
November 2, 2017
Save
Ask
Tour
Hide
$2,100
41 Days On Site
19096 County Road 669fAlvin, TX 77511
For Rent|Single Family Residence|Active
4
Beds
2
Total Baths
2
Full Baths
1,410
SqFt
$1
/SqFt
2002
Built
Subdivision:
Village Trace Sec 2
County:
Brazoria
Call Now: 346.202.7307
Is this the listing for you? We can help make it yours.
346.202.7307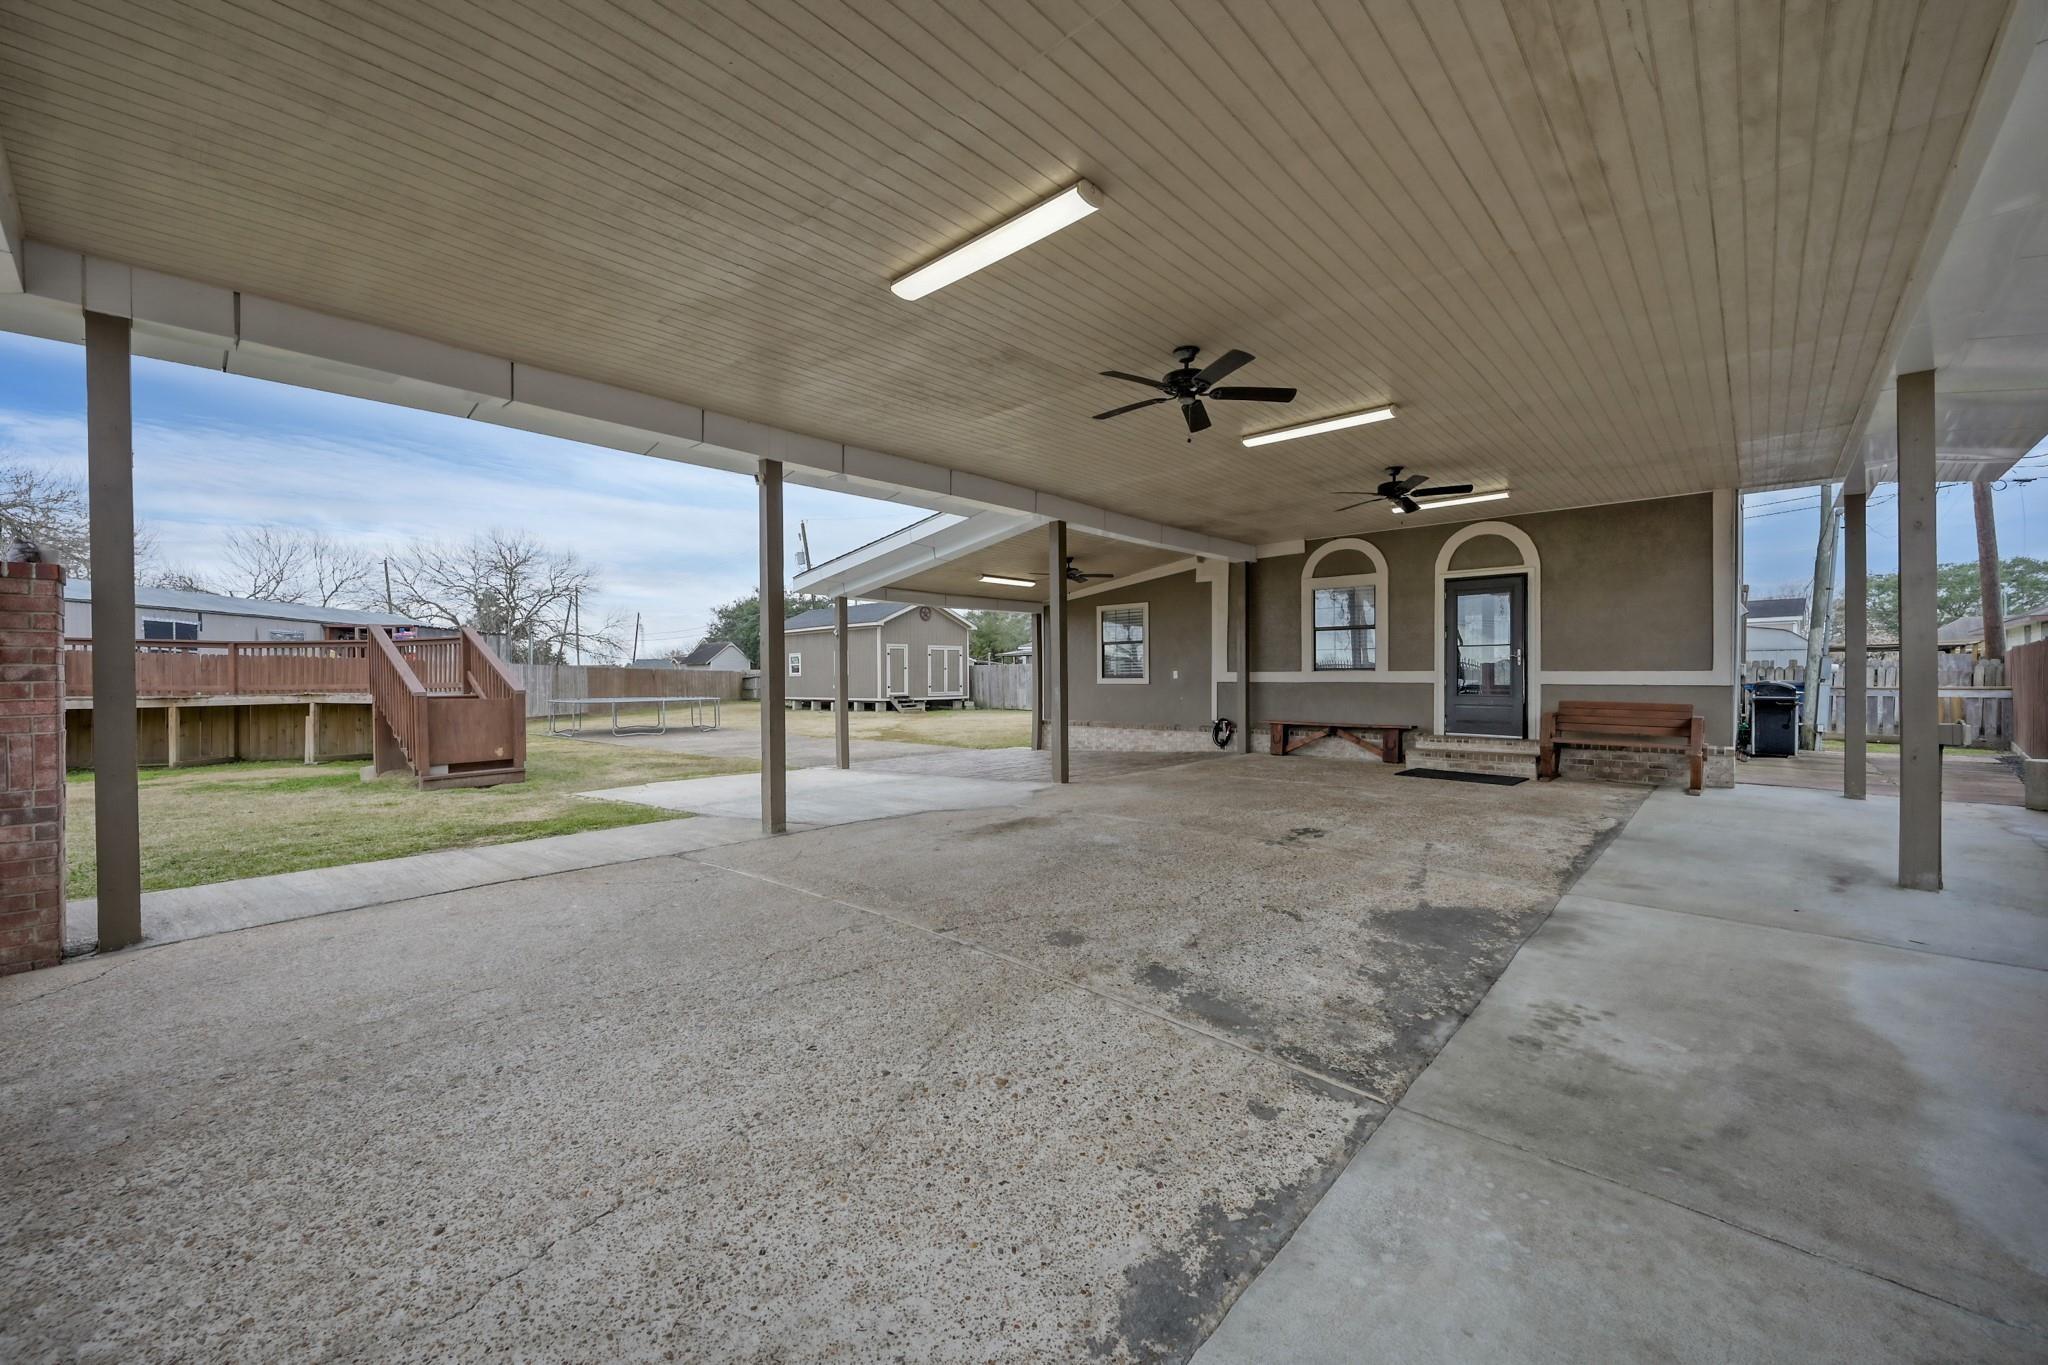
Save
Ask
Tour
Hide
Mortgage Calculator
Monthly Payment (Est.)
Enter an interest rate to see your estimated monthly payment.Calculator powered by Showcase IDX, a Constellation1 Company. Copyright ©2026 Information is deemed reliable but not guaranteed.
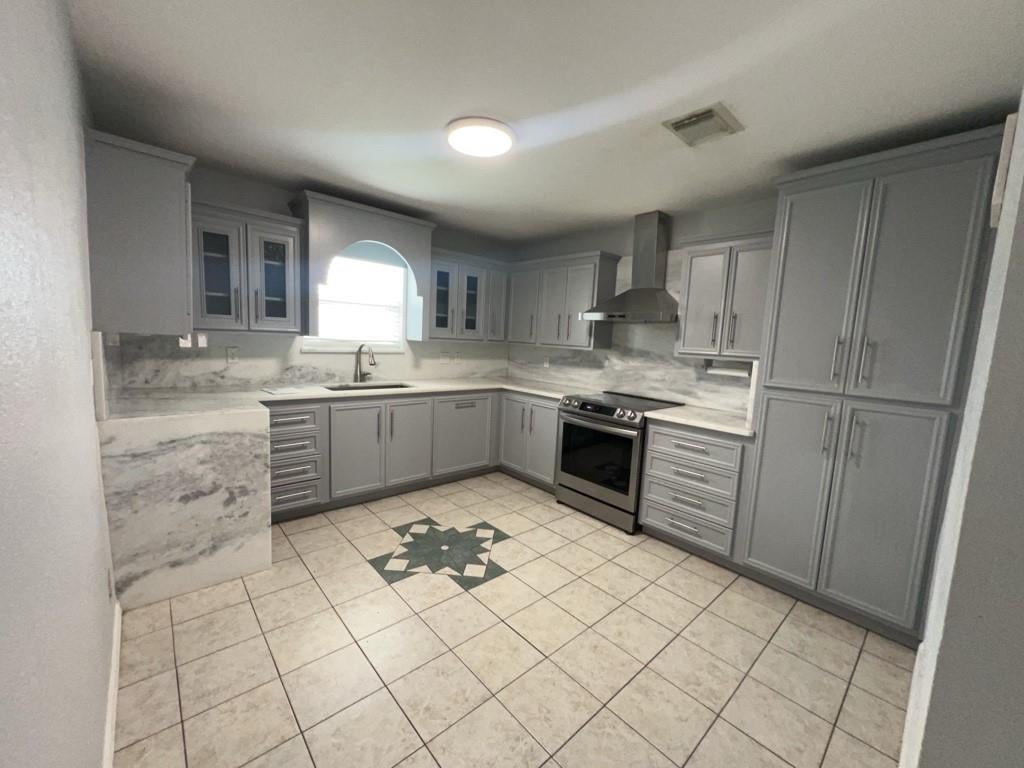
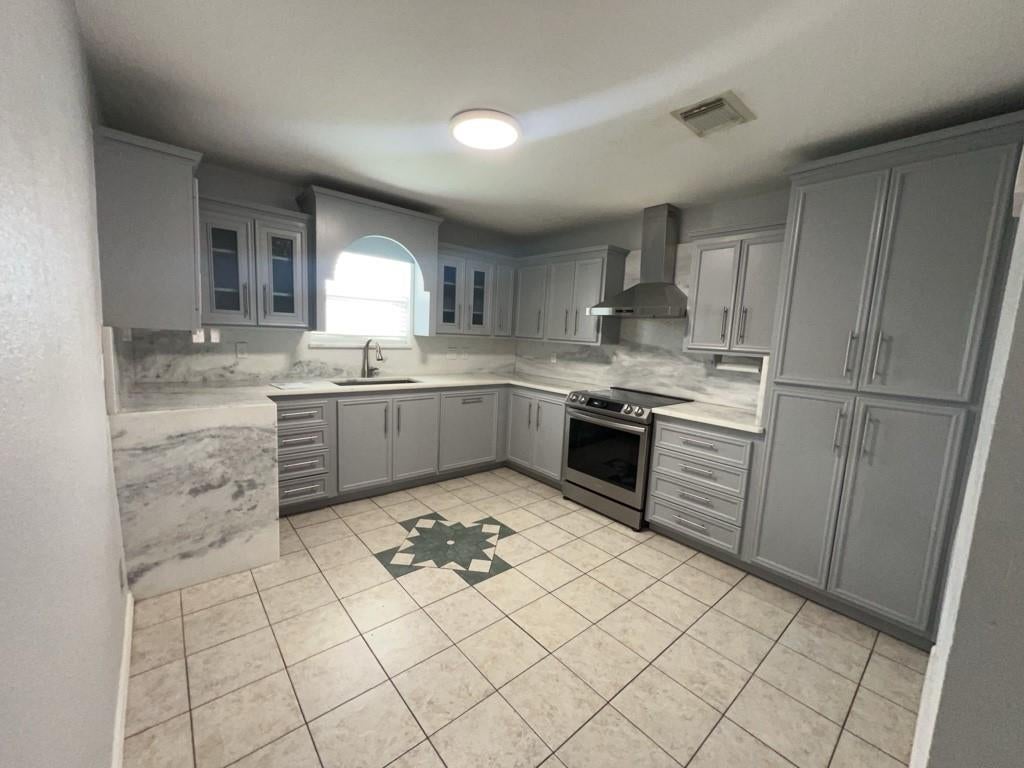
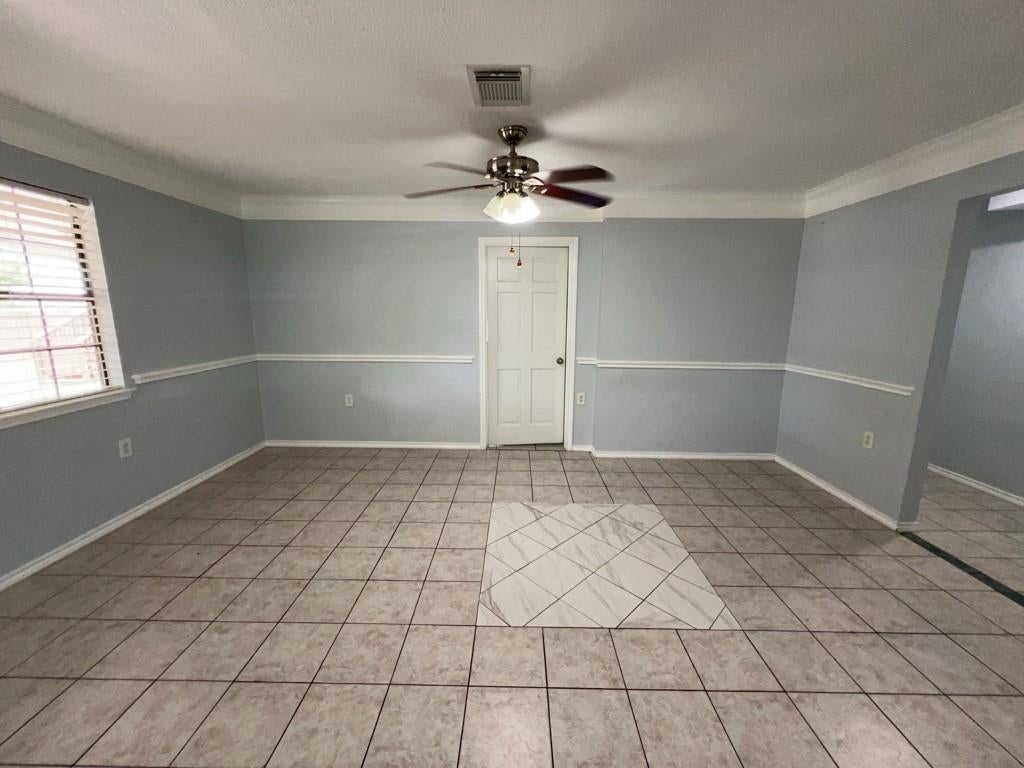
This freshly prepared 4-bedroom, 2-bath home in Alvin, TX offers practical living with modern conveniences. The kitchen features stainless steel appliances and the home includes ceiling fans for added comfort. A fenced backyard provides private outdoor space, and an on-site storage unit helps keep belongings organized. Washer/dryer hookups are available for laundry convenience. Well-suited for those seeking a functional, move-in ready residence in a convenient location. **Provide 3 months proof of income in the application, copies of Social Security cards & Driver's license.**
Save
Ask
Tour
Hide
Listing Snapshot
Price
$2,100
Days On Site
41 Days
Bedrooms
4
Inside Area (SqFt)
1,410 sqft
Total Baths
2
Full Baths
2
Partial Baths
N/A
Lot Size
0.3304 Acres
Year Built
2002
MLS® Number
11059460
Status
Active
Property Tax
N/A
HOA/Condo/Coop Fees
N/A
Sq Ft Source
N/A
Friends & Family
Recent Activity
| 2 weeks ago | Listing updated with changes from the MLS® | |
| 2 weeks ago | Price changed to $2,100 | |
| a month ago | Listing first seen on site |
General Features
Acres
0.3304
Attached Garage
Yes
Disclosures
Seller's Disclosure
Garage
Yes
Garage Spaces
2
Lease Term
12 Months
Number Of Stories
1
Parking
AttachedDetached
Parking Spaces
2
Pets
Call
Property Sub Type
Single Family Residence
SqFt Total
1410
Utilities
None
Water Source
Public
Interior Features
Cooling
Electric
Heating
Electric
Bedroom
Dimensions - 15x12Level - SecondArea - 180
Kitchen
Dimensions - 12x11Level - FirstArea - 132
Living Room
Dimensions - 19x17Level - FirstArea - 323
Master Bedroom
Dimensions - 18x12Level - FirstArea - 216
Save
Ask
Tour
Hide
Exterior Features
Lot Features
Cul-De-Sac
Community Features
MLS Area
5
School District
3 - Alvin
Schools
School District
3 - Alvin
Elementary School
Mark Twain Elementary School (Alvin)
Middle School
G W Harby J H
High School
Alvin High School
Listing courtesy of Real Property Management Prefe [email protected]
IDX information is provided exclusively for consumers’ personal, non-commercial use. It may not be used for any purpose other than to identify prospective properties consumers may be interested in purchasing. This data is deemed reliable but is not guaranteed accurate by the MLS.
Data provided by HAR.com © 2026. All information provided should be independently verified.
IDX information is provided exclusively for consumers’ personal, non-commercial use. It may not be used for any purpose other than to identify prospective properties consumers may be interested in purchasing. This data is deemed reliable but is not guaranteed accurate by the MLS.
Data provided by HAR.com © 2026. All information provided should be independently verified.
Neighborhood & Commute
Source: Walkscore
Disclosure: Community information and market data powered by Constellation Data Labs. Information is deemed reliable but not guaranteed.
Save
Ask
Tour
Hide
Did you know? You can invite friends and family to your search. They can join your search, rate and discuss listings with you.