Search For Homes

Save
Ask
Tour
Hide
Share
$260,000
21 Days On Site

8746 Sunny Gallop Drive
Tomball, TX 77375

For Sale|Single Family Residence|Active
3
Beds
2
Total Baths
2
Full Baths
1,600
SqFt
$163
/SqFt
2011
Built
Subdivision:
Saddlebrook Ranch Sec 01
County:
Harris
Call Now: 346.202.7307
Is this the listing for you? We can help make it yours.
346.202.7307
8746 Sunny Gallop Drive8746 Sunny Gallop Drive8746 Sunny Gallop Drive8746 Sunny Gallop Drive
Save
Ask
Tour
Hide
Share

Mortgage Calculator

Monthly Payment (Est.)

Enter an interest rate to see your estimated monthly payment.
Calculator powered by Showcase IDX, a Constellation1 Company. Copyright ©2026 Information is deemed reliable but not guaranteed.

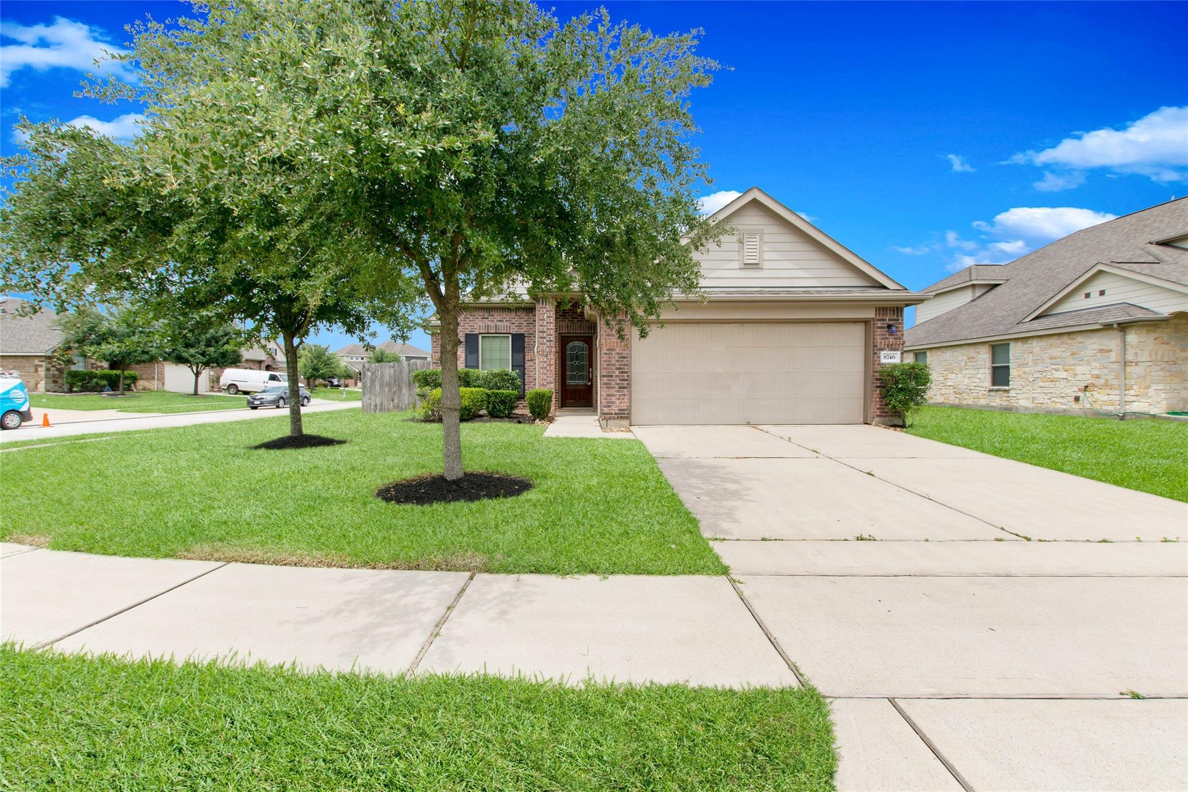
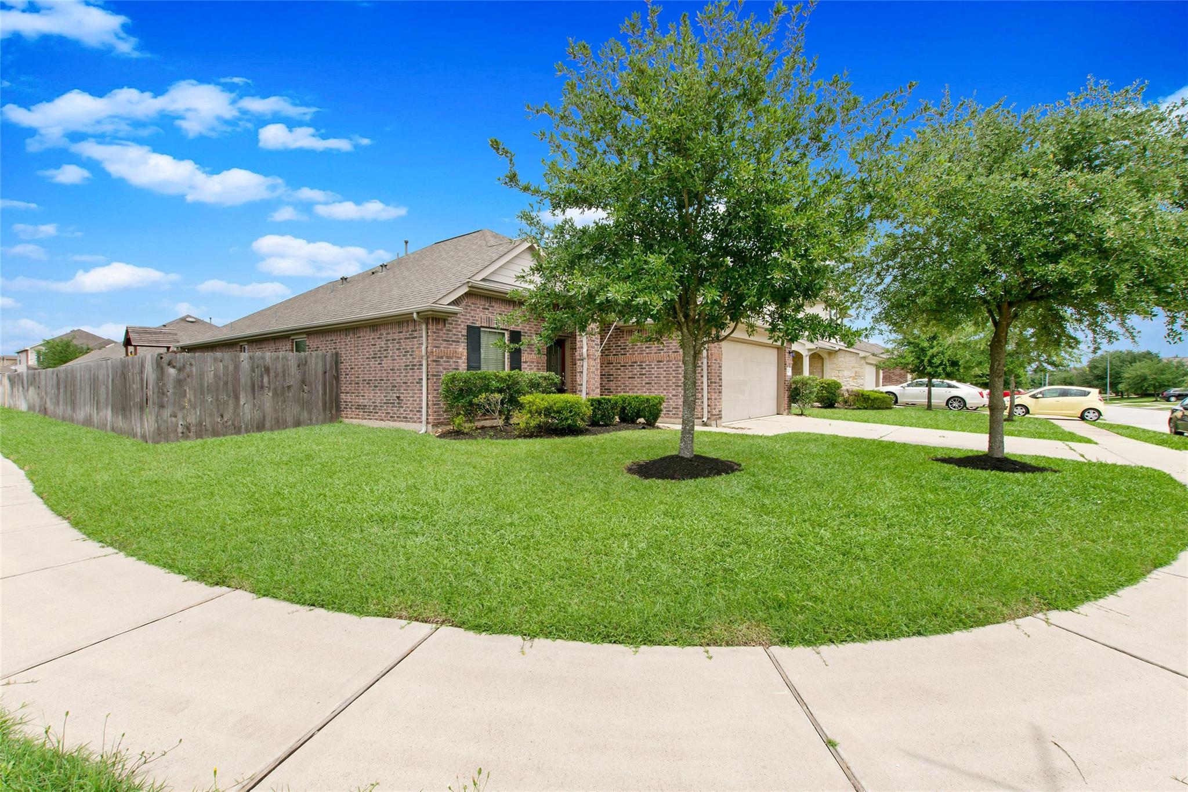
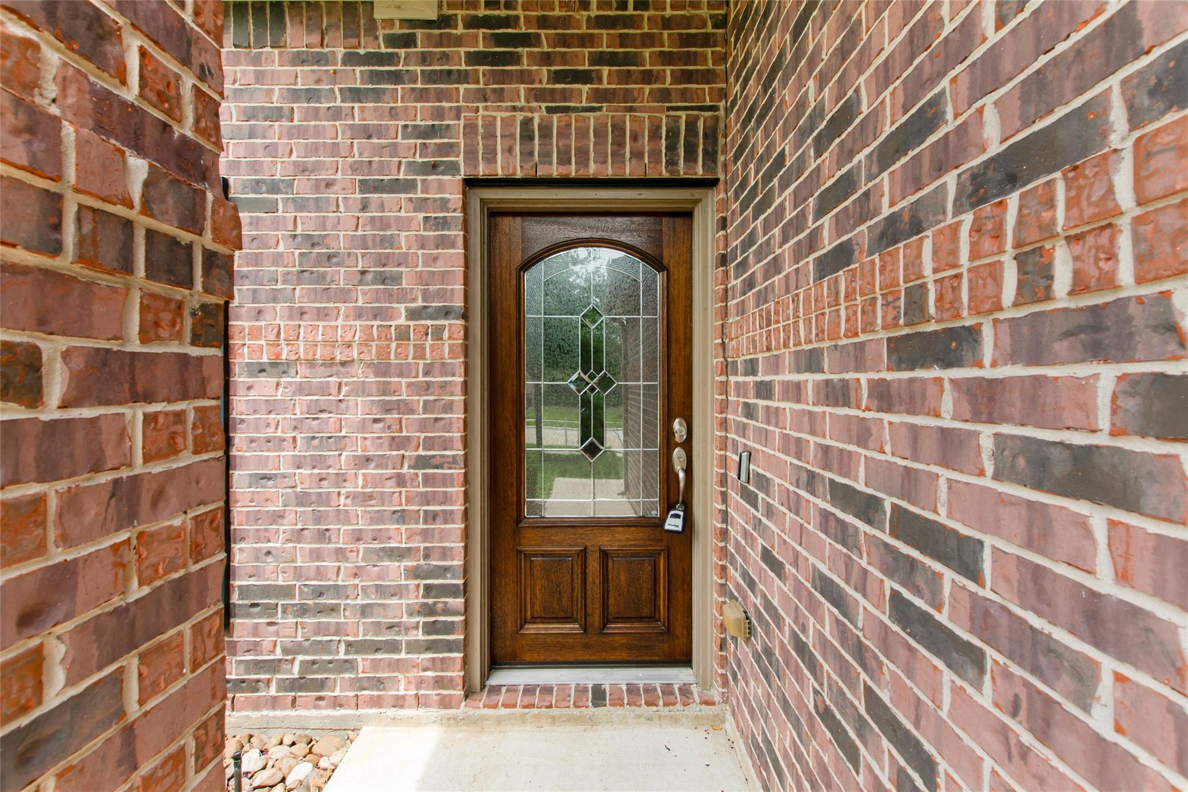
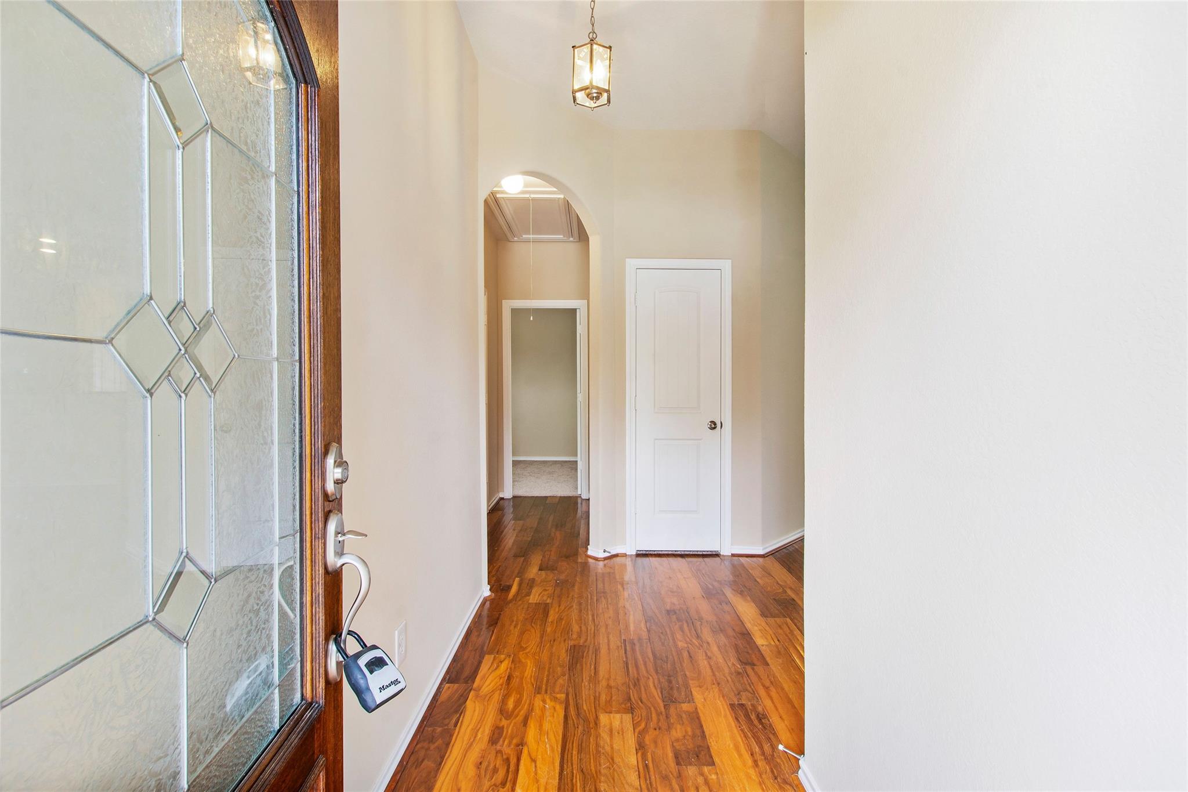
Welcome home to this beautifully maintained 3-bedroom, 2-bath, one-story home situated on a corner lot in Saddlebrook Ranch, just minutes from The Woodlands. The desirable split floor plan features high ceilings and an open-concept living space designed for easy everyday living and entertaining. The kitchen offers granite countertops and 42" cabinetry, while hardwood flooring, 2" faux wood blinds, ceiling fans, walk-in closets, and thoughtful upgrades add comfort throughout. Step outside to an extended back patio and spacious yard, perfect for relaxing or play. Enjoy convenient access to Grand Parkway, I-45, the ExxonMobil campus, shopping, dining, and all the amenities of The Woodlands. Saddlebrook Ranch residents also enjoy a neighborhood playground and splash pad. Clean, well cared for, and available for immediate occupancy! Also available for lease.

Save
Ask
Tour
Hide
Share
Listing Snapshot
Price 
$260,000
Days On Site 
21 Days
Bedrooms 
3
Inside Area (SqFt) 
1,600 sqft
Total Baths 
2
Full Baths 
2
Partial Baths 
N/A
Lot Size 
0.164 Acres
Year Built 
2011
MLS® Number 
11073817
Status 
Active
Property Tax 
N/A
HOA/Condo/Coop Fees 
$40.83 monthly
Sq Ft Source 
N/A
Friends & Family
Recent Activity
5 days agoListing updated with changes from the MLS®
3 weeks agoListing first seen on site
General Features
Acres 
0.164
Attached Garage 
Yes
Disclosures 
Seller's Disclosure
Foundation 
Slab
Garage 
Yes
Garage Spaces 
2
Parking 
AttachedGarage Door Opener
Parking Spaces 
2
Property Sub Type 
Single Family Residence
SqFt Total 
1600
Style 
Traditional
Water Source 
Public
Interior Features
Appliances 
DisposalMicrowaveFree-Standing RangeGas RangeDishwasherOven
Cooling 
Electric
Flooring 
CarpetTileWood
Heating 
Natural Gas
Interior 
High CeilingsMaster DownstairsGranite Counters
Laundry Features 
Electric Dryer HookupWasher Hookup
Window Features 
Window Coverings
Bedroom 
Dimensions - 12x10Level - FirstArea - 120
Breakfast 
Dimensions - 11x10Level - FirstArea - 110
Family Room 
Dimensions - 16x16Level - FirstArea - 256
Kitchen 
Dimensions - 11x11Level - FirstArea - 121
Master Bedroom 
Dimensions - 16x15Level - FirstArea - 240
Save
Ask
Tour
Hide
Share
Exterior Features
Construction Details 
Brick
Fencing 
Back Yard
Lot Features 
Corner LotSubdivided
Roof 
Composition
Windows/Doors 
Window Coverings
Community Features
Association Fee 
$490.0
Association Fee Frequency 
Annually
MLS Area 
14
School District 
32 - Klein
Financing Terms Available 
CashConventionalFHAVA Loan
Schools
School District
32 - Klein
Elementary School
Metzler Elementary School
Middle School
Hofius Intermediate School
High School
Klein Oak High School
Listing courtesy of Better Homes and Gardens Real Estate Gary Greene - The Woodlands [email protected]

IDX information is provided exclusively for consumers’ personal, non-commercial use. It may not be used for any purpose other than to identify prospective properties consumers may be interested in purchasing. This data is deemed reliable but is not guaranteed accurate by the MLS.

Data provided by HAR.com © 2026. All information provided should be independently verified.

Neighborhood & Commute
Source: Walkscore
Disclosure: Community information and market data powered by Constellation Data Labs. Information is deemed reliable but not guaranteed.
Save
Ask
Tour
Hide
Share