Search For Homes

Save
Ask
Tour
Hide
Share
$2,900
7 Days On Site

326 Lake Rim Drive
Rosenberg, TX 77469

For Rent|Single Family Residence|Active
3
Beds
2
Total Baths
2
Full Baths
2,101
SqFt
$1
/SqFt
2014
Built
Subdivision:
Summer Lakes Sec 5
County:
Fort Bend
Call Now: 346.202.7307
Is this the listing for you? We can help make it yours.
346.202.7307
326 Lake Rim Drive326 Lake Rim Drive326 Lake Rim Drive326 Lake Rim Drive
Save
Ask
Tour
Hide
Share

Mortgage Calculator

Monthly Payment (Est.)

Enter an interest rate to see your estimated monthly payment.
Calculator powered by Showcase IDX, a Constellation1 Company. Copyright ©2026 Information is deemed reliable but not guaranteed.

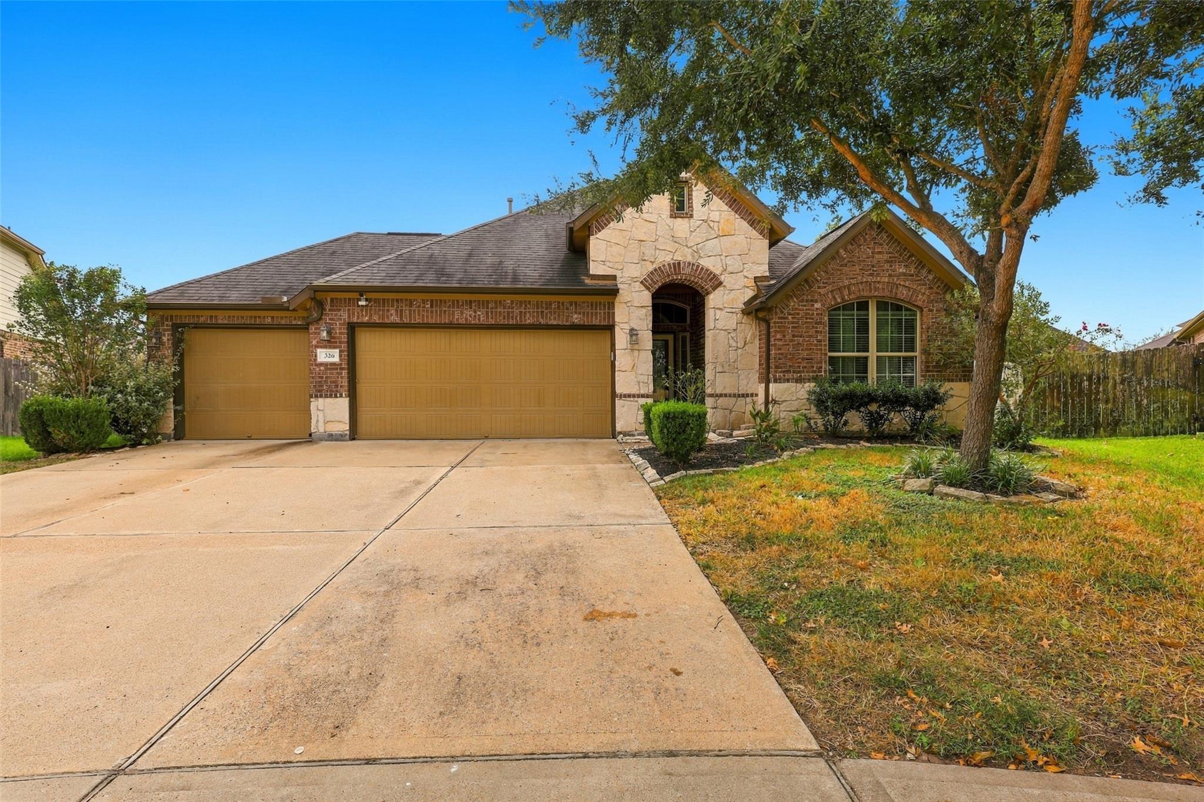
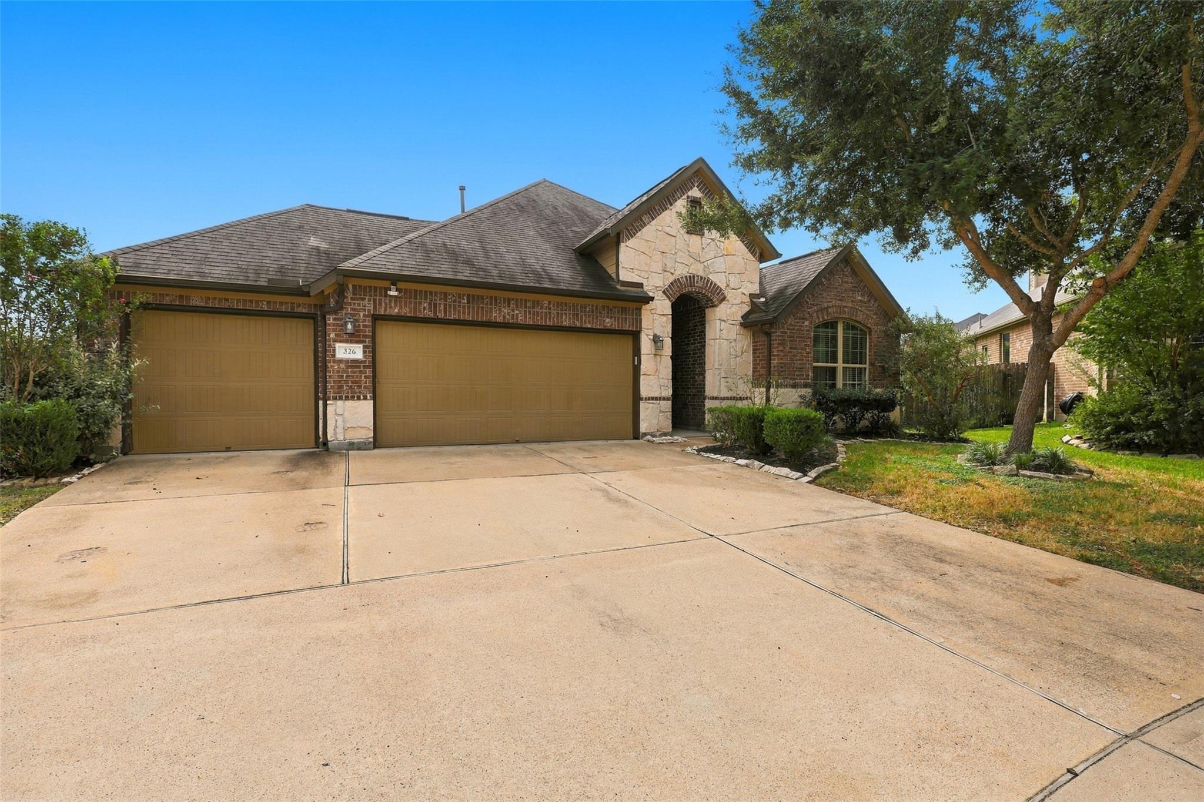
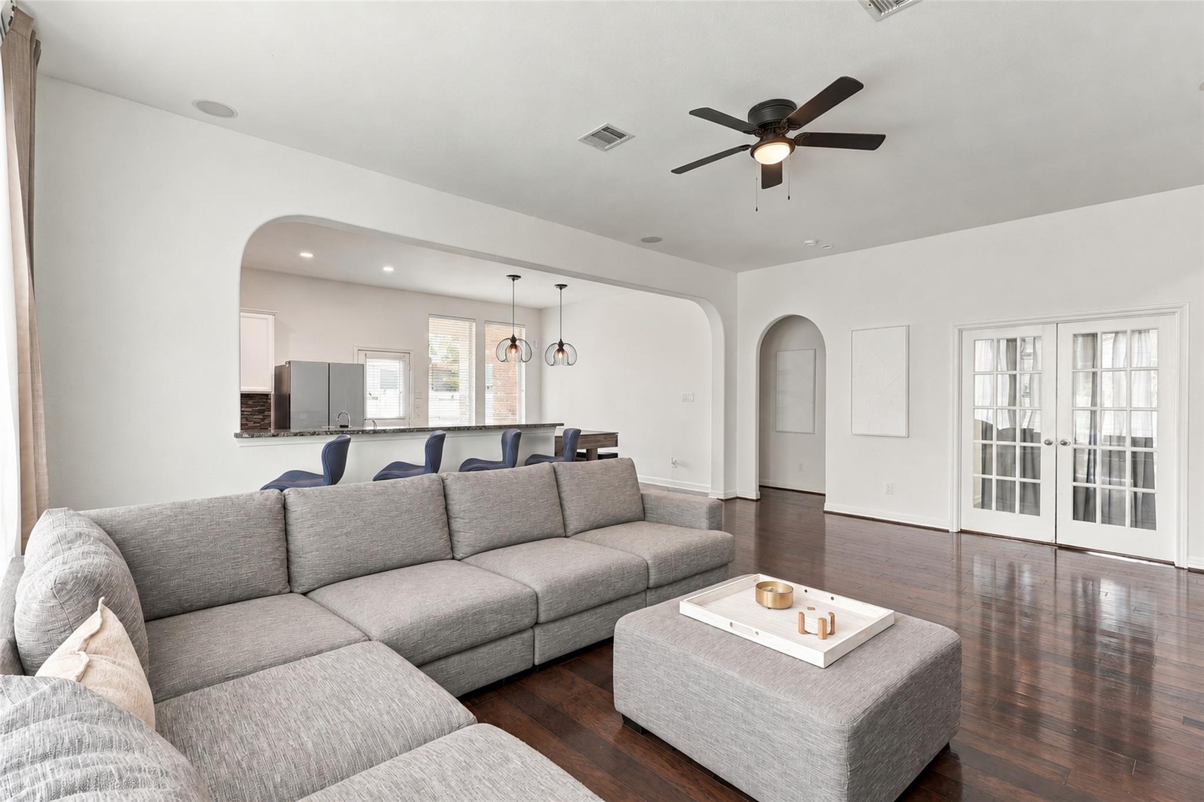
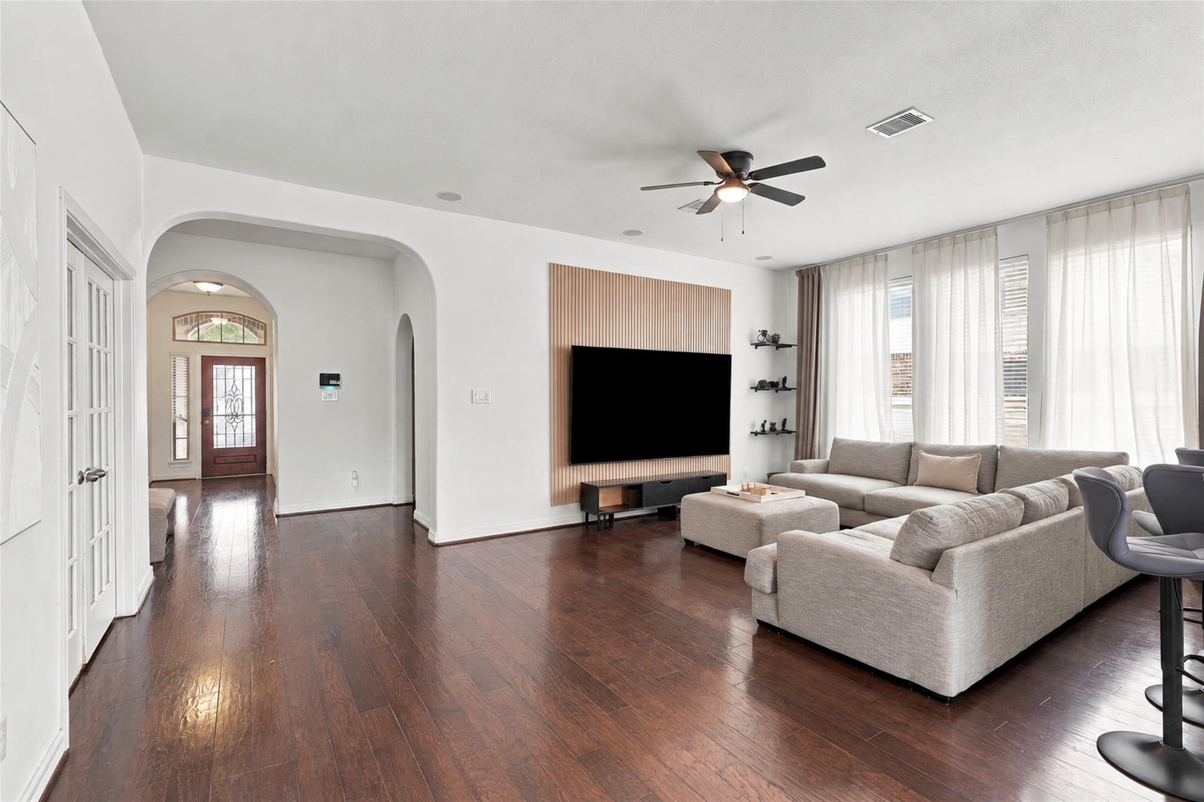
Welcome to 326 Lake Rim Drive, a single-story brick and stone home for lease in the Summer Lakes master-planned community. This 3-bedroom, 2-bath home offers 2,101 sq ft with rich wood floors, arched doorways, and an open-concept layout. The family room features a wall of windows and built-in ceiling speakers, flowing into a kitchen with white cabinetry, granite countertops, mosaic tile backsplash, gas range, stainless appliances, island, breakfast bar, and walk-in pantry. Refrigerator, washer, and dryer are included. The home office with French doors opens directly to the covered patio and pool. The primary suite offers a vaulted ceiling, double sinks, soaking tub, separate shower, and walk-in closet. Outside, enjoy an in-ground gunite pool, gazebo seating area, covered patio with ceiling fan, and side yard wood deck. Additional features include a 3-car garage and community lakes, trails, pool, and tennis courts. Zoned to Lamar CISD, less than 2 miles from US-59/I-69. Available now!

Save
Ask
Tour
Hide
Share
Listing Snapshot
Price 
$2,900
Days On Site 
7 Days
Bedrooms 
3
Inside Area (SqFt) 
2,101 sqft
Total Baths 
2
Full Baths 
2
Partial Baths 
N/A
Lot Size 
0.2132 Acres
Year Built 
2014
MLS Number 
11074098
Status 
Active
Property Tax 
N/A
HOA/Condo/Coop Fees 
N/A
Sq Ft Source 
N/A
Friends & Family
Recent Activity
a week agoListing updated with changes from the MLS
a week agoListing first seen on site
General Features
Acres 
0.2132
Attached Garage 
Yes
Direction Faces 
Northwest
Disclosures 
Seller's Disclosure
Garage 
Yes
Garage Spaces 
3
Green Energy Efficient 
ThermostatLightingHVACRoof
Lease Term 
12 Months
Number Of Stories 
1
Parking 
AttachedAdditional ParkingGarage Door Opener
Parking Spaces 
3
Pets 
Call
Property Sub Type 
Single Family Residence
Sewer 
Public Sewer
SqFt Total 
2101
Style 
Traditional
Water Source 
Public
Interior Features
Appliances 
DisposalGas OvenMicrowaveGas CooktopGas RangeDryerRefrigeratorWasherDishwasher
Cooling 
Attic FanCeiling Fan(s)Electric
Flooring 
Wood
Furnished 
Unfurnished
Heating 
ElectricNatural Gas
Interior 
High CeilingsWired for SoundWalk-In Closet(s)PantryGranite CountersDouble VanitySmart Thermostat
Laundry Features 
Electric Dryer Hookup
Window Features 
Window Coverings
Bedroom 
Dimensions - 10x13Level - FirstArea - 130
Dining Room 
Dimensions - 14x11Level - FirstArea - 154
Kitchen 
Dimensions - 15x14Level - FirstArea - 210
Master Bedroom 
Dimensions - 15x17Level - FirstArea - 255
Utility Room 
Dimensions - 7x8Level - FirstArea - 56
Save
Ask
Tour
Hide
Share
Exterior Features
Fencing 
Back YardFull
Lot Features 
Back YardCleared
Pool Features 
Above GroundGunite
Private Pool 
Yes
Windows/Doors 
Window Coverings
Community Features
Accessibility Features 
Therapeutic Whirlpool
Association Amenities 
ClubhousePicnic AreaPlaygroundTennis Court(s)
Community Features 
Clubhouse
MLS Area 
30
School District 
33 - Lamar Consolidated
Roads 
Concrete
Schools
School District
33 - Lamar Consolidated
Elementary School
Williams Elementary School (Lamar)
Middle School
Wright Junior High School
High School
Randle High School
Listing courtesy of SERHANT [email protected]

IDX information is provided exclusively for consumers’ personal, non-commercial use. It may not be used for any purpose other than to identify prospective properties consumers may be interested in purchasing. This data is deemed reliable but is not guaranteed accurate by the MLS.

Data provided by HAR.com © 2026. All information provided should be independently verified.

Neighborhood & Commute
Source: Walkscore
Disclosure: Community information and market data powered by Constellation Data Labs. Information is deemed reliable but not guaranteed.
Save
Ask
Tour
Hide
Share