Search For Homes

Save
Ask
Tour
Hide
Share
$312,000
55 Days On Site

2327 Cherrington Woods Lane
Richmond, TX 77469

For Sale|Single Family Residence|Active
3
Beds
2
Total Baths
2
Full Baths
1,743
SqFt
$179
/SqFt
2018
Built
Subdivision:
Walnut Creek Sec 16
County:
Fort Bend
Call Now: 346.202.7307
Is this the listing for you? We can help make it yours.
346.202.7307
2327 Cherrington Woods Lane2327 Cherrington Woods Lane2327 Cherrington Woods Lane2327 Cherrington Woods Lane
Save
Ask
Tour
Hide
Share

Mortgage Calculator

Monthly Payment (Est.)

Enter an interest rate to see your estimated monthly payment.
Calculator powered by Showcase IDX, a Constellation1 Company. Copyright ©2026 Information is deemed reliable but not guaranteed.

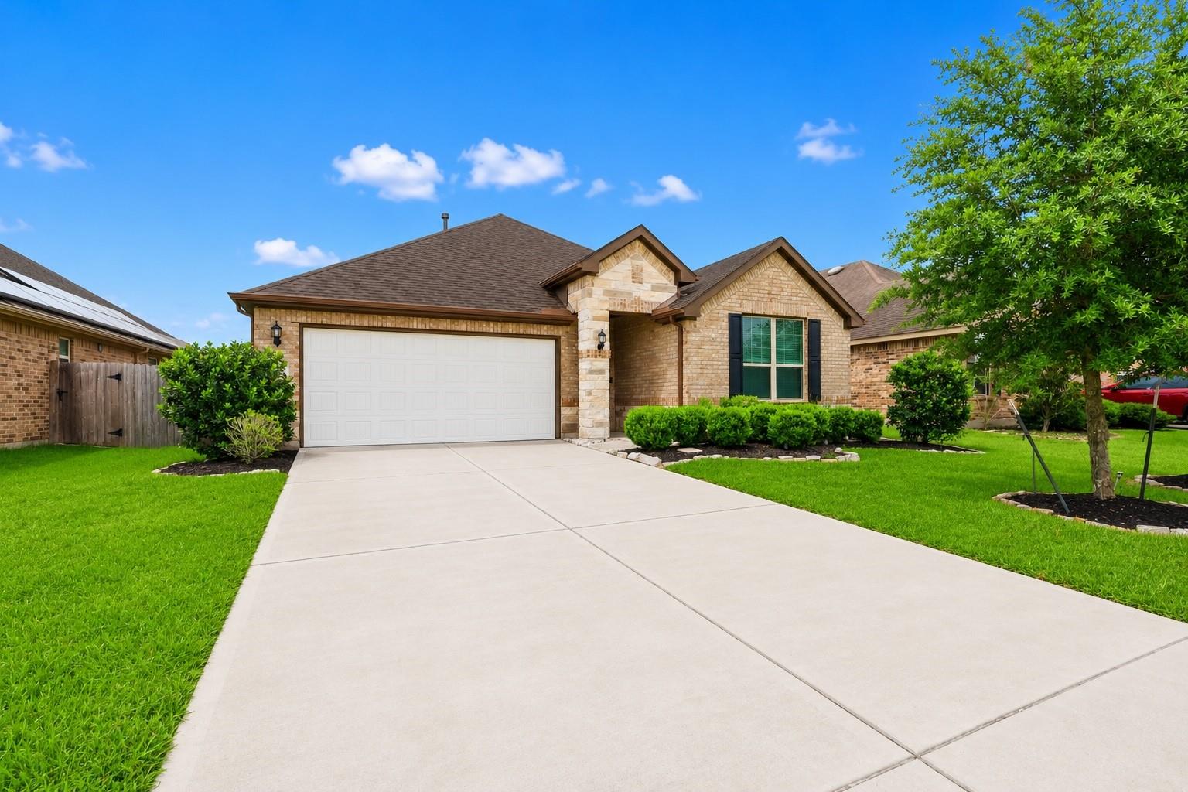
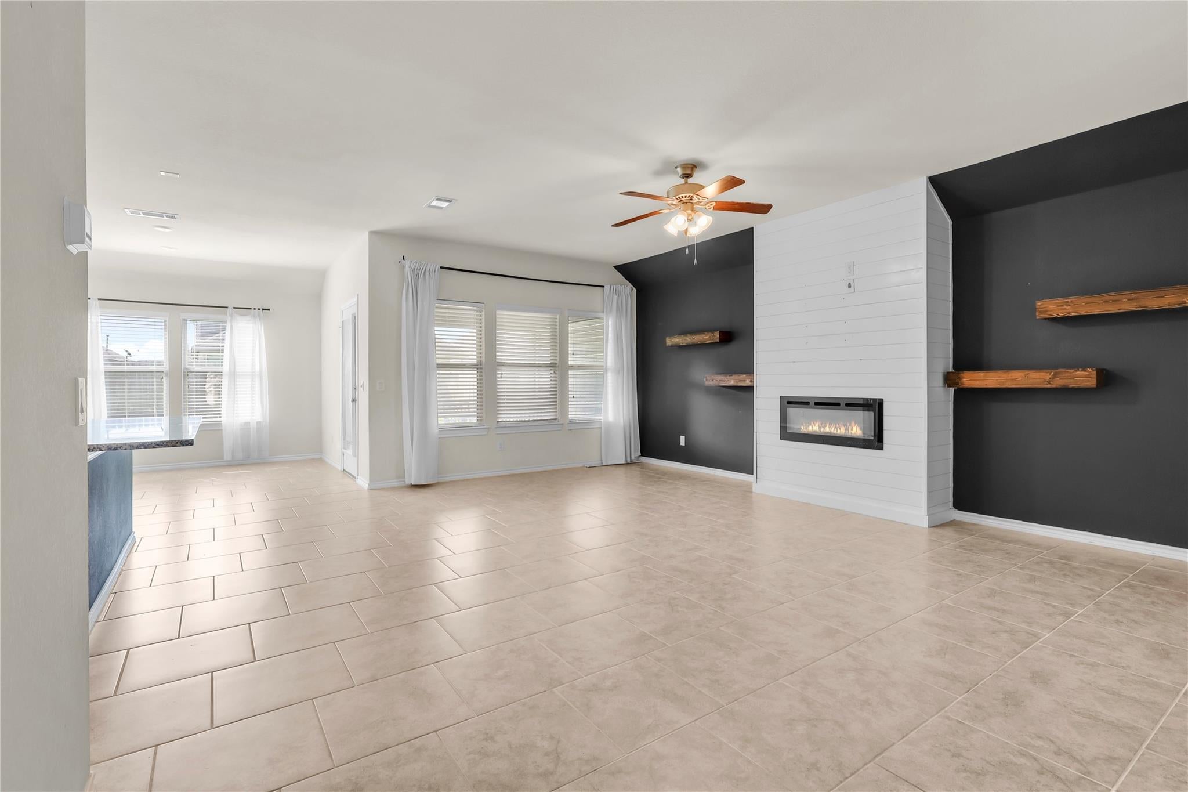
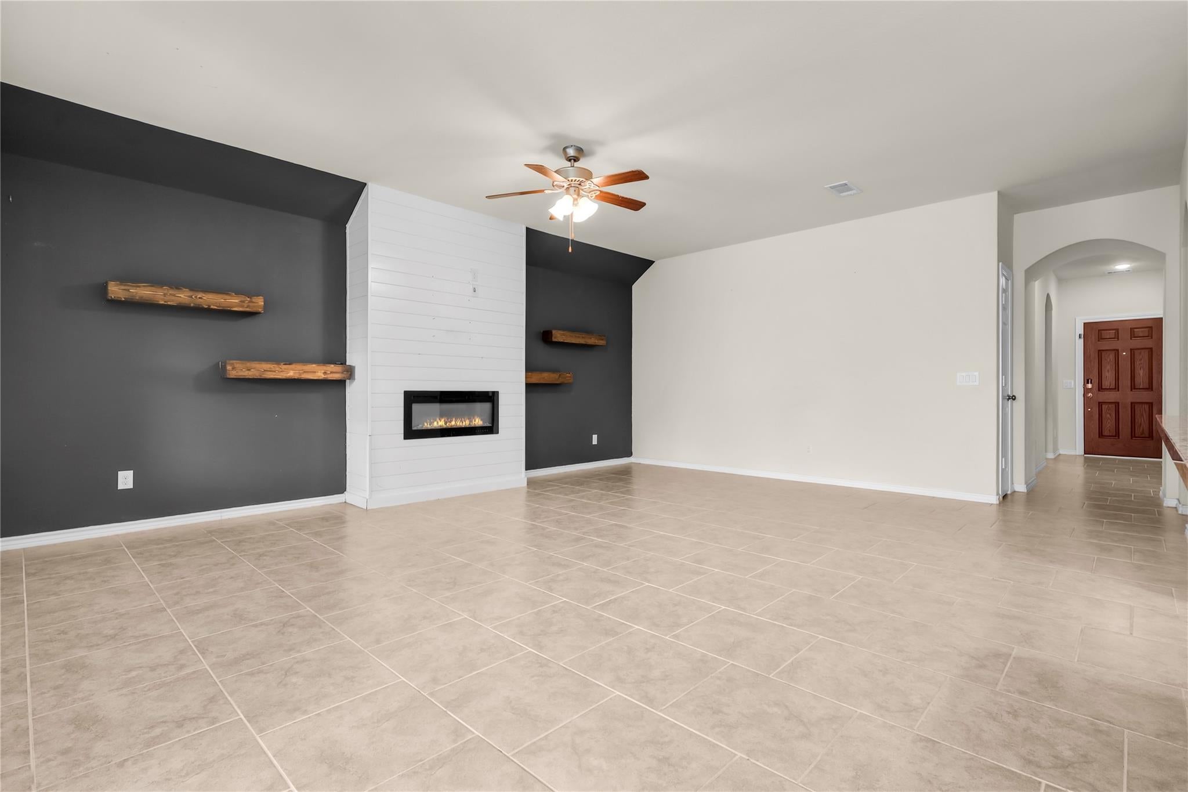
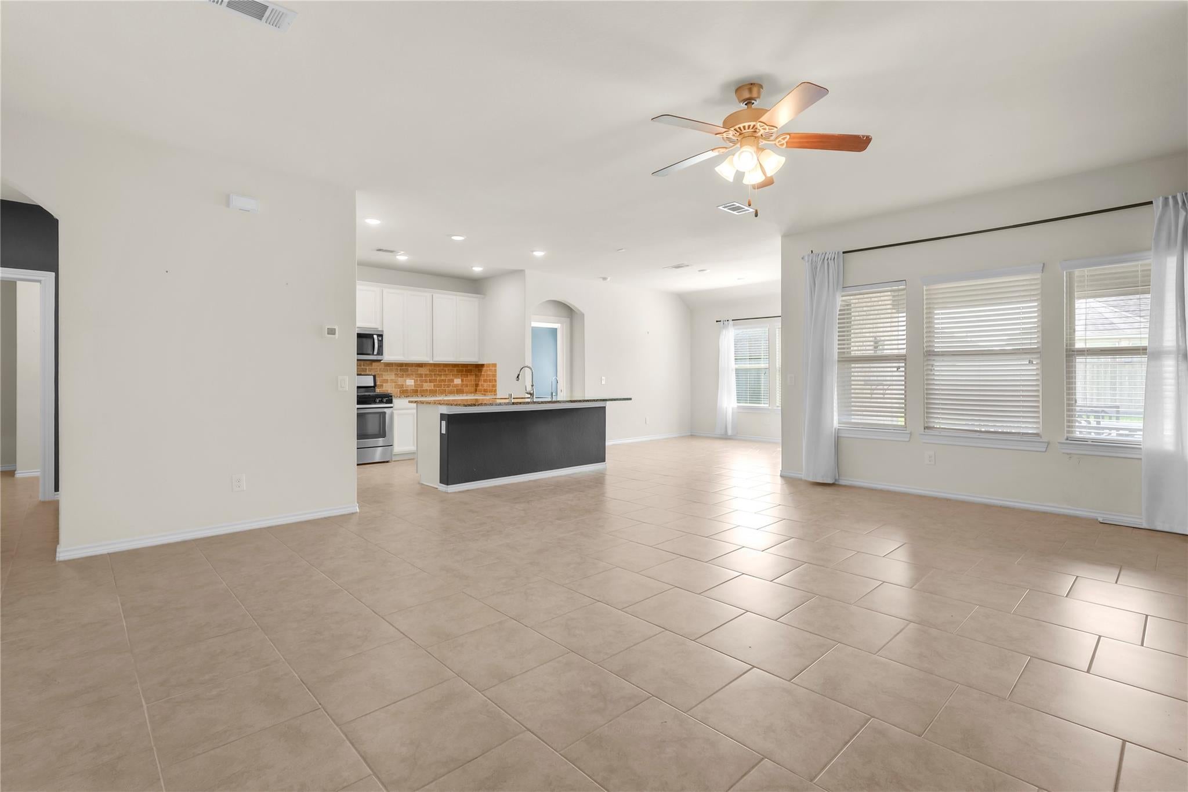
Welcome to a home where modern simplicity meets master-planned luxury. This beautifully maintained 3-bedroom, 2-bathroom residence (The "Dayton" plan) offers an open-concept sanctuary designed for a low-maintenance, high-style lifestyle. The heart of the home is a sprawling Great Room that flows seamlessly into the dining area, bathed in natural light from large, energy-efficient windows. A gourmet kitchen featuring a large granite island, sleek dark wood cabinetry, and stainless steel appliances—perfect for quick breakfasts or weekend hosting. Tucked at the rear for ultimate privacy, the primary suite features a charming bay window and a spa-like en-suite bath with double sinks and a walk-in shower. Enjoy a private, fenced backyard with a covered patio, perfect for morning coffee or evening relaxation without the burden of heavy yard work. Located just steps from the walking trails of Walnut Creek, this home is the ultimate retreat for those who want style without the fuss.

Save
Ask
Tour
Hide
Share
Listing Snapshot
Price 
$312,000
Days On Site 
55 Days
Bedrooms 
3
Inside Area (SqFt) 
1,743 sqft
Total Baths 
2
Full Baths 
2
Partial Baths 
N/A
Lot Size 
0.1443 Acres
Year Built 
2018
MLS® Number 
11080998
Status 
Active
Property Tax 
$7,629
HOA/Condo/Coop Fees 
$52.5 monthly
Sq Ft Source 
N/A
Friends & Family
Recent Activity
2 weeks agoListing updated with changes from the MLS®
2 weeks agoPrice changed to $312,000
2 months agoListing first seen on site
General Features
Acres 
0.1443
Attached Garage 
Yes
Direction Faces 
North
Disclosures 
MudSellers Disclosure
Foundation 
Slab
Garage 
Yes
Garage Spaces 
2
Green Energy Efficient 
ThermostatLightingHVACAppliances
Parking 
AttachedGarage Door Opener
Parking Spaces 
2
Property Sub Type 
Single Family Residence
SqFt Total 
1743
Style 
Contemporary/Modern
Water Source 
Public
Interior Features
Appliances 
ENERGY STAR Qualified AppliancesDisposalDouble OvenGas OvenMicrowaveGas CooktopGas RangeDishwasher
Cooling 
Ceiling Fan(s)Electric
Flooring 
CarpetTile
Heating 
Natural Gas
Interior 
Smart Thermostat
Laundry Features 
Electric Dryer HookupWasher Hookup
Window Features 
Low Emissivity Windows
Bathroom 
Level - First
Bedroom 
Dimensions - 11 x 11Level - FirstArea - 121
Dining Room 
Dimensions - 11-7 x 9-11Level - FirstArea - 114
Family Room 
Dimensions - 13 x 21Level - FirstArea - 273
Master Bedroom 
Dimensions - 13 x 13Level - FirstArea - 169
Save
Ask
Tour
Hide
Share
Exterior Features
Construction Details 
Batts InsulationBrickBlown-In Insulation
Fencing 
Back YardFull
Lot Features 
Back YardCul-De-Sac
Patio And Porch 
CoveredPatio
Roof 
Composition
Windows/Doors 
Low Emissivity Windows
Community Features
Association Fee 
$630.0
Association Fee Frequency 
Annually
MLS Area 
30
School District 
33 - Lamar Consolidated
Financing Terms Available 
CashConventionalFHAVA Loan
Roads 
Concrete
Schools
School District
33 - Lamar Consolidated
Elementary School
Thomas Elementary School (Lamar)
Middle School
Wright Junior High School
High School
Randle High School
Listing courtesy of The Vincere Group LLC [email protected]

IDX information is provided exclusively for consumers’ personal, non-commercial use. It may not be used for any purpose other than to identify prospective properties consumers may be interested in purchasing. This data is deemed reliable but is not guaranteed accurate by the MLS.

Data provided by HAR.com © 2026. All information provided should be independently verified.

Neighborhood & Commute
Source: Walkscore
Disclosure: Community information and market data powered by Constellation Data Labs. Information is deemed reliable but not guaranteed.
Save
Ask
Tour
Hide
Share