Search For Homes

Save
Ask
Tour
Hide
Share
$349,800
55 Days On Site

5712 Winsome Lane A
Houston, TX 77057

Condominium|Pending
2
Beds
3
Total Baths
2
Full Baths
1
Partial Bath
1,625
SqFt
$215
/SqFt
2005
Built
Subdivision:
Winsome Condo
County:
Harris
Call Now: 346.202.7307
Is this the listing for you? We can help make it yours.
346.202.7307
5712 Winsome Lane A5712 Winsome Lane A5712 Winsome Lane A5712 Winsome Lane A
Save
Ask
Tour
Hide
Share

Mortgage Calculator

Monthly Payment (Est.)

$1,596
Calculator powered by Showcase IDX, a Constellation1 Company. Copyright ©2026 Information is deemed reliable but not guaranteed.

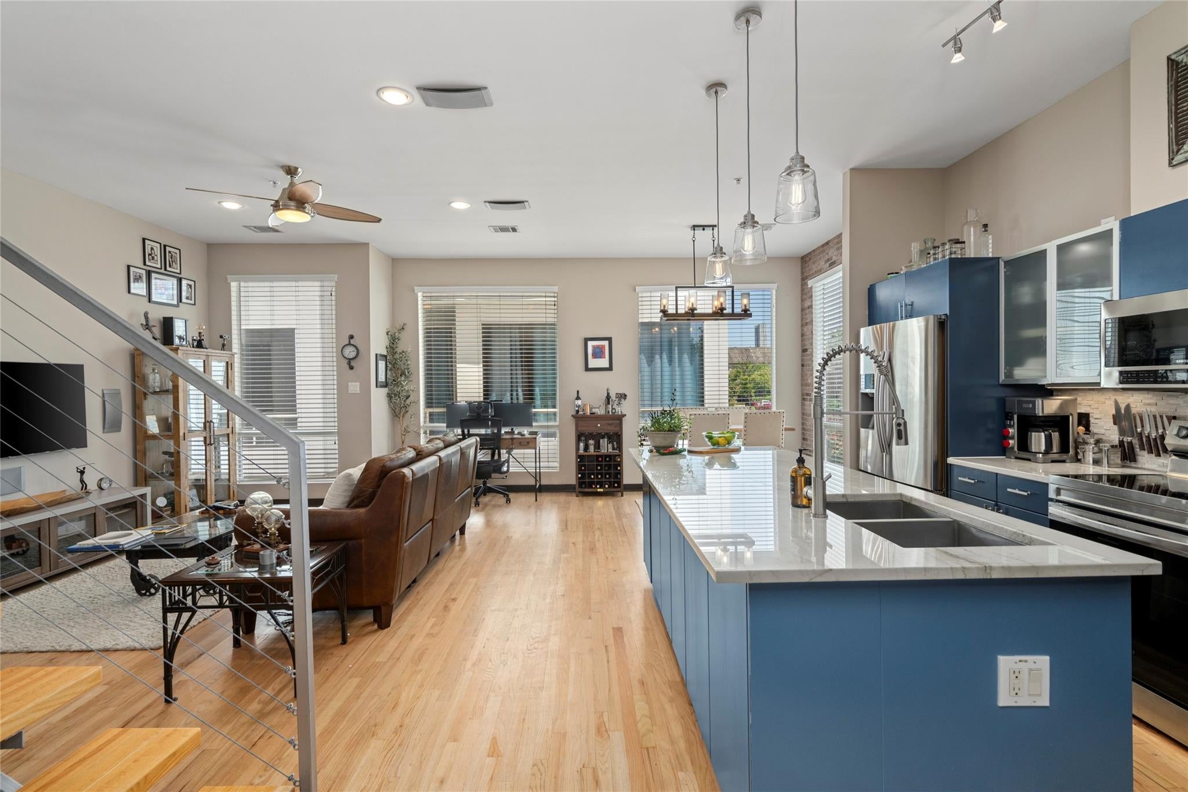
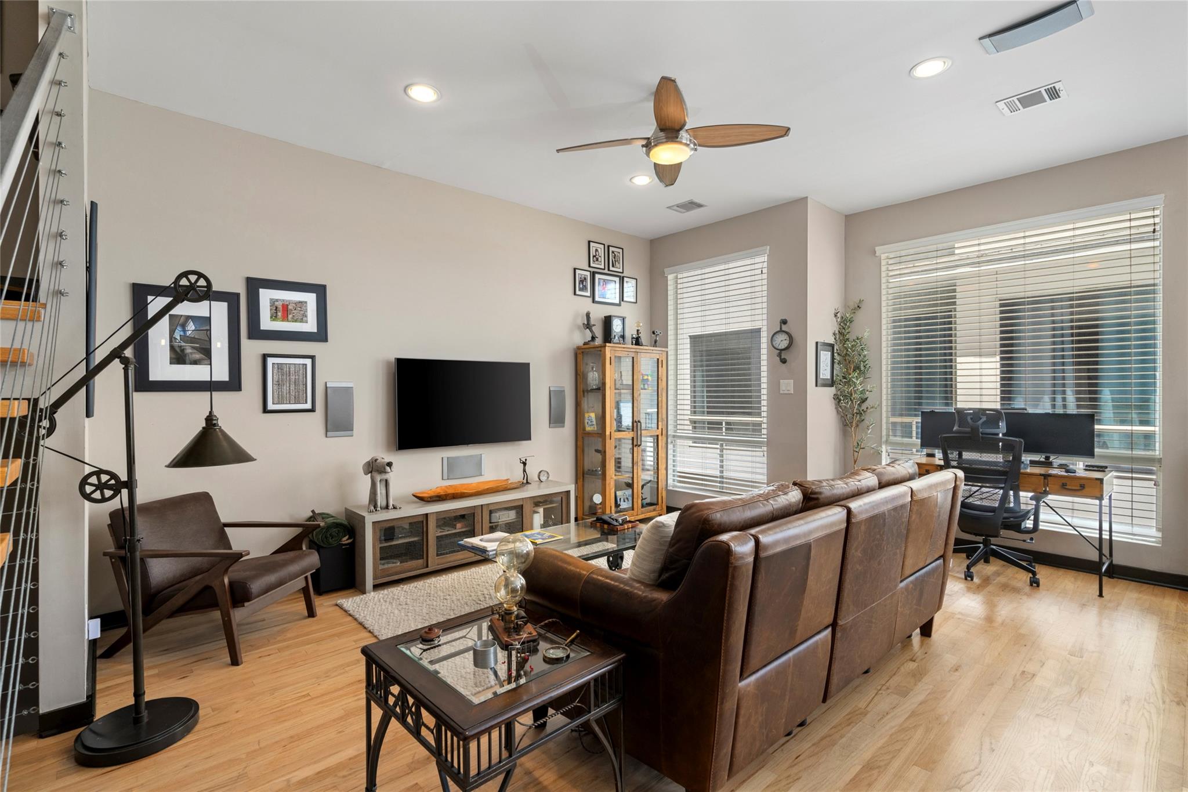
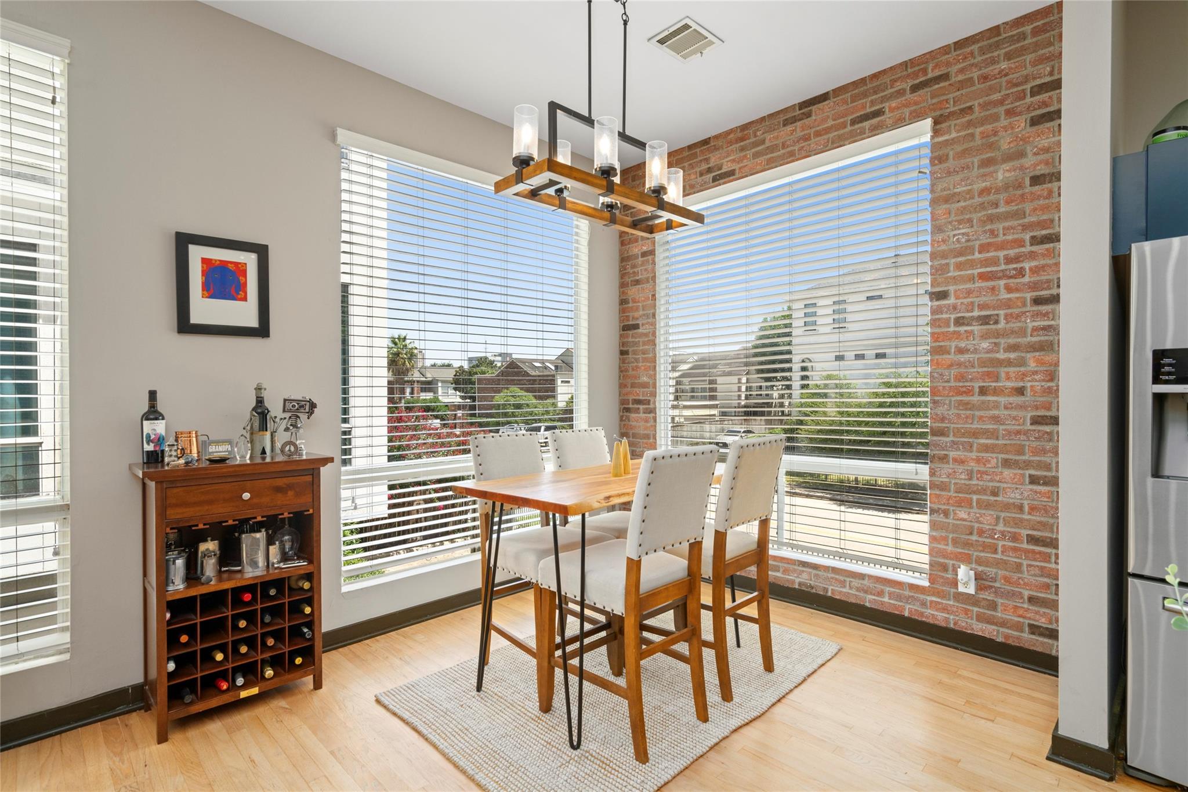
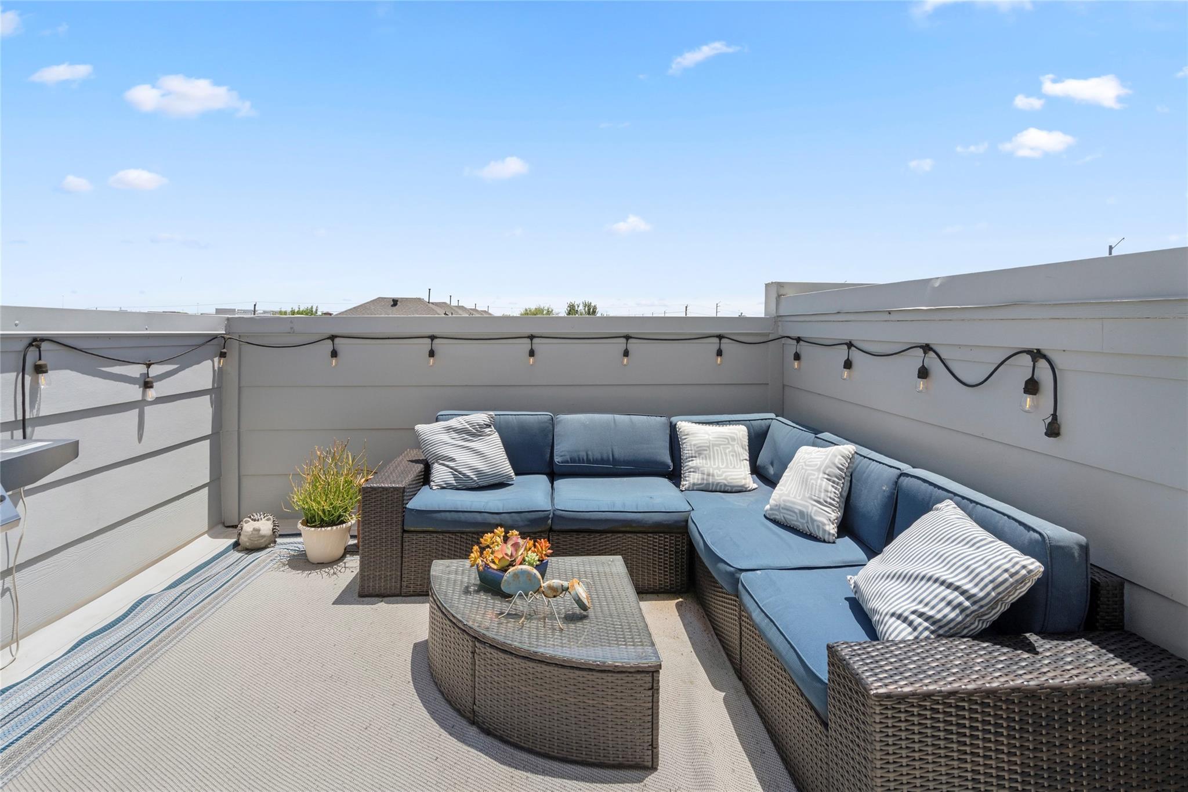
Perched on a corner lot, this 4-story townhome offers extra windows and abundant natural light on every level. Rich hardwood floors flow throughout, complemented by a striking custom wood staircase connecting all four floors. The open-concept kitchen features a custom granite slab island, designer paint, updated electric range, and lighted glass cabinetry, opening to a bright living area with an exposed brick accent wall. Both bedrooms offer private ensuite baths; the primary boasts a custom walk-in closet, dual-sink vanity, and glass-enclosed shower, both in elegant slate tile. A versatile 4th-floor flex space, ideal as an office, media room, or bedroom, opens to a balcony leading to a rooftop terrace with sweeping Houston skyline views and a built-in grill. Full-size stackable washer/dryer, gated driveway, and private garage complete this move-in-ready gem.

Save
Ask
Tour
Hide
Share
Listing Snapshot
Price 
$349,800
Days On Site 
55 Days
Bedrooms 
2
Inside Area (SqFt) 
1,625 sqft
Total Baths 
3
Full Baths 
2
Partial Baths 
1
Lot Size 
0.2576 Acres
Year Built 
2005
MLS® Number 
11085595
Status 
Pending
Property Tax 
$7,382
HOA/Condo/Coop Fees 
$100 monthly
Sq Ft Source 
N/A
Friends & Family
Recent Activity
7 days agoListing updated with changes from the MLS®
7 days agoStatus changed to Pending
2 months agoListing first seen on site
General Features
Acres 
0.2576
Attached Garage 
Yes
Disclosures 
ExclusionsSellers Disclosure
Foundation 
Slab
Garage 
Yes
Garage Spaces 
2
Number Of Stories 
4
Parking 
Attached
Parking Spaces 
2
Property Sub Type 
Condominium
Security 
Prewired
Sewer 
Public Sewer
SqFt Total 
1625
Style 
Contemporary/Modern
Water Source 
Public
Interior Features
Appliances 
DisposalMicrowaveElectric RangeDishwasher
Cooling 
ElectricGas
Flooring 
CarpetTileWood
Heating 
ElectricNatural Gas
Interior 
Walk-In Closet(s)Kitchen IslandGranite CountersDouble Vanity
Bedroom 
Dimensions - 15 x 13Level - SecondArea - 195
Kitchen 
Dimensions - 15 x 13Level - SecondArea - 195
Save
Ask
Tour
Hide
Share
Exterior Features
Construction Details 
StuccoVinyl Siding
Patio And Porch 
Deck
Roof 
Composition
Community Features
Association Fee 
$100.0
Association Fee Frequency 
Monthly
MLS Area 
22
School District 
27 - Houston
Financing Terms Available 
CashConventionalFHAVA Loan
Schools
School District
27 - Houston
Elementary School
School At St George Place
Middle School
Tanglewood Middle School
High School
Wisdom High School
Listing courtesy of RE/MAX Fine Properties [email protected]

IDX information is provided exclusively for consumers’ personal, non-commercial use. It may not be used for any purpose other than to identify prospective properties consumers may be interested in purchasing. This data is deemed reliable but is not guaranteed accurate by the MLS.

Data provided by HAR.com © 2026. All information provided should be independently verified.

Neighborhood & Commute
Source: Walkscore
Disclosure: Community information and market data powered by Constellation Data Labs. Information is deemed reliable but not guaranteed.
Save
Ask
Tour
Hide
Share