Search For Homes

Save
Ask
Tour
Hide
Share
$350,000
15 Days On Site

24222 Prairie Glen Lane
Katy, TX 77493

For Sale|Single Family Residence|Active
5
Beds
4
Total Baths
3
Full Baths
1
Partial Bath
2,889
SqFt
$121
/SqFt
2018
Built
Subdivision:
Katy Pointe Sec 1
County:
Harris
Call Now: 346.202.7307
Is this the listing for you? We can help make it yours.
346.202.7307
24222 Prairie Glen Lane24222 Prairie Glen Lane24222 Prairie Glen Lane24222 Prairie Glen Lane
Save
Ask
Tour
Hide
Share

Mortgage Calculator

Monthly Payment (Est.)

Enter an interest rate to see your estimated monthly payment.
Calculator powered by Showcase IDX, a Constellation1 Company. Copyright ©2026 Information is deemed reliable but not guaranteed.

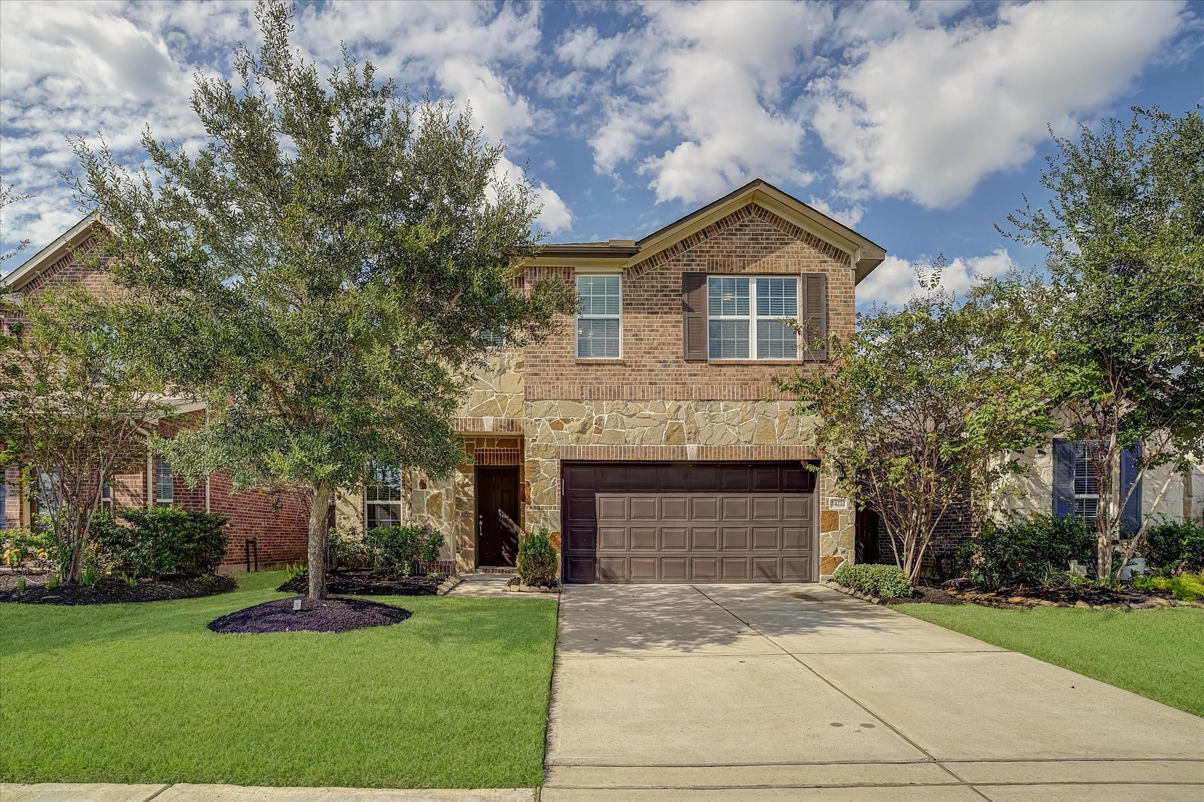
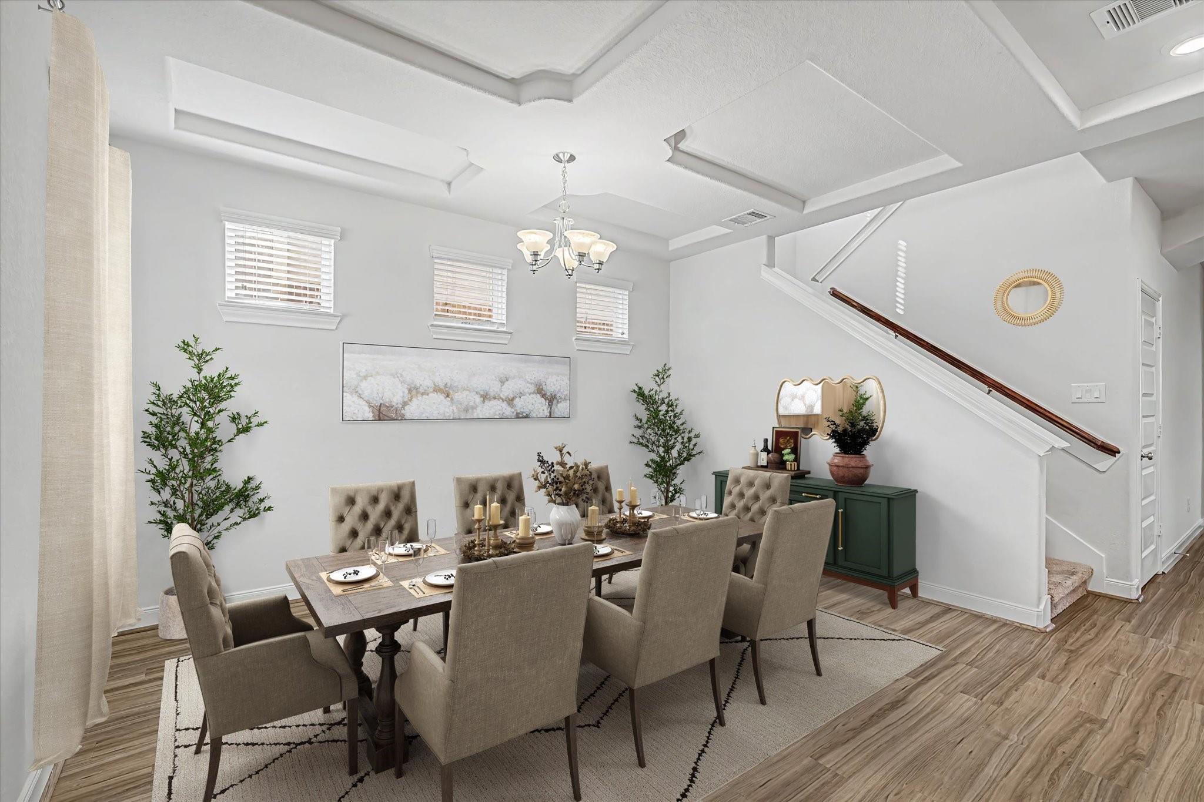
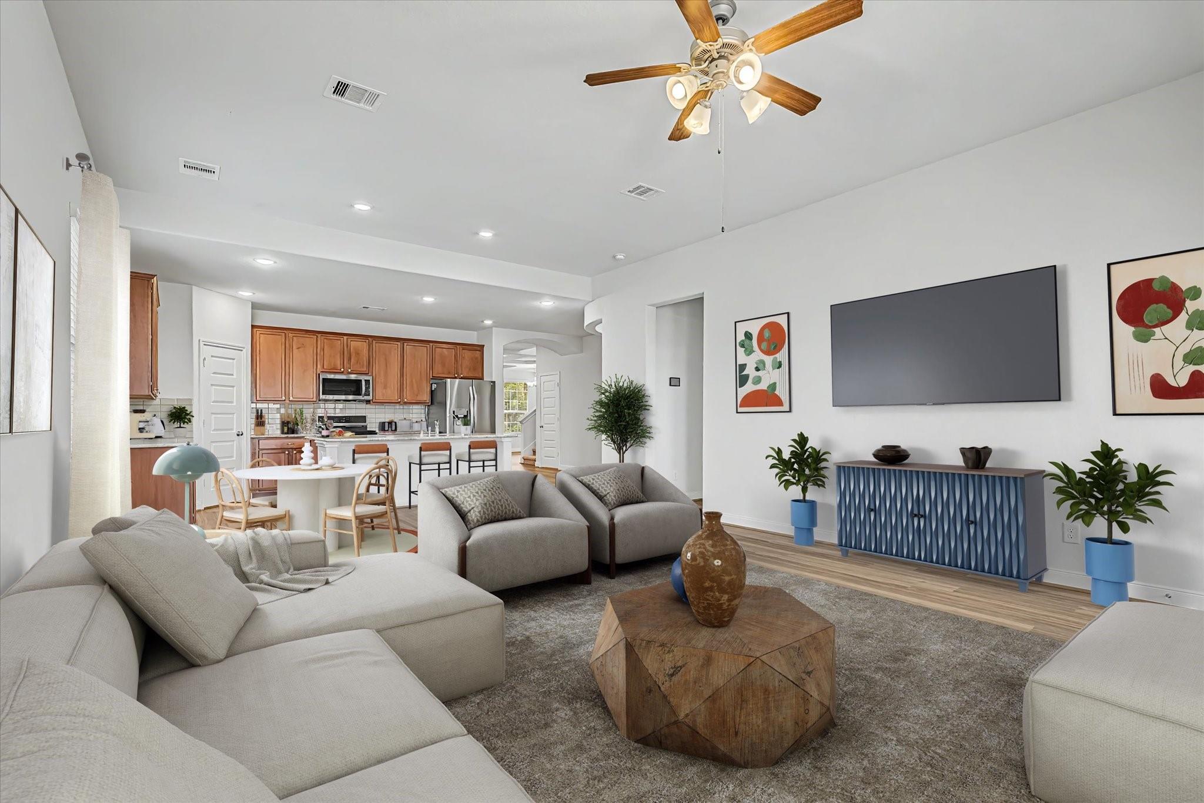
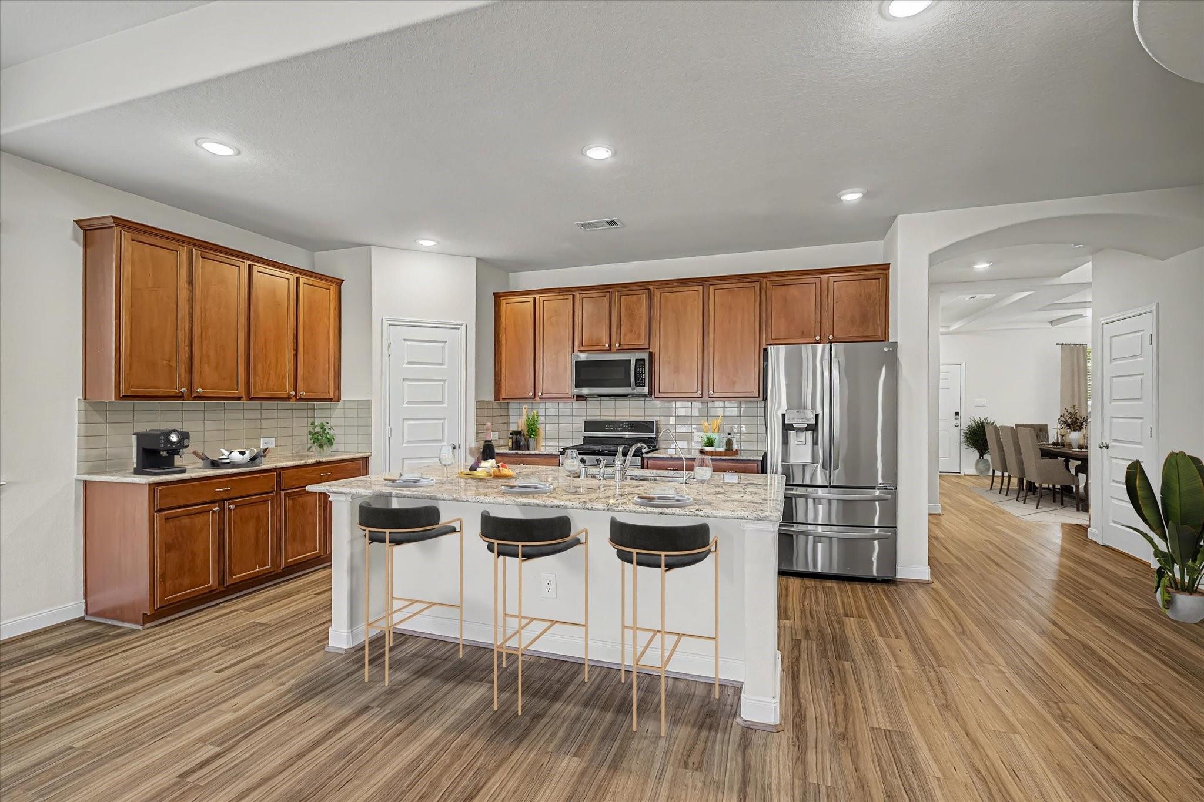
GORGEOUS BRICK & STONE HOME WITH NO BACK NEIGHBORS! Zoned to top-rated Katy ISD, this home has everything you want in one complete package, featuring 4-5 bedrooms (with an extra room you can use as a 5th bedroom, media room, or guest room), 3.1 baths, low utility bills, an energy-efficient design. The main level showcases open-concept living with a stunning island kitchen equipped with granite counters, 42-inch cabinetry, stainless steel appliances, and a massive center island overlooking the spacious family room. A flexible front room easily functions as a formal dining space, formal living room, or private study, The privately secluded downstairs primary suite includes dual vanities and a large walk-in closet, Relax outside on your covered patio with total rear privacy! Enjoy great community with great amenities including a pool, pond, park, playground, walking/biking trails, and trash service included, all with easy access to major highways, dining, and shopping

Save
Ask
Tour
Hide
Share
Listing Snapshot
Price 
$350,000
Days On Site 
15 Days
Bedrooms 
5
Inside Area (SqFt) 
2,889 sqft
Total Baths 
4
Full Baths 
3
Partial Baths 
1
Lot Size 
0.1433 Acres
Year Built 
2018
MLS Number 
11090402
Status 
Active
Property Tax 
$10,679
HOA/Condo/Coop Fees 
$74.75 monthly
Sq Ft Source 
N/A
Friends & Family
Recent Activity
2 hours agoListing updated with changes from the MLS
2 weeks agoStatus changed to Active
2 weeks agoListing first seen on site
General Features
Acres 
0.1433
Attached Garage 
Yes
Disclosures 
Seller's Disclosure
Foundation 
Slab
Garage 
Yes
Garage Spaces 
2
Parking 
Attached
Parking Spaces 
2
Property Sub Type 
Single Family Residence
Sewer 
Public Sewer
SqFt Total 
2889
Style 
Traditional
Water Source 
Public
Interior Features
Cooling 
ElectricZoned
Heating 
Natural GasZoned
Interior 
Master Downstairs
Bedroom 
Dimensions - 11x12Level - SecondArea - 132
Dining Room 
Dimensions - 14x9Level - SecondArea - 126
Family Room 
Dimensions - 17x14Level - FirstArea - 238
Game Room 
Dimensions - 11x20Level - SecondArea - 220
Master Bedroom 
Dimensions - 17x14Level - FirstArea - 238
Save
Ask
Tour
Hide
Share
Exterior Features
Construction Details 
BrickOtherStoneWood Siding
Lot Features 
Subdivided
Roof 
Composition
Community Features
Association Amenities 
Dog ParkParkPool
Association Fee 
$897.0
Association Fee Frequency 
Annually
MLS Area 
25
School District 
30 - Katy
Schools
School District
30 - Katy
Elementary School
Faldyn Elementary School
Middle School
Stockdick Junior High School
High School
Paetow High School
Listing courtesy of Keller Williams Realty Metropolitan [email protected]

IDX information is provided exclusively for consumers’ personal, non-commercial use. It may not be used for any purpose other than to identify prospective properties consumers may be interested in purchasing. This data is deemed reliable but is not guaranteed accurate by the MLS.

Data provided by HAR.com © 2026. All information provided should be independently verified.

Neighborhood & Commute
Source: Walkscore
Disclosure: Community information and market data powered by Constellation Data Labs. Information is deemed reliable but not guaranteed.
Save
Ask
Tour
Hide
Share