Search For Homes

Save
Ask
Tour
Hide
Share
$899,000
5 Days On Site

1802 Mission Springs Drive
Katy, TX 77450

For Sale|Single Family Residence|Active
4
Beds
5
Total Baths
3
Full Baths
2
Partial Baths
3,821
SqFt
$235
/SqFt
1985
Built
Subdivision:
Nottingham Country Sec 10
County:
Harris
Call Now: 346.202.7307
Is this the listing for you? We can help make it yours.
346.202.7307
1802 Mission Springs Drive1802 Mission Springs Drive1802 Mission Springs Drive1802 Mission Springs Drive
Save
Ask
Tour
Hide
Share

Mortgage Calculator

Monthly Payment (Est.)

$4,102
Calculator powered by Showcase IDX, a Constellation1 Company. Copyright ©2026 Information is deemed reliable but not guaranteed.

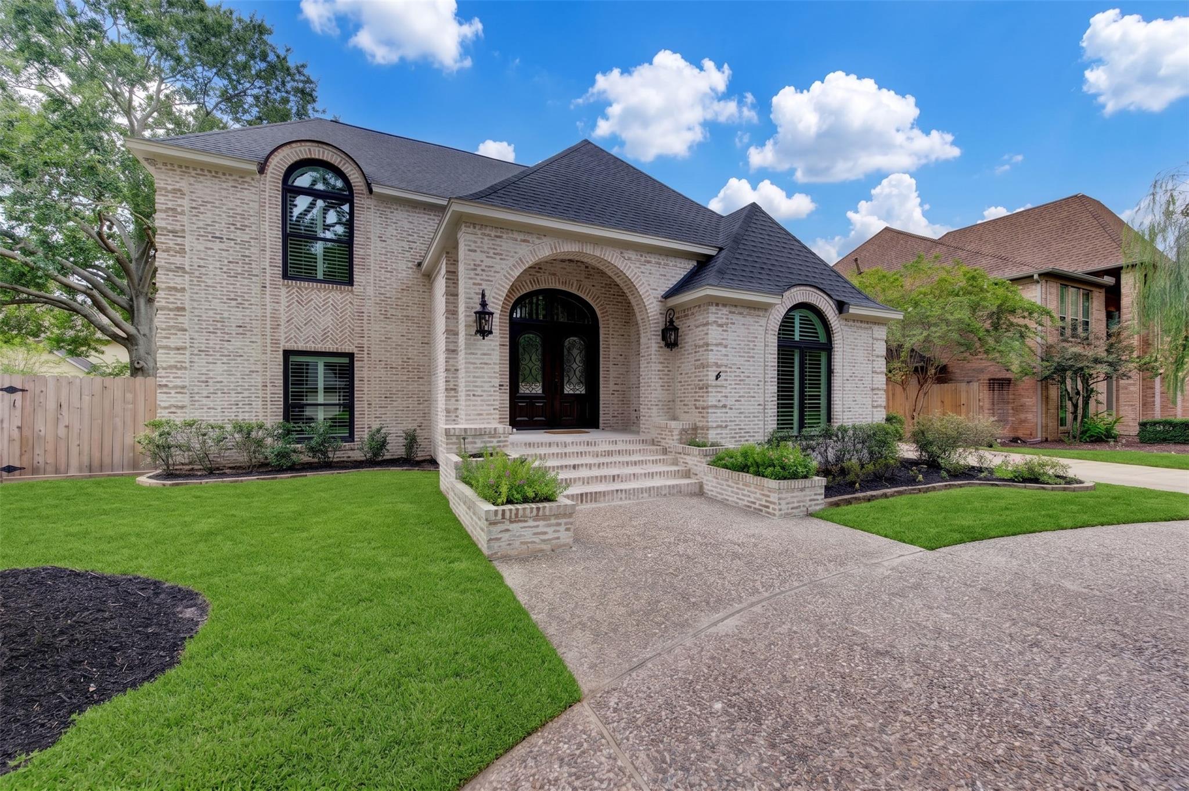
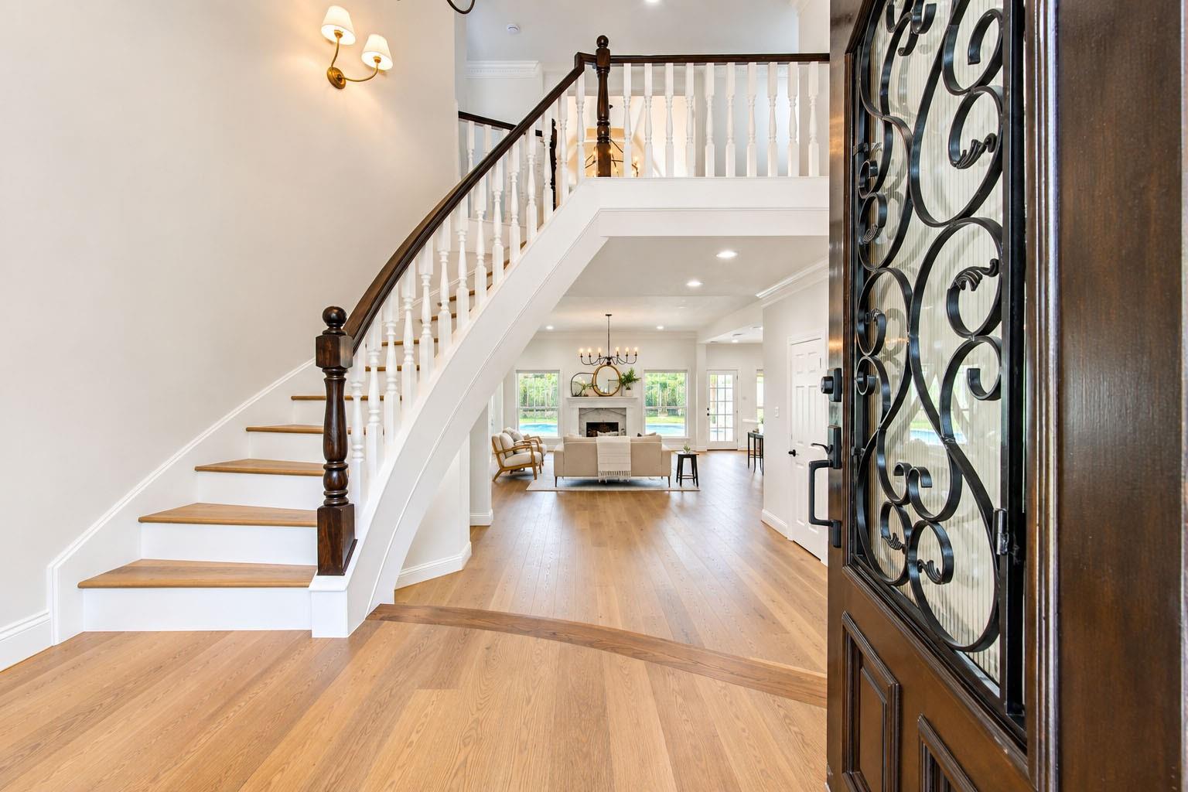
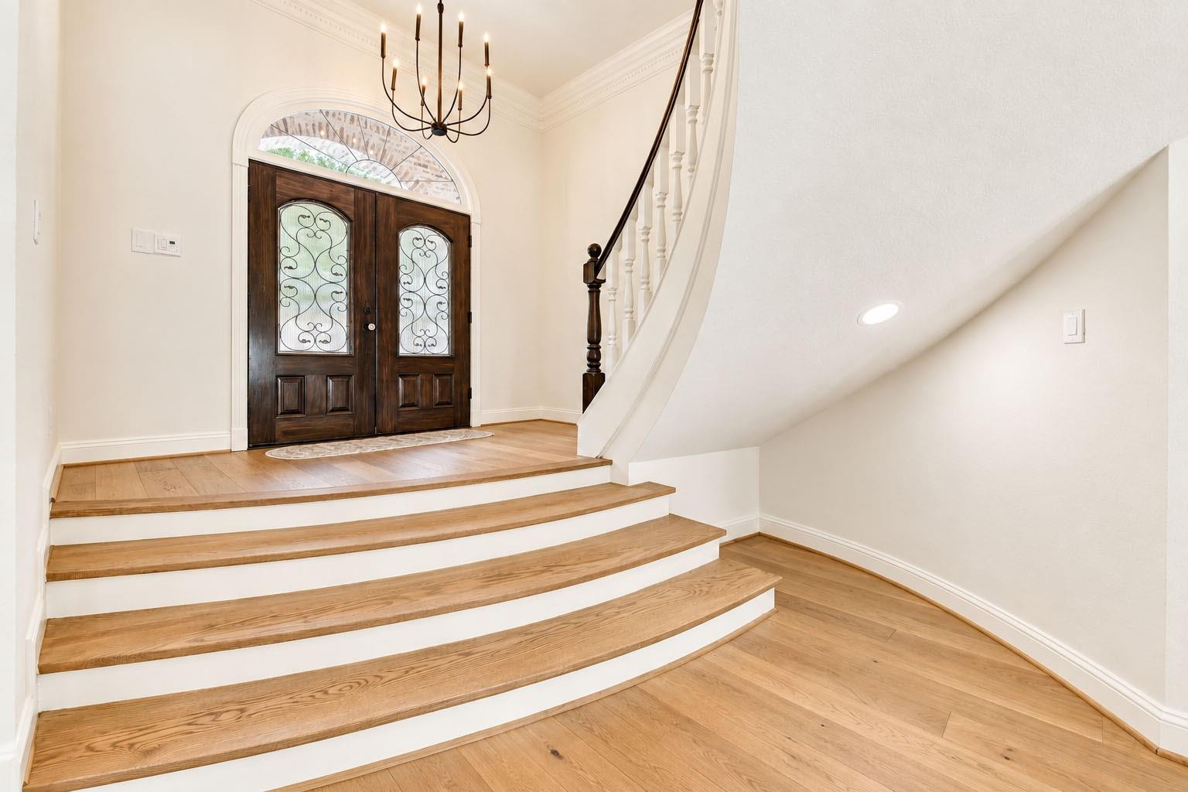
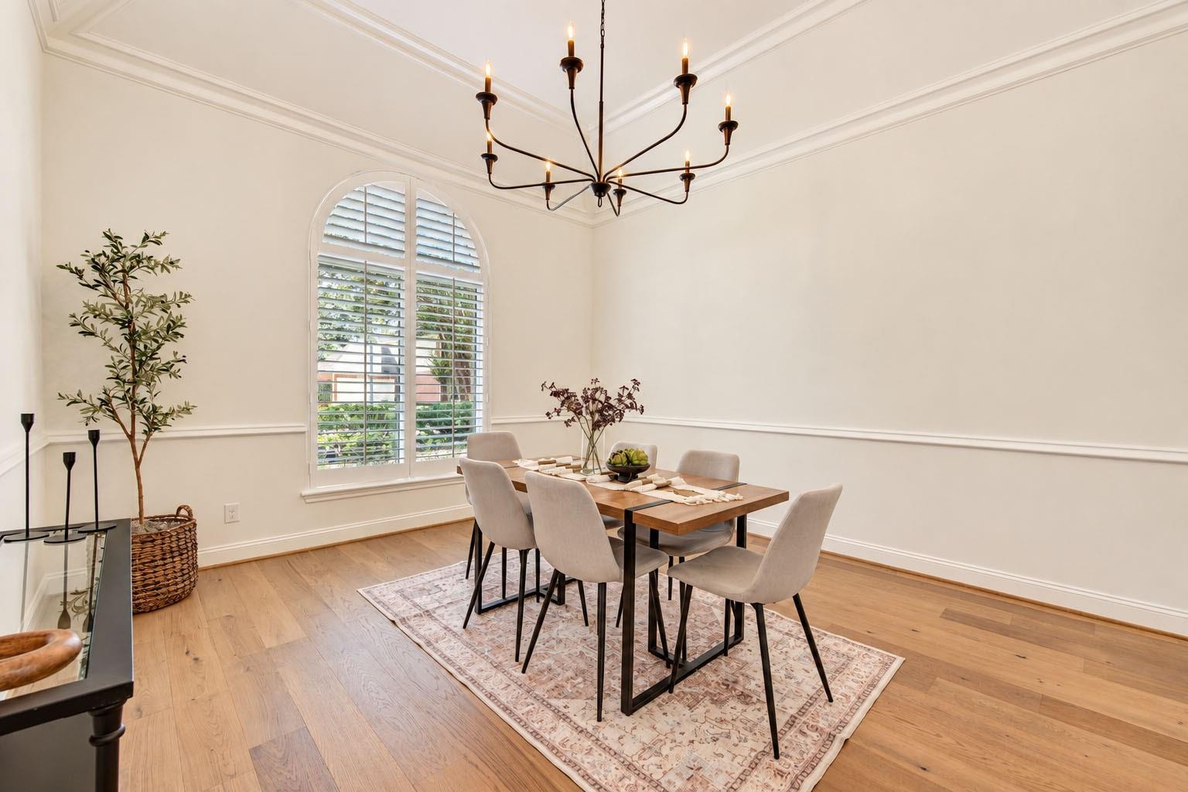
Exceptional custom renovation in one of Katy’s most desirable established neighborhoods. This reimagined 4/5-bedroom home offers 3 full and 2 half baths with designer finishes throughout. The showstopping chef’s kitchen features a 12-foot stained red oak island, 36” professional-style range, custom hood, quartz countertops and custom cabinetry. Rich wood flooring flows through the main living areas and upstairs game room. The luxurious primary suite features a spa-inspired bath with custom vanities, while the upstairs baths have been beautifully renovated. Major updates include a new roof, recent PEX plumbing, ductwork, tankless water heaters, Andersen double-pane windows, fresh interior/exterior paint and German smear exterior. Outdoors, enjoy a renovated pool with new plaster, tile, cool decking and landscaping. Truly move-in ready with timeless design and exceptional craftsmanship.

Save
Ask
Tour
Hide
Share
Listing Snapshot
Price 
$899,000
Days On Site 
5 Days
Bedrooms 
4
Inside Area (SqFt) 
3,821 sqft
Total Baths 
5
Full Baths 
3
Partial Baths 
2
Lot Size 
0.2061 Acres
Year Built 
1985
MLS® Number 
11107316
Status 
Active
Property Tax 
$12,538
HOA/Condo/Coop Fees 
$86.25 monthly
Sq Ft Source 
N/A
Friends & Family
Recent Activity
13 hours agoListing updated with changes from the MLS®
5 days agoStatus changed to Active
5 days agoListing first seen on site
General Features
Acres 
0.2061
Disclosures 
Owner/AgentSellers Disclosure
Foundation 
Slab
Garage 
Yes
Garage Spaces 
2
Parking 
DetachedCircular Driveway
Parking Spaces 
2
Property Sub Type 
Single Family Residence
Sewer 
Public Sewer
SqFt Total 
3821
Style 
Traditional
Water Source 
Public
Interior Features
Appliances 
Water HeaterDisposalIce MakerWater SoftenerConvection OvenMicrowaveGas RangeDishwasherRefrigerator
Cooling 
Electric
Fireplace 
Yes
Fireplace Features 
Gas
Fireplaces 
2
Flooring 
CarpetTileWood
Heating 
Natural Gas
Interior 
Crown MoldingHigh CeilingsWalk-In Closet(s)PantryMaster DownstairsVaulted Ceiling(s)Double VanitySoaking Tub
Window Features 
Window CoveringsLow Emissivity Windows
Save
Ask
Tour
Hide
Share
Exterior Features
Construction Details 
BrickCement Siding
Fencing 
Back YardFull
Lot Features 
ClearedSubdivided
Patio And Porch 
Covered
Pool Features 
Gunite
Private Pool 
Yes
Roof 
Composition
Windows/Doors 
Window CoveringsLow Emissivity Windows
Community Features
Association Amenities 
Jogging PathPoolTennis Court(s)
Association Fee 
$1035.0
Association Fee Frequency 
Annually
MLS Area 
36
School District 
30 - Katy
Financing Terms Available 
CashConventionalFHA
Schools
School District
30 - Katy
Elementary School
Pattison Elementary School
Middle School
Mcmeans Junior High School
High School
Taylor High School (Katy)
Listing courtesy of Energy Realty [email protected]

IDX information is provided exclusively for consumers’ personal, non-commercial use. It may not be used for any purpose other than to identify prospective properties consumers may be interested in purchasing. This data is deemed reliable but is not guaranteed accurate by the MLS.

Data provided by HAR.com © 2026. All information provided should be independently verified.

Neighborhood & Commute
Source: Walkscore
Disclosure: Community information and market data powered by Constellation Data Labs. Information is deemed reliable but not guaranteed.
Save
Ask
Tour
Hide
Share