Search For Homes

Save
Ask
Tour
Hide
Share
$250,000
11 Days On Site

6104 Fox Ridge Drive
Angleton, TX 77515

For Sale|Single Family Residence|Active
3
Beds
2
Total Baths
2
Full Baths
1,564
SqFt
$160
/SqFt
1982
Built
Subdivision:
Beechwood Rep
County:
Brazoria
Call Now: 346.202.7307
Is this the listing for you? We can help make it yours.
346.202.7307
Upcoming Open Houses
Sat, Dec 12, 2:00 PM - 3:00 PM
6104 Fox Ridge Drive6104 Fox Ridge Drive6104 Fox Ridge Drive6104 Fox Ridge Drive
Save
Ask
Tour
Hide
Share

Mortgage Calculator

Monthly Payment (Est.)

Enter an interest rate to see your estimated monthly payment.
Calculator powered by Showcase IDX, a Constellation1 Company. Copyright ©2026 Information is deemed reliable but not guaranteed.

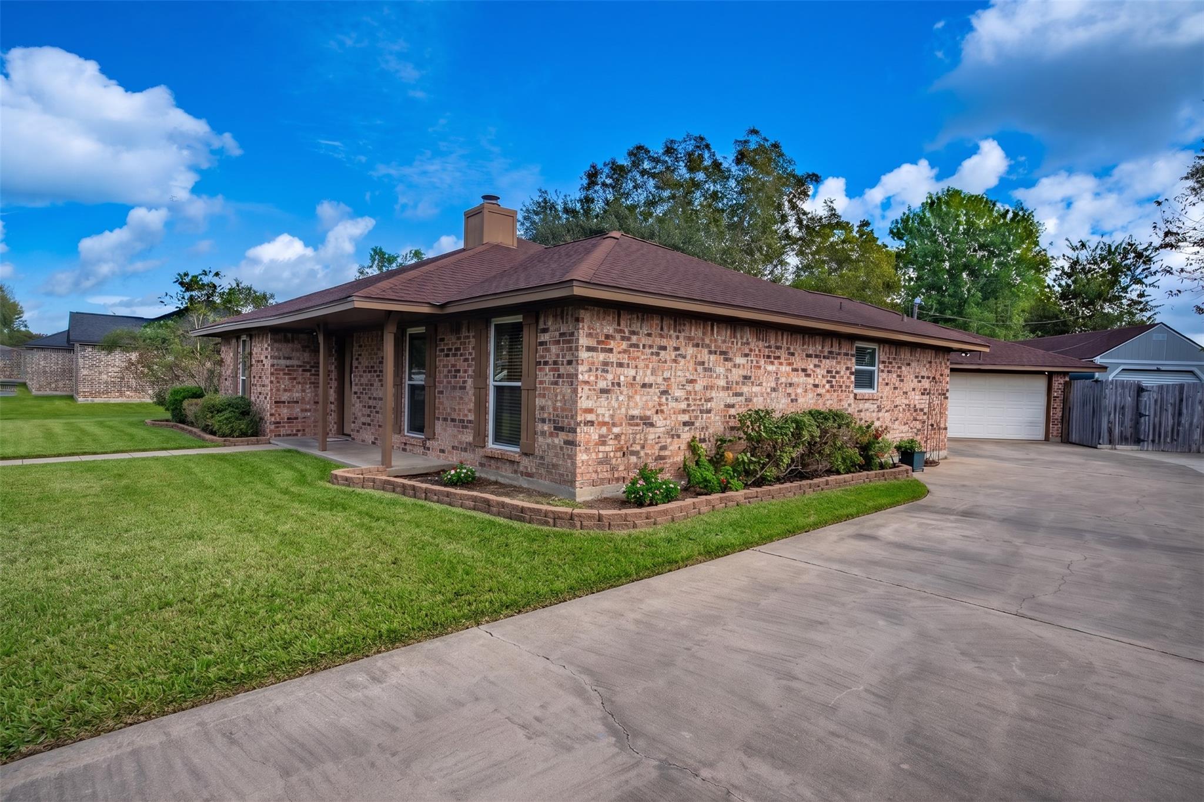
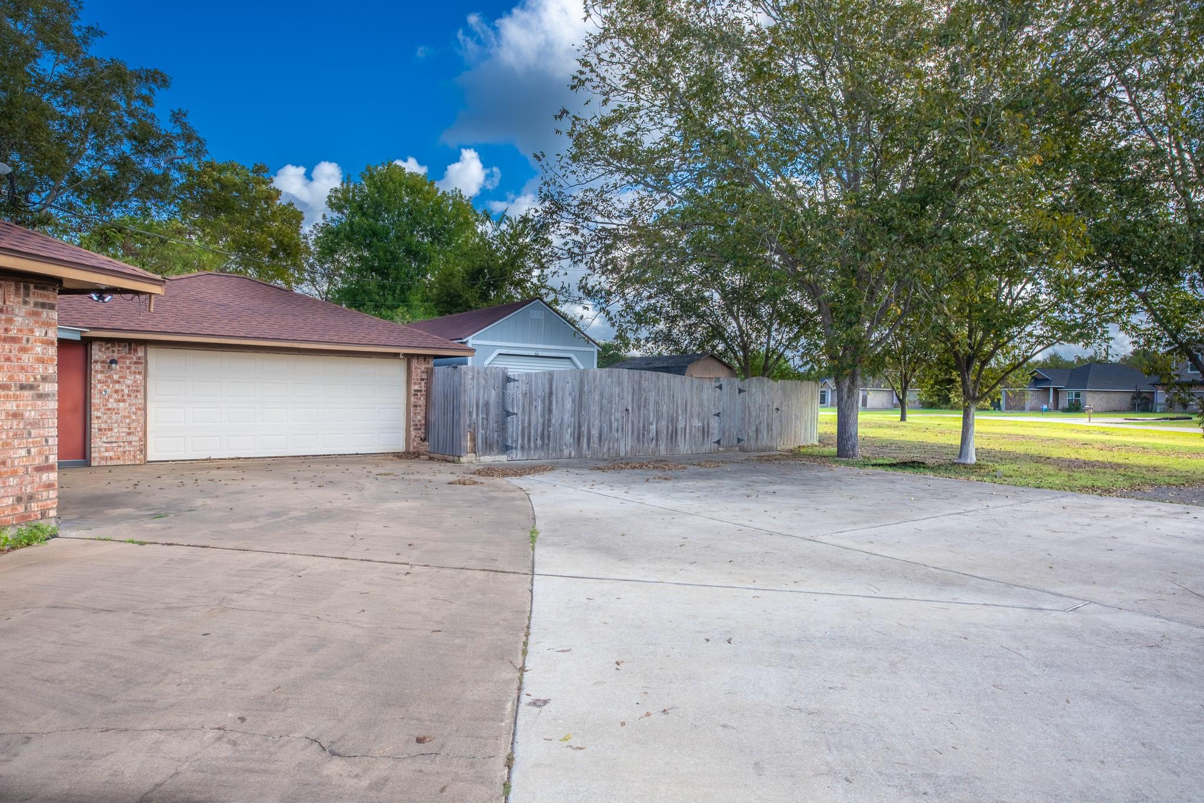
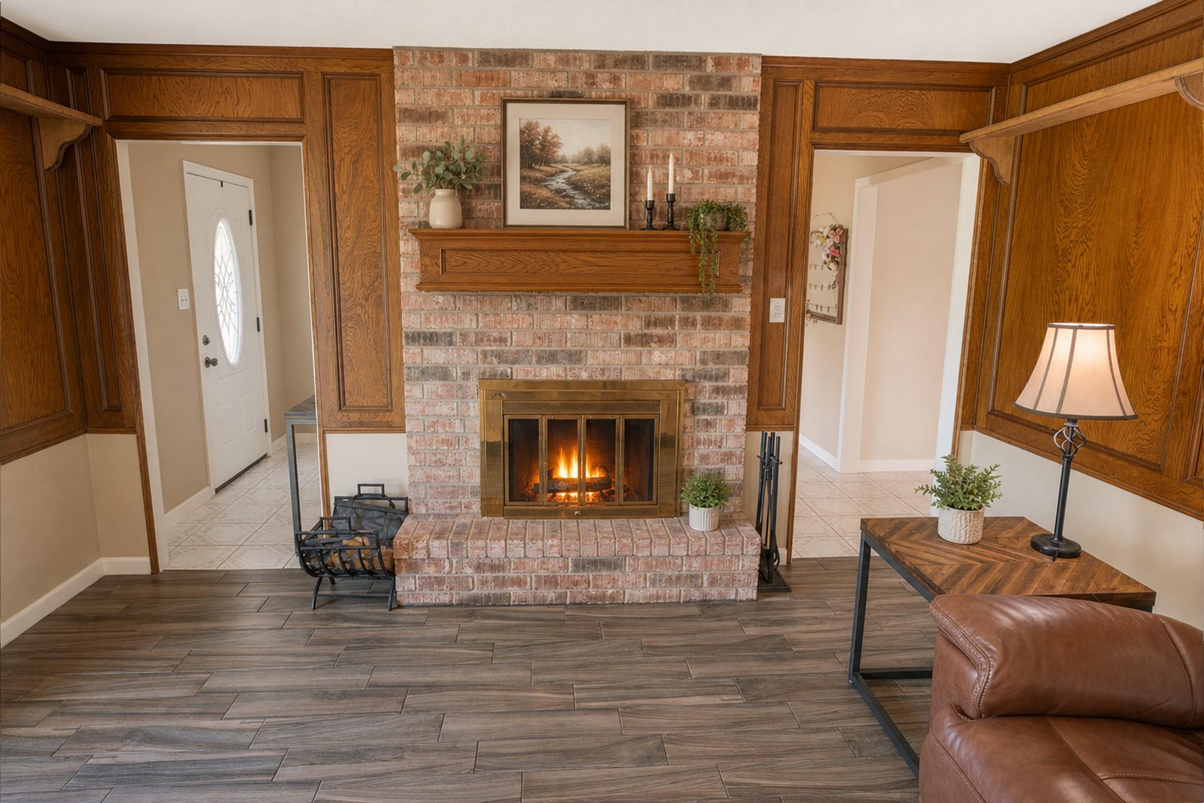
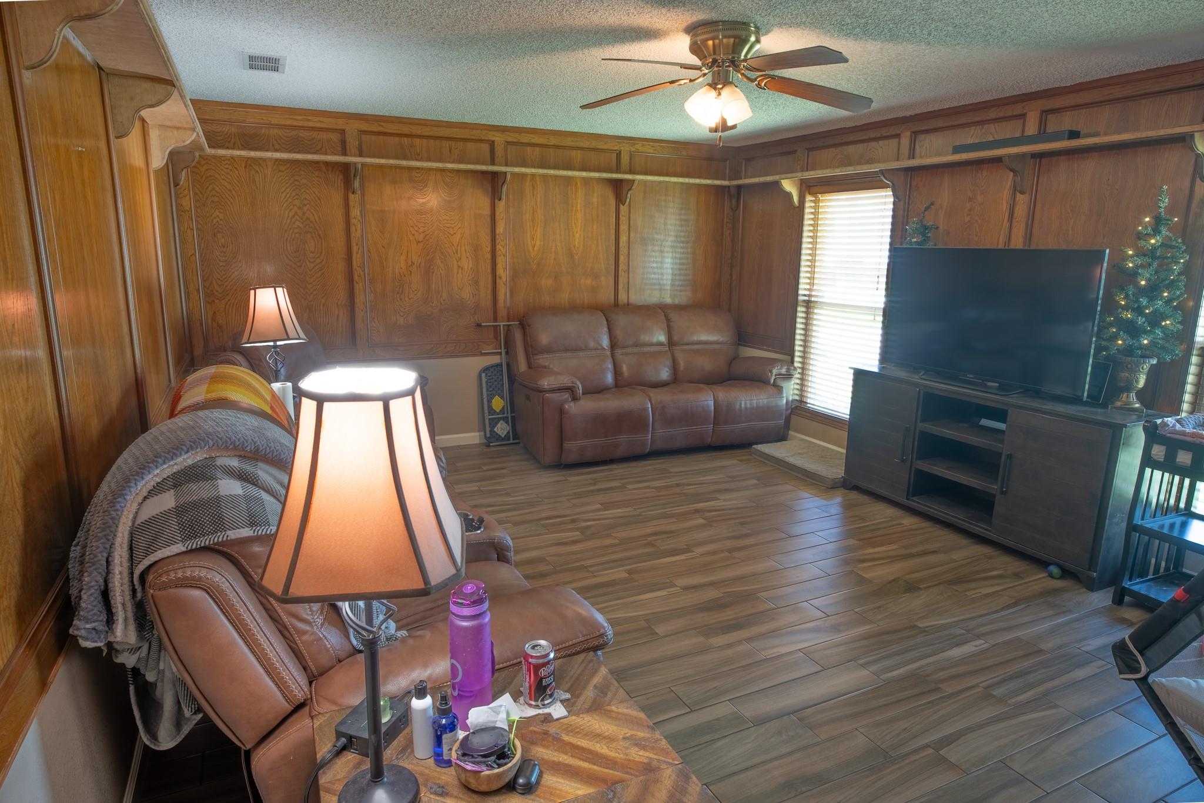
Welcome home to this inviting single-story residence in Angleton, Texas! On 2 lots with a circular driveway! Terrific living area offers a comfortable place to gather with a wood burning fireplace. The formal dining room opens to the kitchen for easy entertaining and everyday meals. Spacious bedrooms provide room to relax and unwind. Remodeled Bathrooms too! Step outside to enjoy the covered back patio, perfect for morning coffee or evening gatherings overlooks a large fenced yard with plenty of space for outdoor activities, gardening, or creating your own backyard retreat equipped with Pecan trees and a Pear tree. Discover the comfort and possibilities this charming home has to offer! Roof is only 2 years old!! 12x32 Derksen Bldg is available for purchase and does not convey.

Save
Ask
Tour
Hide
Share
Listing Snapshot
Price 
$250,000
Days On Site 
11 Days
Bedrooms 
3
Inside Area (SqFt) 
1,564 sqft
Total Baths 
2
Full Baths 
2
Partial Baths 
N/A
Lot Size 
0.7812 Acres
Year Built 
1982
MLS Number 
11112660
Status 
Active
Property Tax 
$4,296
HOA/Condo/Coop Fees 
$50 monthly
Sq Ft Source 
N/A
Friends & Family
Recent Activity
2 days agoListing updated with changes from the MLS
2 weeks agoListing first seen on site
General Features
Acres 
0.7812
Attached Garage 
Yes
Disclosures 
Seller's Disclosure
Foundation 
Slab
Garage 
Yes
Garage Spaces 
2
Parking 
AttachedAdditional Parking
Parking Spaces 
2
Property Sub Type 
Single Family Residence
Sewer 
Public Sewer
SqFt Total 
1564
Style 
Traditional
Water Source 
Public
Interior Features
Appliances 
Electric OvenMicrowaveElectric RangeDishwasher
Cooling 
Ceiling Fan(s)Electric
Fireplace 
Yes
Fireplace Features 
Wood Burning
Fireplaces 
1
Flooring 
Laminate
Heating 
Electric
Interior 
PantryMaster DownstairsGranite Counters
Laundry Features 
Electric Dryer HookupWasher Hookup
Bedroom 
Dimensions - 10 x 10Level - FirstArea - 100
Kitchen 
Dimensions - 20 x 16Level - FirstArea - 320
Living Room 
Dimensions - 20 x 16Level - FirstArea - 320
Master Bedroom 
Dimensions - 14 x16Level - FirstArea - 224
Utility Room 
Dimensions - 8 x 10Level - FirstArea - 80
Save
Ask
Tour
Hide
Share
Exterior Features
Construction Details 
Brick
Fencing 
Back YardPartial
Lot Features 
Back YardOtherSubdivided
Patio And Porch 
CoveredPatio
Roof 
Composition
Community Features
Association Fee 
$600.0
Association Fee Frequency 
Annually
MLS Area 
5
School District 
5 - Angleton
Financing Terms Available 
CashConventionalFHAVA Loan
Schools
School District
5 - Angleton
Elementary School
Frontier Elementary School
Middle School
Angleton Middle School
High School
Angleton High School
Listing courtesy of AEA Realty, LLC [email protected]

IDX information is provided exclusively for consumers’ personal, non-commercial use. It may not be used for any purpose other than to identify prospective properties consumers may be interested in purchasing. This data is deemed reliable but is not guaranteed accurate by the MLS.

Data provided by HAR.com © 2026. All information provided should be independently verified.

Neighborhood & Commute
Source: Walkscore
Disclosure: Community information and market data powered by Constellation Data Labs. Information is deemed reliable but not guaranteed.
Save
Ask
Tour
Hide
Share