Search For Homes

Save
Ask
Tour
Hide
Share
$679,000
New Listing

27035 Downing Park Boulevard
Katy, TX 77494

For Sale|Single Family Residence|Active
5
Beds
4
Total Baths
4
Full Baths
3,671
SqFt
$185
/SqFt
2010
Built
Subdivision:
Cinco Ranch Southwest Sec 9
County:
Fort Bend
Call Now: 346.202.7307
Is this the listing for you? We can help make it yours.
346.202.7307
27035 Downing Park Boulevard27035 Downing Park Boulevard27035 Downing Park Boulevard27035 Downing Park Boulevard
Save
Ask
Tour
Hide
Share

Mortgage Calculator

Monthly Payment (Est.)

Enter an interest rate to see your estimated monthly payment.
Calculator powered by Showcase IDX, a Constellation1 Company. Copyright ©2026 Information is deemed reliable but not guaranteed.

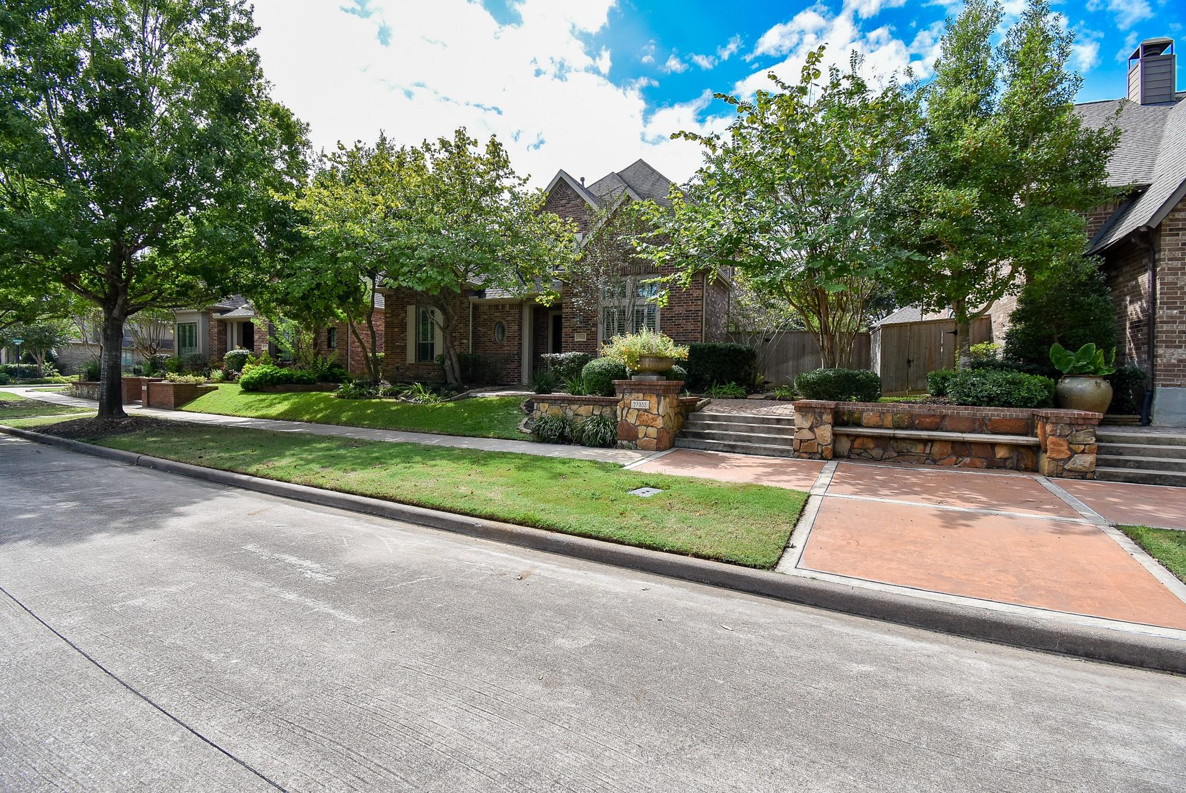
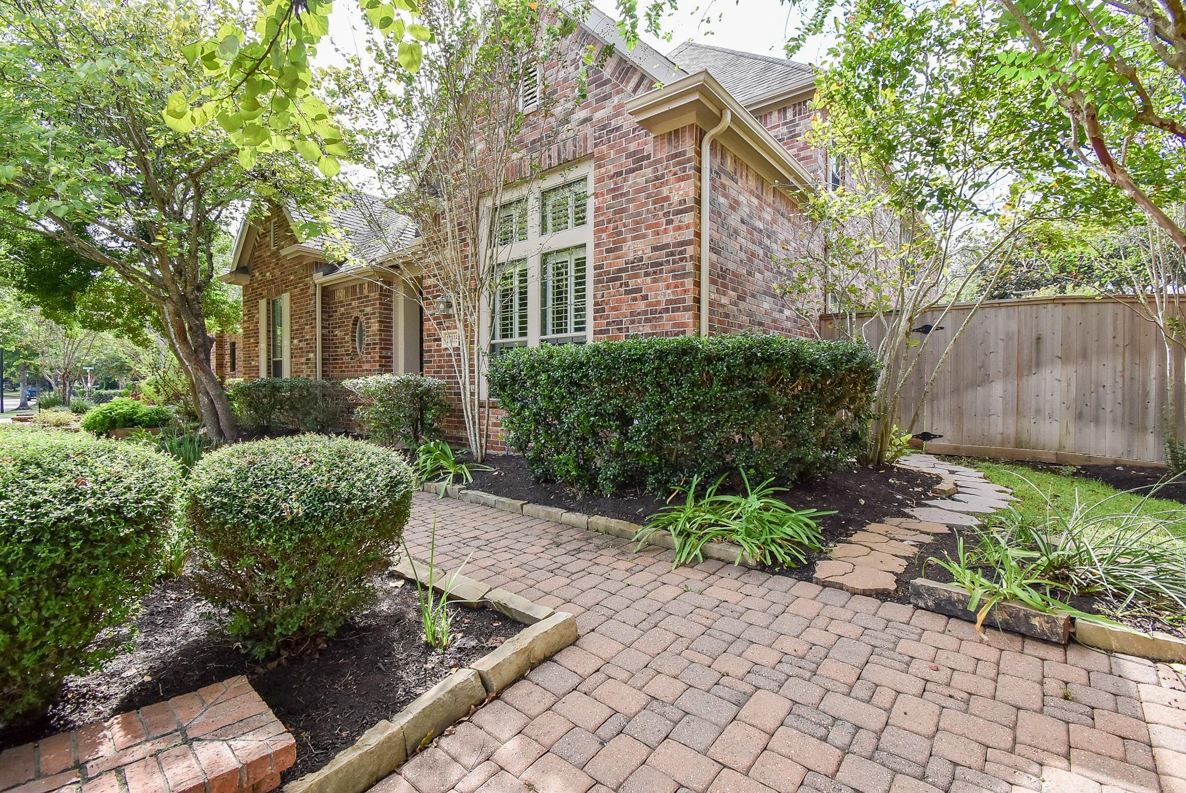
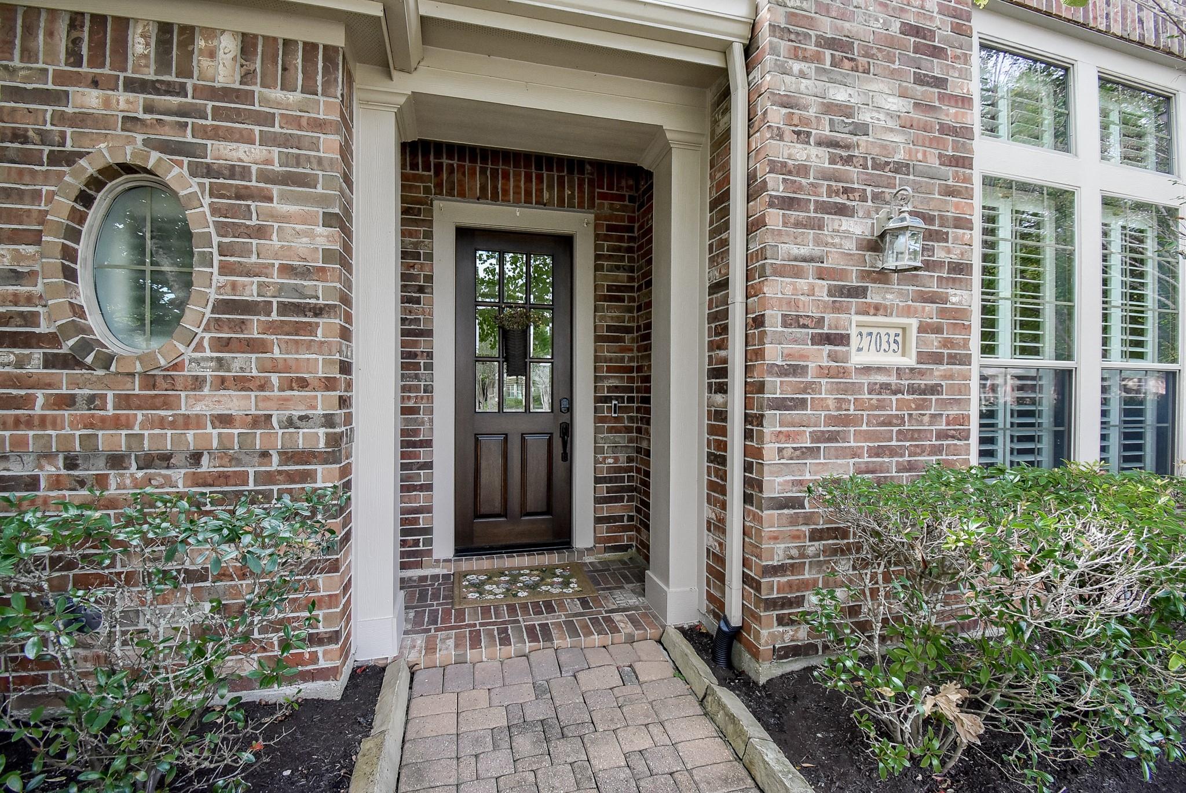
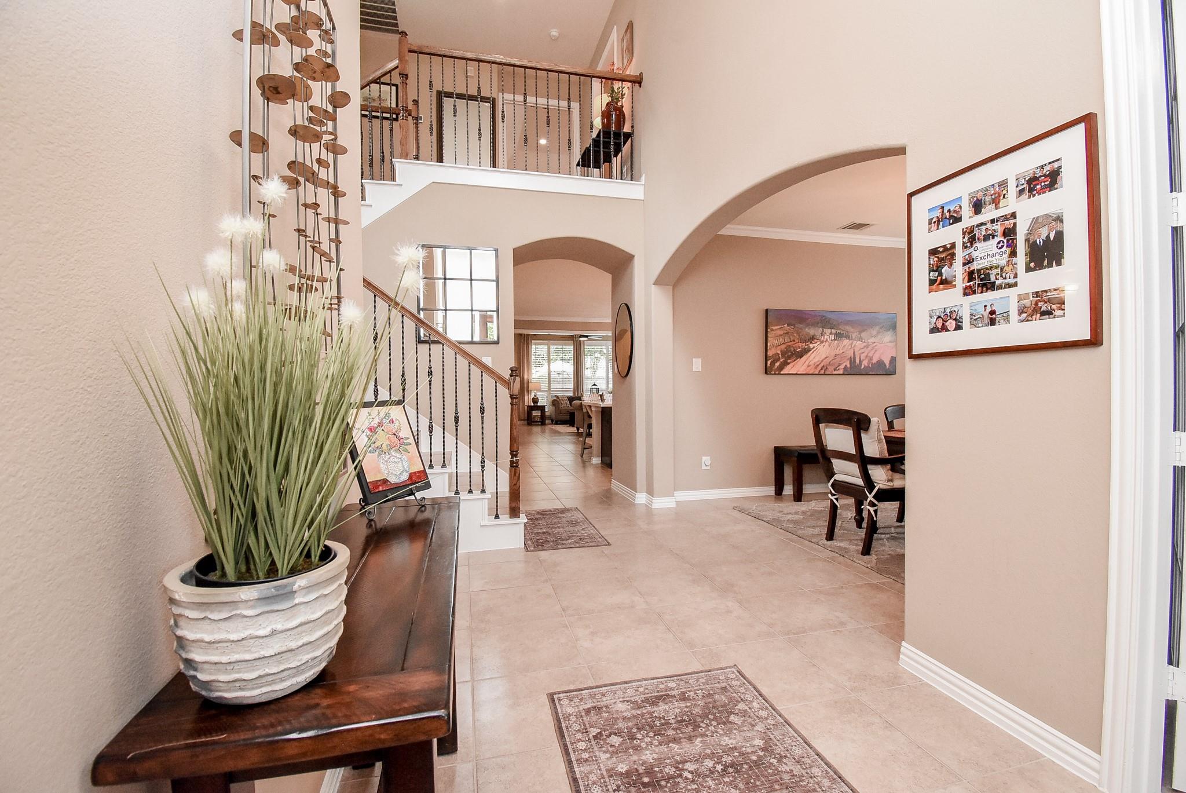
Welcome home! This beautiful brick 5 Bedroom/4 bath meticulous home is centrally located in a quiet Cinco Ranch niche neighborhood. It is move in ready and will not disappoint the pickiest Buyer. Freshly painted both inside and out. Epoxy flooring in garage and back patio all add to what this home has to offer. Open concept kitchen/brkfst/den areas are perfect for all your entertaining needs. You'll be so proud to call this home and even more to share with friends and family. Kitchen has plenty of beautiful wood cabinets and storage as well as S/S appliances. High ceilings, crown molding, custom window shutters and more simply display quality and a well maintained home. This home is move in ready as you will see the minute you walk up to the front door! Don't wait as this home is unique and special given its floorplan, location and care/updates over the years. Home is zoned to KISD and Seven Lakes HS and is within walking distance. Call me for more details or to see this awesome home!

Save
Ask
Tour
Hide
Share
Listing Snapshot
Price 
$679,000
Days On Site 
0 Days
Bedrooms 
5
Inside Area (SqFt) 
3,671 sqft
Total Baths 
4
Full Baths 
4
Partial Baths 
N/A
Lot Size 
0.151 Acres
Year Built 
2010
MLS® Number 
11132190
Status 
Active
Property Tax 
$13,624
HOA/Condo/Coop Fees 
$104.17 monthly
Sq Ft Source 
N/A
Friends & Family
Recent Activity
12 hours agoListing updated with changes from the MLS®
12 hours agoListing first seen on site
General Features
Acres 
0.151
Attached Garage 
Yes
Disclosures 
ExclusionsMudSeller's Disclosure
Foundation 
Slab
Garage 
Yes
Garage Spaces 
2
Parking 
Attached
Parking Spaces 
2
Property Sub Type 
Single Family Residence
Sewer 
Public Sewer
SqFt Total 
3671
Style 
Traditional
Water Source 
Public
Interior Features
Appliances 
DisposalElectric OvenMicrowaveGas CooktopDishwasher
Cooling 
Ceiling Fan(s)Electric
Fireplace 
Yes
Fireplace Features 
Gas Log
Fireplaces 
1
Flooring 
CarpetTileWood
Heating 
Natural Gas
Interior 
Crown MoldingHigh CeilingsWalk-In Closet(s)Breakfast BarKitchen IslandPantryEntrance FoyerMaster DownstairsDouble VanitySoaking Tub
Laundry Features 
Electric Dryer HookupWasher Hookup
Window Features 
Window Coverings
Bedroom 
Dimensions - 13 x 10Level - SecondArea - 130
Breakfast 
Dimensions - 12 x 10Level - FirstArea - 120
Den 
Dimensions - 19 x 17Level - FirstArea - 323
Dining Room 
Dimensions - 14 x 13Level - FirstArea - 182
Game Room 
Dimensions - 18 x 14Level - SecondArea - 252
Kitchen 
Dimensions - 15 x 14Level - FirstArea - 210
Master Bedroom 
Dimensions - 17 x 15Level - FirstArea - 255
Media Room 
Dimensions - 17 x 14Level - SecondArea - 238
Utility Room 
Level - First
Save
Ask
Tour
Hide
Share
Exterior Features
Construction Details 
BrickCement SidingWood Siding
Fencing 
Back Yard
Lot Features 
Subdivided
Patio And Porch 
Patio
Roof 
Composition
Windows/Doors 
Window Coverings
Community Features
Association Fee 
$1250.0
Association Fee Frequency 
Annually
MLS Area 
36
School District 
30 - Katy
Financing Terms Available 
CashConventional
Schools
School District
30 - Katy
Elementary School
Wilson Elementary School (Katy)
Middle School
Seven Lakes Junior High School
High School
Seven Lakes High School
Listing courtesy of Forey Real Estate, LLC. [email protected]

IDX information is provided exclusively for consumers’ personal, non-commercial use. It may not be used for any purpose other than to identify prospective properties consumers may be interested in purchasing. This data is deemed reliable but is not guaranteed accurate by the MLS.

Data provided by HAR.com © 2026. All information provided should be independently verified.

Neighborhood & Commute
Source: Walkscore
Disclosure: Community information and market data powered by Constellation Data Labs. Information is deemed reliable but not guaranteed.
Save
Ask
Tour
Hide
Share