Search For Homes

Save
Ask
Tour
Hide
Share
$389,000
74 Days On Site

31915 Sky Ridge Lane
Fulshear, TX 77441

For Sale|Single Family Residence|Active
4
Beds
3
Total Baths
2
Full Baths
1
Partial Bath
2,253
SqFt
$173
/SqFt
2024
Built
Subdivision:
Pecan Ridge Sec 7
County:
Fort Bend
Call Now: 346.202.7307
Is this the listing for you? We can help make it yours.
346.202.7307
31915 Sky Ridge Lane31915 Sky Ridge Lane31915 Sky Ridge Lane31915 Sky Ridge Lane
Save
Ask
Tour
Hide
Share

Mortgage Calculator

Monthly Payment (Est.)

$1,775
Calculator powered by Showcase IDX, a Constellation1 Company. Copyright ©2026 Information is deemed reliable but not guaranteed.

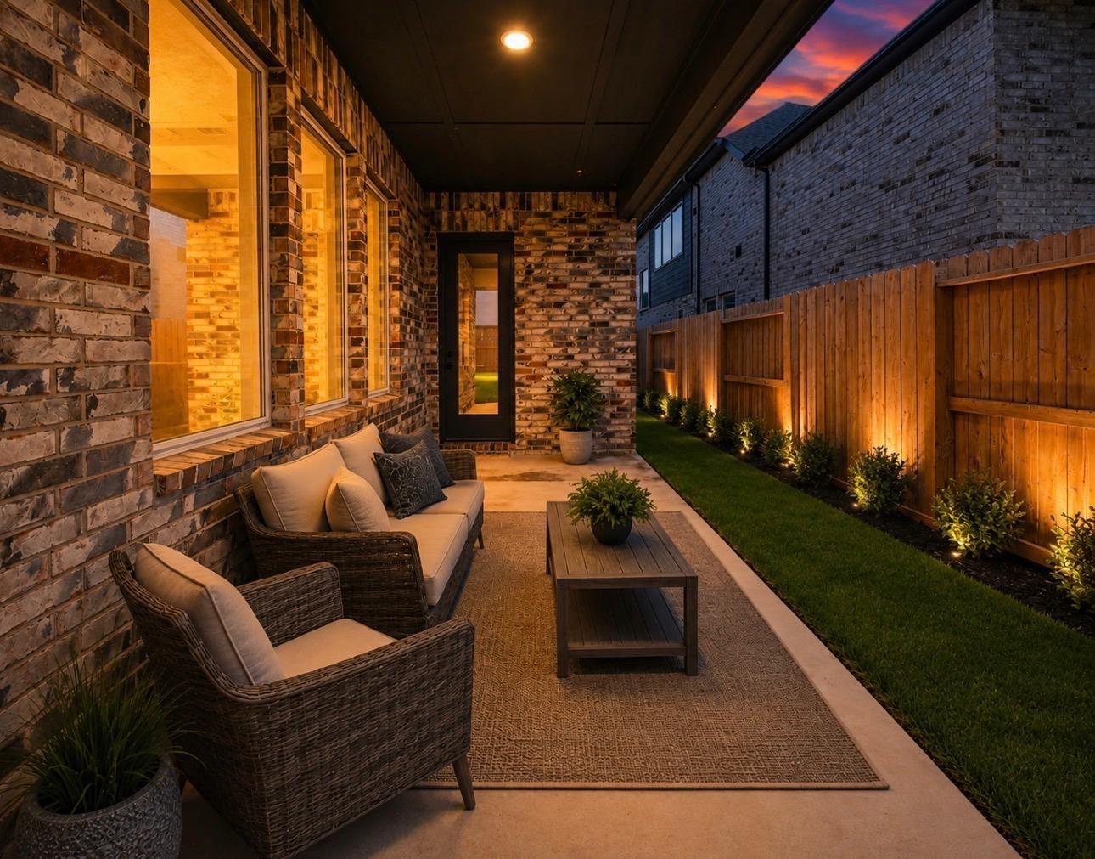
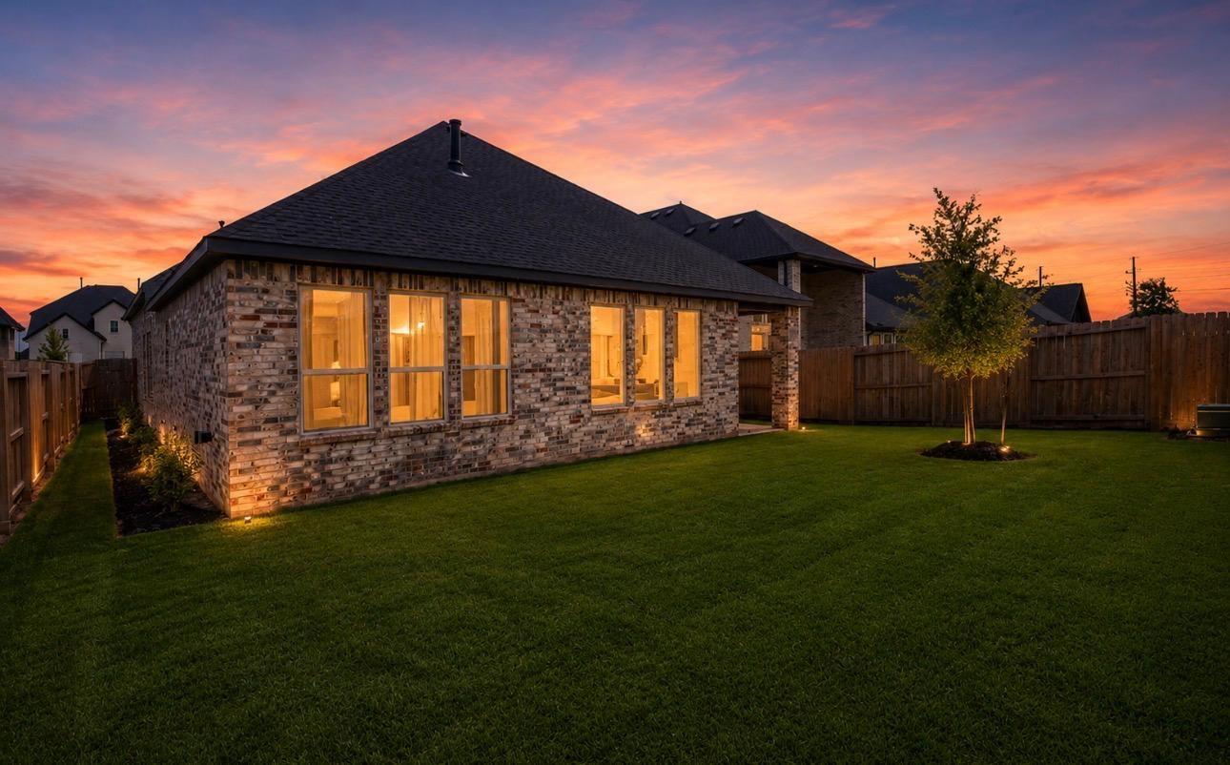
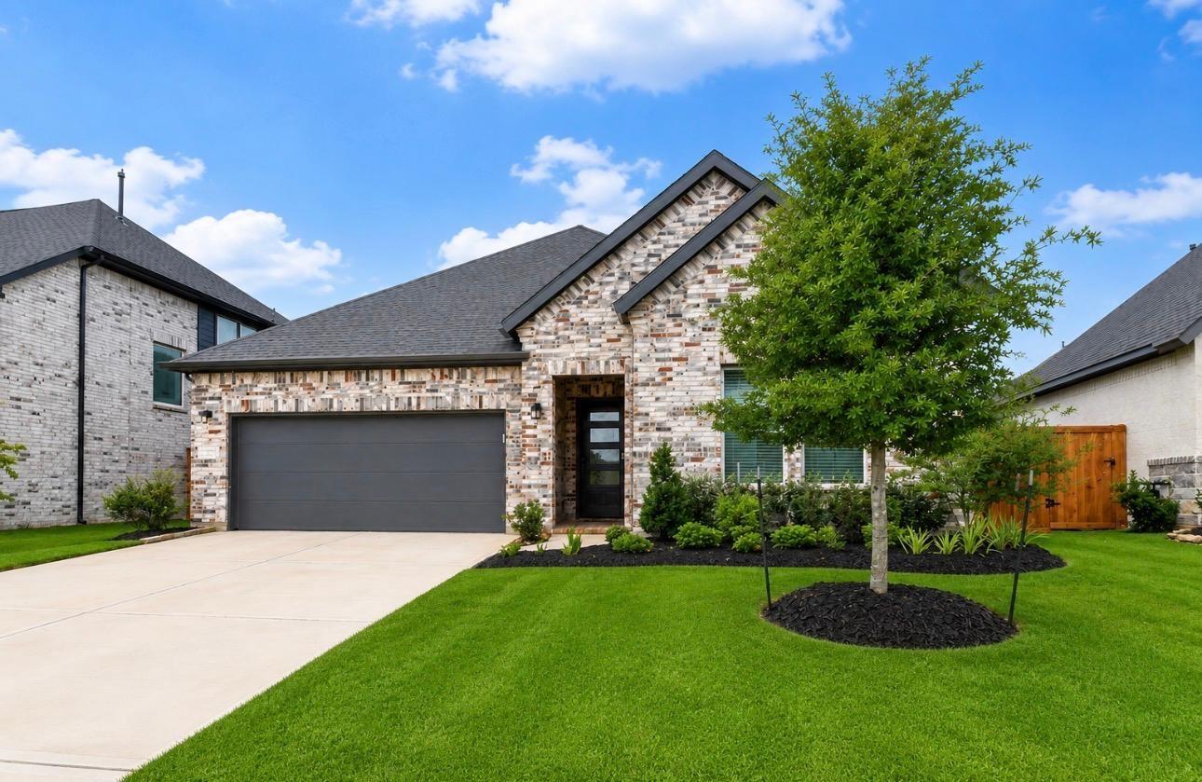
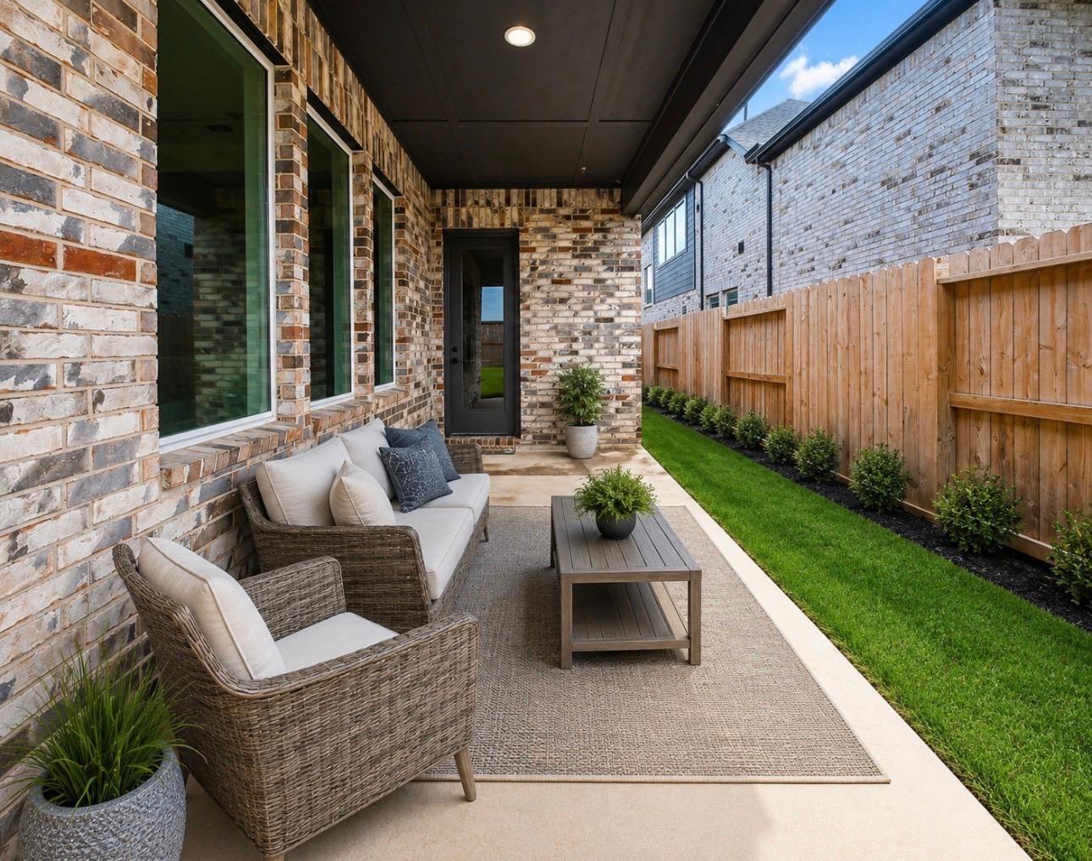
Luxurious 2024 Toll Brothers Home is beautifully designed offering a modern layout that is open, bright, and comfortable. The spacious living area flows into a sleek kitchen with quartz countertops, stainless steel appliances, and generous cabinet space—perfect for cooking and entertaining. The primary suite includes a relaxing, spa-like feel with double vanities and an extended shower. A private office adds versatility for work or study, and the three-car tandem garage provides ample space for parking and storage. Energy-efficient features and smart-home touches add convenience and value throughout. With thoughtful design and quality finishes, this home is ready to welcome its next owner. Schedule your private showing today. This home is only minutes from area shopping centers.

Save
Ask
Tour
Hide
Share
Listing Snapshot
Price 
$389,000
Days On Site 
74 Days
Bedrooms 
4
Inside Area (SqFt) 
2,253 sqft
Total Baths 
3
Full Baths 
2
Partial Baths 
1
Lot Size 
0.1599 Acres
Year Built 
2024
MLS® Number 
11145606
Status 
Active
Property Tax 
N/A
HOA/Condo/Coop Fees 
$95.83 monthly
Sq Ft Source 
N/A
Friends & Family
Recent Activity
2 months agoListing updated with changes from the MLS®
2 months agoListing first seen on site
General Features
Acres 
0.1599
Disclosures 
Sellers Disclosure
Foundation 
Slab
Garage 
Yes
Garage Spaces 
3
Green Energy Efficient 
ThermostatLightingAppliances
Parking 
Tandem
Parking Spaces 
3
Property Sub Type 
Single Family Residence
Security 
Prewired
SqFt Total 
2253
Style 
Traditional
Water Source 
Public
Interior Features
Appliances 
ENERGY STAR Qualified AppliancesConvection Oven
Cooling 
Zoned
Flooring 
CarpetTileVinyl
Heating 
Zoned
Interior 
High CeilingsWired for SoundWalk-In Closet(s)Kitchen IslandPantryMaster DownstairsDouble VanitySoaking TubSmart Thermostat
Laundry Features 
Electric Dryer HookupWasher Hookup
Bedroom 
Dimensions - 10 X 13Level - FirstArea - 130
Dining Room 
Dimensions - 14 X 18Level - FirstArea - 252
Living Room 
Dimensions - 17 X 19Level - FirstArea - 323
Master Bedroom 
Dimensions - 13 X 15Level - FirstArea - 195
Save
Ask
Tour
Hide
Share
Exterior Features
Construction Details 
BrickCement SidingStone
Fencing 
Back YardFull
Lot Features 
Cul-De-SacSubdivided
Patio And Porch 
Covered
Roof 
Composition
Community Features
Association Amenities 
Recreation Facilities
Association Fee 
$1150.0
Association Fee Frequency 
Annually
MLS Area 
30
School District 
33 - Lamar Consolidated
Schools
School District
33 - Lamar Consolidated
Elementary School
Morgan Elementary School
Middle School
Leaman Junior High School
High School
Fulshear High School
Listing courtesy of Fairdale Realty [email protected]

IDX information is provided exclusively for consumers’ personal, non-commercial use. It may not be used for any purpose other than to identify prospective properties consumers may be interested in purchasing. This data is deemed reliable but is not guaranteed accurate by the MLS.

Data provided by HAR.com © 2026. All information provided should be independently verified.

Neighborhood & Commute
Source: Walkscore
Disclosure: Community information and market data powered by Constellation Data Labs. Information is deemed reliable but not guaranteed.
Save
Ask
Tour
Hide
Share