Search For Homes

Save
Ask
Tour
Hide
Share
$460,000
29 Days On Site

10930 Middle Ridge Drive
Missouri City, TX 77459

For Sale|Single Family Residence|Active
4
Beds
3
Total Baths
3
Full Baths
2,140
SqFt
$215
/SqFt
2026
Built
Subdivision:
Sienna
County:
Fort Bend
Call Now: 346.202.7307
Is this the listing for you? We can help make it yours.
346.202.7307
Upcoming Open Houses
Sat, Sep 19, 12:00 PM - 5:00 PM
Sun, Sep 20, 12:00 PM - 5:00 PM
Sat, Sep 26, 12:00 PM - 5:00 PM
Sun, Sep 27, 12:00 PM - 5:00 PM
10930 Middle Ridge Drive10930 Middle Ridge Drive10930 Middle Ridge Drive10930 Middle Ridge Drive
Save
Ask
Tour
Hide
Share

Mortgage Calculator

Monthly Payment (Est.)

$2,099
Calculator powered by Showcase IDX, a Constellation1 Company. Copyright ©2026 Information is deemed reliable but not guaranteed.

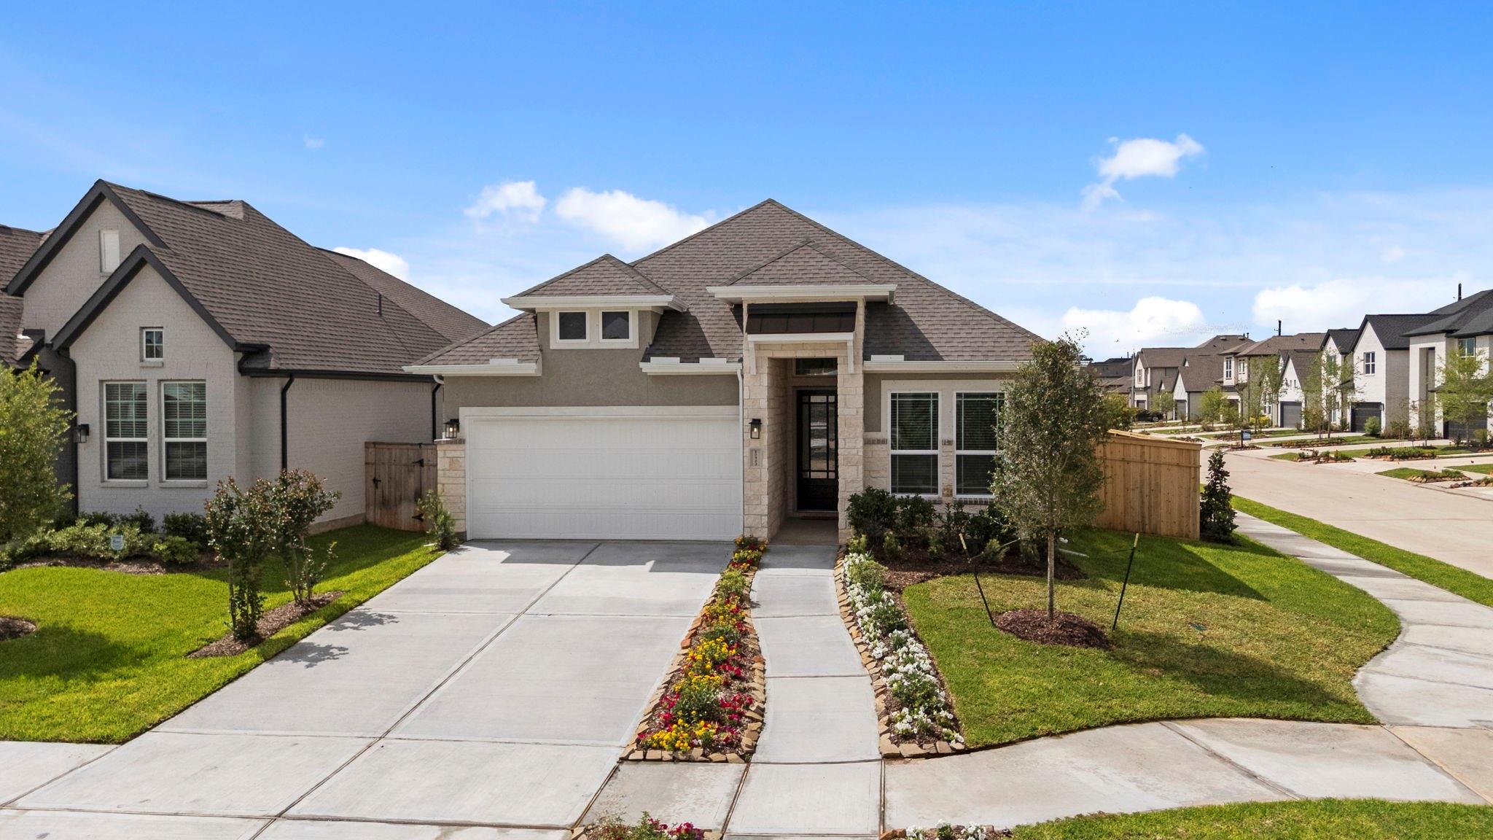
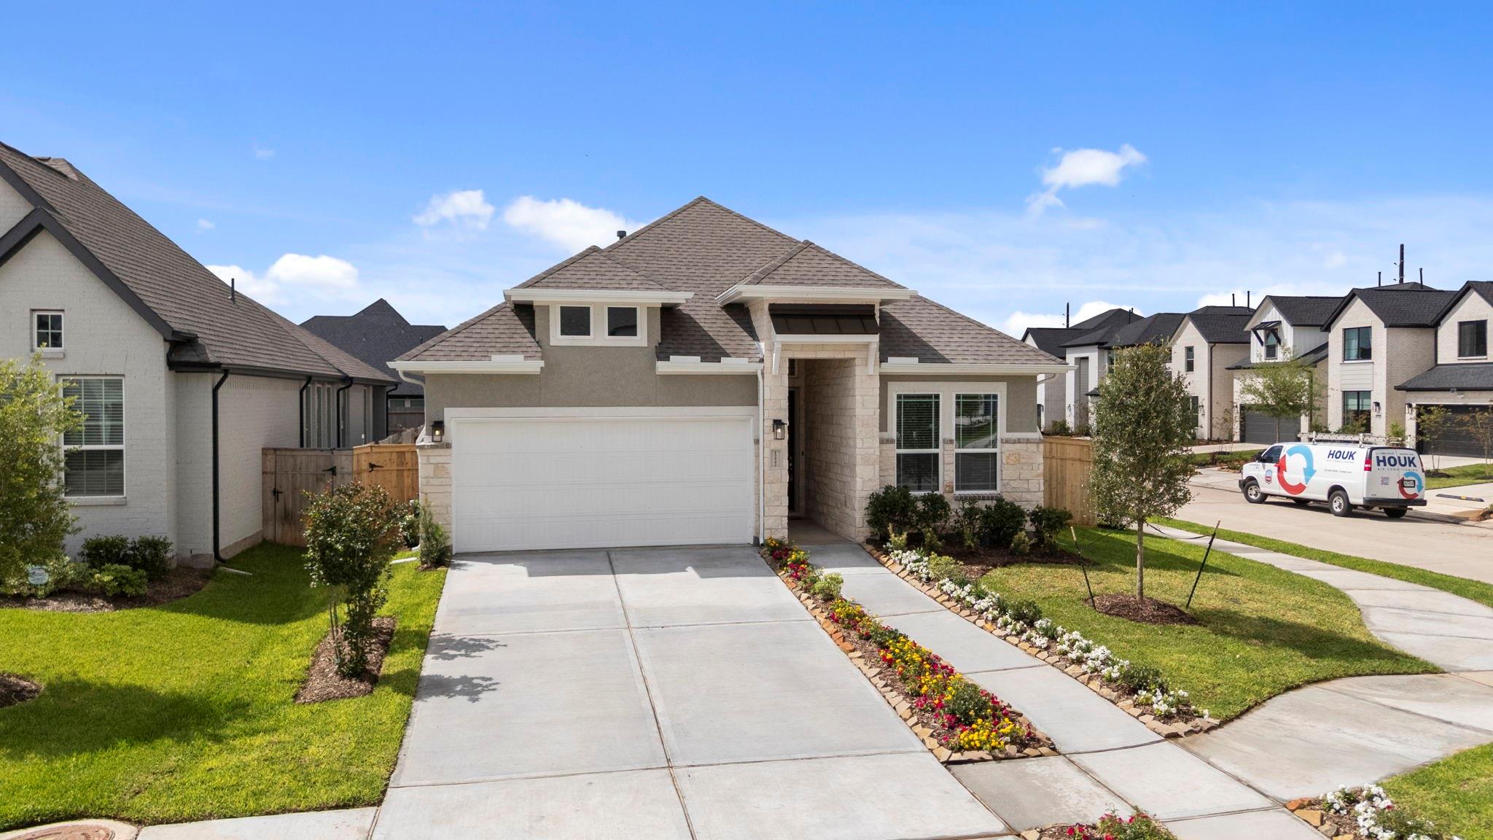
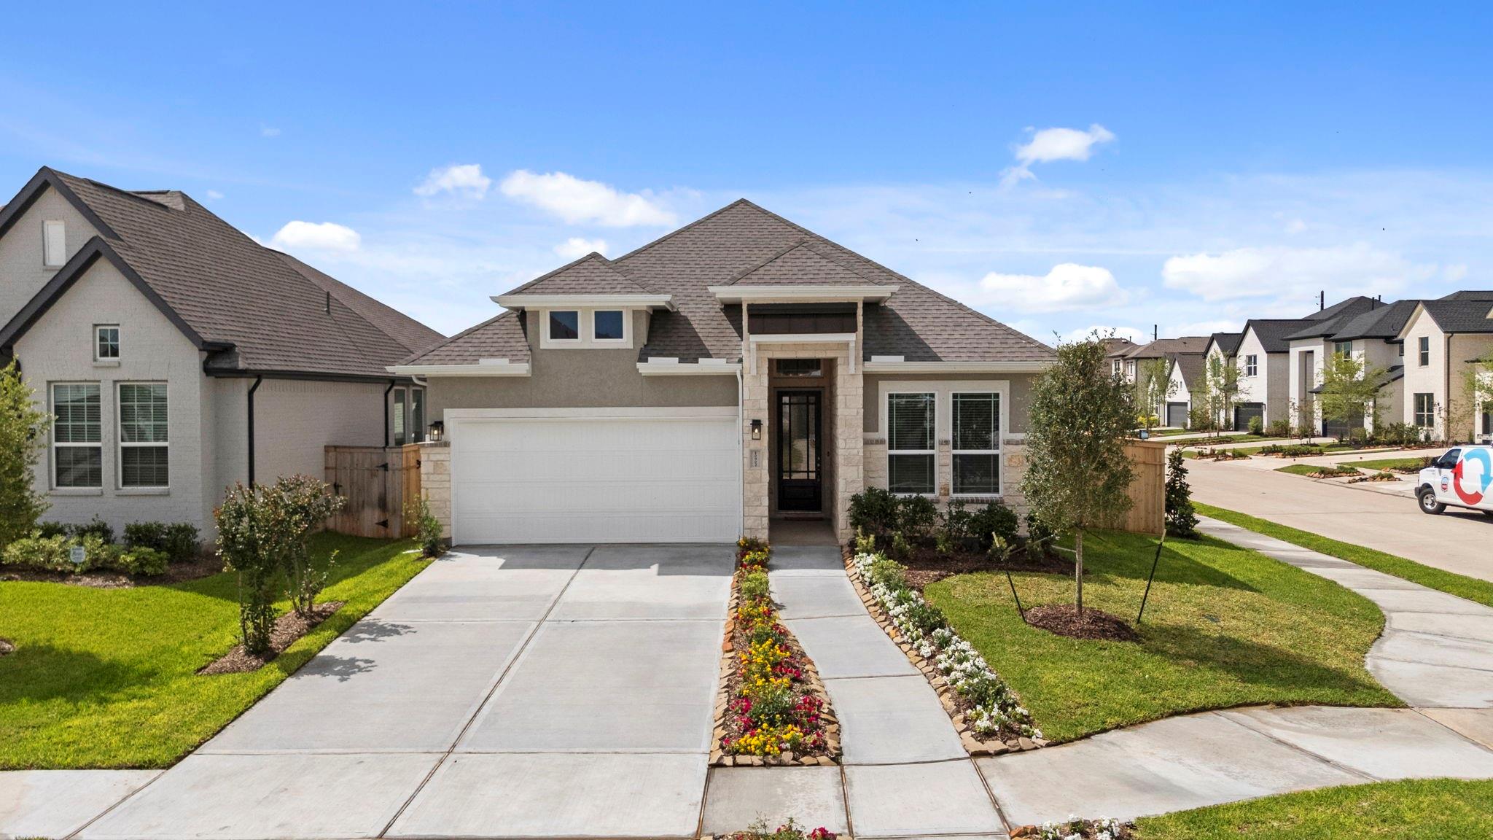
Single story beauty 4/3/2 on an over-sized corner homesite in a great family neighborhood ! Open concept living includes tall ceilings and 8' doors throughout. Gas fireplace with stone surround. Gourmet kitchen with countertop dining room for 8 plus separate dining area. Plenty of countertop prep area for the resident chef. Main suite and bath features double vanity, large shower, soaking tub, plus dual walk-in closet, and connection through one closet to the utility room. Three secondary bedrooms and two additional full baths round out this well-appointed single family home. Additional upgrades include: 4 sides brick 1st fl., Upgrade to Paint Enamel cabinets in Sherwin Williams Repose Gray, upgraded premium quartz countertops kitchen & all baths, GE stainless steel appliance package, commons areas have upgrade to premium wood-look tile, alarm syst, sprinkler syst, 2" blinds operable windows, full gutters, framed mirrors, upgraded lighting/plumbing pkg. Come take a tour!

Save
Ask
Tour
Hide
Share
Listing Snapshot
Price 
$460,000
Days On Site 
29 Days
Bedrooms 
4
Inside Area (SqFt) 
2,140 sqft
Total Baths 
3
Full Baths 
3
Partial Baths 
N/A
Lot Size 
0.1653 Acres
Year Built 
2026
MLS® Number 
11192584
Status 
Active
Property Tax 
N/A
HOA/Condo/Coop Fees 
$131.67 monthly
Sq Ft Source 
N/A
Friends & Family
Recent Activity
4 days agoListing updated with changes from the MLS®
4 weeks agoListing first seen on site
General Features
Acres 
0.1653
Attached Garage 
Yes
Direction Faces 
North
Disclosures 
No Disclosures
Foundation 
Slab
Garage 
Yes
Garage Spaces 
2
Green Energy Efficient 
ThermostatAppliances
Parking 
Attached
Parking Spaces 
2
Property Condition 
Under Construction
Property Sub Type 
Single Family Residence
SqFt Total 
2140
Style 
Traditional
Water Source 
Public
Interior Features
Appliances 
ENERGY STAR Qualified AppliancesConvection OvenGas OvenMicrowaveGas RangeDishwasher
Cooling 
Ceiling Fan(s)Electric
Fireplace 
Yes
Fireplaces 
1
Flooring 
CarpetTile
Heating 
Natural Gas
Interior 
High CeilingsWalk-In Closet(s)Kitchen IslandPantryDouble VanitySmart Thermostat
Laundry Features 
Electric Dryer HookupWasher Hookup
Window Features 
Window Coverings
Bedroom 
Dimensions - 10'-10"x11'-4"Level - FirstArea - 110
Dining Room 
Dimensions - 14'-10"x9'-4"Level - FirstArea - 126
Family Room 
Dimensions - 16'-6"x19'-8"Level - FirstArea - 304
Kitchen 
Dimensions - 17'-4"x16'-2"Level - FirstArea - 272
Master Bedroom 
Dimensions - 18'-2"x14'-0"Level - FirstArea - 252
Save
Ask
Tour
Hide
Share
Exterior Features
Construction Details 
BrickCement Siding
Fencing 
Back Yard
Lot Features 
Back YardCorner LotSubdivided
Patio And Porch 
Covered
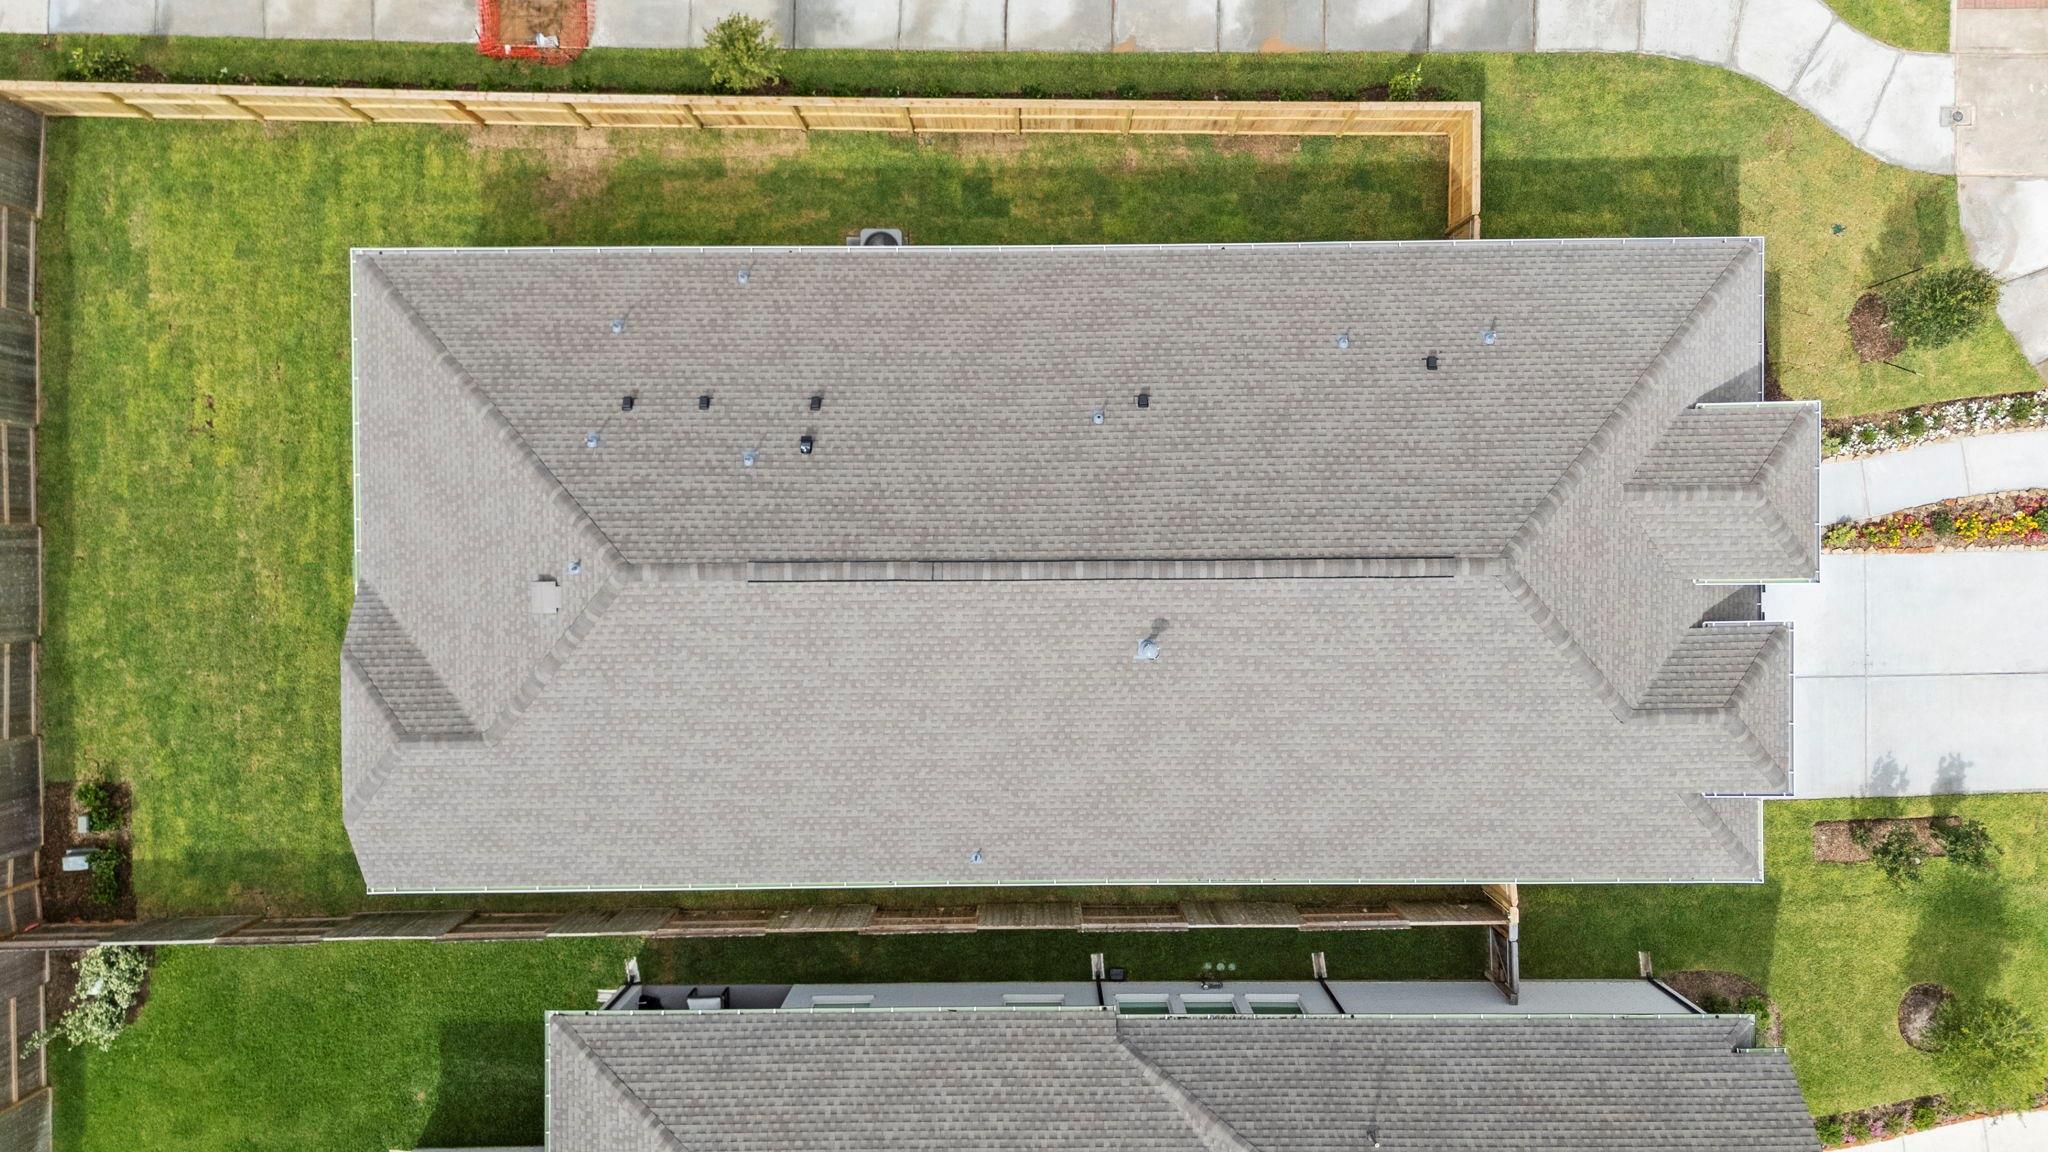
Roof 
Composition
Windows/Doors 
Window Coverings
Community Features
Association Amenities 
ClubhouseFitness CenterJogging PathPoolTennis Court(s)Trail(s)
Association Fee 
$1580.0
Association Fee Frequency 
Annually
Community Features 
Clubhouse
MLS Area 
38
School District 
19 - Fort Bend
Financing Terms Available 
CashConventionalFHAVA Loan
Schools
School District
19 - Fort Bend
Elementary School
Leonetti Elementary School
Middle School
Thornton Middle School (Fort Bend)
High School
Almeta Crawford High School
Listing courtesy of Chesmar Homes [email protected]

IDX information is provided exclusively for consumers’ personal, non-commercial use. It may not be used for any purpose other than to identify prospective properties consumers may be interested in purchasing. This data is deemed reliable but is not guaranteed accurate by the MLS.

Data provided by HAR.com © 2026. All information provided should be independently verified.

Neighborhood & Commute
Source: Walkscore
Disclosure: Community information and market data powered by Constellation Data Labs. Information is deemed reliable but not guaranteed.
Save
Ask
Tour
Hide
Share