
November 2, 2017
Save
Ask
Tour
Hide
$250,000
21 Days On Site
6516 Stoney Creek DrivePasadena, TX 77503
For Sale|Townhouse|Active
4
Beds
3
Total Baths
2
Full Baths
1
Partial Bath
2,092
SqFt
$120
/SqFt
2015
Built
Subdivision:
Twin Villas/Red Bluff Sec 2
County:
Harris
Call Now: 346.202.7307
Is this the listing for you? We can help make it yours.
346.202.7307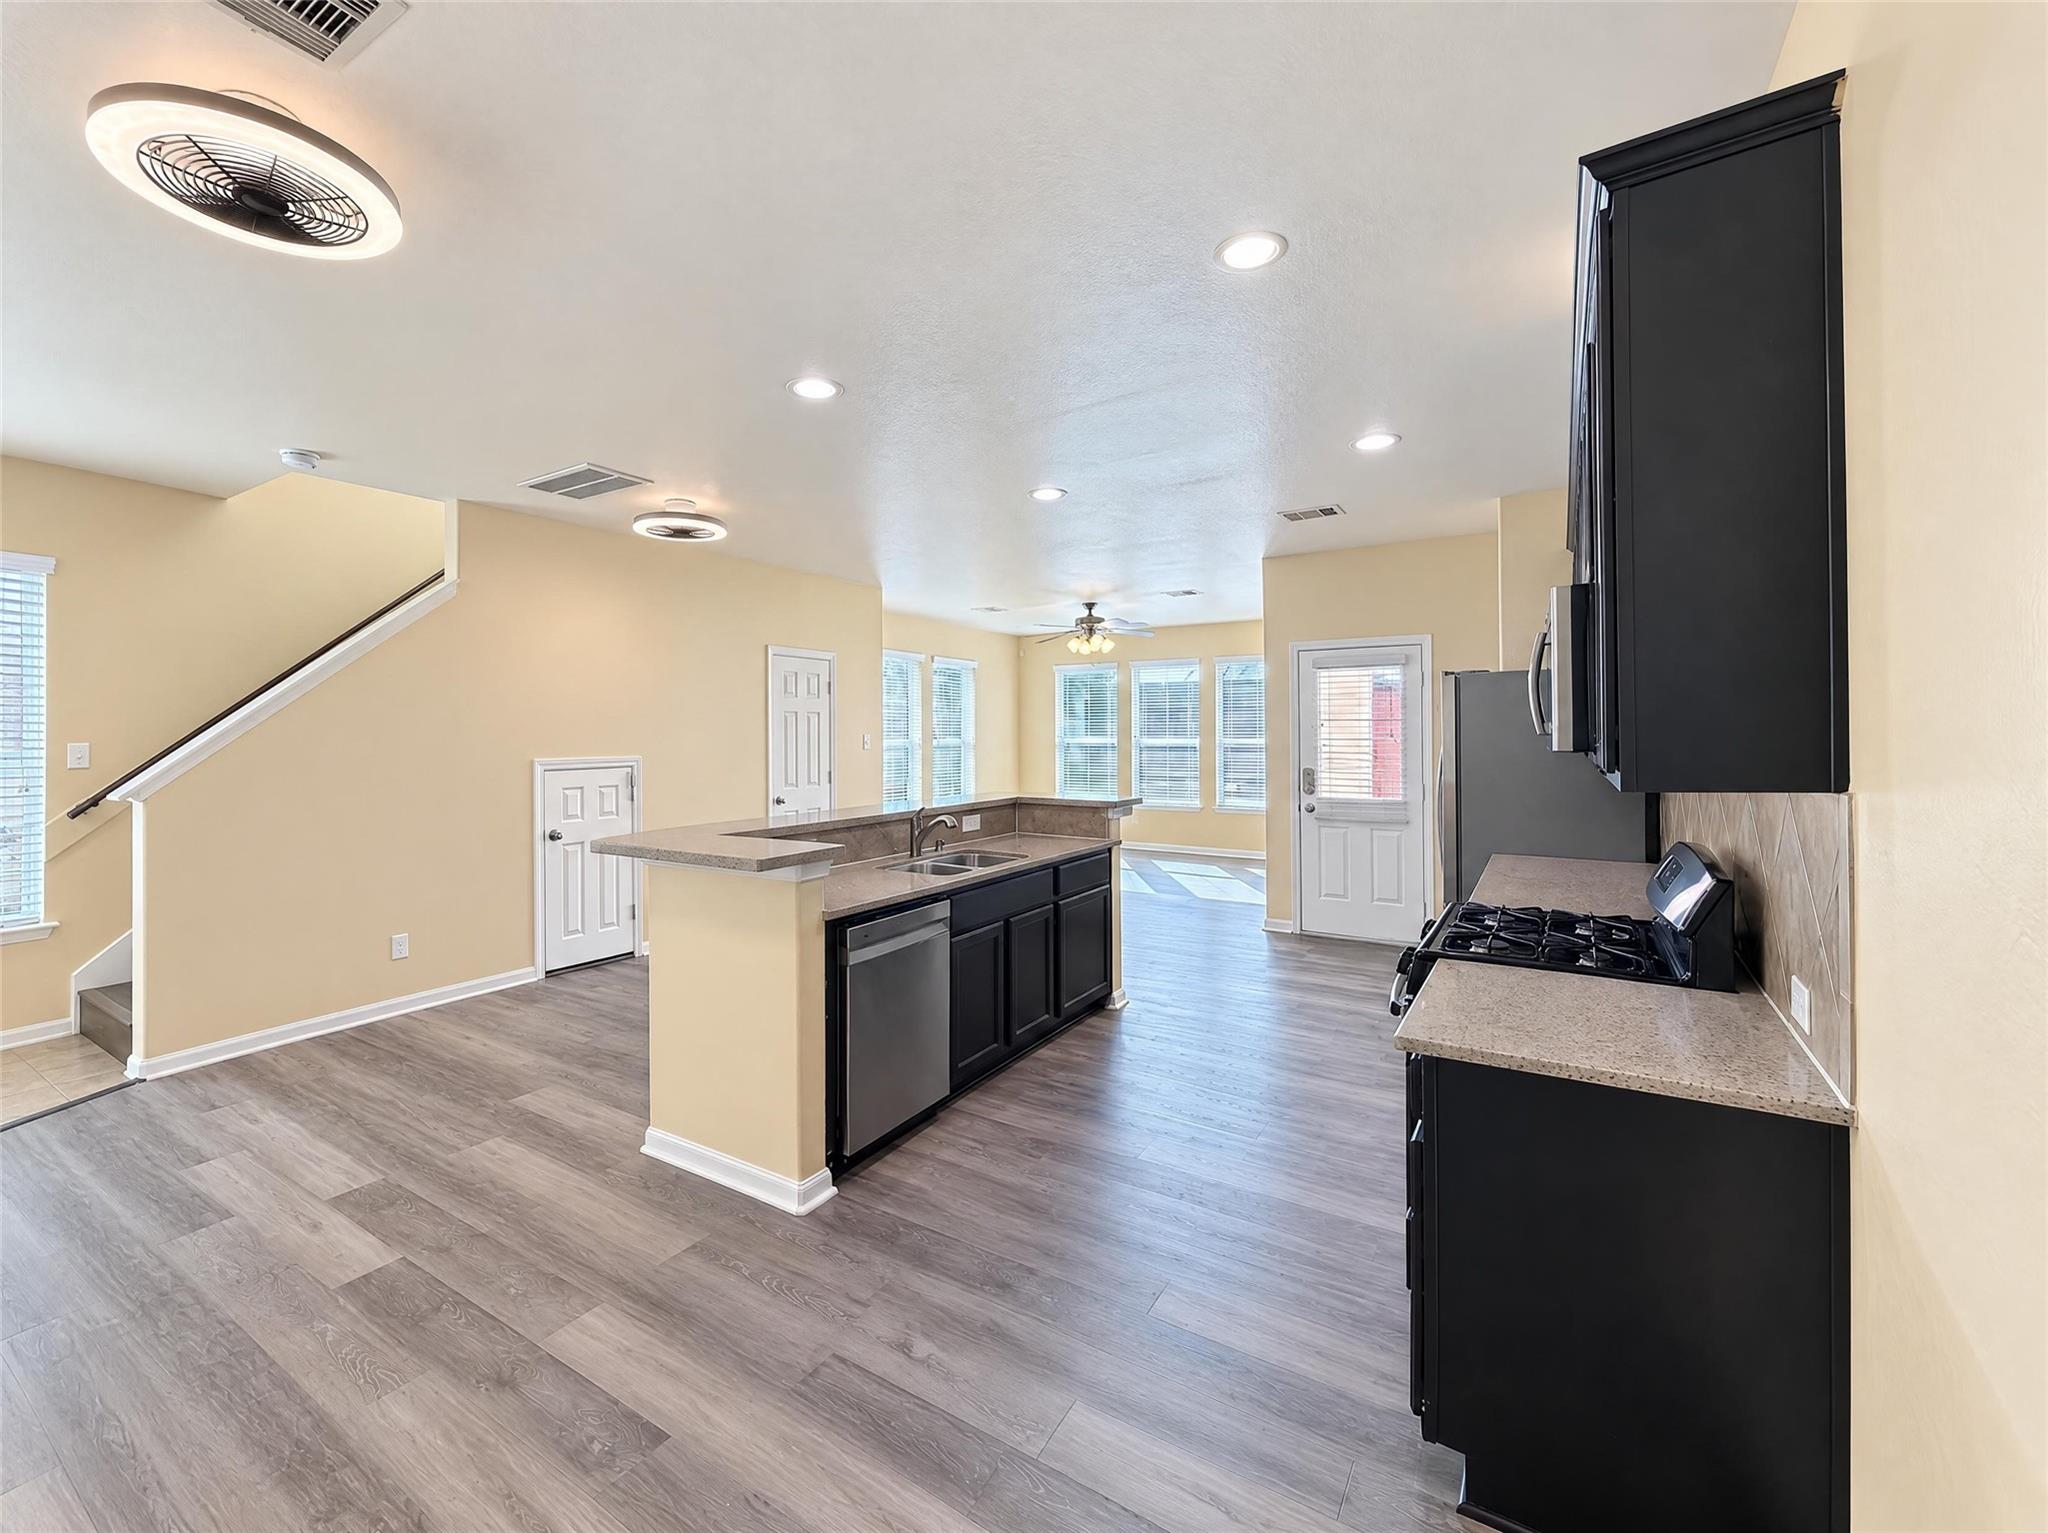
Save
Ask
Tour
Hide
Mortgage Calculator
Monthly Payment (Est.)
Enter an interest rate to see your estimated monthly payment.Calculator powered by Showcase IDX, a Constellation1 Company. Copyright ©2026 Information is deemed reliable but not guaranteed.
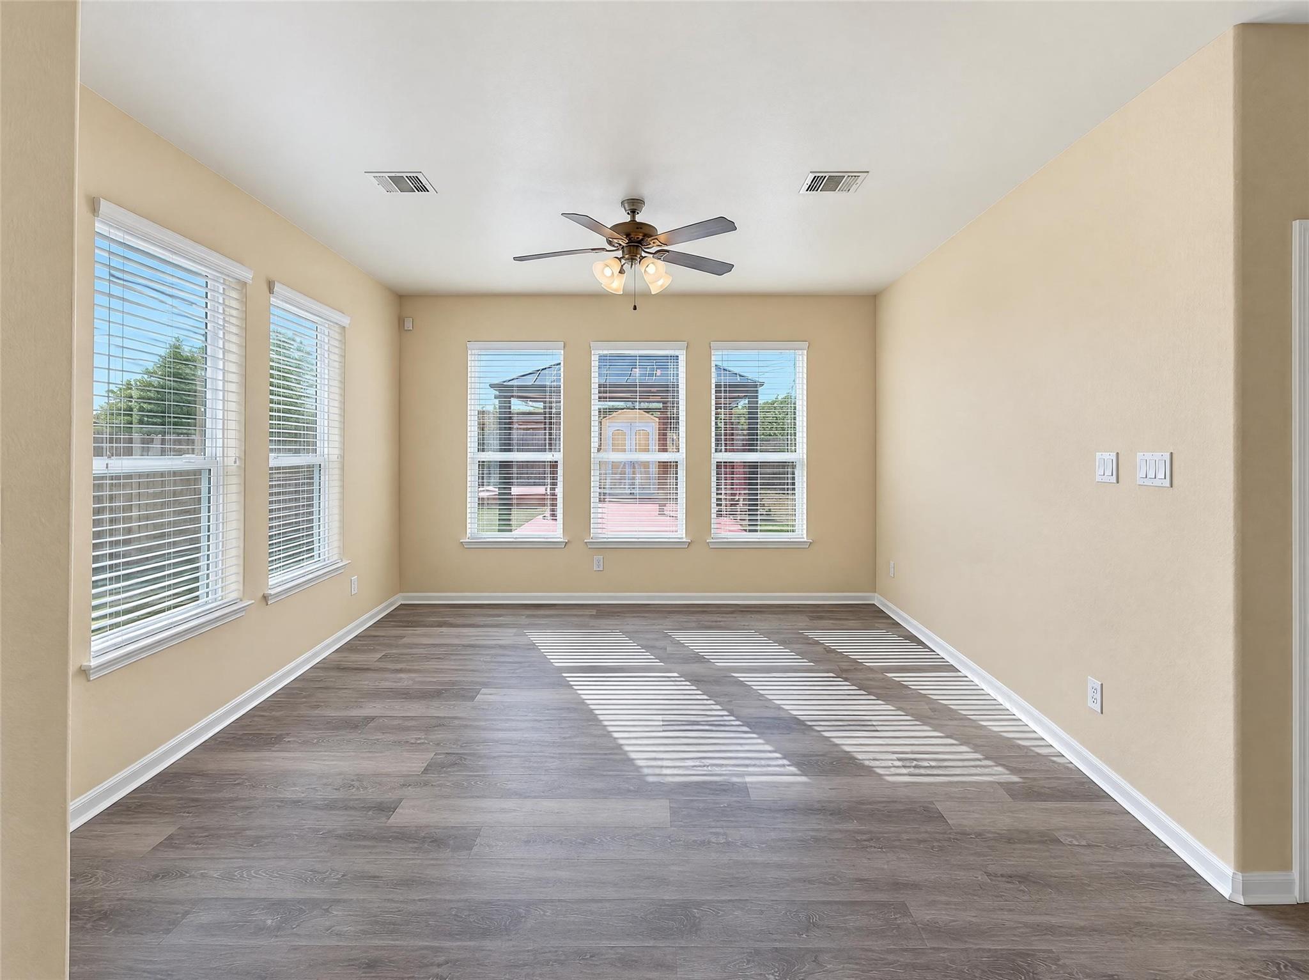
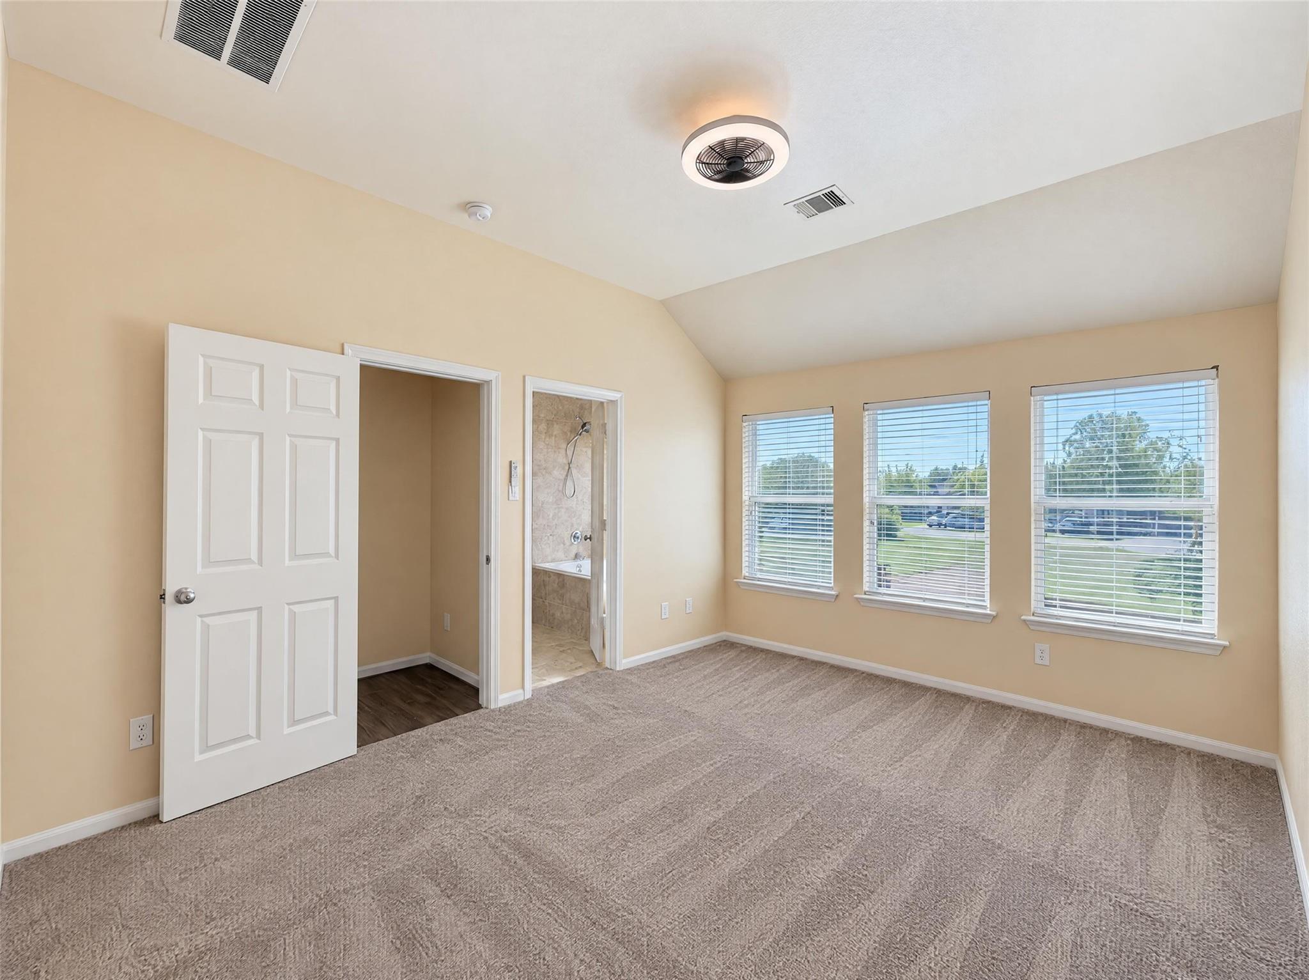
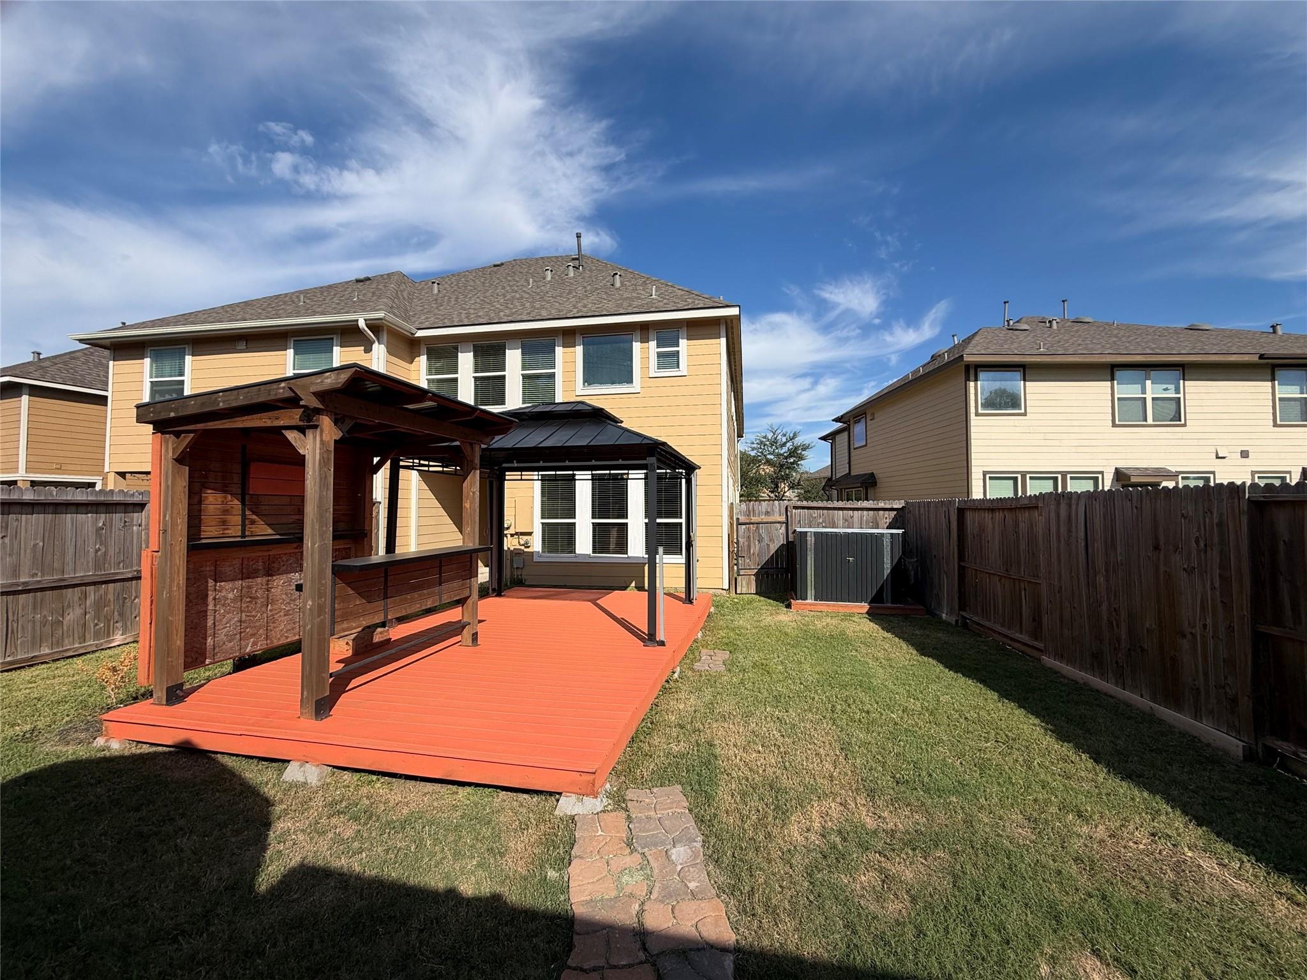
6516 Stoney Creek Dr is a two-story Pasadena townhouse with four bedrooms and over 2,100 square feet of living area. Two backyard deck areas include a roofed shelter and an open pergola, with lawn and a storage shed alongside. Inside, the kitchen has a breakfast bar and opens to the main living room, where windows span two walls. An upstairs loft adds a second gathering area with built-in open shelving. The primary bedroom has three rear windows, while the other bedrooms share the upper level. Upstairs laundry space and an attached two-car garage complete the layout. Included 100-Day Home Warranty with buyer activation
Save
Ask
Tour
Hide
Listing Snapshot
Price
$250,000
Days On Site
21 Days
Bedrooms
4
Inside Area (SqFt)
2,092 sqft
Total Baths
3
Full Baths
2
Partial Baths
1
Lot Size
0.1047 Acres
Year Built
2015
MLS Number
11198343
Status
Active
Property Tax
$6,395
HOA/Condo/Coop Fees
$135 monthly
Sq Ft Source
N/A
Friends & Family
Recent Activity
| 5 days ago | Listing updated with changes from the MLS | |
| 6 days ago | Price changed to $250,000 | |
| 3 weeks ago | Listing first seen on site |
General Features
Acres
0.1047
Attached Garage
Yes
Disclosures
Seller's Disclosure
Foundation
Slab
Garage
Yes
Garage Spaces
2
Number Of Stories
2
Parking
AttachedGarage
Parking Spaces
2
Property Sub Type
Townhouse
Sewer
Public Sewer
SqFt Total
2092
Style
Traditional
Water Source
Public
Interior Features
Appliances
Microwave
Cooling
Electric
Flooring
CarpetTile
Heating
Natural Gas
Bedroom
Dimensions - 10 x 13Level - SecondArea - 130
Save
Ask
Tour
Hide
Exterior Features
Construction Details
Brick
Roof
Composition
Community Features
Association Fee
$135.0
Association Fee Frequency
Monthly
MLS Area
6
School District
16 - Deer Park
Financing Terms Available
CashConventional
Schools
School District
16 - Deer Park
Elementary School
Deepwater Elementary School
Middle School
Deepwater Junior High School
High School
Deer Park High School
Listing courtesy of Opendoor Brokerage, LLC [email protected]
IDX information is provided exclusively for consumers’ personal, non-commercial use. It may not be used for any purpose other than to identify prospective properties consumers may be interested in purchasing. This data is deemed reliable but is not guaranteed accurate by the MLS.
Data provided by HAR.com © 2026. All information provided should be independently verified.
IDX information is provided exclusively for consumers’ personal, non-commercial use. It may not be used for any purpose other than to identify prospective properties consumers may be interested in purchasing. This data is deemed reliable but is not guaranteed accurate by the MLS.
Data provided by HAR.com © 2026. All information provided should be independently verified.
Neighborhood & Commute
Source: Walkscore
Disclosure: Community information and market data powered by Constellation Data Labs. Information is deemed reliable but not guaranteed.
Save
Ask
Tour
Hide
Did you know? You can invite friends and family to your search. They can join your search, rate and discuss listings with you.