Search For Homes

Save
Ask
Tour
Hide
Share
$349,500
5 Days On Site

4618 Ironwood Drive
Baytown, TX 77521

For Sale|Single Family Residence|Active
3
Beds
2
Total Baths
2
Full Baths
2,019
SqFt
$173
/SqFt
1983
Built
Subdivision:
Country Club Oaks Sec 06
County:
Harris
Call Now: 346.202.7307
Is this the listing for you? We can help make it yours.
346.202.7307
4618 Ironwood Drive4618 Ironwood Drive4618 Ironwood Drive4618 Ironwood Drive
Save
Ask
Tour
Hide
Share

Mortgage Calculator

Monthly Payment (Est.)

Enter an interest rate to see your estimated monthly payment.
Calculator powered by Showcase IDX, a Constellation1 Company. Copyright ©2026 Information is deemed reliable but not guaranteed.

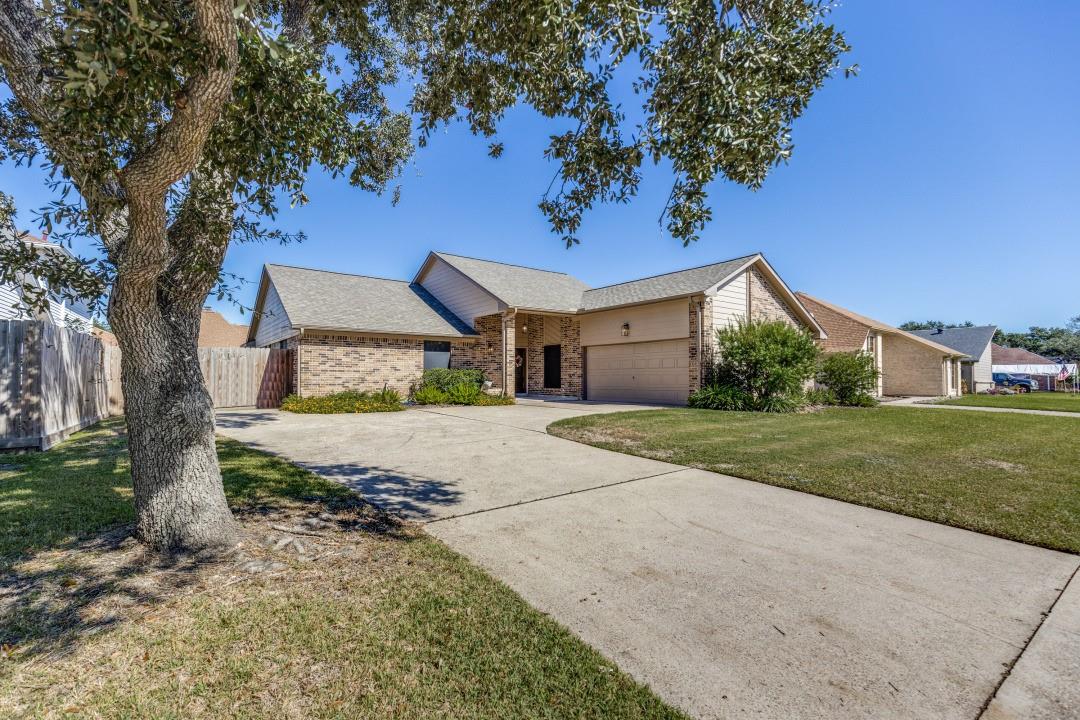
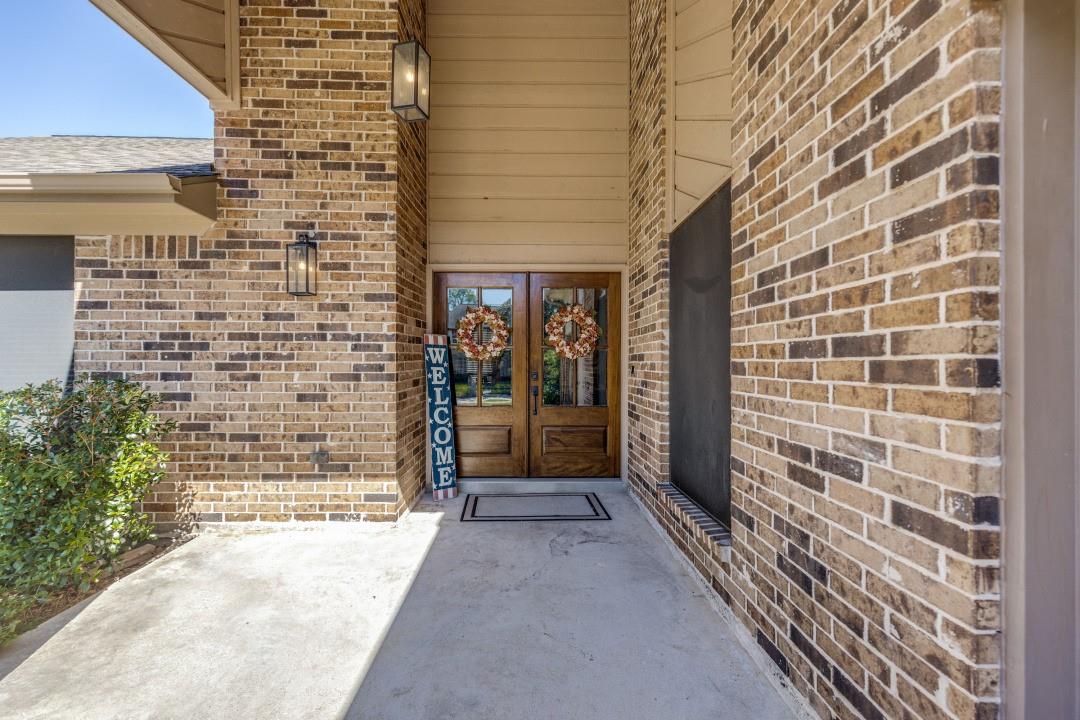
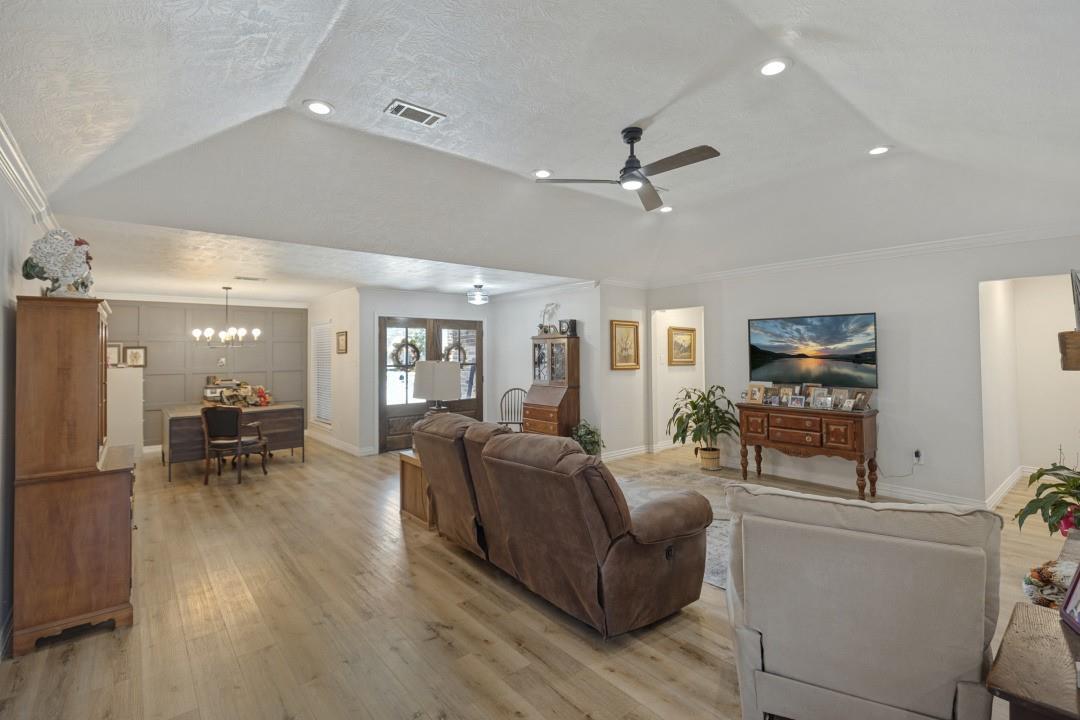
Beautifully Updated Home in Country Club Oaks-4618 Ironwood Dr., Baytown, TX Welcome home to this beautifully updated3-bedroom, 2-bath home located in the desirable Country Club Oaks neighborhood! From the moment you arrive, you'll be greeted by stunning double glass front doors that create an elegant first impression. Inside, you'll find luxury vinyl plank flooring throughout, beautiful crown molding, and a thoughtfully updated interior designed for both comfort and style. The kitchen features gorgeous quartz countertops, recently updated soft-close cabinetry, and a stunning waterfall breakfast bar that provides the perfect space for entertaining or enjoying everyday meals. The bathrooms offer stylish updates, including a custom double-sink vanity, updated toilets and faucets. Major improvements include Roof, HVAC system, gutters, additional insulation. Don't miss this opportunity to make this beautifully refreshed home yours!

Save
Ask
Tour
Hide
Share
Listing Snapshot
Price 
$349,500
Days On Site 
5 Days
Bedrooms 
3
Inside Area (SqFt) 
2,019 sqft
Total Baths 
2
Full Baths 
2
Partial Baths 
N/A
Lot Size 
0.1849 Acres
Year Built 
1983
MLS Number 
11225406
Status 
Active
Property Tax 
$7,672
HOA/Condo/Coop Fees 
N/A
Sq Ft Source 
N/A
Friends & Family
Recent Activity
18 hours agoListing updated with changes from the MLS
4 days agoStatus changed to Active
6 days agoListing first seen on site
General Features
Acres 
0.1849
Attached Garage 
Yes
Disclosures 
Seller's Disclosure
Foundation 
Slab
Garage 
Yes
Garage Spaces 
2
Green Energy Efficient 
ThermostatHVACAppliances
Parking 
AttachedAdditional ParkingGarage Door Opener
Parking Spaces 
2
Property Sub Type 
Single Family Residence
Sewer 
Public Sewer
SqFt Total 
2019
Style 
Traditional
Water Source 
Public
Interior Features
Appliances 
ENERGY STAR Qualified AppliancesDisposalMicrowaveGas CooktopGas RangeDishwasher
Cooling 
Ceiling Fan(s)Electric
Fireplace 
Yes
Fireplace Features 
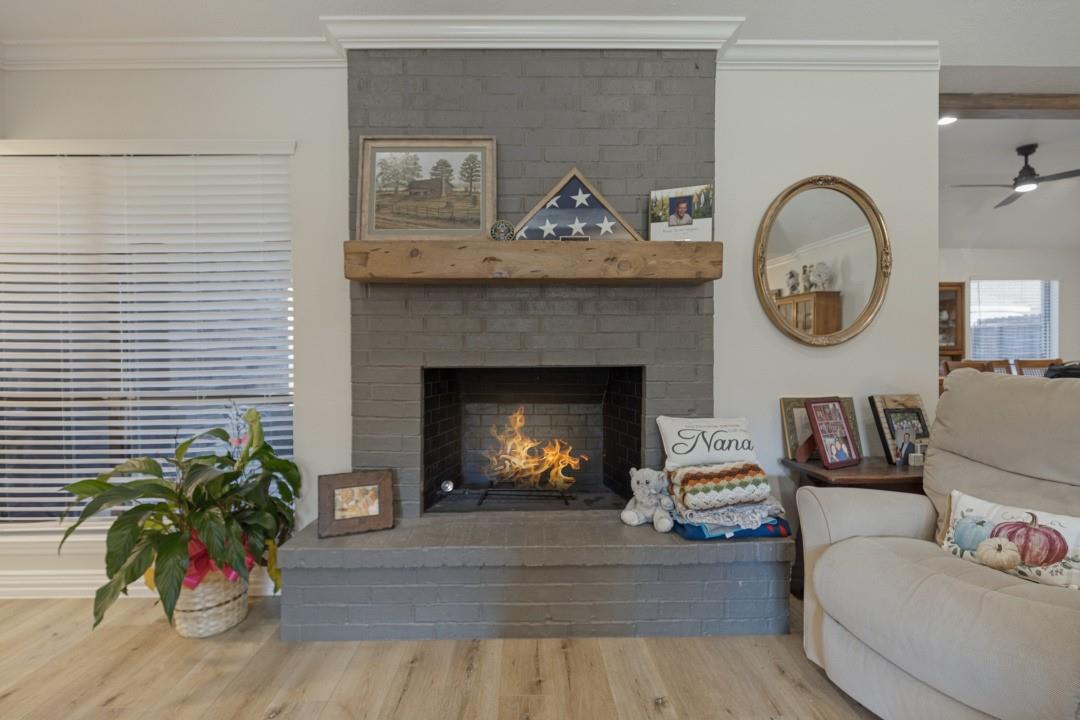
GasGas Log
Fireplaces 
1
Flooring 
Vinyl
Heating 
Natural Gas
Interior 
Crown MoldingHigh CeilingsBreakfast BarPantrySmart Thermostat
Laundry Features 
Electric Dryer HookupGas Dryer HookupWasher Hookup
Window Features 
Solar ScreensWindow Coverings
Bedroom 
Dimensions - 11x10Level - FirstArea - 110
Breakfast 
Dimensions - 9x10Level - FirstArea - 90
Dining Room 
Dimensions - 12x13Level - FirstArea - 156
Home Office/Study 
Dimensions - 11x12Level - FirstArea - 132
Kitchen 
Dimensions - 14x10Level - FirstArea - 140
Master Bedroom 
Dimensions - 17x13Level - FirstArea - 221
Save
Ask
Tour
Hide
Share
Exterior Features
Construction Details 
Brick
Lot Features 
Subdivided
Patio And Porch 
Covered
Roof 
Composition
Windows/Doors 
Solar ScreensWindow Coverings
Community Features
MLS Area 
2
School District 
23 - Goose Creek Consolidated
Financing Terms Available 
CashConventionalFHAVA Loan
Roads 
Concrete
Schools
School District
23 - Goose Creek Consolidated
Elementary School
Travis Elementary School (Goose Creek)
Middle School
Baytown Junior High School
High School
Lee High School (Goose Creek)
Listing courtesy of Coldwell Banker D'Ann Harper [email protected]

IDX information is provided exclusively for consumers’ personal, non-commercial use. It may not be used for any purpose other than to identify prospective properties consumers may be interested in purchasing. This data is deemed reliable but is not guaranteed accurate by the MLS.

Data provided by HAR.com © 2026. All information provided should be independently verified.

Neighborhood & Commute
Source: Walkscore
Disclosure: Community information and market data powered by Constellation Data Labs. Information is deemed reliable but not guaranteed.
Save
Ask
Tour
Hide
Share