Search For Homes

Save
Ask
Tour
Hide
Share
$399,900
14 Days On Site

114 Division Road
Lake Jackson, TX 77566

For Sale|Single Family Residence|Active Under Contract
3
Beds
2
Total Baths
2
Full Baths
2,057
SqFt
$194
/SqFt
1977
Built
Subdivision:
Bucks Woodland Acres
County:
Brazoria
Call Now: 346.202.7307
Is this the listing for you? We can help make it yours.
346.202.7307
114 Division Road114 Division Road114 Division Road114 Division Road
Save
Ask
Tour
Hide
Share

Mortgage Calculator

Monthly Payment (Est.)

$1,825
Calculator powered by Showcase IDX, a Constellation1 Company. Copyright ©2026 Information is deemed reliable but not guaranteed.

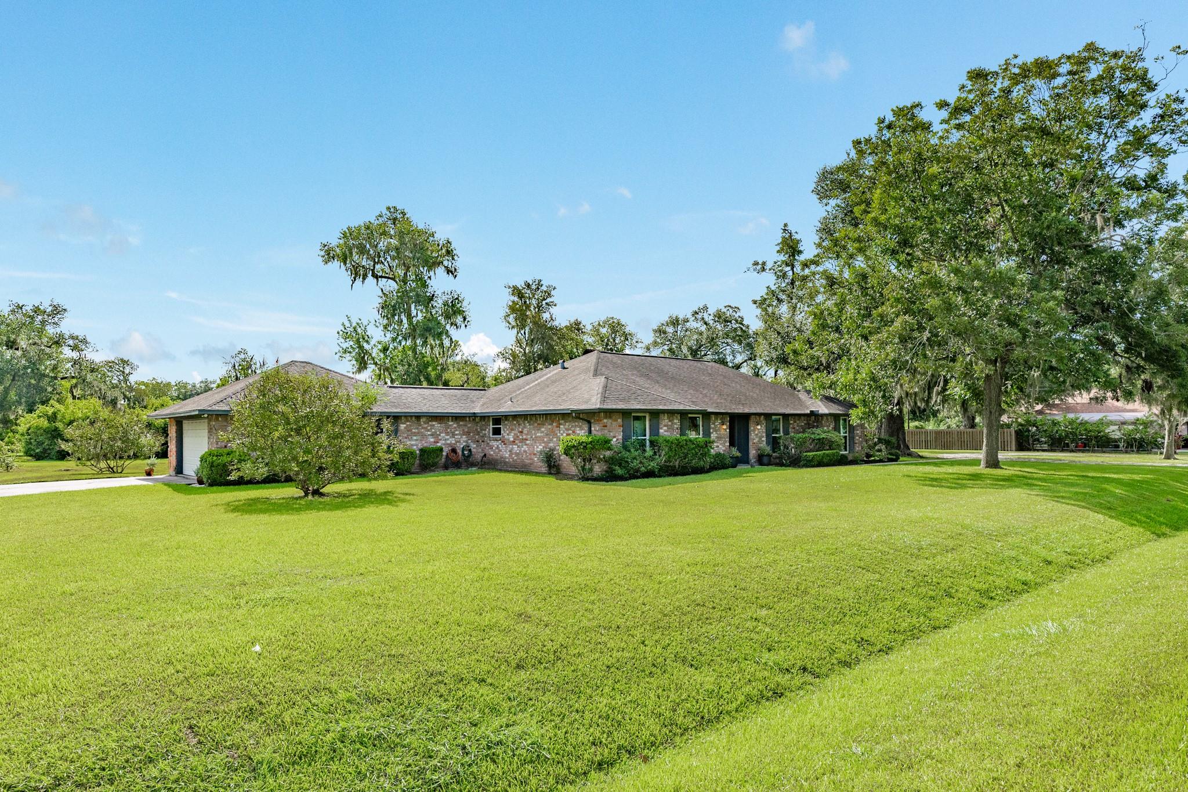
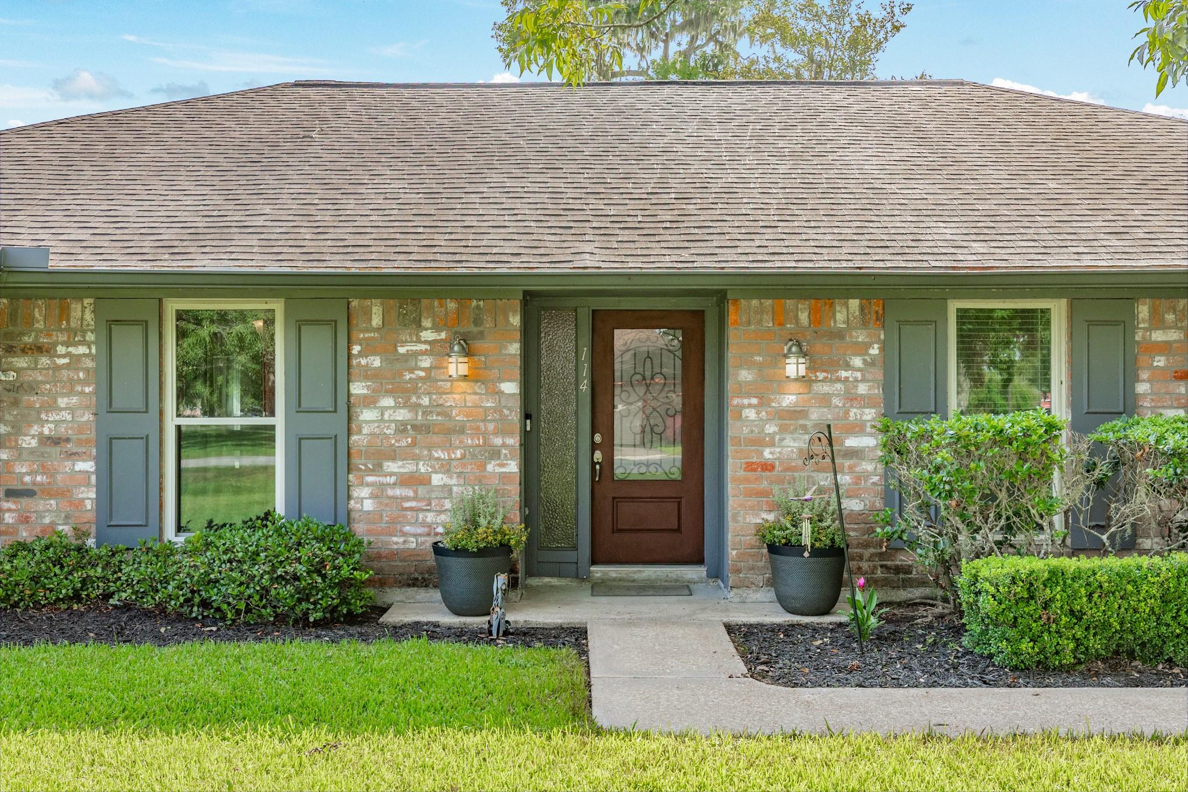
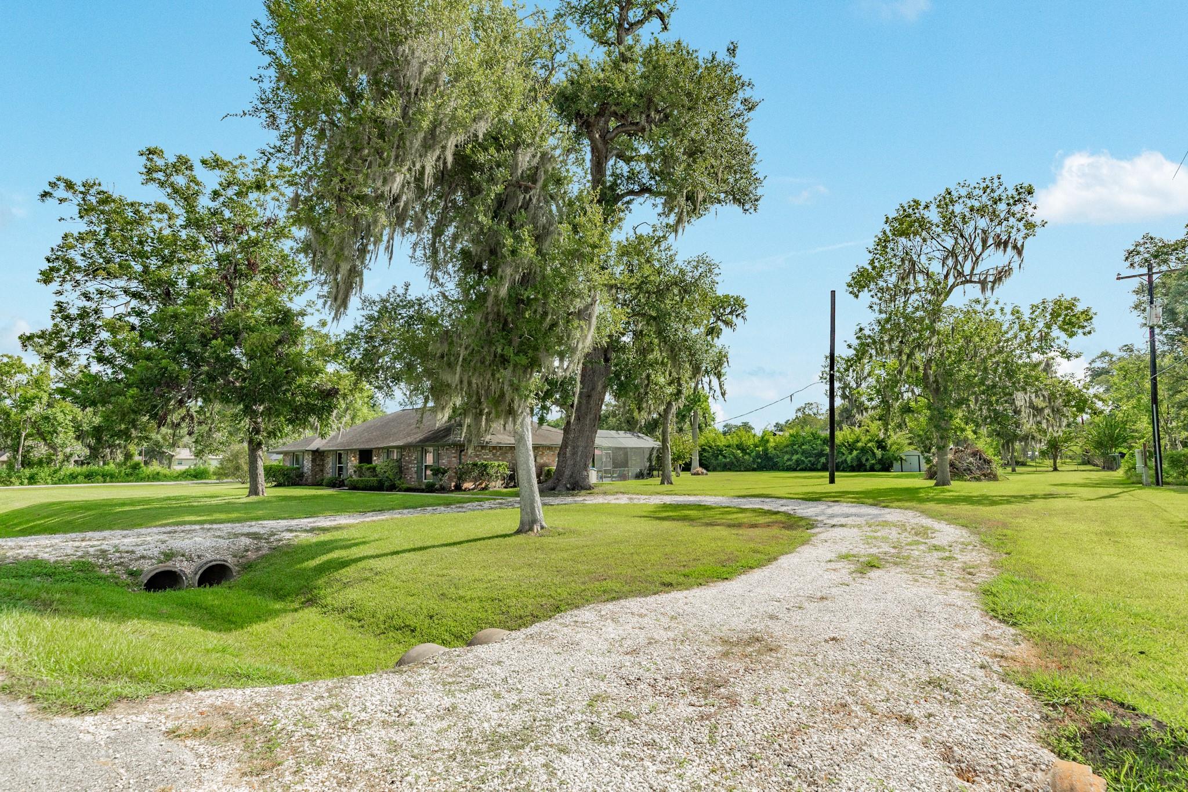
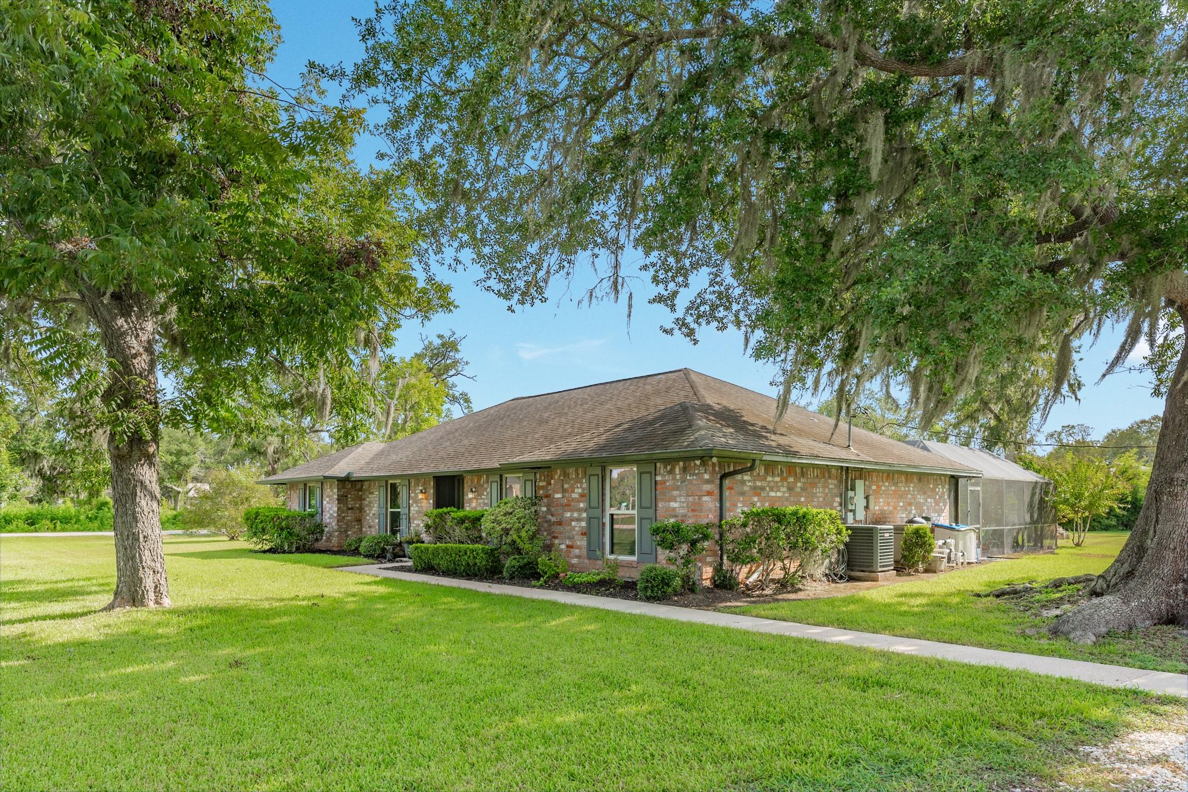
Situated on almost an acre on a beautiful corner lot, this updated home offers space, privacy, and an exceptional outdoor setting. Mature trees, a circle driveway, and a spacious yard create an inviting first impression. Inside, the open concept layout features a recently renovated kitchen with new granite countertops double oven, new appliances, new flooring throughout, and an updated primary bathroom. Just off the kitchen is a large bonus room offering flexible space for a home office, butler pantry, or additional storage. New windows throughout that provide views of the scenic backyard and pool. Major improvements include new insulation, updated electrical panel, lighting fixtures, and a hurricane rated garage door. The backyard is made for entertaining with a screened in pool and hot tub. The hot tub and outdoor furniture will convey with the home. This property offers a combination that is hard to find near Lake Jackson.

Save
Ask
Tour
Hide
Share
Listing Snapshot
Price 
$399,900
Days On Site 
14 Days
Bedrooms 
3
Inside Area (SqFt) 
2,057 sqft
Total Baths 
2
Full Baths 
2
Partial Baths 
N/A
Lot Size 
0.9183 Acres
Year Built 
1977
MLS® Number 
11239970
Status 
Active Under Contract
Property Tax 
$5,087
HOA/Condo/Coop Fees 
N/A
Sq Ft Source 
N/A
Friends & Family
Recent Activity
yesterdayListing updated with changes from the MLS®
yesterdayStatus changed to Active Under Contract
2 weeks agoListing first seen on site
General Features
Acres 
0.9183
Attached Garage 
Yes
Disclosures 
Seller's Disclosure
Foundation 
Slab
Garage 
Yes
Garage Spaces 
2
Parking 
AttachedAdditional ParkingCircular Driveway
Parking Spaces 
2
Property Sub Type 
Single Family Residence
Sewer 
Septic Tank
SqFt Total 
2057
Style 
Traditional
Interior Features
Appliances 
DisposalDouble OvenElectric OvenTrash CompactorMicrowaveElectric CooktopDishwasher
Cooling 
Electric
Fireplace 
Yes
Fireplace Features 
Wood Burning
Fireplaces 
1
Flooring 
Laminate
Heating 
Electric
Interior 
Walk-In Closet(s)Breakfast BarPantry
Laundry Features 
Electric Dryer HookupWasher Hookup
Spa 
Yes
Bedroom 
Dimensions - 12X11Level - FirstArea - 132
Dining Room 
Dimensions - 17X11Level - FirstArea - 187
Extra Room 
Dimensions - 17X7Level - FirstArea - 119
Living Room 
Dimensions - 18X17Level - FirstArea - 306
Master Bedroom 
Dimensions - 16X13Level - FirstArea - 208
Save
Ask
Tour
Hide
Share
Exterior Features
Construction Details 
Brick
Lot Features 
Back YardClearedCorner LotSubdivided
Patio And Porch 
Screened
Pool Features 
GuniteIn Ground
Private Pool 
Yes
Roof 
Composition
Spa 
Yes
Community Features
MLS Area 
5
School District 
7 - Brazosport
Schools
School District
7 - Brazosport
Elementary School
Brannen Elementary School
Middle School
Rasco Middle
High School
Brazoswood High School
Listing courtesy of JLA Realty [email protected]

IDX information is provided exclusively for consumers’ personal, non-commercial use. It may not be used for any purpose other than to identify prospective properties consumers may be interested in purchasing. This data is deemed reliable but is not guaranteed accurate by the MLS.

Data provided by HAR.com © 2026. All information provided should be independently verified.

Neighborhood & Commute
Source: Walkscore
Disclosure: Community information and market data powered by Constellation Data Labs. Information is deemed reliable but not guaranteed.
Save
Ask
Tour
Hide
Share