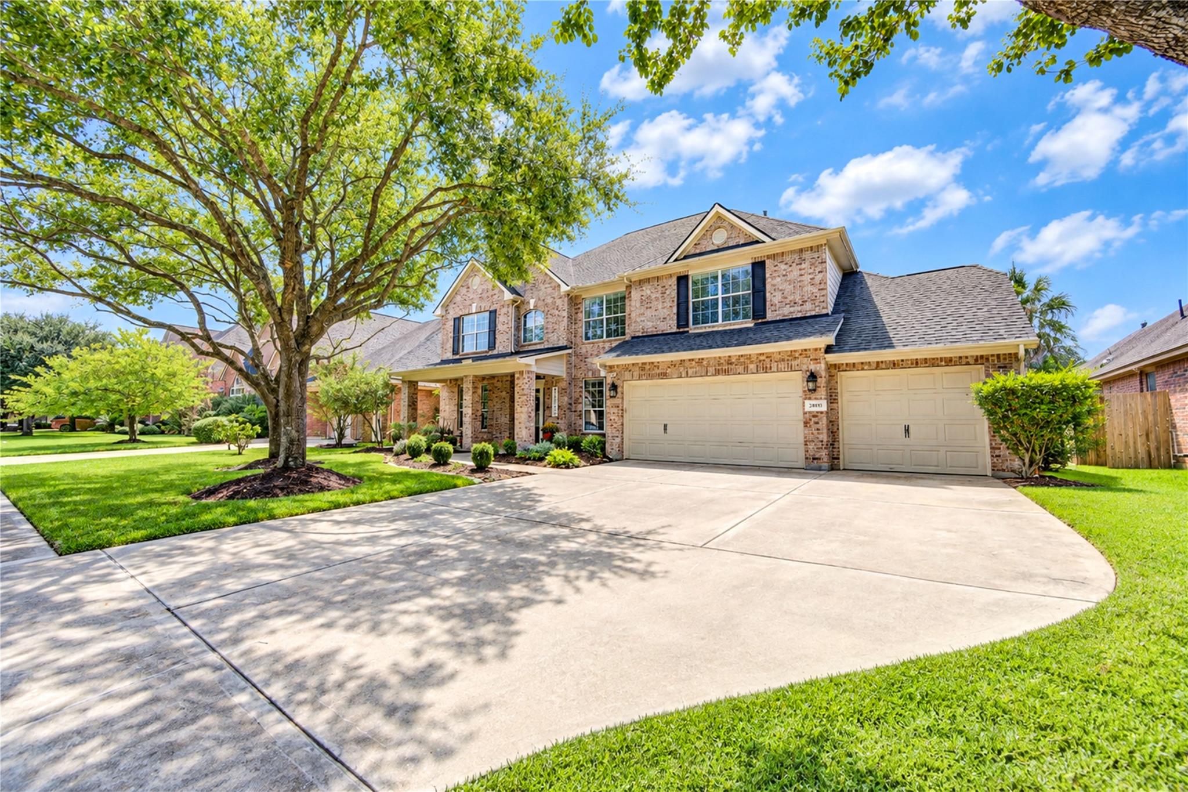
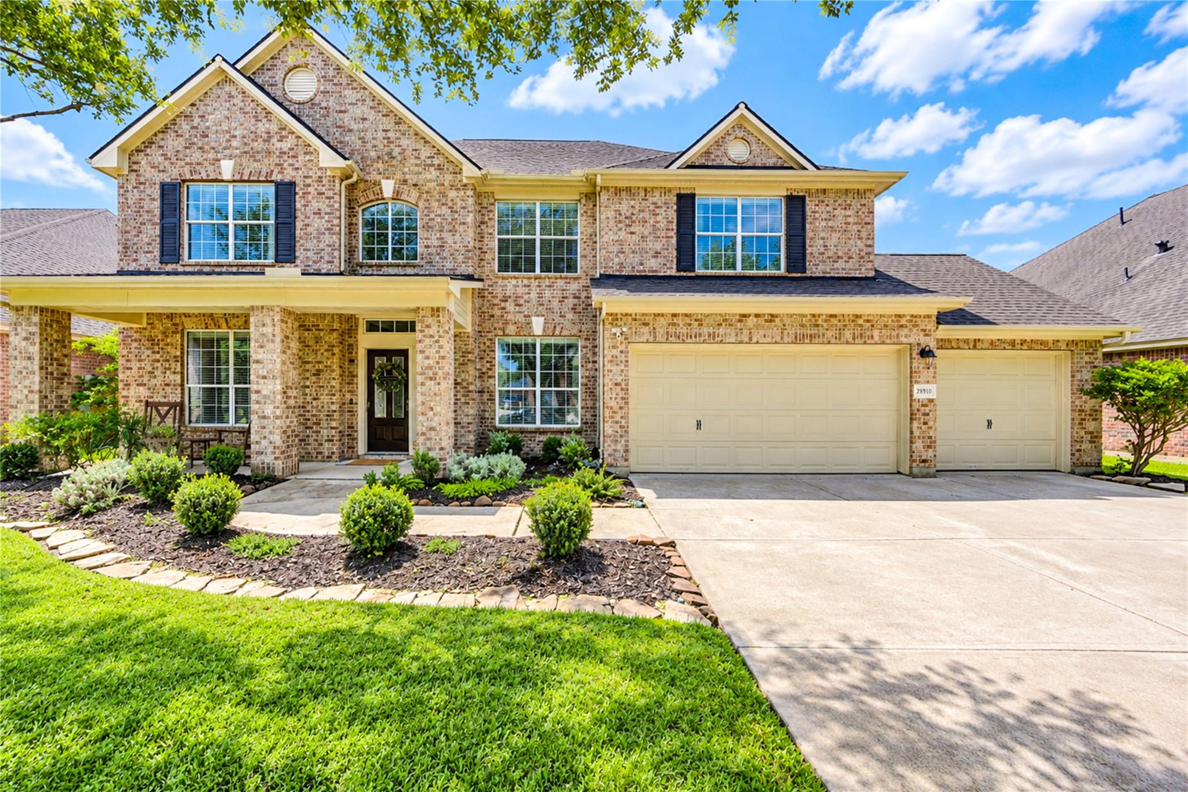
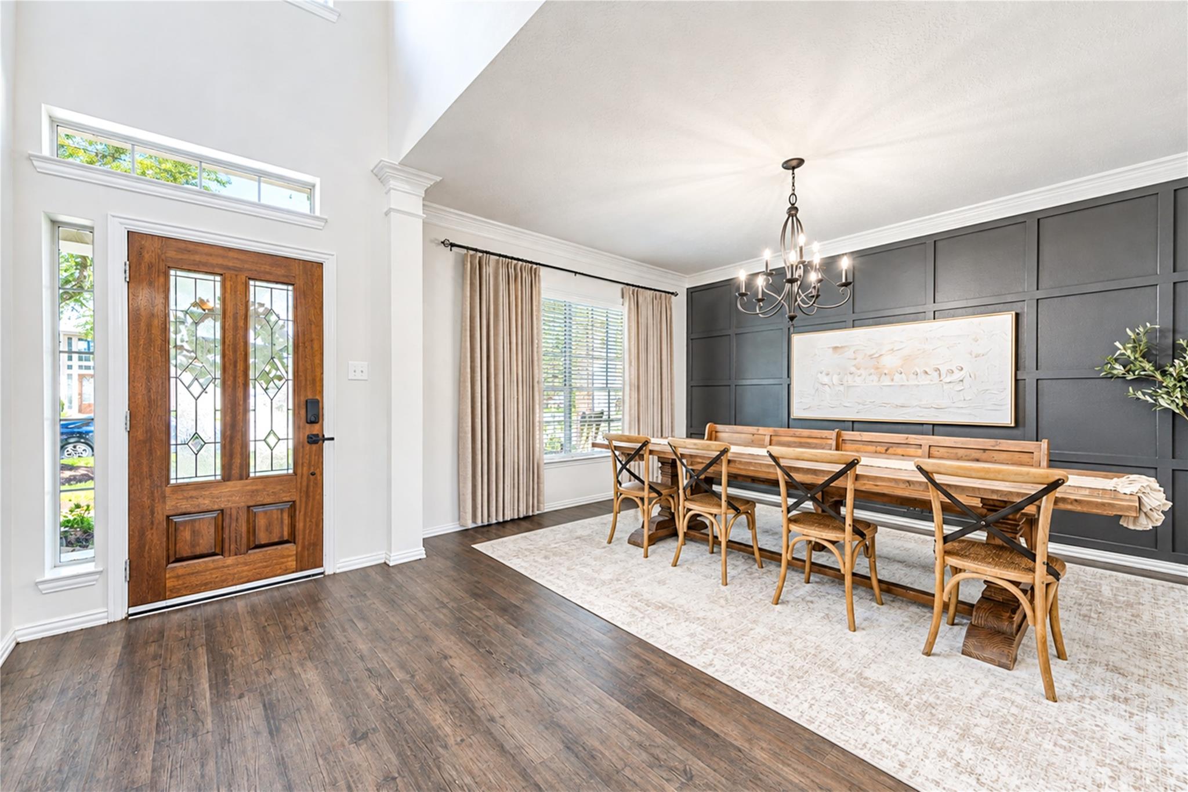
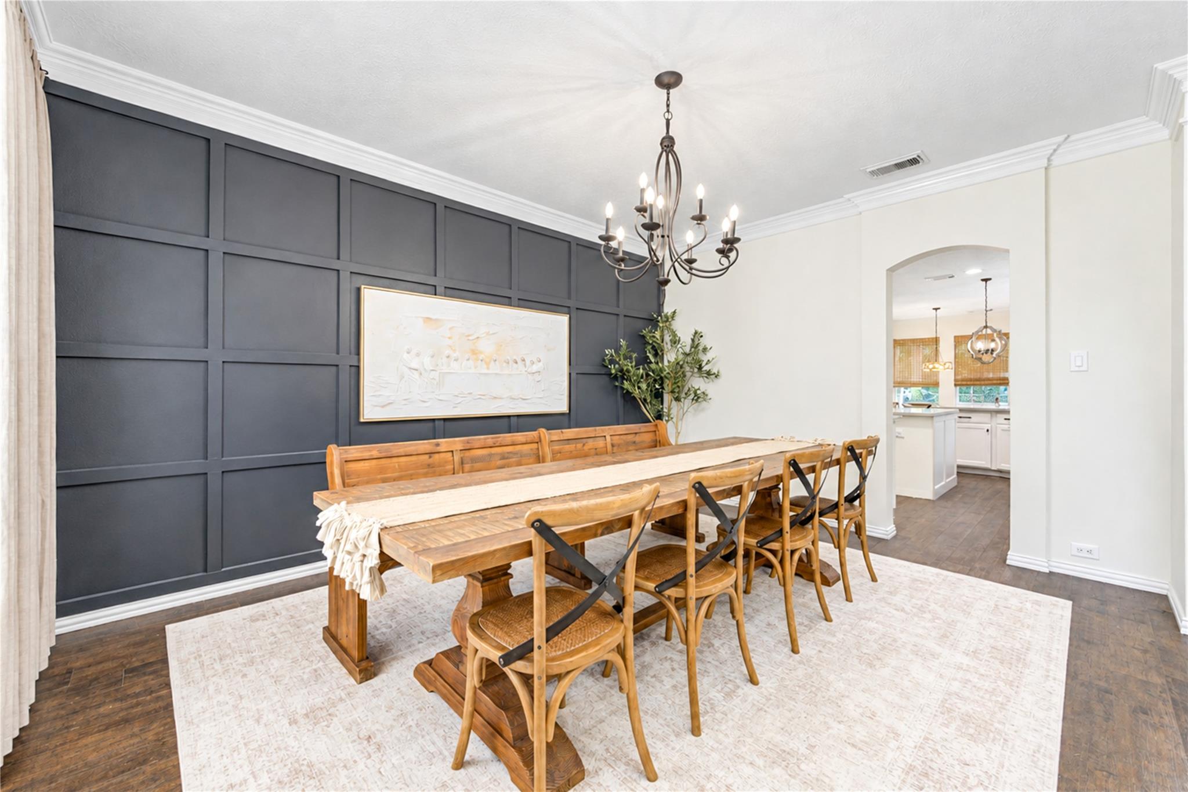
Beautiful home featuring a backyard paradise with pool, spa, large covered patio & outdoor kitchen! Home features 5 bedrooms, 3 full baths, 2 half baths, media room, game room and a 3 car garage. Grand two story family room features a gas log fireplace with custom tile surround, a wall of windows that overlook the backyard & it opens directly to the kitchen - great for entertaining. Wood-look tile throughout all living spaces and the master bedroom. The kitchen boasts stainless steel appliances, marble countertops and marble accent walls on both the island & breakfast bar. The master suite offers a frameless glass shower with updated tile, soaking tub, granite vanity & walk in closet with built-ins. Huge gameroom. Located by itself on the 3rd floor, the media room features a wet bar, theater-style seating and a half bath - perfect for movie nights at home with family. Zoned to acclaimed Katy ISD schools. Don't miss this one!
Save
Ask
Tour
Hide
Share
Listing Snapshot
Price
$670,000
Days On Site
27 Days
Bedrooms
5
Inside Area (SqFt)
3,937 sqft
Total Baths
5
Full Baths
3
Partial Baths
2
Lot Size
0.2023 Acres
Year Built
2007
MLS® Number
11255181
Status
Active
Property Tax
$15,003
HOA/Condo/Coop Fees
$75 monthly
Sq Ft Source
N/A
Friends & Family
React
Comment
Invite
No Comments Yet
Did you know? You can invite friends and family to your search. They can join your search, rate and discuss listings with you.
Recent Activity
2 weeks ago
Listing updated with changes from the MLS®
4 weeks ago
Listing first seen on site
General Features
Acres
0.2023
Attached Garage
Yes
Direction Faces
North
Disclosures
MudSeller's Disclosure
Foundation
Slab
Garage
Yes
Garage Spaces
3
Green Energy Efficient
ThermostatRoofAppliances
Parking
AttachedGarage Door Opener
Parking Spaces
3
Property Sub Type
Single Family Residence
SqFt Total
3937
Style
Traditional
Water Source
Public
Interior Features
Appliances
ENERGY STAR Qualified AppliancesDisposalElectric OvenMicrowaveGas CooktopDishwasher
Cooling
Ceiling Fan(s)ElectricZoned
Fireplace
Yes
Fireplace Features
Gas Log
Fireplaces
2
Flooring
CarpetTile
Heating
Natural GasZoned
Interior
High CeilingsWet BarWired for SoundBreakfast BarKitchen IslandPantryMaster DownstairsGranite CountersDouble VanitySoaking TubSmart Thermostat
Laundry Features
Electric Dryer HookupGas Dryer HookupWasher Hookup
IDX information is provided exclusively for consumers’ personal, non-commercial use. It may not be used for any purpose other than to identify prospective properties consumers may be interested in purchasing. This data is deemed reliable but is not guaranteed accurate by the MLS.

Did you know? You can invite friends and family to your search. They can join your search, rate and discuss listings with you.