Search For Homes

Save
Ask
Tour
Hide
Share
$747,900
29 Days On Site

16635 Jamaica Cove Road
Jamaica Beach, TX 77554

For Sale|Single Family Residence|Active
3
Beds
3
Total Baths
3
Full Baths
1,746
SqFt
$428
/SqFt
1984
Built
Subdivision:
Jamaica Beach
County:
Galveston
Call Now: 346.202.7307
Is this the listing for you? We can help make it yours.
346.202.7307
16635 Jamaica Cove Road16635 Jamaica Cove Road16635 Jamaica Cove Road16635 Jamaica Cove Road
Save
Ask
Tour
Hide
Share

Mortgage Calculator

Monthly Payment (Est.)

Enter an interest rate to see your estimated monthly payment.
Calculator powered by Showcase IDX, a Constellation1 Company. Copyright ©2026 Information is deemed reliable but not guaranteed.

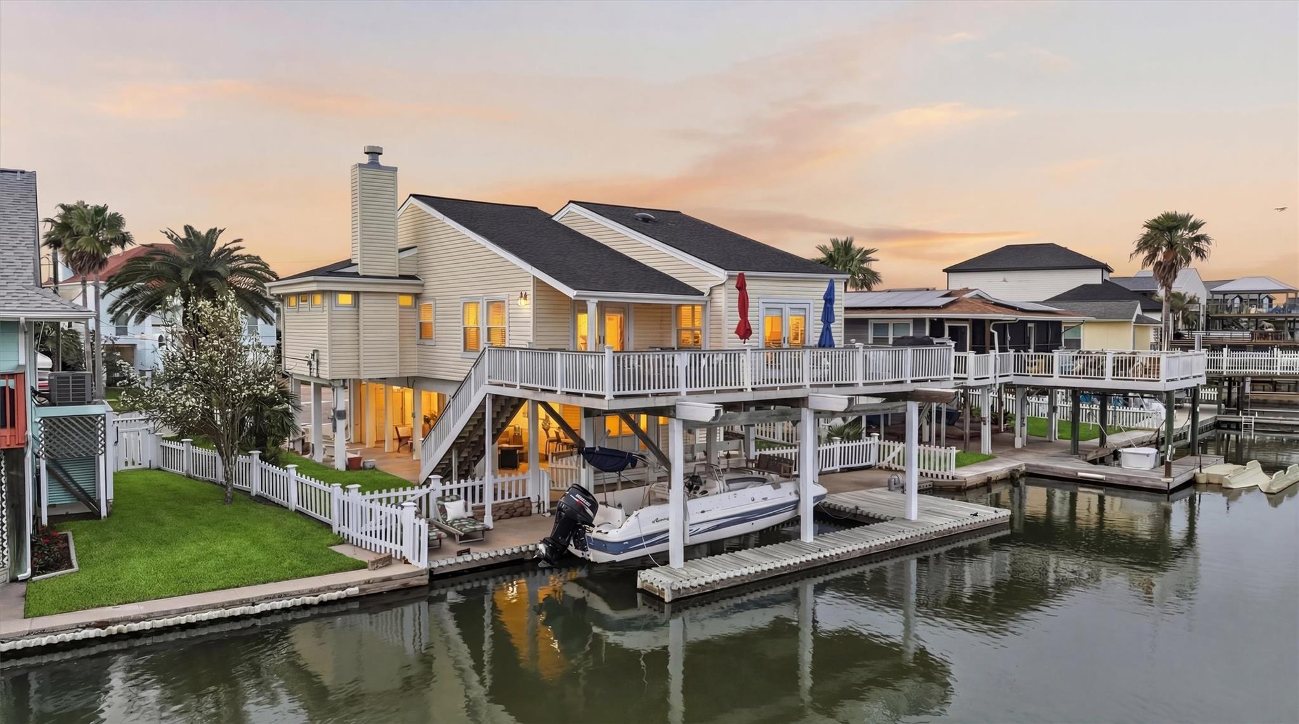
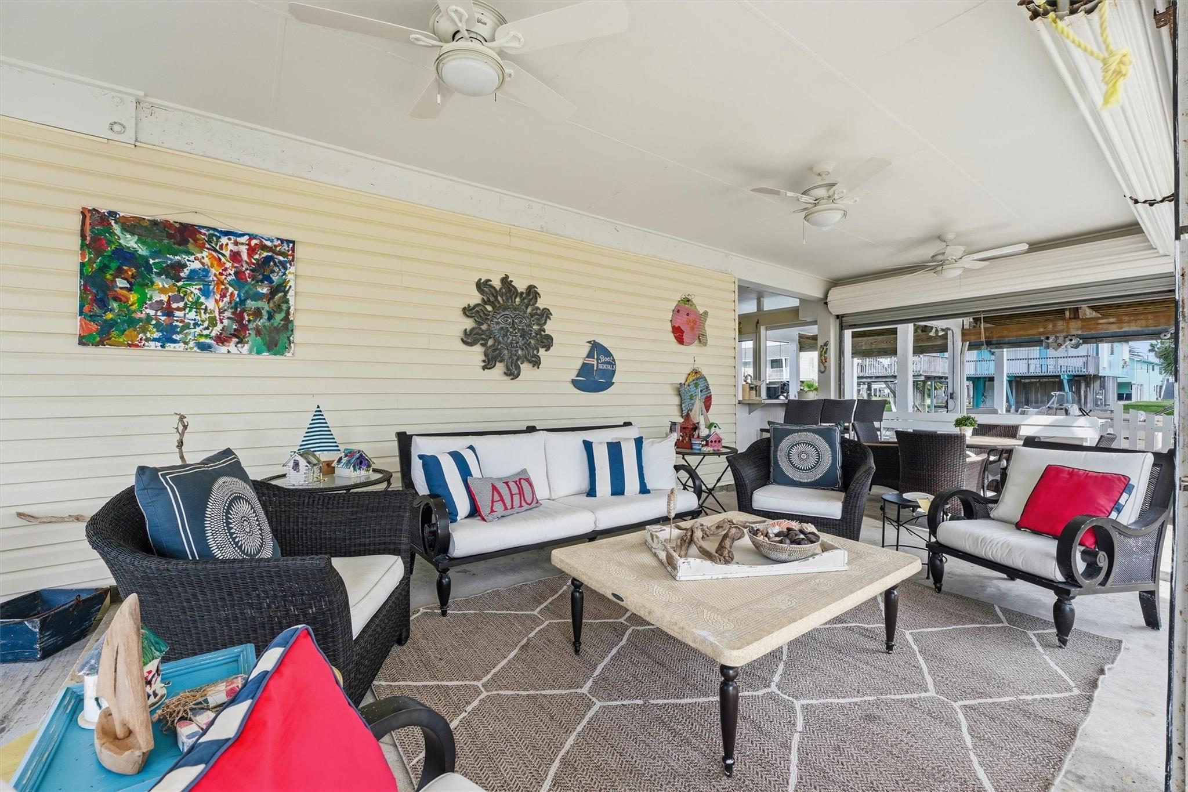
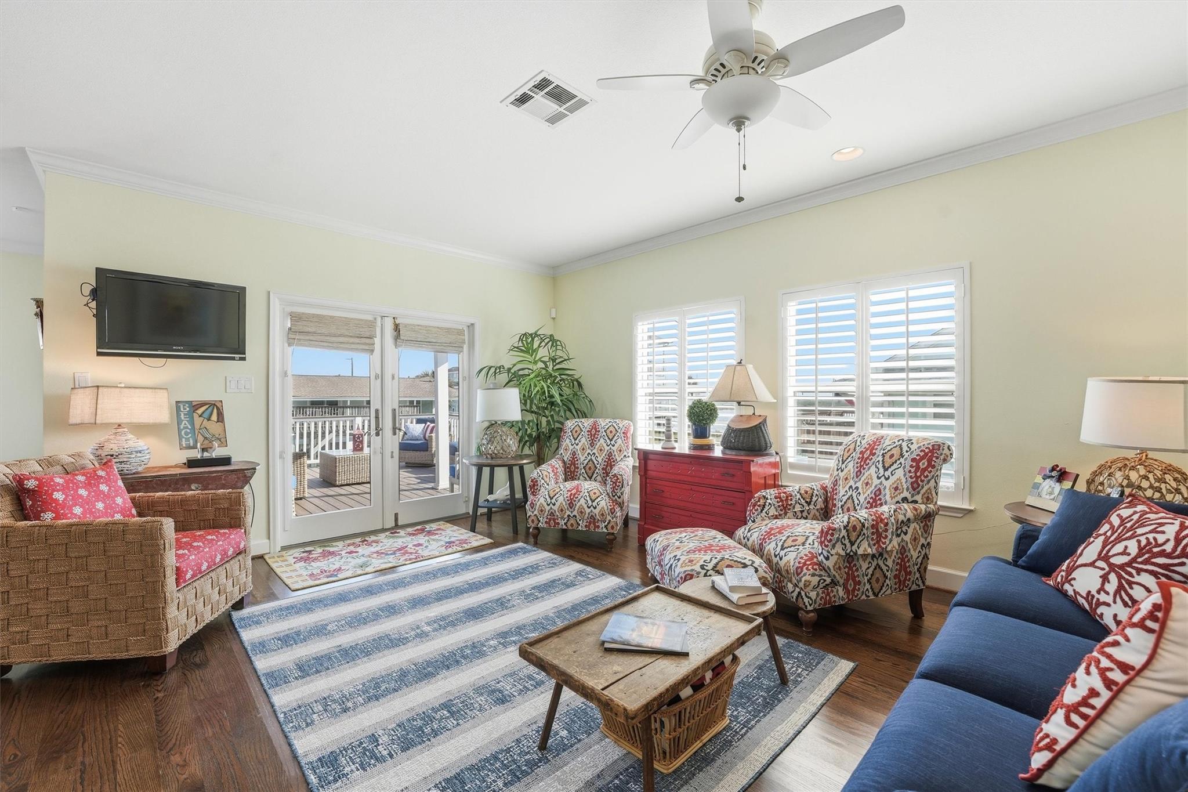
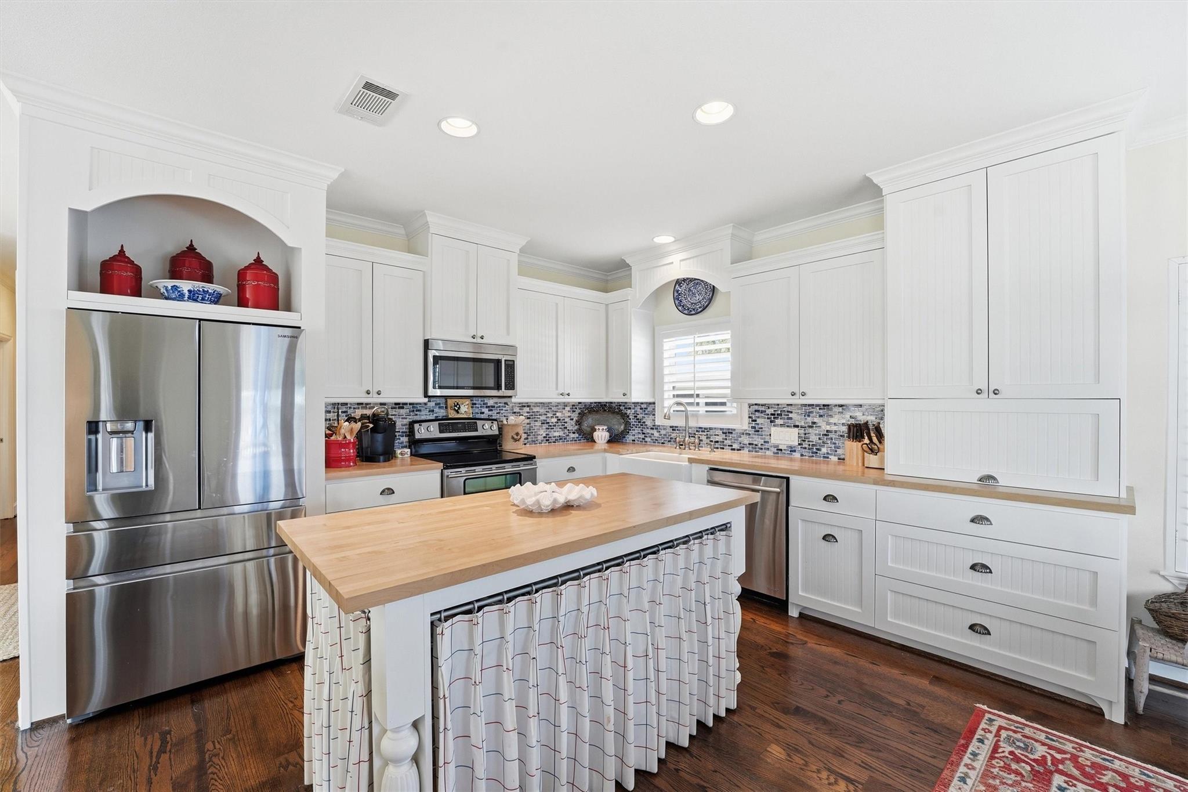
Bring your bags and start living the Jamaica Beach lifestyle—this beautifully maintained canal-front home is ready to enjoy, with most furnishings and even the boat available to convey with the right offer. Located on a quiet cul-de-sac, this 3-bedroom, 3-bath home has been lovingly cared for and never rented out by current owner. Inside, select-grade wood floors, crown molding, built-ins, and a well-appointed kitchen with butcher block counters, custom island, and stainless appliances create a warm, inviting feel. The primary suite features a wood-burning fireplace and bright bath with skylights, dual sinks, and walk-in shower. A new Class 3 roof adds peace of mind. and lower insurance premiums. Outside, enjoy incredible sunsets from the expansive deck, fish from your private dock, take the boat out from your lift, or entertain below at the outdoor bar. The waterfront lifestyle is already here—all that’s missing is you.

Save
Ask
Tour
Hide
Share
Listing Snapshot
Price 
$747,900
Days On Site 
29 Days
Bedrooms 
3
Inside Area (SqFt) 
1,746 sqft
Total Baths 
3
Full Baths 
3
Partial Baths 
N/A
Lot Size 
0.127 Acres
Year Built 
1984
MLS® Number 
11299102
Status 
Active
Property Tax 
$10,855
HOA/Condo/Coop Fees 
$3.33 monthly
Sq Ft Source 
N/A
Friends & Family
Recent Activity
a week agoListing updated with changes from the MLS®
4 weeks agoListing first seen on site
General Features
Acres 
0.127
Attached Garage 
Yes
Carport 
1
Direction Faces 
South
Disclosures 
Sellers Disclosure
Foundation 
Raised
Garage 
Yes
Garage Spaces 
1
Parking 
AttachedAdditional ParkingGarage Door OpenerAttached CarportGated
Parking Spaces 
2
Property Sub Type 
Single Family Residence
Sewer 
Public Sewer
SqFt Total 
1746
Style 
Traditional
Water Source 
Public
Interior Features
Appliances 
DisposalElectric OvenElectric RangeDishwasherDryerRefrigeratorWasher
Cooling 
Ceiling Fan(s)Electric
Fireplace 
Yes
Fireplace Features 
Wood Burning
Fireplaces 
1
Flooring 
TileWood
Heating 
Electric
Interior 
Crown MoldingHigh CeilingsWalk-In Closet(s)Kitchen Island
Laundry Features 
Electric Dryer HookupWasher Hookup
Window Features 
Storm Window(s)
Bedroom 
Dimensions - 10'1 x 8'11Level - FirstArea - 89
Extra Room 
Dimensions - 6'3 x 10'1Level - FirstArea - 63
Kitchen 
Dimensions - 13 x 10'5Level - FirstArea - 135
Living Room 
Dimensions - 15'6 x 17'2Level - FirstArea - 266
Master Bedroom 
Dimensions - 19'2 x 21'9Level - FirstArea - 416
Save
Ask
Tour
Hide
Share
Exterior Features
Construction Details 
Vinyl SidingWood Siding
Fencing 
Back YardFull
Lot Features 
Back YardCul-De-SacSubdivided
Other Structures 
Boat House
Patio And Porch 
CoveredPorchPatio
Roof 
Composition
View 
CanalWater
Waterfront 
Yes
Waterfront Features 
Canal Front
Waterview 
CanalWater
Windows/Doors 
Storm Window(s)
Community Features
Association Amenities 
Basketball CourtBeach AccessDog ParkParkPicnic AreaPlaygroundPoolRecreation Facilities
Association Fee 
$40.0
Association Fee Frequency 
Annually
MLS Area 
33
School District 
22 - Galveston
Financing Terms Available 
CashConventionalFHAVA Loan
Roads 
Concrete
Schools
School District
22 - Galveston
Elementary School
Gisd Open Enroll
Middle School
Gisd Open Enroll
High School
Ball High School
Listing courtesy of Keller Williams Horizons [email protected]

IDX information is provided exclusively for consumers’ personal, non-commercial use. It may not be used for any purpose other than to identify prospective properties consumers may be interested in purchasing. This data is deemed reliable but is not guaranteed accurate by the MLS.

Data provided by HAR.com © 2026. All information provided should be independently verified.

Neighborhood & Commute
Source: Walkscore
Disclosure: Community information and market data powered by Constellation Data Labs. Information is deemed reliable but not guaranteed.
Save
Ask
Tour
Hide
Share