Search For Homes

Save
Ask
Tour
Hide
Share
$2,650
78 Days On Site

9211 Memorial Hills Drive
Spring, TX 77379

For Rent|Single Family Residence|Active
3
Beds
2
Total Baths
2
Full Baths
2,324
SqFt
$1
/SqFt
2000
Built
Subdivision:
Memorial Creek Estates 01 Amd
County:
Harris
Call Now: 346.202.7307
Is this the listing for you? We can help make it yours.
346.202.7307
9211 Memorial Hills Drive9211 Memorial Hills Drive9211 Memorial Hills Drive9211 Memorial Hills Drive
Save
Ask
Tour
Hide
Share

Mortgage Calculator

Monthly Payment (Est.)

Enter an interest rate to see your estimated monthly payment.
Calculator powered by Showcase IDX, a Constellation1 Company. Copyright ©2026 Information is deemed reliable but not guaranteed.

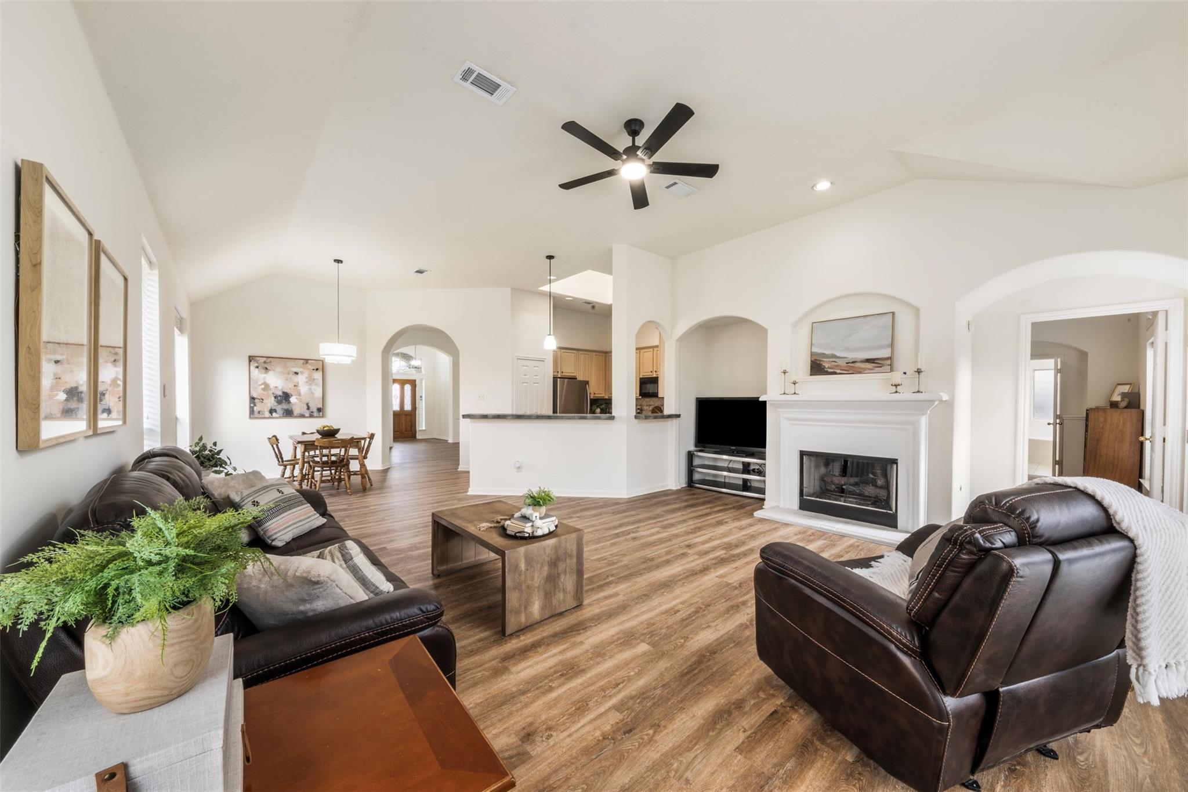
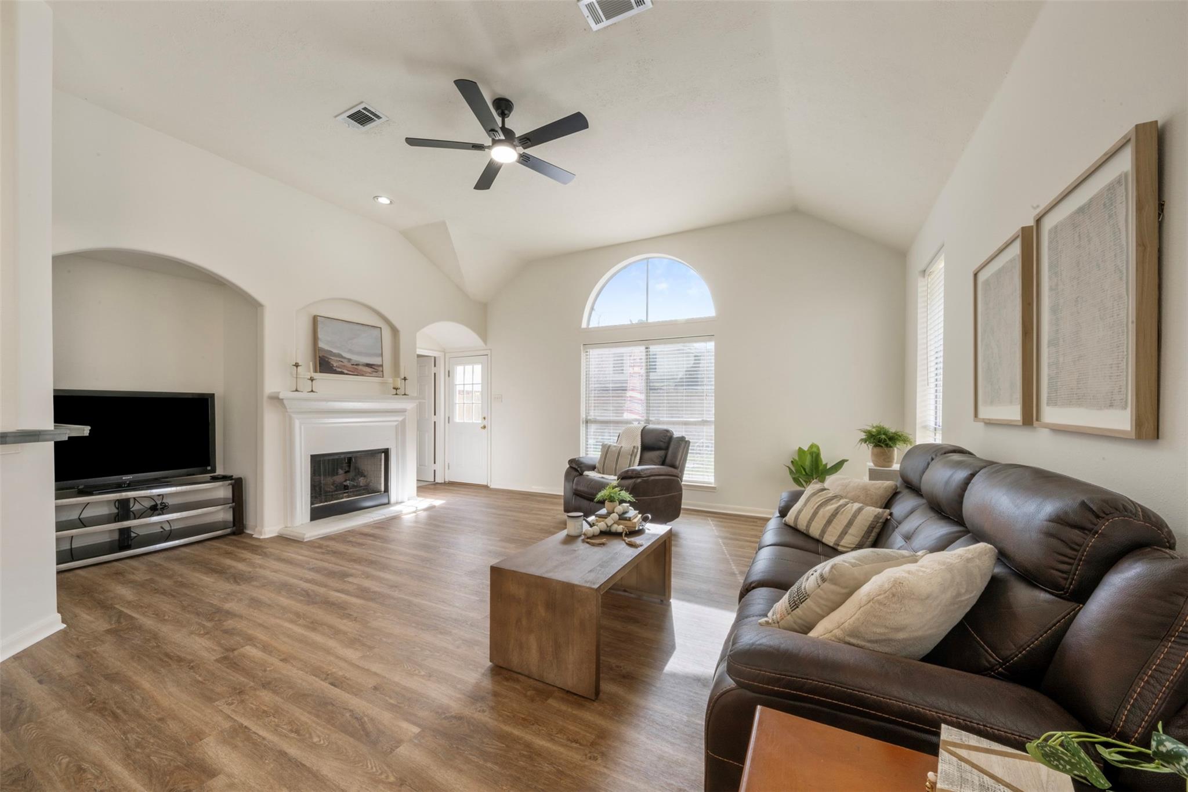
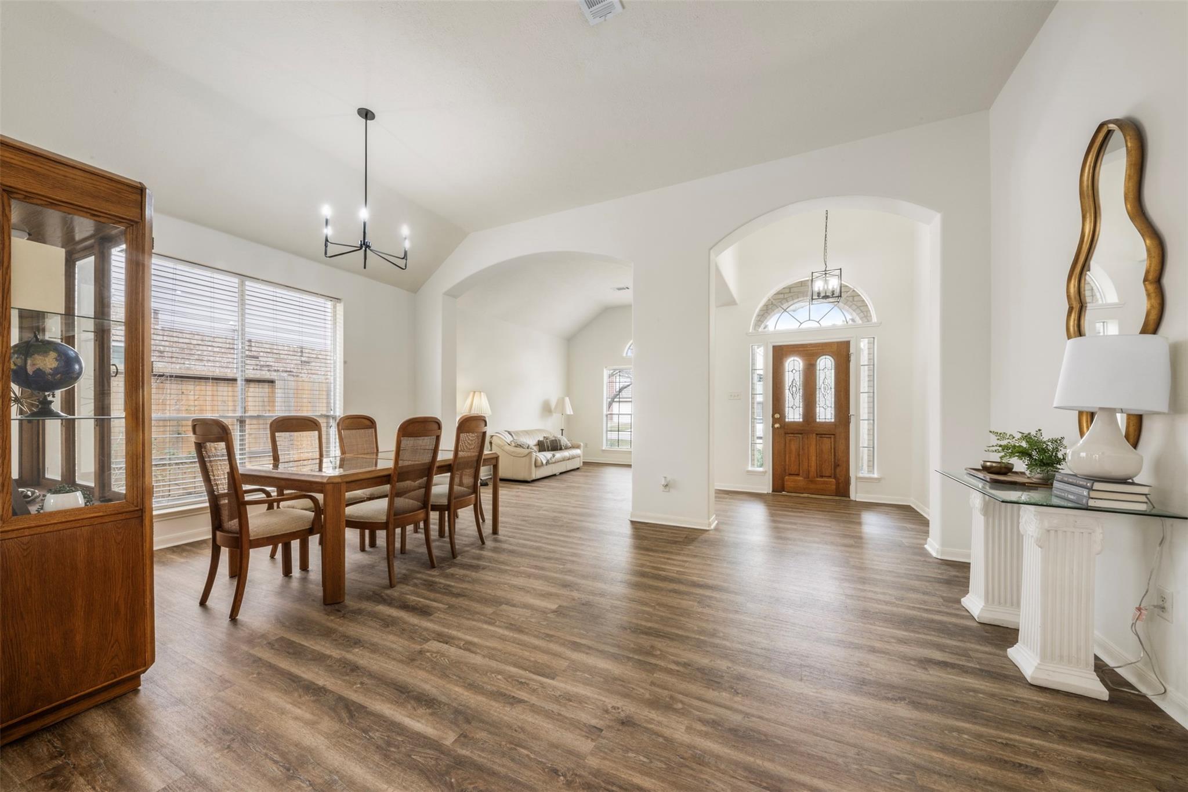
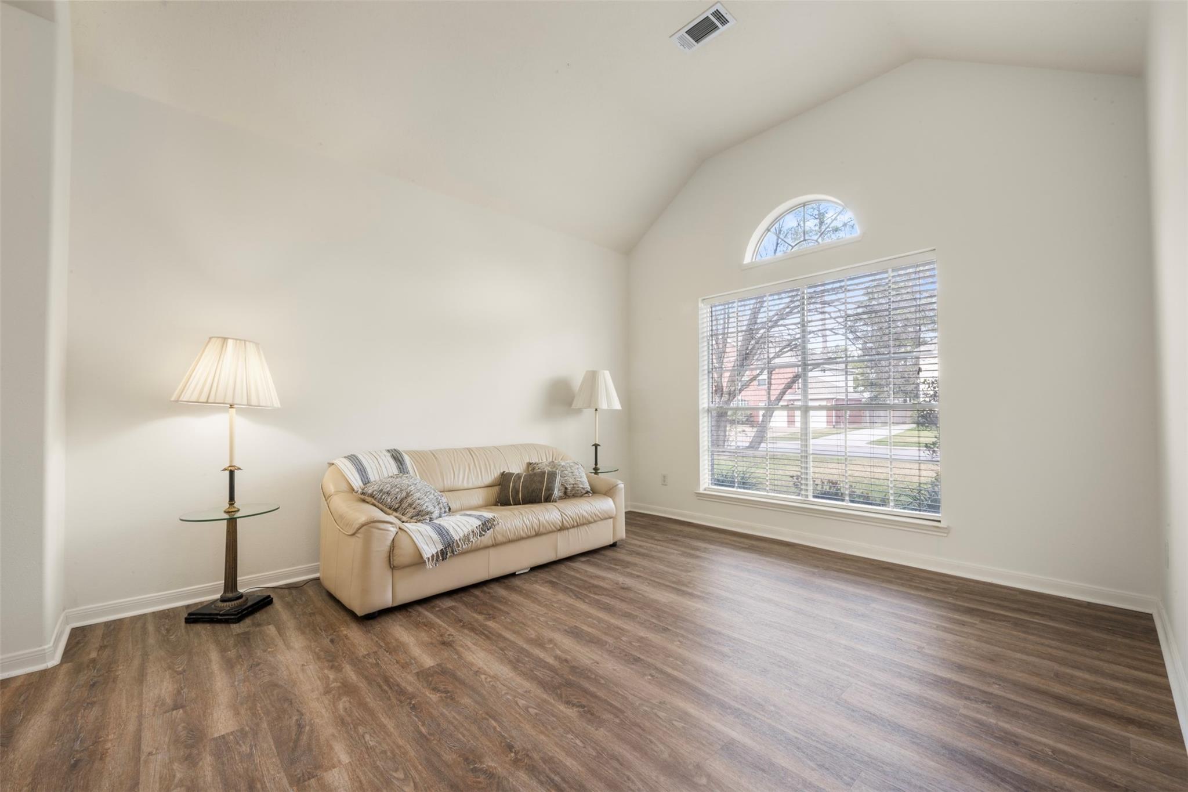
Welcome to this charming 3-bd, 2-full bth home, offering 2,324 sqft of comfortable living space. Step inside to discover newly installed luxury vinyl plank (LVP) flooring that seamlessly flows through all shared areas. All bedrooms boast fresh carpeting. All doors, major wall spaces, and one closet newly repainted, enhancing the overall aesthetic.The primary bath offering a separate shower, and a soaking tub. The exterior has been power washed, giving it a pristine appearance.You'll appreciate the modern touch of new light fixtures and ceiling fans throughout the home. Recent roof and fence repairs ensure peace of mind, and beautifully landscaped, and fenced backyard.The home's layout includes a breakfast room, den, entry, formal dining and living areas, a kitchen/dining combo, providing ample space. The kitchen is a chef's delight, open to the dining room, and features a breakfast bar and pantry.Make this beautiful home your own.2 car garage with add'l workspace

Save
Ask
Tour
Hide
Share
Listing Snapshot
Price 
$2,650
Days On Site 
78 Days
Bedrooms 
3
Inside Area (SqFt) 
2,324 sqft
Total Baths 
2
Full Baths 
2
Partial Baths 
N/A
Lot Size 
0.1926 Acres
Year Built 
2000
MLS® Number 
11328287
Status 
Active
Property Tax 
N/A
HOA/Condo/Coop Fees 
N/A
Sq Ft Source 
N/A
Friends & Family
Recent Activity
3 months agoListing updated with changes from the MLS®
3 months agoListing first seen on site
General Features
Acres 
0.1926
Attached Garage 
Yes
Disclosures 
Mud
Garage 
Yes
Garage Spaces 
2
Lease Term 
12 Months
Parking 
Attached
Parking Spaces 
2
Pets 
Call
Property Sub Type 
Single Family Residence
SqFt Total 
2324
Style 
Traditional
Utilities 
None
Water Source 
Public
Interior Features
Appliances 
DisposalElectric OvenMicrowaveGas CooktopDishwasher
Cooling 
Ceiling Fan(s)Electric
Fireplace 
Yes
Fireplace Features 
Gas Log
Fireplaces 
1
Flooring 
CarpetTileVinyl
Heating 
Electric
Interior 
Breakfast BarPantryEntrance FoyerMaster DownstairsGranite CountersTile CountersSoaking Tub
Laundry Features 
Electric Dryer HookupWasher Hookup
Bedroom 
Dimensions - 12 x 12Level - FirstArea - 144
Breakfast 
Dimensions - 10 x 8Level - FirstArea - 80
Den 
Dimensions - 19 x 17Level - FirstArea - 323
Dining Room 
Dimensions - 19 x 12Level - FirstArea - 228
Living Room 
Dimensions - 13 x 11Level - FirstArea - 143
Master Bathroom 
Dimensions - 9 x 11Level - FirstArea - 99
Master Bedroom 
Dimensions - 16 x 14Level - FirstArea - 224
Utility Room 
Dimensions - 8 x 8Level - FirstArea - 64
Save
Ask
Tour
Hide
Share
Exterior Features
Construction Details 
Blown-In Insulation
Fencing 
Back Yard
Lot Features 
Subdivided
Community Features
Association Amenities 
ClubhouseParkPicnic AreaPlaygroundPoolTennis Court(s)
Community Features 
Clubhouse
MLS Area 
13
School District 
32 - Klein
Schools
School District
32 - Klein
Elementary School
Hassler Elementary School
Middle School
Doerre Intermediate School
High School
Klein Cain High School
Listing courtesy of The Agency Austin, LLC [email protected]

IDX information is provided exclusively for consumers’ personal, non-commercial use. It may not be used for any purpose other than to identify prospective properties consumers may be interested in purchasing. This data is deemed reliable but is not guaranteed accurate by the MLS.

Data provided by HAR.com © 2026. All information provided should be independently verified.

Neighborhood & Commute
Source: Walkscore
Disclosure: Community information and market data powered by Constellation Data Labs. Information is deemed reliable but not guaranteed.
Save
Ask
Tour
Hide
Share