Search For Homes

Save
Ask
Tour
Hide
Share
$450,000
New Listing

3211 Golden Honey Lane
Richmond, TX 77406

For Sale|Single Family Residence|Active
4
Beds
3
Total Baths
2
Full Baths
1
Partial Bath
3,245
SqFt
$139
/SqFt
2018
Built
Subdivision:
Mccrary Meadows Sec 2
County:
Fort Bend
Call Now: 346.202.7307
Is this the listing for you? We can help make it yours.
346.202.7307
3211 Golden Honey Lane3211 Golden Honey Lane3211 Golden Honey Lane3211 Golden Honey Lane
Save
Ask
Tour
Hide
Share

Mortgage Calculator

Monthly Payment (Est.)

Enter an interest rate to see your estimated monthly payment.
Calculator powered by Showcase IDX, a Constellation1 Company. Copyright ©2026 Information is deemed reliable but not guaranteed.

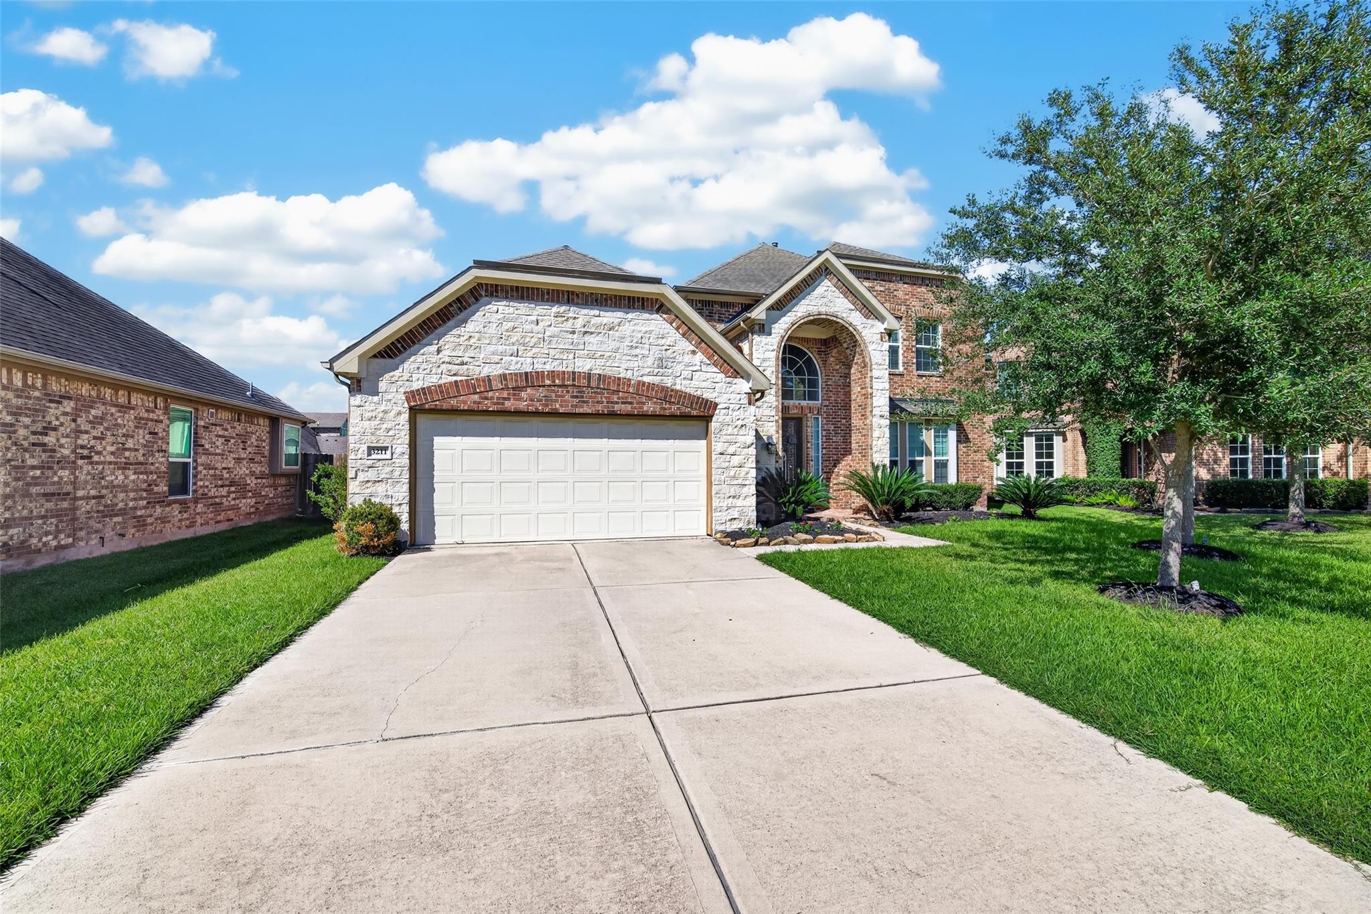
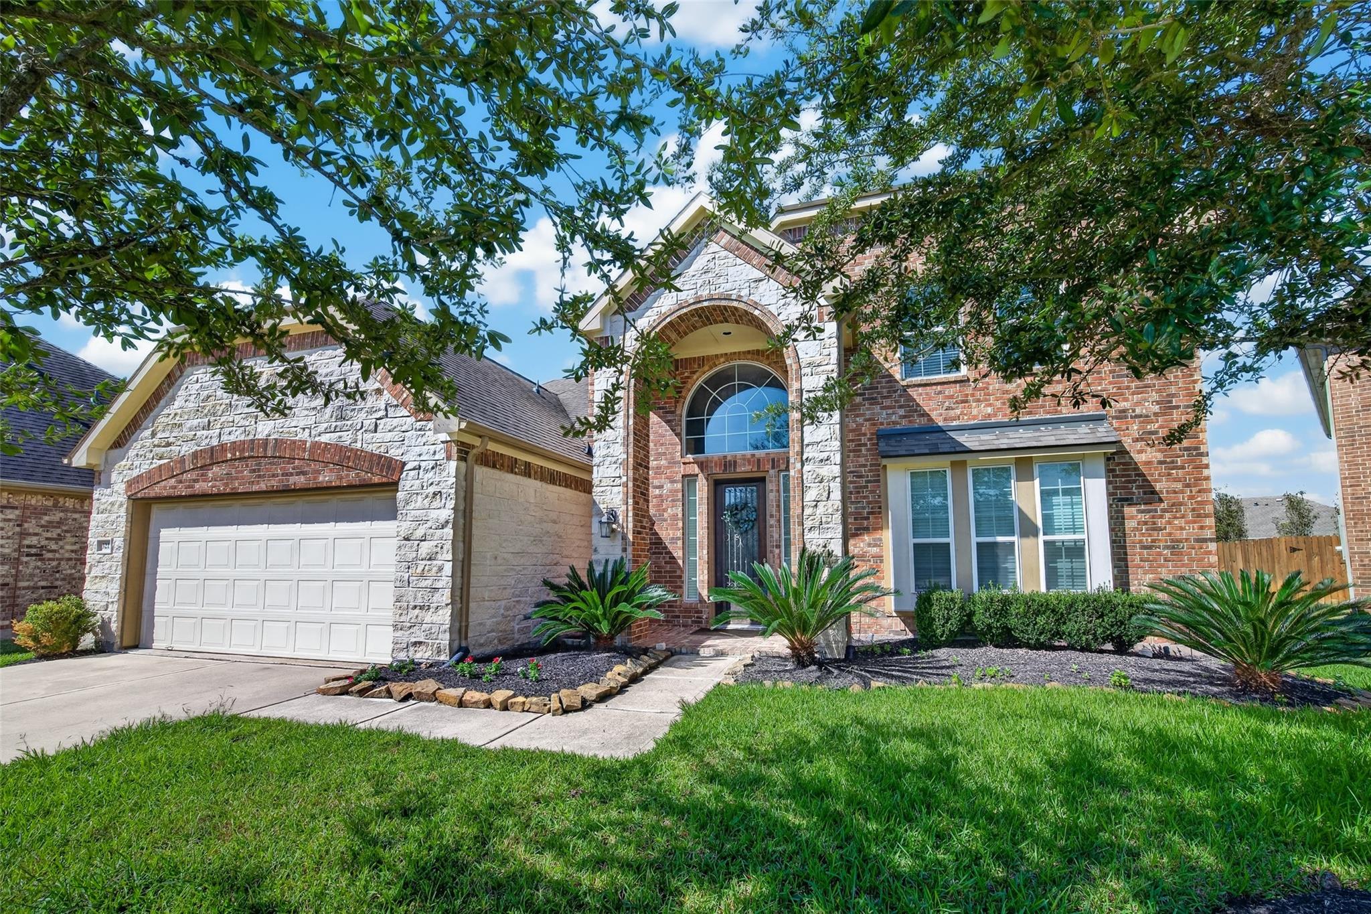
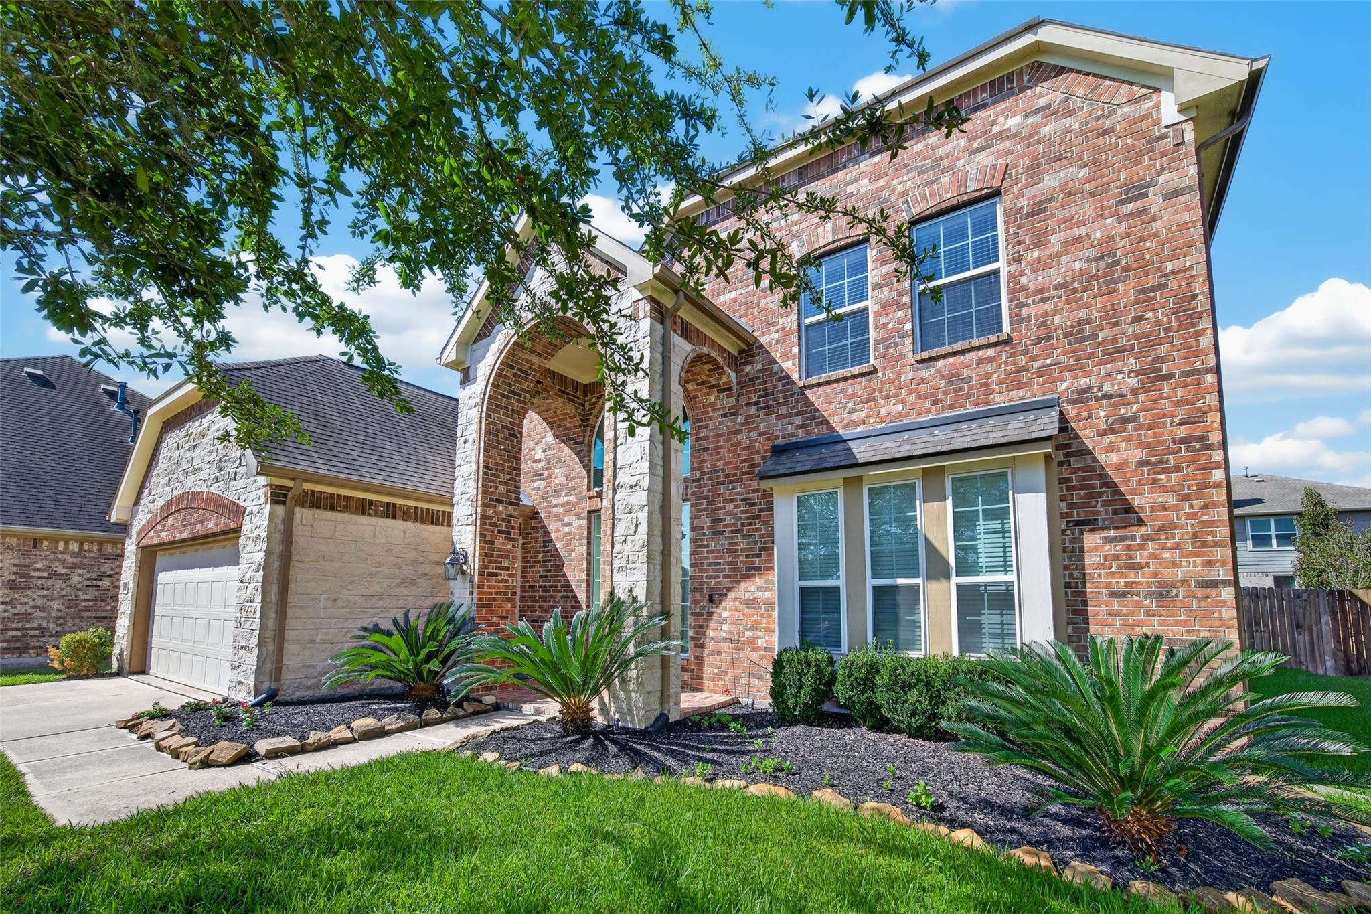
WELCOME HOME! This beautifully appointed Devon Street home in Section 2 offers the upgrades, style, and space you’ve been searching for! Nestled on a quiet cul-de-sac, this inviting home features an open-concept floor plan, neutral paint throughout, and a cozy owner’s retreat tucked away at the rear of the home. The main living area showcases elegant wood-look ceramic tile and a stunning cast stone fireplace, creating the perfect space to relax or entertain. Upstairs, discover a spacious media room, game room, three generously sized bedrooms, and a full bathroom with granite countertops. Outside, enjoy attractive landscaping and an extra-long driveway offering additional parking. With its thoughtful layout and desirable features, this home is ready to welcome its next owners. Don’t miss your opportunity to make it yours—schedule your private showing today!

Save
Ask
Tour
Hide
Share
Listing Snapshot
Price 
$450,000
Days On Site 
0 Days
Bedrooms 
4
Inside Area (SqFt) 
3,245 sqft
Total Baths 
3
Full Baths 
2
Partial Baths 
1
Lot Size 
0.1859 Acres
Year Built 
2018
MLS® Number 
11329443
Status 
Active
Property Tax 
$11,557
HOA/Condo/Coop Fees 
$52.08 monthly
Sq Ft Source 
N/A
Friends & Family
Recent Activity
18 hours agoListing updated with changes from the MLS®
18 hours agoListing first seen on site
General Features
Acres 
0.1859
Attached Garage 
Yes
Disclosures 
MudSeller's Disclosure
Foundation 
Slab
Garage 
Yes
Garage Spaces 
2
Parking 
Attached
Parking Spaces 
2
Property Sub Type 
Single Family Residence
Sewer 
Public Sewer
SqFt Total 
3245
Style 
Traditional
Water Source 
Public
Interior Features
Appliances 
DisposalGas OvenMicrowaveGas RangeDishwasher
Cooling 
Electric
Fireplace 
Yes
Fireplace Features 
Gas LogWood Burning
Fireplaces 
1
Heating 
Natural Gas
Interior 
Walk-In Closet(s)Kitchen IslandPantryMaster DownstairsDouble Vanity
Bedroom 
Dimensions - 13x12Level - SecondArea - 156
Dining Room 
Dimensions - 15x11Level - FirstArea - 165
Family Room 
Dimensions - 22x16Level - FirstArea - 352
Game Room 
Dimensions - 18x13Level - SecondArea - 234
Master Bedroom 
Dimensions - 18x14Level - FirstArea - 252
Media Room 
Dimensions - 20x12Level - SecondArea - 240
Save
Ask
Tour
Hide
Share
Exterior Features
Construction Details 
BrickStone
Lot Features 
Cul-De-SacSubdivided
Roof 
Composition
Waterfront Features 
Pond
Community Features
Association Amenities 
Basketball CourtJogging PathParkPicnic AreaPlaygroundPoolSport CourtTennis Court(s)Trail(s)Recreation Facilities
Association Fee 
$625.0
Association Fee Frequency 
Annually
MLS Area 
37
School District 
33 - Lamar Consolidated
Financing Terms Available 
CashConventionalFHAVA Loan
Schools
School District
33 - Lamar Consolidated
Elementary School
Frost Elementary School (Lamar)
Middle School
Briscoe Junior High School
High School
Foster High School
Listing courtesy of C.R.Realty [email protected]

IDX information is provided exclusively for consumers’ personal, non-commercial use. It may not be used for any purpose other than to identify prospective properties consumers may be interested in purchasing. This data is deemed reliable but is not guaranteed accurate by the MLS.

Data provided by HAR.com © 2026. All information provided should be independently verified.

Neighborhood & Commute
Source: Walkscore
Disclosure: Community information and market data powered by Constellation Data Labs. Information is deemed reliable but not guaranteed.
Save
Ask
Tour
Hide
Share