Search For Homes

Save
Ask
Tour
Hide
Share
$2,350
9 Days On Site

845 Elkhart Street B
Houston, TX 77091

For Rent|Single Family Residence|Active
3
Beds
3
Total Baths
2
Full Baths
1
Partial Bath
1,473
SqFt
$2
/SqFt
2024
Built
Subdivision:
Elkhart Grv
County:
Harris
Call Now: 346.202.7307
Is this the listing for you? We can help make it yours.
346.202.7307
845 Elkhart Street B845 Elkhart Street B845 Elkhart Street B845 Elkhart Street B
Save
Ask
Tour
Hide
Share

Mortgage Calculator

Monthly Payment (Est.)

$11
Calculator powered by Showcase IDX, a Constellation1 Company. Copyright ©2026 Information is deemed reliable but not guaranteed.

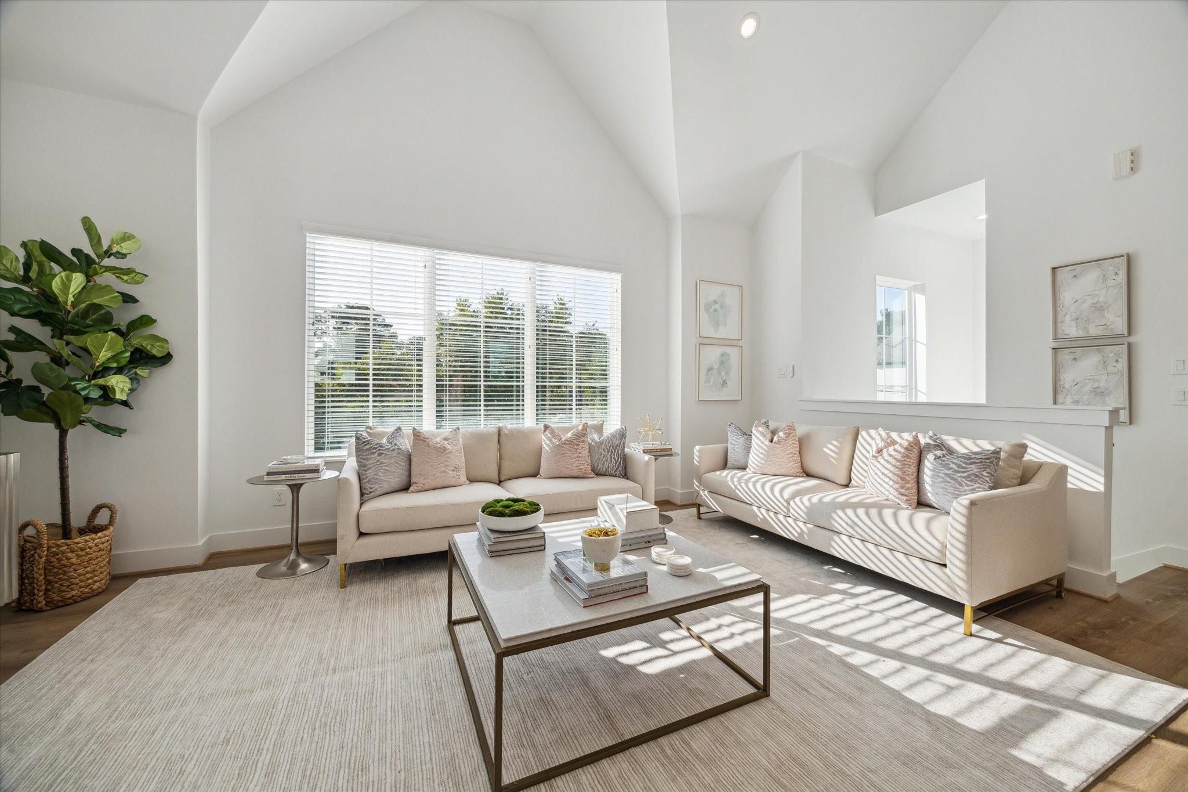
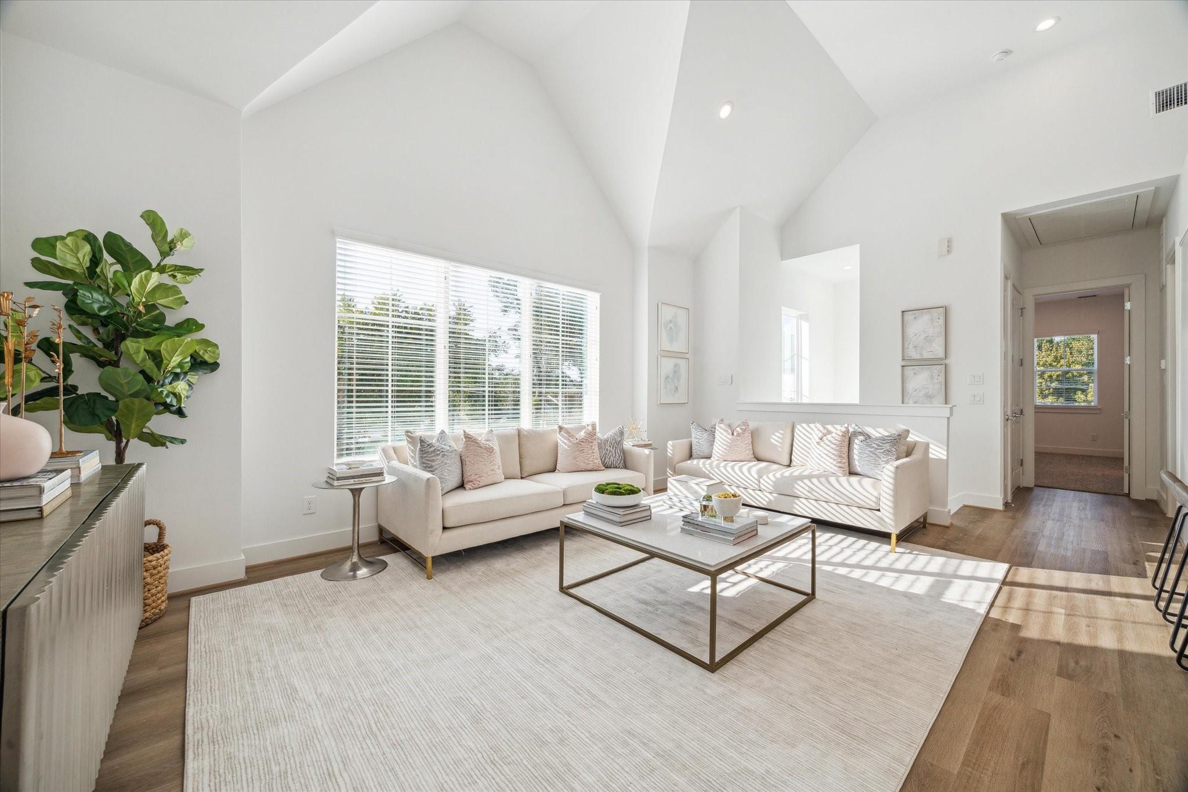
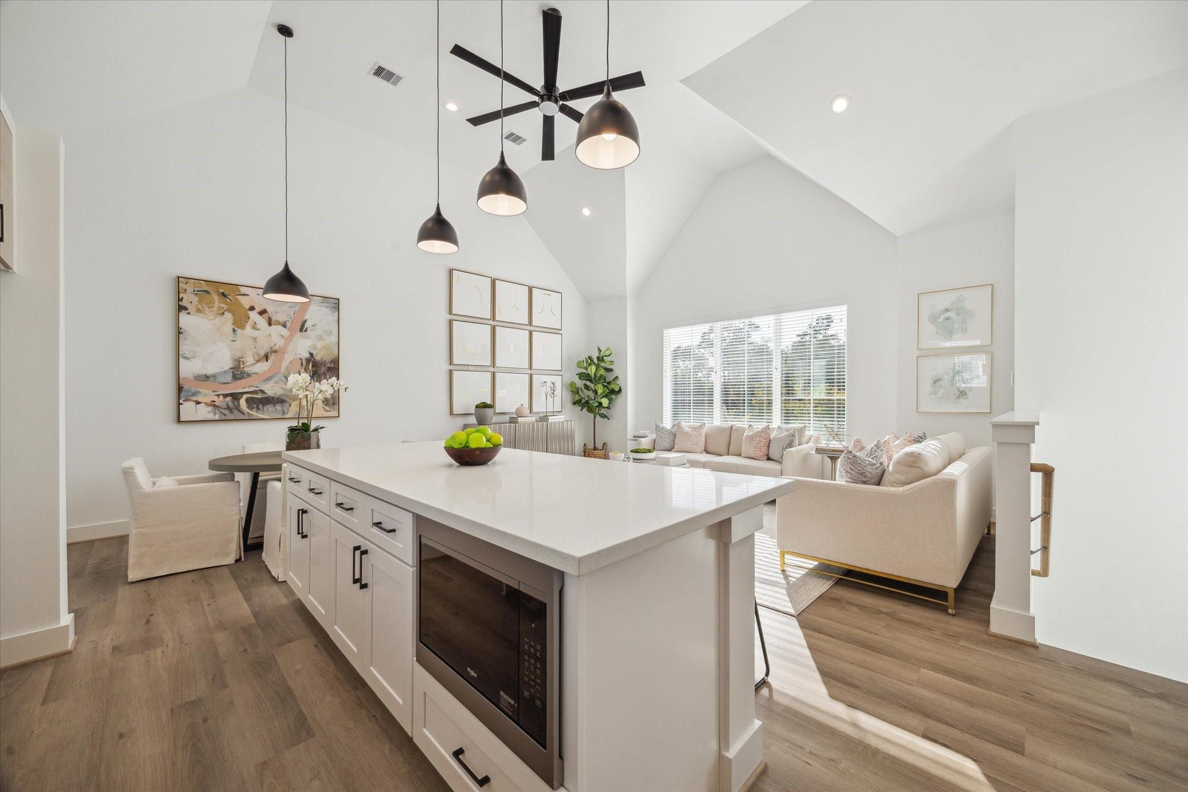
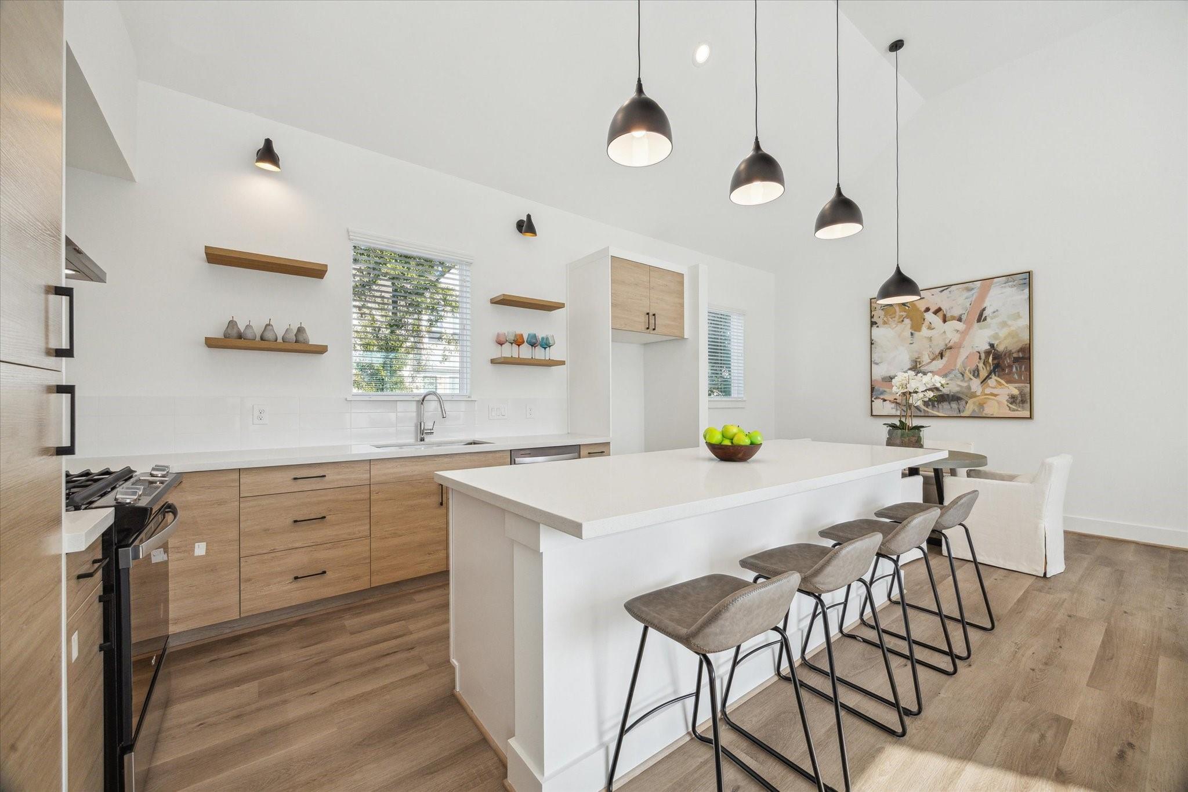
INCREDIBLE LEASE OR LEASE TO OWN OPTION! An exquisite collection of 4 freestanding homes in a gated community with NO HOA! These meticulously designed homes offer 3 bedrooms, 2.5 bathrooms, and are thoughtfully crafted with seamless flow, clean lines, abundant natural light, small gardens, blinds throughout and the peace of mind of a builder warranty. The first floor offers two bedrooms, a full bathroom, and a bench area for backpacks, coats and storage. The kitchen is a true standout, featuring stainless steel appliances, a farmhouse sink, two toned cabinetry, quartz countertops, and floating shelves. Upstairs, experience the grandeur of the open-concept living/dining/kitchen space with soaring 16 foot vaulted ceilings and beautiful LVP floors. The luxurious primary suite includes an en-suite bathroom with a walk-in shower, double vanities, a transom window, and a spacious walk-in closet. Conveniently located near I-45 & 610 & just 12 minutes from Whole Foods, Aldi, and HEB!

Save
Ask
Tour
Hide
Share
Listing Snapshot
Price 
$2,350
Days On Site 
9 Days
Bedrooms 
3
Inside Area (SqFt) 
1,473 sqft
Total Baths 
3
Full Baths 
2
Partial Baths 
1
Lot Size 
0.0608 Acres
Year Built 
2024
MLS® Number 
11331563
Status 
Active
Property Tax 
N/A
HOA/Condo/Coop Fees 
N/A
Sq Ft Source 
N/A
Friends & Family
Recent Activity
a week agoListing updated with changes from the MLS®
a week agoListing first seen on site
General Features
Acres 
0.0608
Attached Garage 
Yes
Disclosures 
No Disclosures
Garage 
Yes
Garage Spaces 
2
Green Energy Efficient 
ThermostatHVACAppliances
Lease Term 
12 Months
Number Of Stories 
2
Parking 
Attached
Parking Spaces 
2
Pets 
Call
Property Condition 
New Construction
Property Sub Type 
Single Family Residence
Sewer 
Public Sewer
SqFt Total 
1473
Style 
FarmhouseTraditional
Water Source 
Public
Interior Features
Appliances 
ENERGY STAR Qualified AppliancesDisposalOvenMicrowaveDryerRefrigeratorWasher/Dryer StackedWasherDishwasher
Cooling 
Ceiling Fan(s)Gas
Flooring 
CarpetTileWood
Heating 
Electric
Interior 
High CeilingsWalk-In Closet(s)Kitchen IslandDouble VanitySmart Thermostat
Laundry Features 
Electric Dryer HookupGas Dryer Hookup
Window Features 
Window Coverings
Save
Ask
Tour
Hide
Share
Exterior Features
Construction Details 
Batts Insulation
Lot Features 
Other
Windows/Doors 
Window Coverings
Community Features
MLS Area 
9
School District 
27 - Houston
Roads 
Concrete
Schools
School District
27 - Houston
Elementary School
Highland Heights Elementary School
Middle School
Williams Middle School
High School
Washington High School
Listing courtesy of Camelot Realty Group [email protected]

IDX information is provided exclusively for consumers’ personal, non-commercial use. It may not be used for any purpose other than to identify prospective properties consumers may be interested in purchasing. This data is deemed reliable but is not guaranteed accurate by the MLS.

Data provided by HAR.com © 2026. All information provided should be independently verified.

Neighborhood & Commute
Source: Walkscore
Disclosure: Community information and market data powered by Constellation Data Labs. Information is deemed reliable but not guaranteed.
Save
Ask
Tour
Hide
Share