Search For Homes

Save
Ask
Tour
Hide
Share
$250,000
13 Days On Site

2033 Wildwood Ridge Drive
Missouri City, TX 77489

For Sale|Single Family Residence|Active
3
Beds
3
Total Baths
2
Full Baths
1
Partial Bath
1,866
SqFt
$134
/SqFt
1986
Built
Subdivision:
Hunters Green
County:
Fort Bend
Call Now: 346.202.7307
Is this the listing for you? We can help make it yours.
346.202.7307
2033 Wildwood Ridge Drive2033 Wildwood Ridge Drive2033 Wildwood Ridge Drive2033 Wildwood Ridge Drive
Save
Ask
Tour
Hide
Share

Mortgage Calculator

Monthly Payment (Est.)

Enter an interest rate to see your estimated monthly payment.
Calculator powered by Showcase IDX, a Constellation1 Company. Copyright ©2026 Information is deemed reliable but not guaranteed.

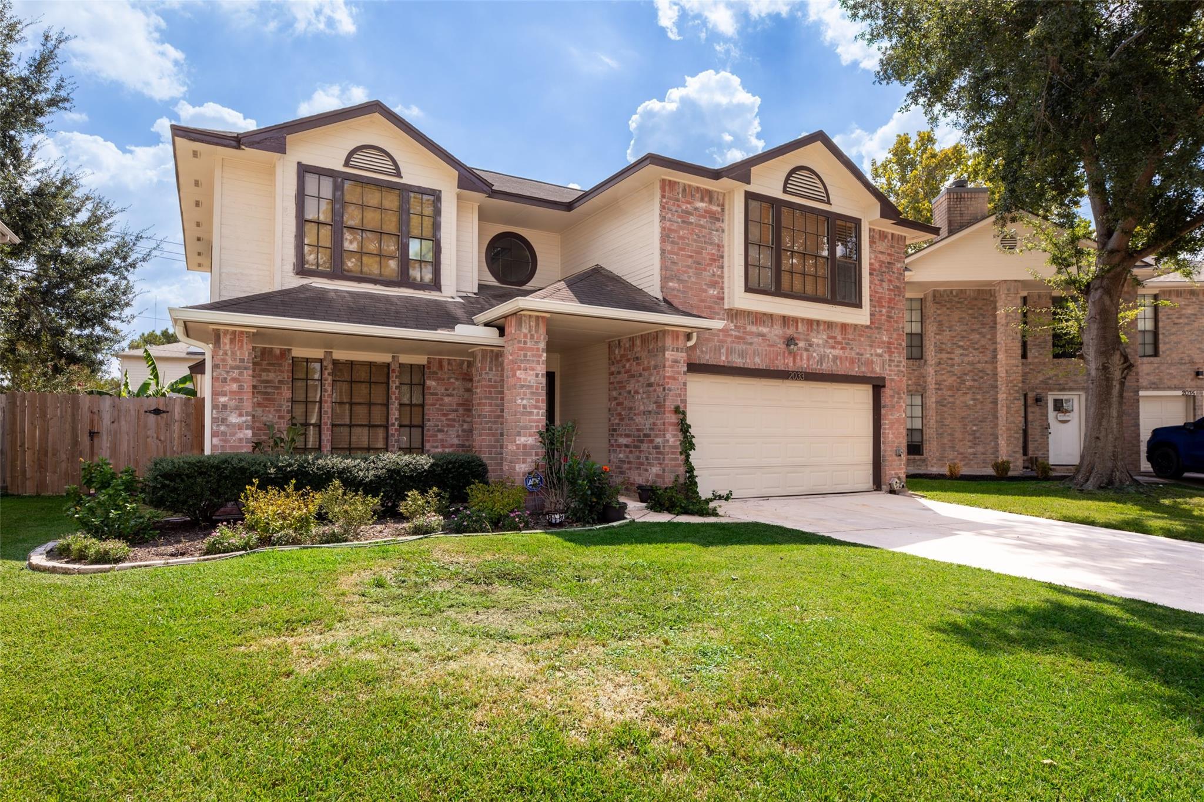
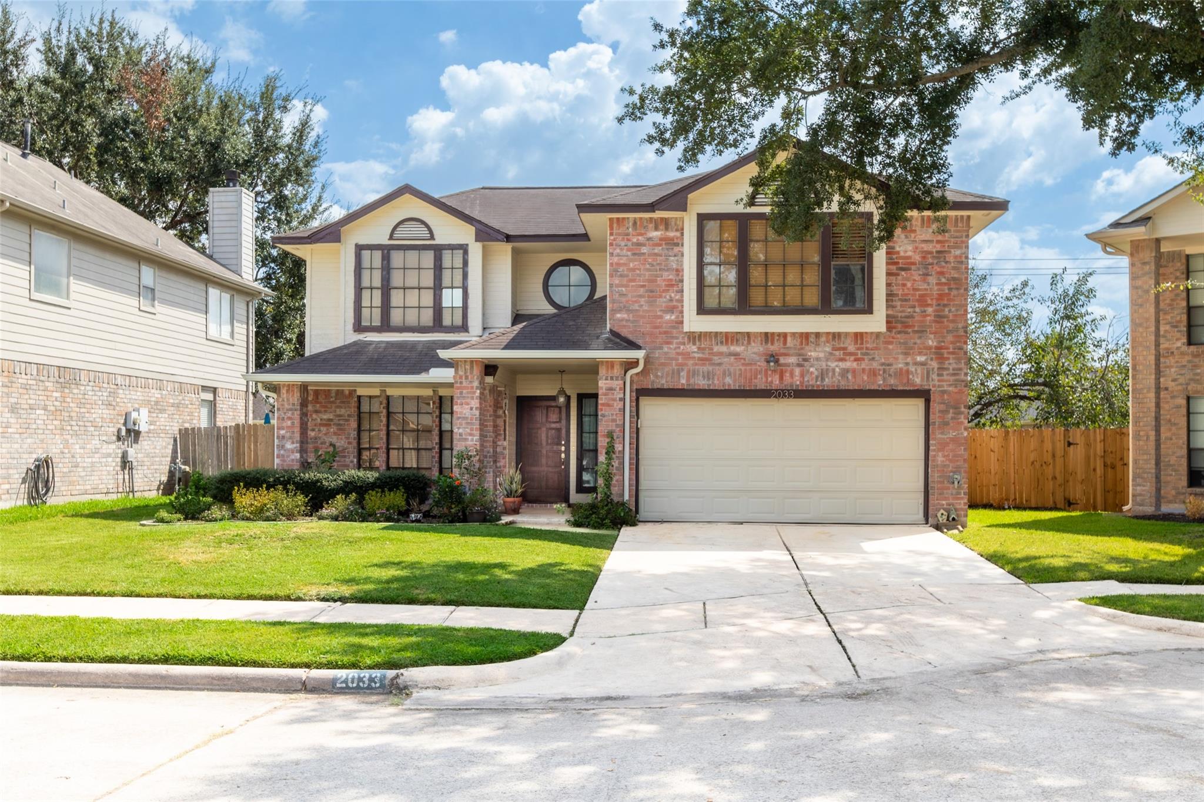
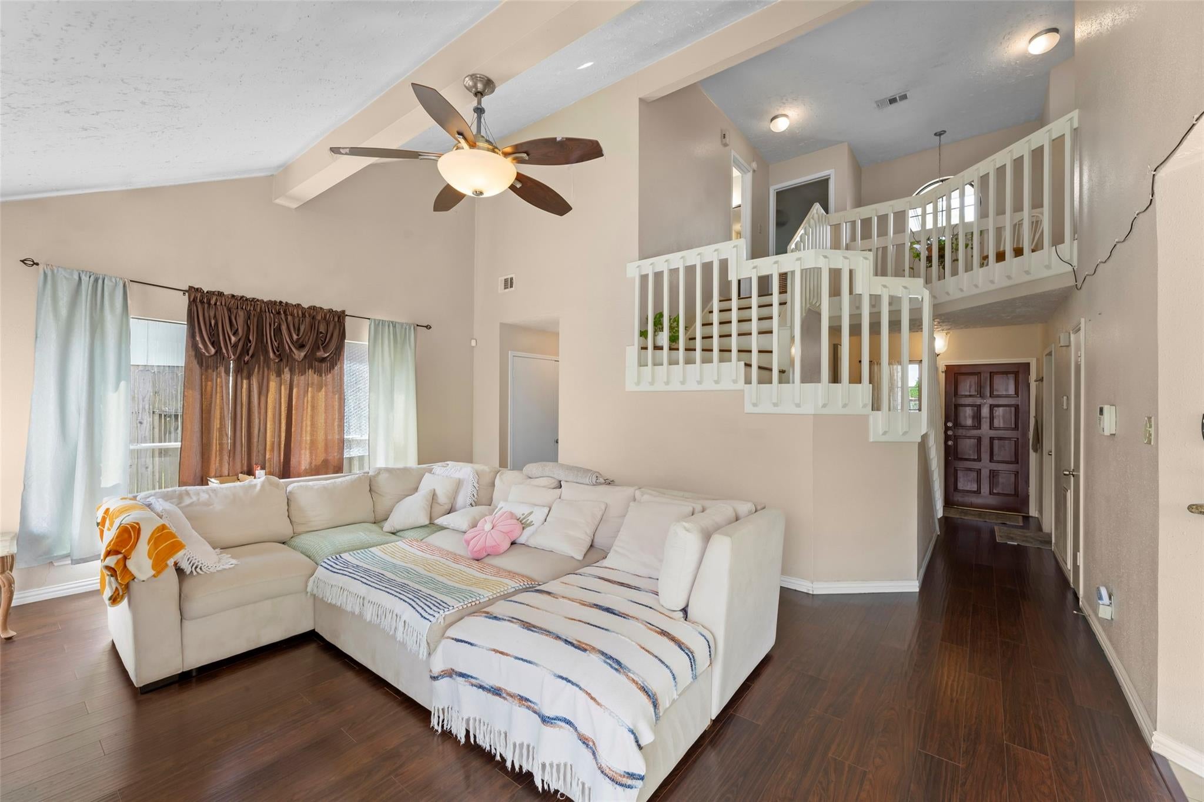
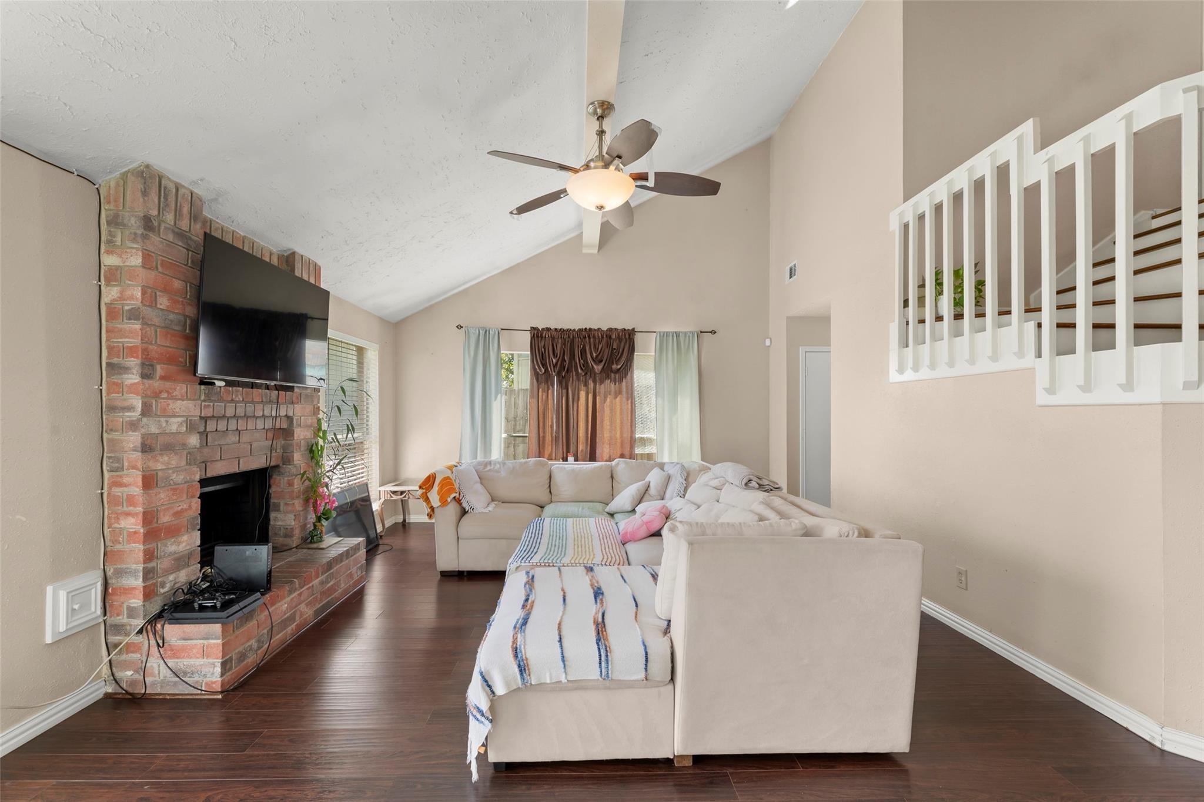
Welcome to this charming 2-story brick home in peaceful Hunters Glen! Zoned to acclaimed Fort Bend ISD, this 3/4 bed, 2.5 bath home boasts soaring ceilings, hardwood floors downstairs & on the stairs, and ceiling fans throughout. The main level features a versatile layout with a cozy fireplace, formal living room, half bath, and a non-primary bedroom—with the formal dining converted into a flex room ideal for a home office, study, or studio. The spacious kitchen shines with granite countertops & abundant cabinet storage. Upstairs features 2 ample bedrooms with walk-in closets, a full bath, and a private primary suite with a spa-like bath, granite vanities, soaking tub, & separate shower. Enjoy a beautifully manicured, fully fenced backyard perfect for relaxing. Unbeatable location near Hunters Glen Park, Quail Valley Golf Course & HCC, with fast access to Hwy 90, FB Tollway, Hwy 6, Beltway 8, & I-59. Don't wait—call or text now to schedule your private tour!

Save
Ask
Tour
Hide
Share
Listing Snapshot
Price 
$250,000
Days On Site 
13 Days
Bedrooms 
3
Inside Area (SqFt) 
1,866 sqft
Total Baths 
3
Full Baths 
2
Partial Baths 
1
Lot Size 
0.1134 Acres
Year Built 
1986
MLS Number 
11349831
Status 
Active
Property Tax 
$5,369
HOA/Condo/Coop Fees 
$22.5 monthly
Sq Ft Source 
N/A
Friends & Family
Recent Activity
2 weeks agoListing updated with changes from the MLS
2 weeks agoListing first seen on site
General Features
Acres 
0.1134
Attached Garage 
Yes
Disclosures 
Seller's Disclosure
Foundation 
Slab
Garage 
Yes
Garage Spaces 
2
Parking 
Attached
Parking Spaces 
2
Property Sub Type 
Single Family Residence
SqFt Total 
1866
Style 
Traditional
Water Source 
Public
Interior Features
Appliances 
DisposalGas OvenMicrowaveGas RangeDishwasher
Cooling 
Ceiling Fan(s)Electric
Fireplace 
Yes
Fireplace Features 
Gas Log
Fireplaces 
1
Flooring 
TileWood
Heating 
Natural Gas
Interior 
High CeilingsWalk-In Closet(s)PantryEntrance FoyerGranite CountersSoaking Tub
Laundry Features 
Washer Hookup
Bedroom 
Dimensions - 12'2x11'8Level - SecondArea - 141
Save
Ask
Tour
Hide
Share
Exterior Features
Construction Details 
Brick
Fencing 
Back Yard
Lot Features 
Back YardSubdivided
Roof 
Composition
Community Features
Association Amenities 
Pool
Association Fee 
$270.0
Association Fee Frequency 
Annually
MLS Area 
38
School District 
19 - Fort Bend
Financing Terms Available 
CashConventionalFHAVA Loan
Schools
School District
19 - Fort Bend
Elementary School
Armstrong Elementary School (Fort Bend)
Middle School
Missouri City Middle School
High School
Marshall High School (Fort Bend)
Listing courtesy of PRG, Realtors [email protected]

IDX information is provided exclusively for consumers’ personal, non-commercial use. It may not be used for any purpose other than to identify prospective properties consumers may be interested in purchasing. This data is deemed reliable but is not guaranteed accurate by the MLS.

Data provided by HAR.com © 2026. All information provided should be independently verified.

Neighborhood & Commute
Source: Walkscore
Disclosure: Community information and market data powered by Constellation Data Labs. Information is deemed reliable but not guaranteed.
Save
Ask
Tour
Hide
Share