Search For Homes

Save
Ask
Tour
Hide
Share
$3,950
14 Days On Site

1726 Parklake Village
Katy, TX 77450

For Rent|Single Family Residence|Active
4
Beds
4
Total Baths
3
Full Baths
1
Partial Bath
4,000
SqFt
$1
/SqFt
2003
Built
Subdivision:
Parklake Village
County:
Harris
Call Now: 346.202.7307
Is this the listing for you? We can help make it yours.
346.202.7307
1726 Parklake Village1726 Parklake Village1726 Parklake Village1726 Parklake Village
Save
Ask
Tour
Hide
Share

Mortgage Calculator

Monthly Payment (Est.)

$18
Calculator powered by Showcase IDX, a Constellation1 Company. Copyright ©2026 Information is deemed reliable but not guaranteed.

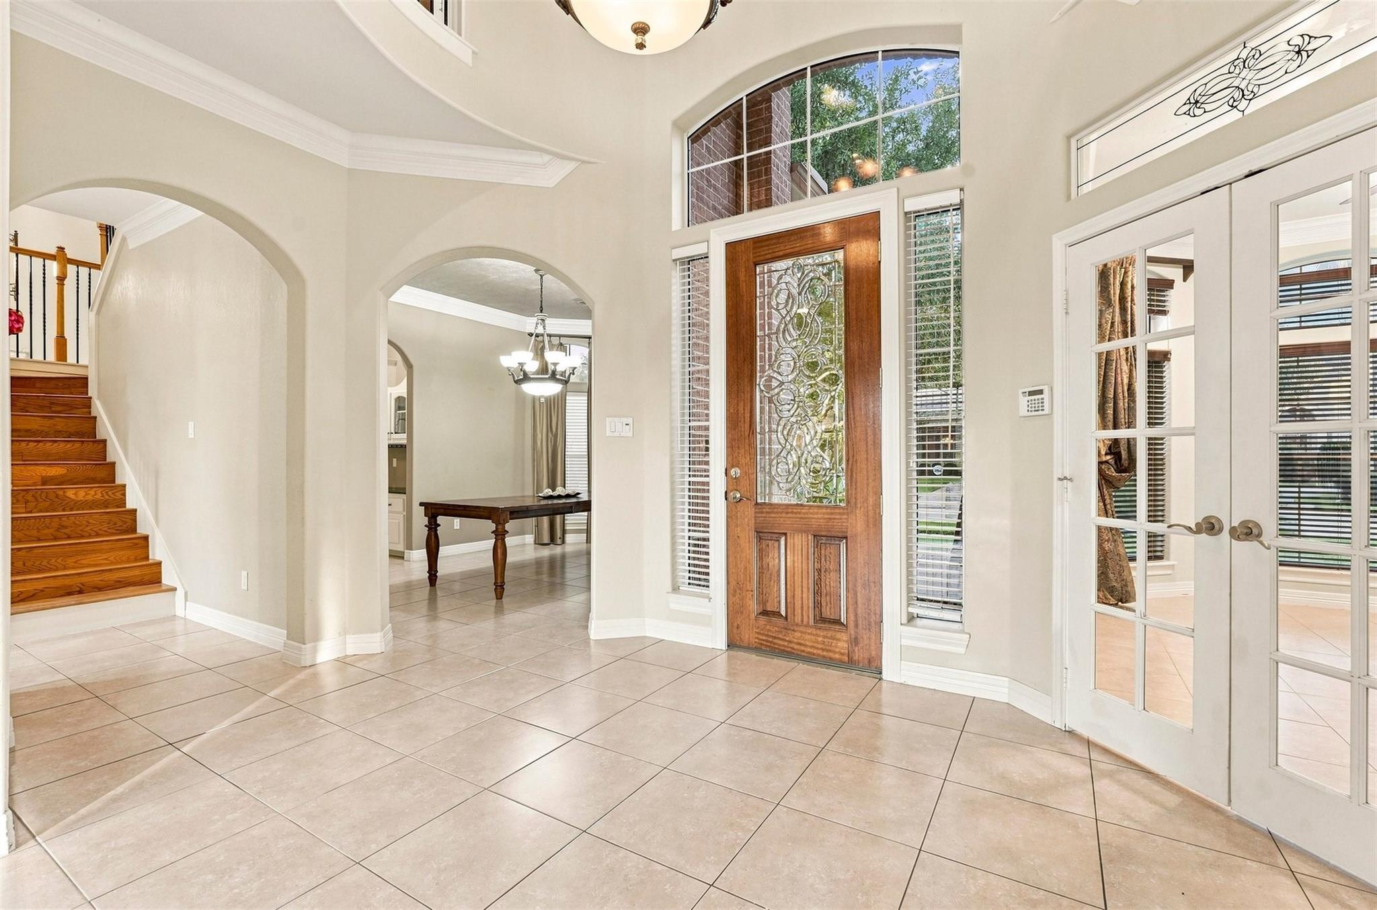
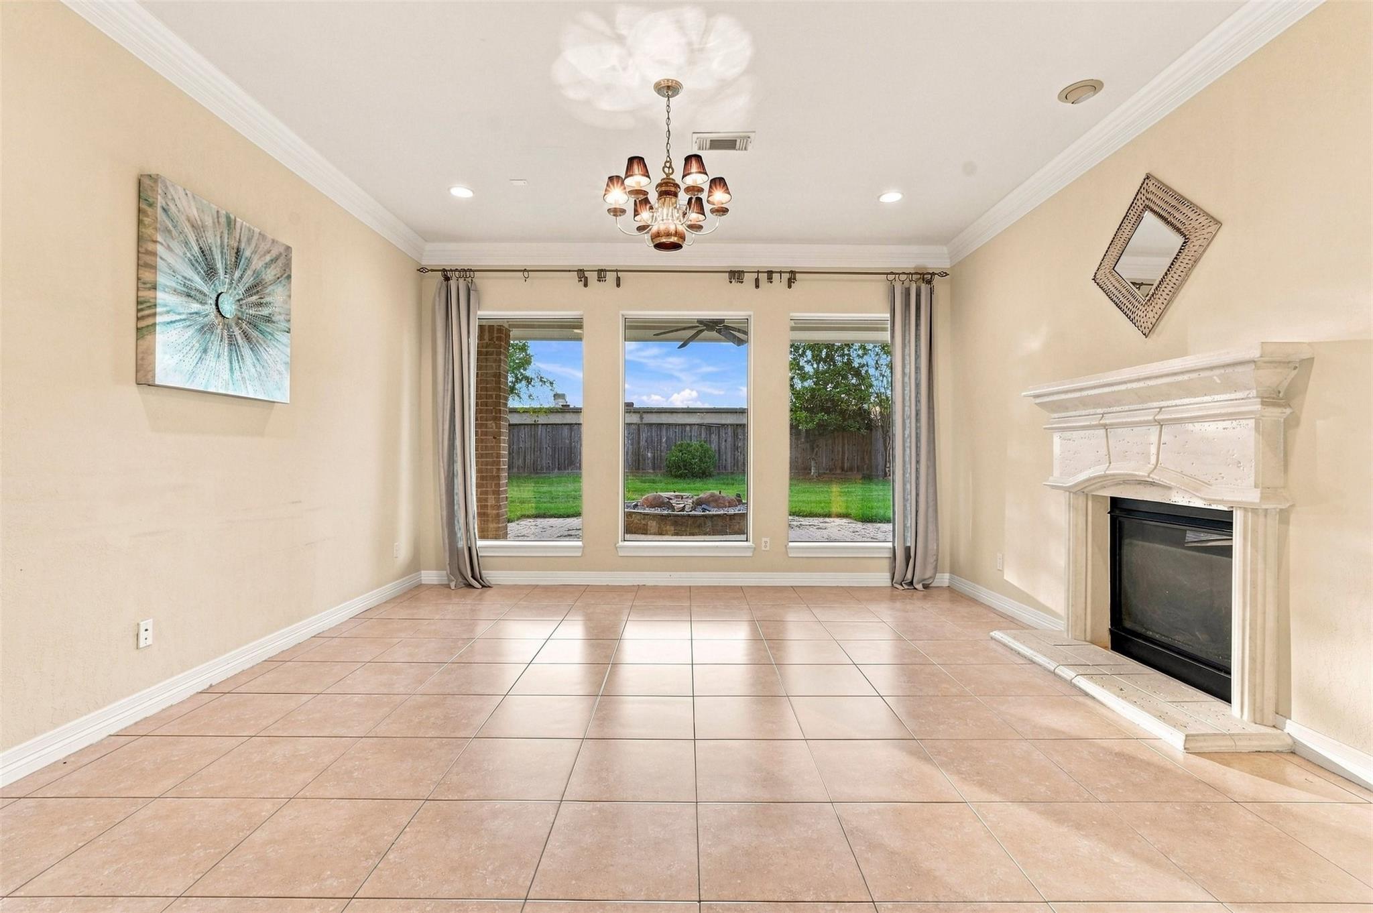
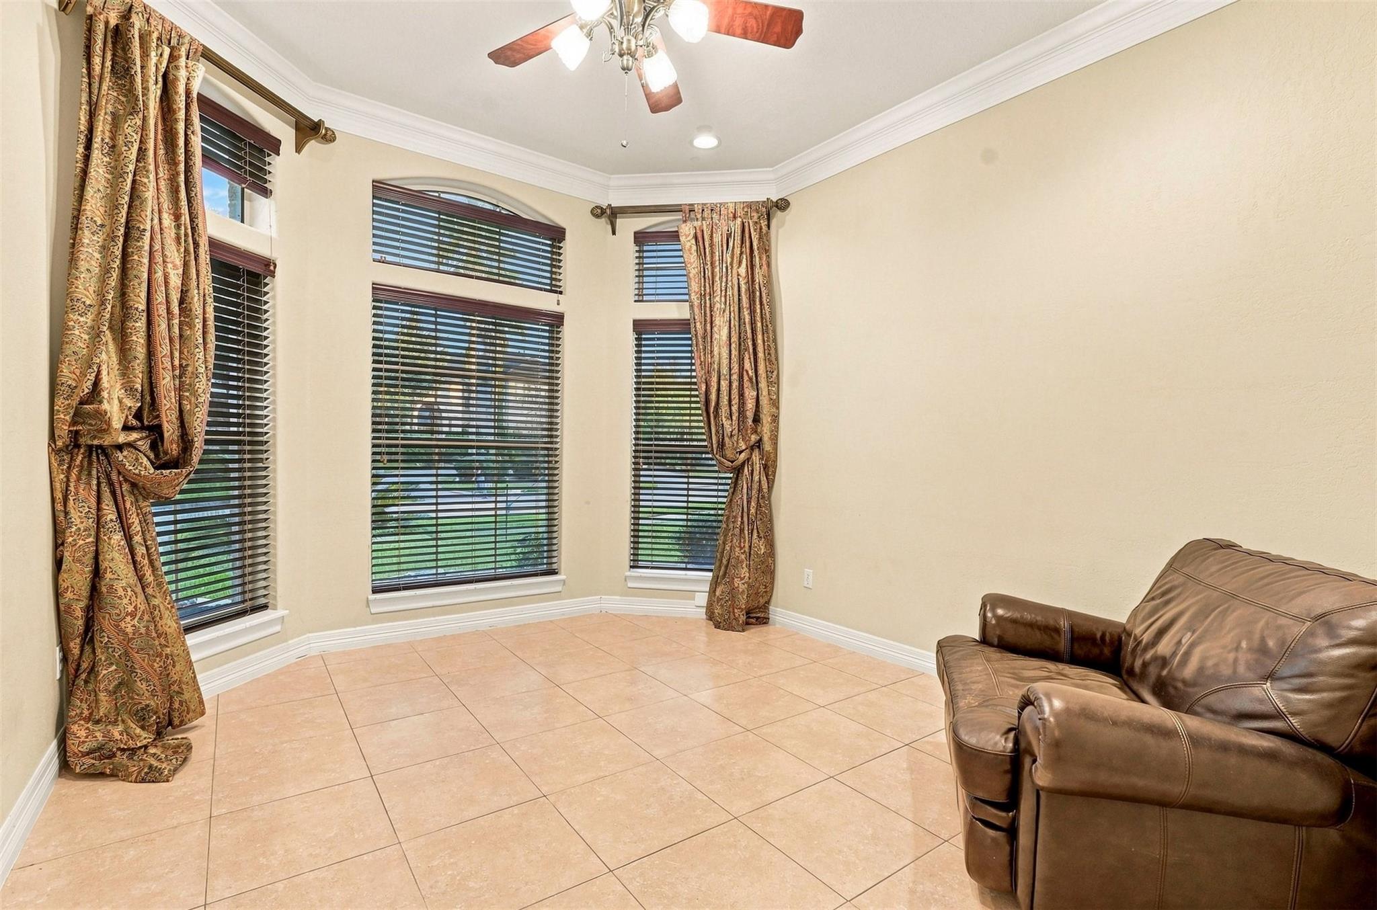
GORGEOUS custom home in gated Parklake Village! Freshly painted and ready for move-in. Walking distance to Pattison Elementary with private resident gate access and conveniently located near the Energy Corridor. Spacious floor plan features a custom kitchen, built-in study/work areas, enormous 3rd-floor media room, surveillance cameras, and wiring for 2 surround sound systems. Primary suite offers a spacious bedroom and large closet that doubles as a storm shelter. Enjoy a backyard oasis with NO BACK NEIGHBORS, peaceful water fountain, 1/4 basketball court, and approximately 1,000 SF patio. Community amenities include private lake access for fishing, tennis courts, clubhouse, and nearby George Bush Park. Stainless appliances and refrigerator included. 2-car garage plus 2-car porte cochere and additional attic storage. Lawn service, trash, and lake access included. Professional property management. Great for work, play & entertaining. MUST SEE!

Save
Ask
Tour
Hide
Share
Listing Snapshot
Price 
$3,950
Days On Site 
14 Days
Bedrooms 
4
Inside Area (SqFt) 
4,000 sqft
Total Baths 
4
Full Baths 
3
Partial Baths 
1
Lot Size 
0.2872 Acres
Year Built 
2003
MLS® Number 
11366123
Status 
Active
Property Tax 
N/A
HOA/Condo/Coop Fees 
N/A
Sq Ft Source 
N/A
Friends & Family
Recent Activity
2 weeks agoListing updated with changes from the MLS®
2 weeks agoListing first seen on site
General Features
Acres 
0.2872
Carport 
2
Disclosures 
MudNo Disclosures
Garage 
Yes
Garage Spaces 
2
Lease Term 
12 Months
Number Of Stories 
2
Parking 
DetachedAttached CarportAttachedGarage Door Opener
Parking Spaces 
4
Pets 
Call
Property Sub Type 
Single Family Residence
Security 
Secured Garage/Parking
SqFt Total 
4000
Style 
Traditional
Water Source 
Public
Interior Features
Appliances 
DisposalElectric OvenOvenMicrowaveGas CooktopRefrigeratorDishwasher
Cooling 
Ceiling Fan(s)Electric
Fireplace 
Yes
Fireplace Features 
Gas Log
Fireplaces 
1
Flooring 
CarpetTile
Heating 
Natural Gas
Interior 
Crown MoldingHigh CeilingsWalk-In Closet(s)Kitchen IslandPantryMaster DownstairsGranite CountersDouble Vanity
Laundry Features 
Electric Dryer HookupGas Dryer HookupWasher Hookup
Window Features 
Window Coverings
Bedroom 
Dimensions - 14 x 12Level - SecondArea - 168
Breakfast 
Dimensions - 12 x 12Level - FirstArea - 144
Den 
Dimensions - 19 x 17Level - FirstArea - 323
Dining Room 
Dimensions - 16 x 12Level - FirstArea - 192
Game Room 
Dimensions - 17 x 15Level - SecondArea - 255
Kitchen 
Dimensions - 17 x 12Level - FirstArea - 204
Master Bedroom 
Dimensions - 18 x 14Level - FirstArea - 252
Media Room 
Dimensions - 19 x 15Level - ThirdArea - 285
Save
Ask
Tour
Hide
Share
Exterior Features
Fencing 
Back Yard
Lot Features 
Subdivided
Patio And Porch 
Patio
Windows/Doors 
Window Coverings
Community Features
Community Features 
ClubhouseTennis Court(s)Curbs
MLS Area 
36
School District 
30 - Katy
Roads 
Concrete
Schools
School District
30 - Katy
Elementary School
Pattison Elementary School
Middle School
Mcmeans Junior High School
High School
Taylor High School (Katy)
Listing courtesy of Green Residential [email protected]

IDX information is provided exclusively for consumers’ personal, non-commercial use. It may not be used for any purpose other than to identify prospective properties consumers may be interested in purchasing. This data is deemed reliable but is not guaranteed accurate by the MLS.

Data provided by HAR.com © 2026. All information provided should be independently verified.

Neighborhood & Commute
Source: Walkscore
Disclosure: Community information and market data powered by Constellation Data Labs. Information is deemed reliable but not guaranteed.
Save
Ask
Tour
Hide
Share