Search For Homes

Save
Ask
Tour
Hide
Share
$451,761
1 Day On Site

12406 Old Fashion Circle
Mont Belvieu, TX 77535

For Sale|Single Family Residence|Active
5
Beds
3
Total Baths
3
Full Baths
2,572
SqFt
$176
/SqFt
2026
Built
Subdivision:
Grand Oaks Sub
County:
Chambers
Call Now: 346.202.7307
Is this the listing for you? We can help make it yours.
346.202.7307
Upcoming Open Houses
Sat, Oct 10, 2:00 PM - 4:00 PM
12406 Old Fashion Circle12406 Old Fashion Circle12406 Old Fashion Circle12406 Old Fashion Circle
Save
Ask
Tour
Hide
Share

Mortgage Calculator

Monthly Payment (Est.)

Enter an interest rate to see your estimated monthly payment.
Calculator powered by Showcase IDX, a Constellation1 Company. Copyright ©2026 Information is deemed reliable but not guaranteed.

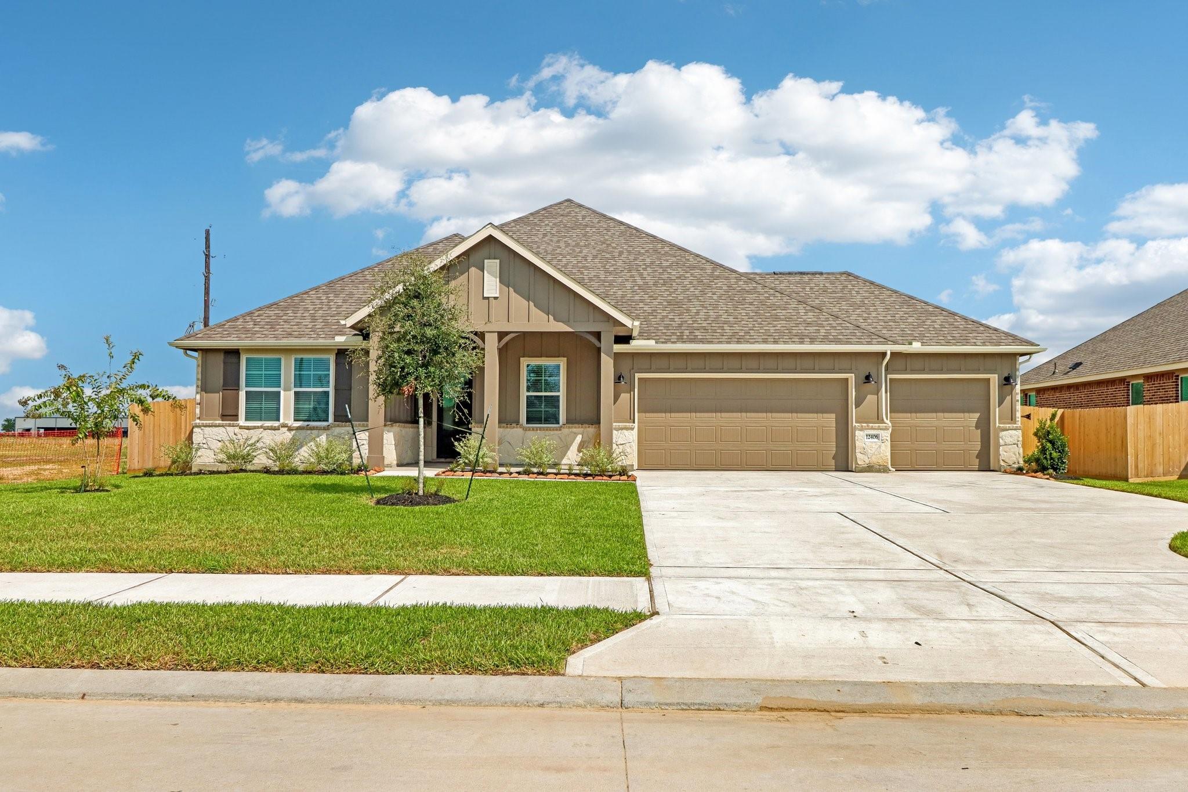
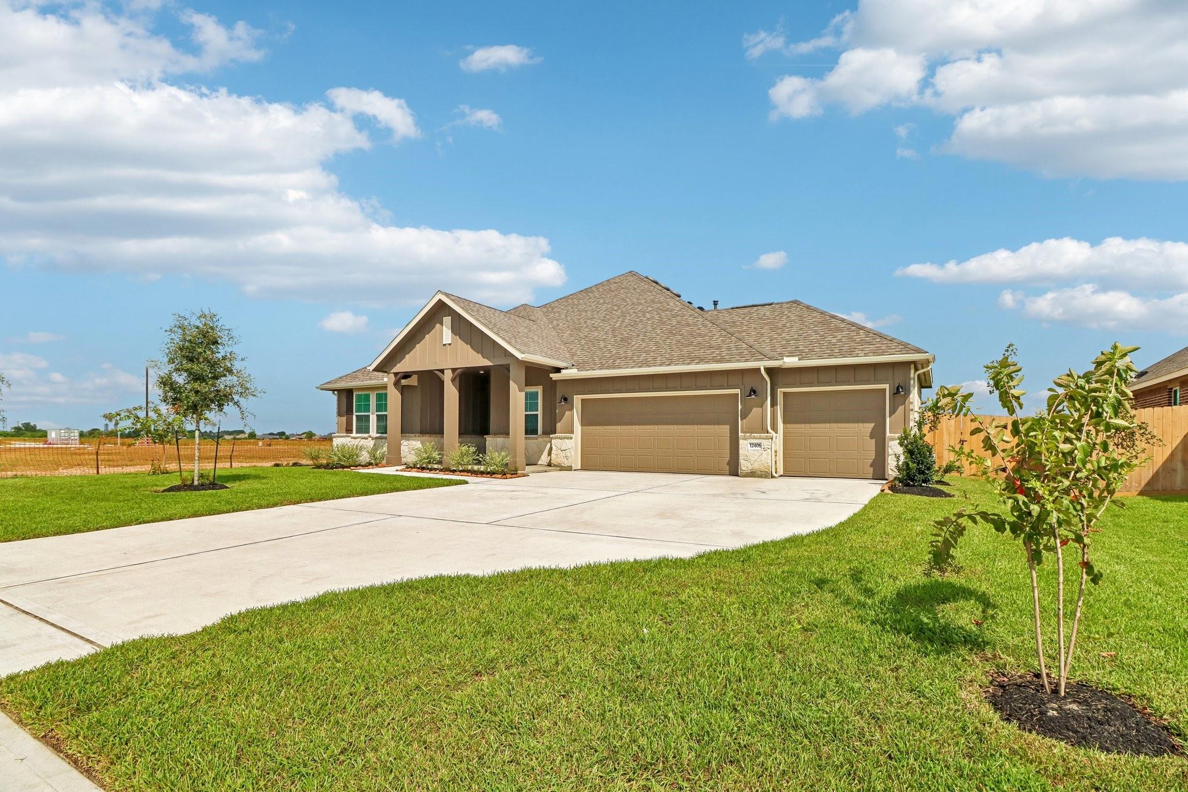
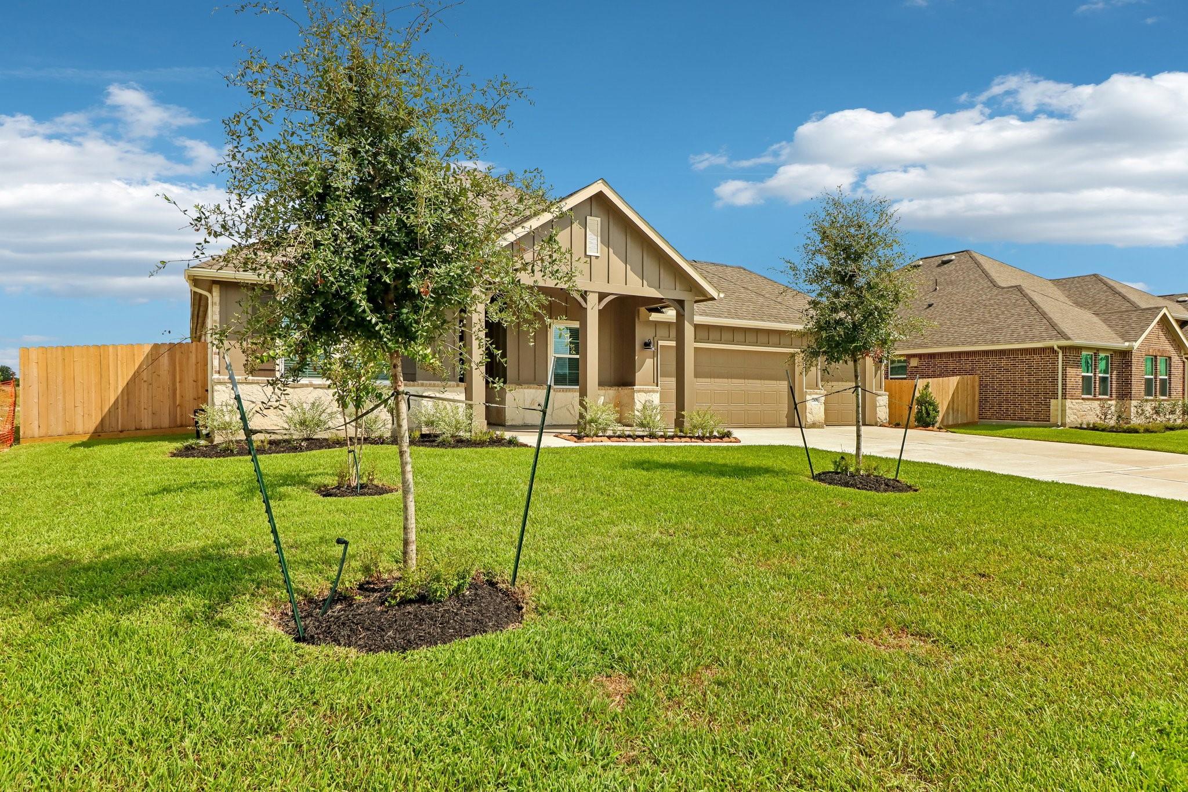
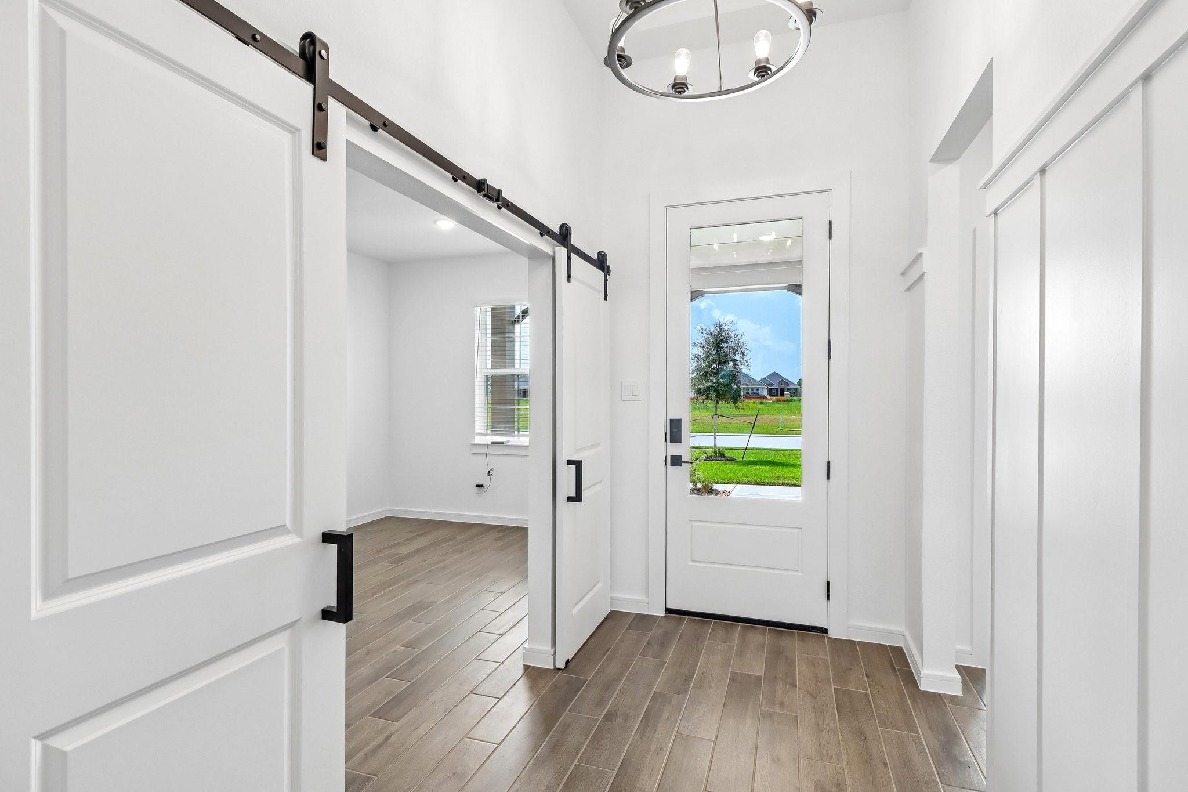
Charming farmhouse-inspired design meets modern functionality in this beautiful 5-bedroom, 3-bath home with a 3-car garage, situated on a spacious 0.266-acre lot. A welcoming foyer with a stunning feature wall sets the tone as you enter, leading to a dedicated home office. The rustic-inspired kitchen features pewter gray cabinetry, quartz countertops, and decorative floating shelves, creating a warm and inviting space. The open-concept great room and dining area showcase an elegant ceiling treatment and cozy fireplace, making the space ideal for everyday living and entertaining. The serene primary suite offers a stylish feature wall and an oversized walk-in closet. The luxurious ensuite bath features a soaking tub and dual vanities. Step outside to enjoy the covered patio and spacious yard, complete with full sod and a sprinkler system. With its thoughtful design, generous living spaces, and beautiful farmhouse aesthetic, this home is ready to welcome you!

Save
Ask
Tour
Hide
Share
Listing Snapshot
Price 
$451,761
Days On Site 
1 Day
Bedrooms 
5
Inside Area (SqFt) 
2,572 sqft
Total Baths 
3
Full Baths 
3
Partial Baths 
N/A
Lot Size 
0.248 Acres
Year Built 
2026
MLS® Number 
11373856
Status 
Active
Property Tax 
$1,004
HOA/Condo/Coop Fees 
$45.83 monthly
Sq Ft Source 
N/A
Friends & Family
Recent Activity
13 hours agoListing updated with changes from the MLS®
yesterdayListing first seen on site
General Features
Acres 
0.248
Attached Garage 
Yes
Direction Faces 
Southeast
Disclosures 
No Disclosures
Foundation 
Slab
Garage 
Yes
Garage Spaces 
3
Parking 
Attached
Parking Spaces 
3
Property Condition 
New Construction
Property Sub Type 
Single Family Residence
Security 
Prewired
Sewer 
Public Sewer
SqFt Total 
2572
Style 
Traditional
Water Source 
Public
Interior Features
Appliances 
DisposalGas OvenMicrowaveGas RangeDishwasherInstant Hot Water
Cooling 
Electric
Fireplace 
Yes
Fireplace Features 
Electric
Fireplaces 
1
Flooring 
Tile
Heating 
ElectricHot Water
Interior 
Walk-In Closet(s)PantrySoaking Tub
Laundry Features 
Electric Dryer HookupGas Dryer HookupWasher Hookup
Window Features 
ShuttersWindow Coverings
Bedroom 
Dimensions - 10x12Level - FirstArea - 120
Living Room 
Dimensions - 15 x 16Level - FirstArea - 240
Master Bedroom 
Dimensions - 13 x 15Level - FirstArea - 195
Save
Ask
Tour
Hide
Share
Exterior Features
Construction Details 
Cement Siding
Fencing 
Back Yard
Lot Features 
Subdivided
Patio And Porch 
CoveredPorch
Roof 
Composition
Waterfront Features 
Pond
Windows/Doors 
ShuttersWindow Coverings
Community Features
Association Fee 
$550.0
Association Fee Frequency 
Annually
MLS Area 
53
School District 
6 - Barbers Hill
Financing Terms Available 
CashConventionalFHAVA Loan
Schools
School District
6 - Barbers Hill
Elementary School
Barbers Hill North Elementary School
Middle School
Barbers Hill North Middle School
High School
Barbers Hill High School
Listing courtesy of JLA Realty [email protected]

IDX information is provided exclusively for consumers’ personal, non-commercial use. It may not be used for any purpose other than to identify prospective properties consumers may be interested in purchasing. This data is deemed reliable but is not guaranteed accurate by the MLS.

Data provided by HAR.com © 2026. All information provided should be independently verified.

Neighborhood & Commute
Source: Walkscore
Disclosure: Community information and market data powered by Constellation Data Labs. Information is deemed reliable but not guaranteed.
Save
Ask
Tour
Hide
Share