Search For Homes

Save
Ask
Tour
Hide
Share
$2,600
34 Days On Site

16414 York Minster Drive
Spring, TX 77379

For Rent|Single Family Residence|Active
4
Beds
4
Total Baths
3
Full Baths
1
Partial Bath
3,154
SqFt
$1
/SqFt
1972
Built
Subdivision:
Wimbledon Estates & Racq Cl Se
County:
Harris
Call Now: 346.202.7307
Is this the listing for you? We can help make it yours.
346.202.7307
16414 York Minster Drive16414 York Minster Drive16414 York Minster Drive16414 York Minster Drive
Save
Ask
Tour
Hide
Share

Mortgage Calculator

Monthly Payment (Est.)

Enter an interest rate to see your estimated monthly payment.
Calculator powered by Showcase IDX, a Constellation1 Company. Copyright ©2026 Information is deemed reliable but not guaranteed.

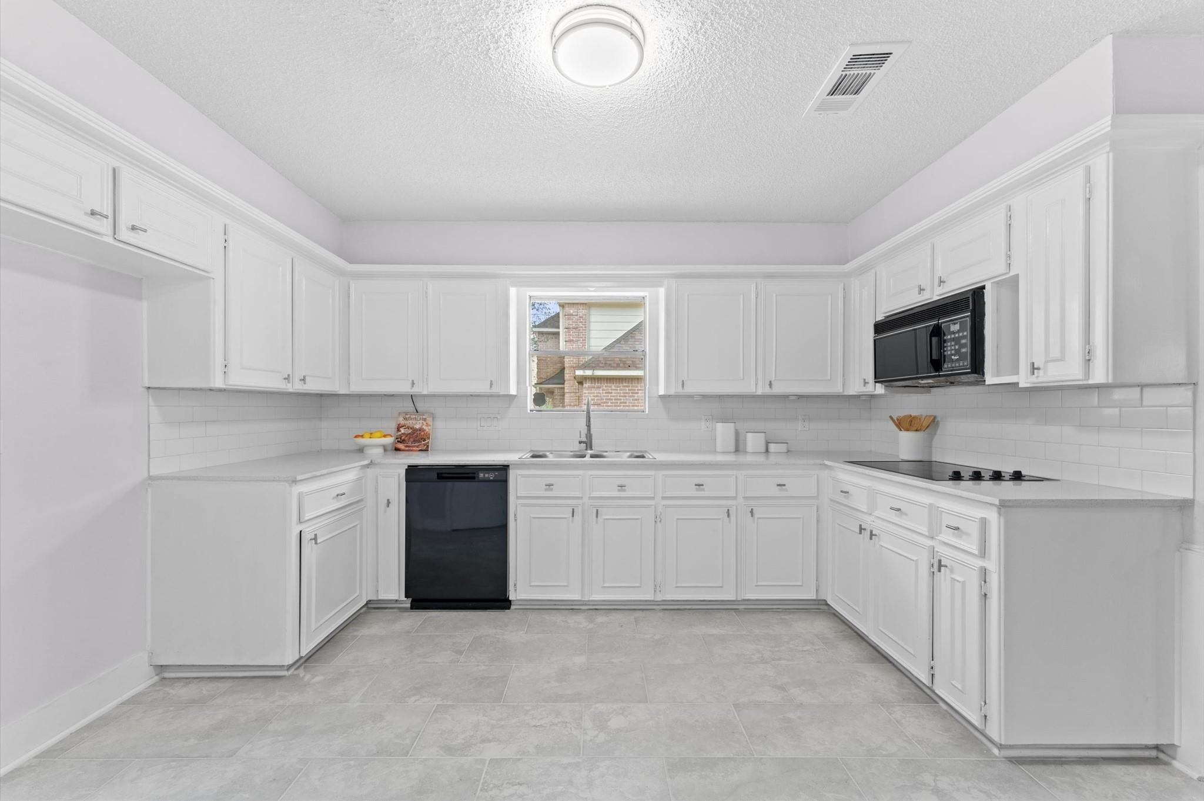
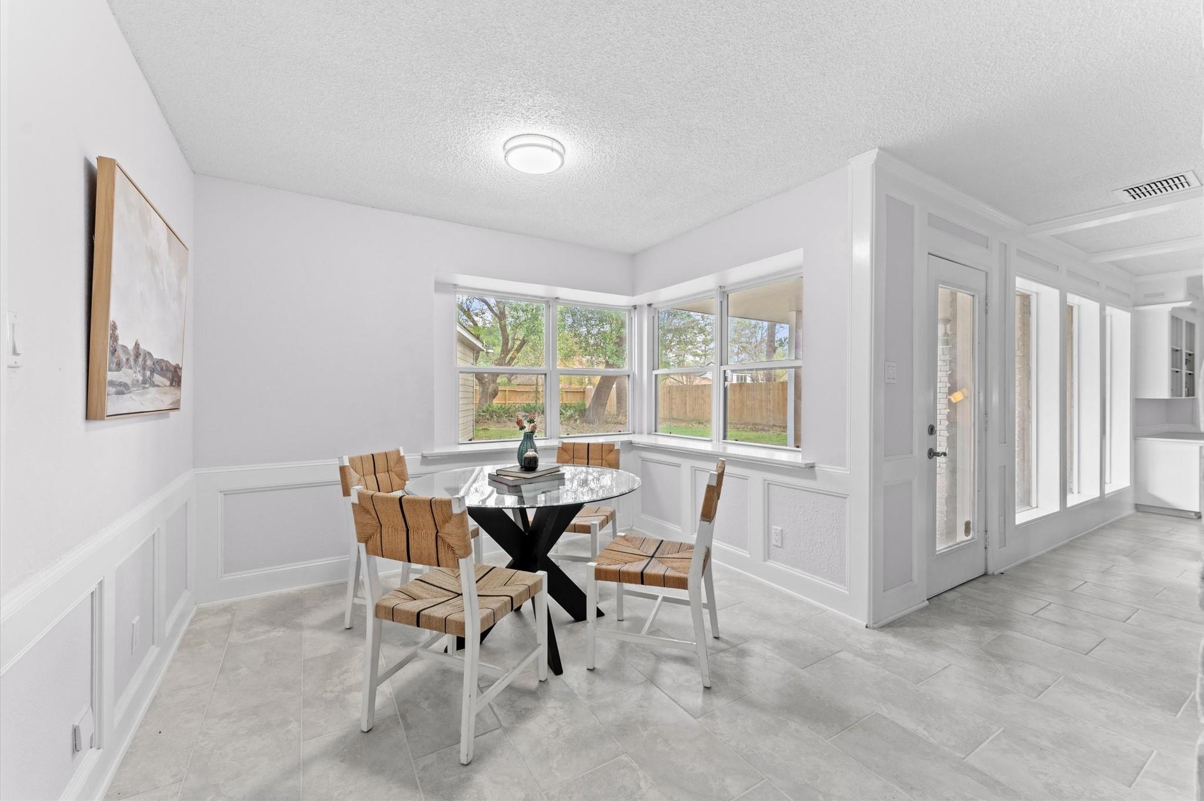
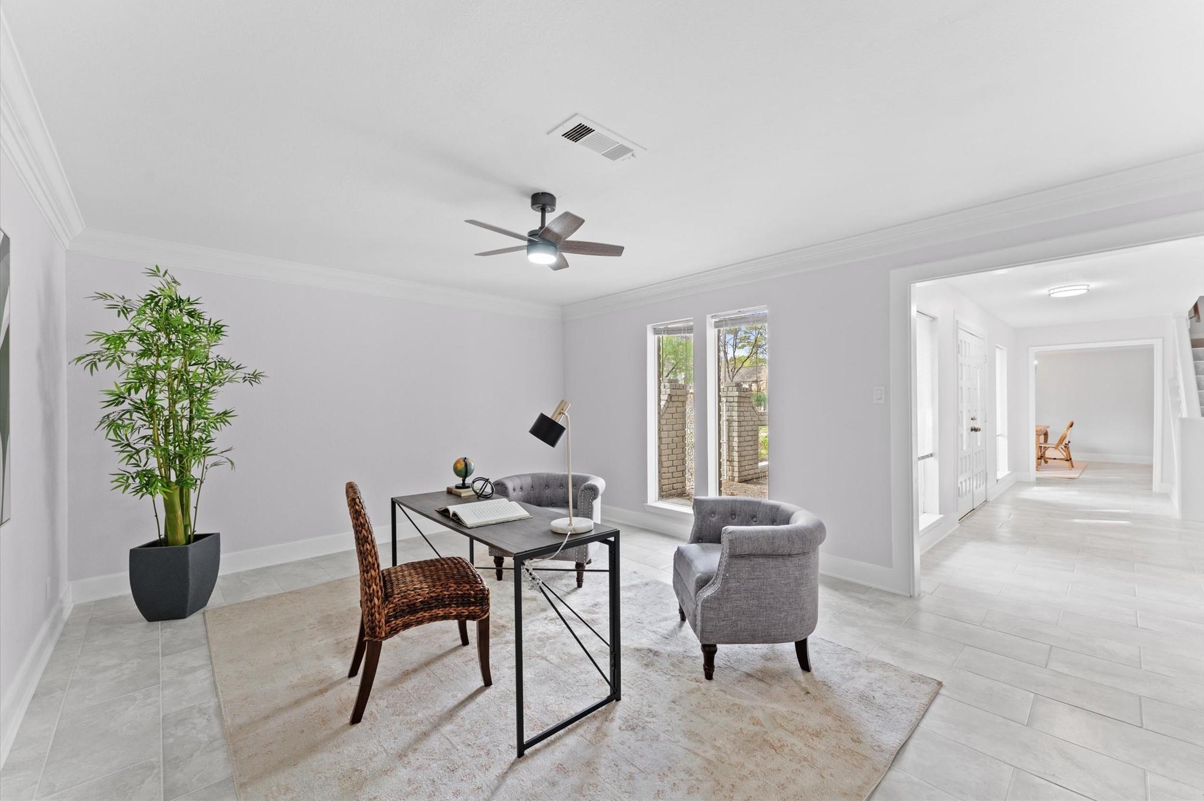
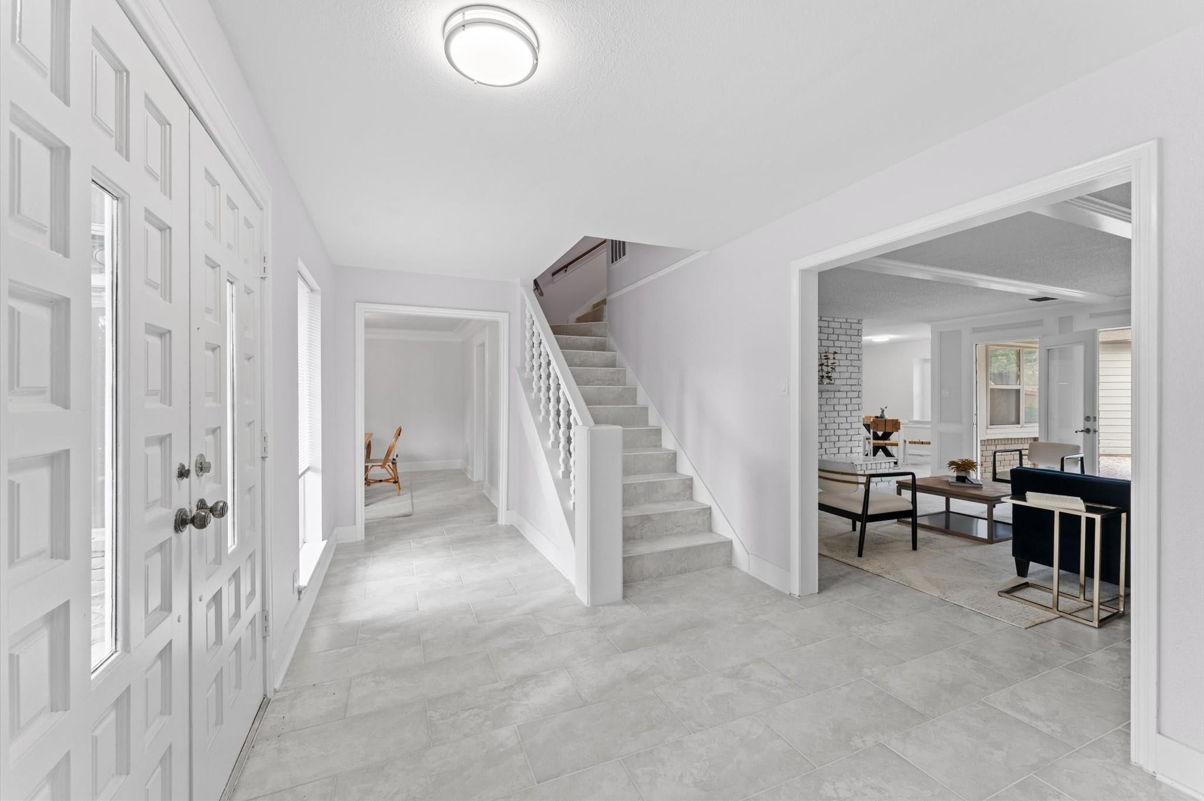
Enjoy the Champions lifestyle in this beautifully updated home! Recent updates include a NEW AC/FURNACE, ROOF and SERVICE PANEL, providing added peace of mind. The spacious living room features picture windows overlooking the backyard, a cozy fireplace and built-in shelving, creating a warm and inviting space to relax or entertain. The kitchen offers abundant cabinet space, a convenient pass-through with wet bar and easy access to the breakfast room and dining room. The first-floor primary suite provides a private retreat with a bath featuring double-sinks, vanity and frameless shower. Upstairs, three spacious secondary bedrooms share two full baths, with one bedroom offering a private balcony overlooking the front yard. Residents can enjoy Champions amenities including tennis courts, walking paths and a community pool.

Save
Ask
Tour
Hide
Share
Listing Snapshot
Price 
$2,600
Days On Site 
34 Days
Bedrooms 
4
Inside Area (SqFt) 
3,154 sqft
Total Baths 
4
Full Baths 
3
Partial Baths 
1
Lot Size 
0.2822 Acres
Year Built 
1972
MLS Number 
11480081
Status 
Active
Property Tax 
N/A
HOA/Condo/Coop Fees 
N/A
Sq Ft Source 
N/A
Friends & Family
Recent Activity
a month agoListing updated with changes from the MLS
a month agoListing first seen on site
General Features
Acres 
0.2822
Disclosures 
No Disclosures
Garage 
Yes
Garage Spaces 
2
Parking 
DetachedAdditional Parking
Parking Spaces 
2
Pets 
Call
Property Sub Type 
Single Family Residence
Sewer 
Public Sewer
SqFt Total 
3154
Style 
Traditional
Utilities 
Cable Available
Water Source 
Public
Interior Features
Appliances 
Electric OvenMicrowaveElectric RangeDishwasher
Cooling 
Ceiling Fan(s)Electric
Fireplace 
Yes
Fireplace Features 
Gas LogWood Burning
Fireplaces 
1
Flooring 
LaminateTile
Furnished 
Unfurnished
Heating 
Electric
Interior 
High CeilingsWet BarPantryEntrance FoyerMaster DownstairsDouble Vanity
Bedroom 
Dimensions - 19 x 11Level - SecondArea - 209
Breakfast 
Dimensions - 11 x 10Level - FirstArea - 110
Dining Room 
Dimensions - 13 x 12Level - FirstArea - 156
Kitchen 
Dimensions - 17 x 12Level - FirstArea - 204
Living Room 
Dimensions - 22 x 18Level - FirstArea - 396
Master Bedroom 
Dimensions - 21 x 18Level - FirstArea - 378
Save
Ask
Tour
Hide
Share
Exterior Features
Exterior 
Balcony
Fencing 
Back YardFull
Lot Features 
ClearedSubdivided
Patio And Porch 
Patio
Community Features
Association Amenities 
PoolTennis Court(s)
MLS Area 
13
School District 
32 - Klein
Roads 
Asphalt
Schools
School District
32 - Klein
Elementary School
Mittelstadt Elementary School
Middle School
Kleb Intermediate School
High School
Klein High School
Listing courtesy of KSP [email protected]

IDX information is provided exclusively for consumers’ personal, non-commercial use. It may not be used for any purpose other than to identify prospective properties consumers may be interested in purchasing. This data is deemed reliable but is not guaranteed accurate by the MLS.

Data provided by HAR.com © 2026. All information provided should be independently verified.

Neighborhood & Commute
Source: Walkscore
Disclosure: Community information and market data powered by Constellation Data Labs. Information is deemed reliable but not guaranteed.
Save
Ask
Tour
Hide
Share