Search For Homes

Save
Ask
Tour
Hide
Share
$1,750
7 Days On Site

4039 Cornell Street
Houston, TX 77022

For Rent|Single Family Residence|Active
3
Beds
2
Total Baths
2
Full Baths
1,604
SqFt
$1
/SqFt
1950
Built
Subdivision:
Whitney Place Sec 02
County:
Harris
Call Now: 346.202.7307
Is this the listing for you? We can help make it yours.
346.202.7307
4039 Cornell Street4039 Cornell Street4039 Cornell Street4039 Cornell Street
Save
Ask
Tour
Hide
Share

Mortgage Calculator

Monthly Payment (Est.)

$8
Calculator powered by Showcase IDX, a Constellation1 Company. Copyright ©2026 Information is deemed reliable but not guaranteed.

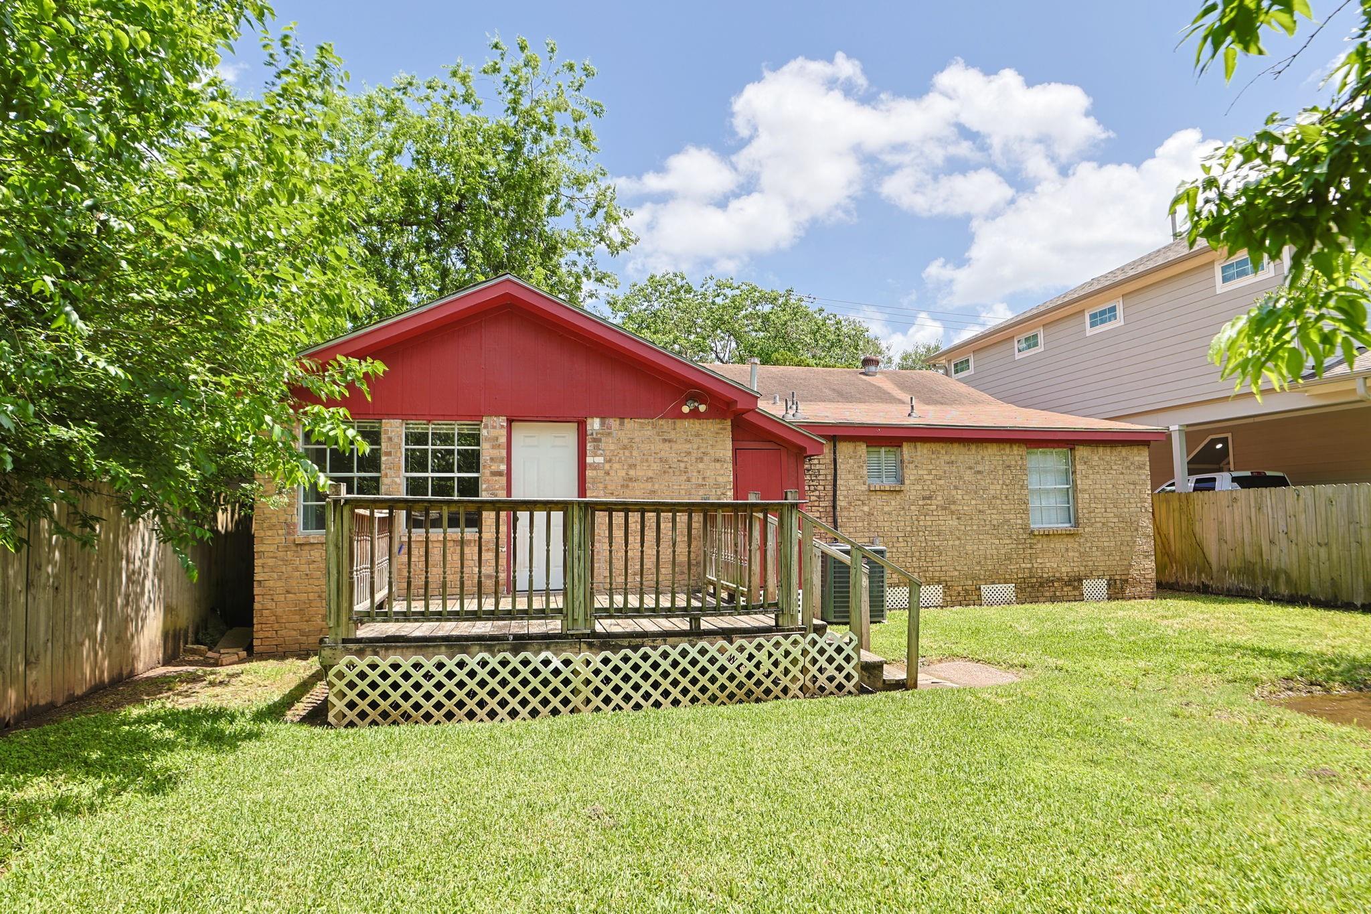
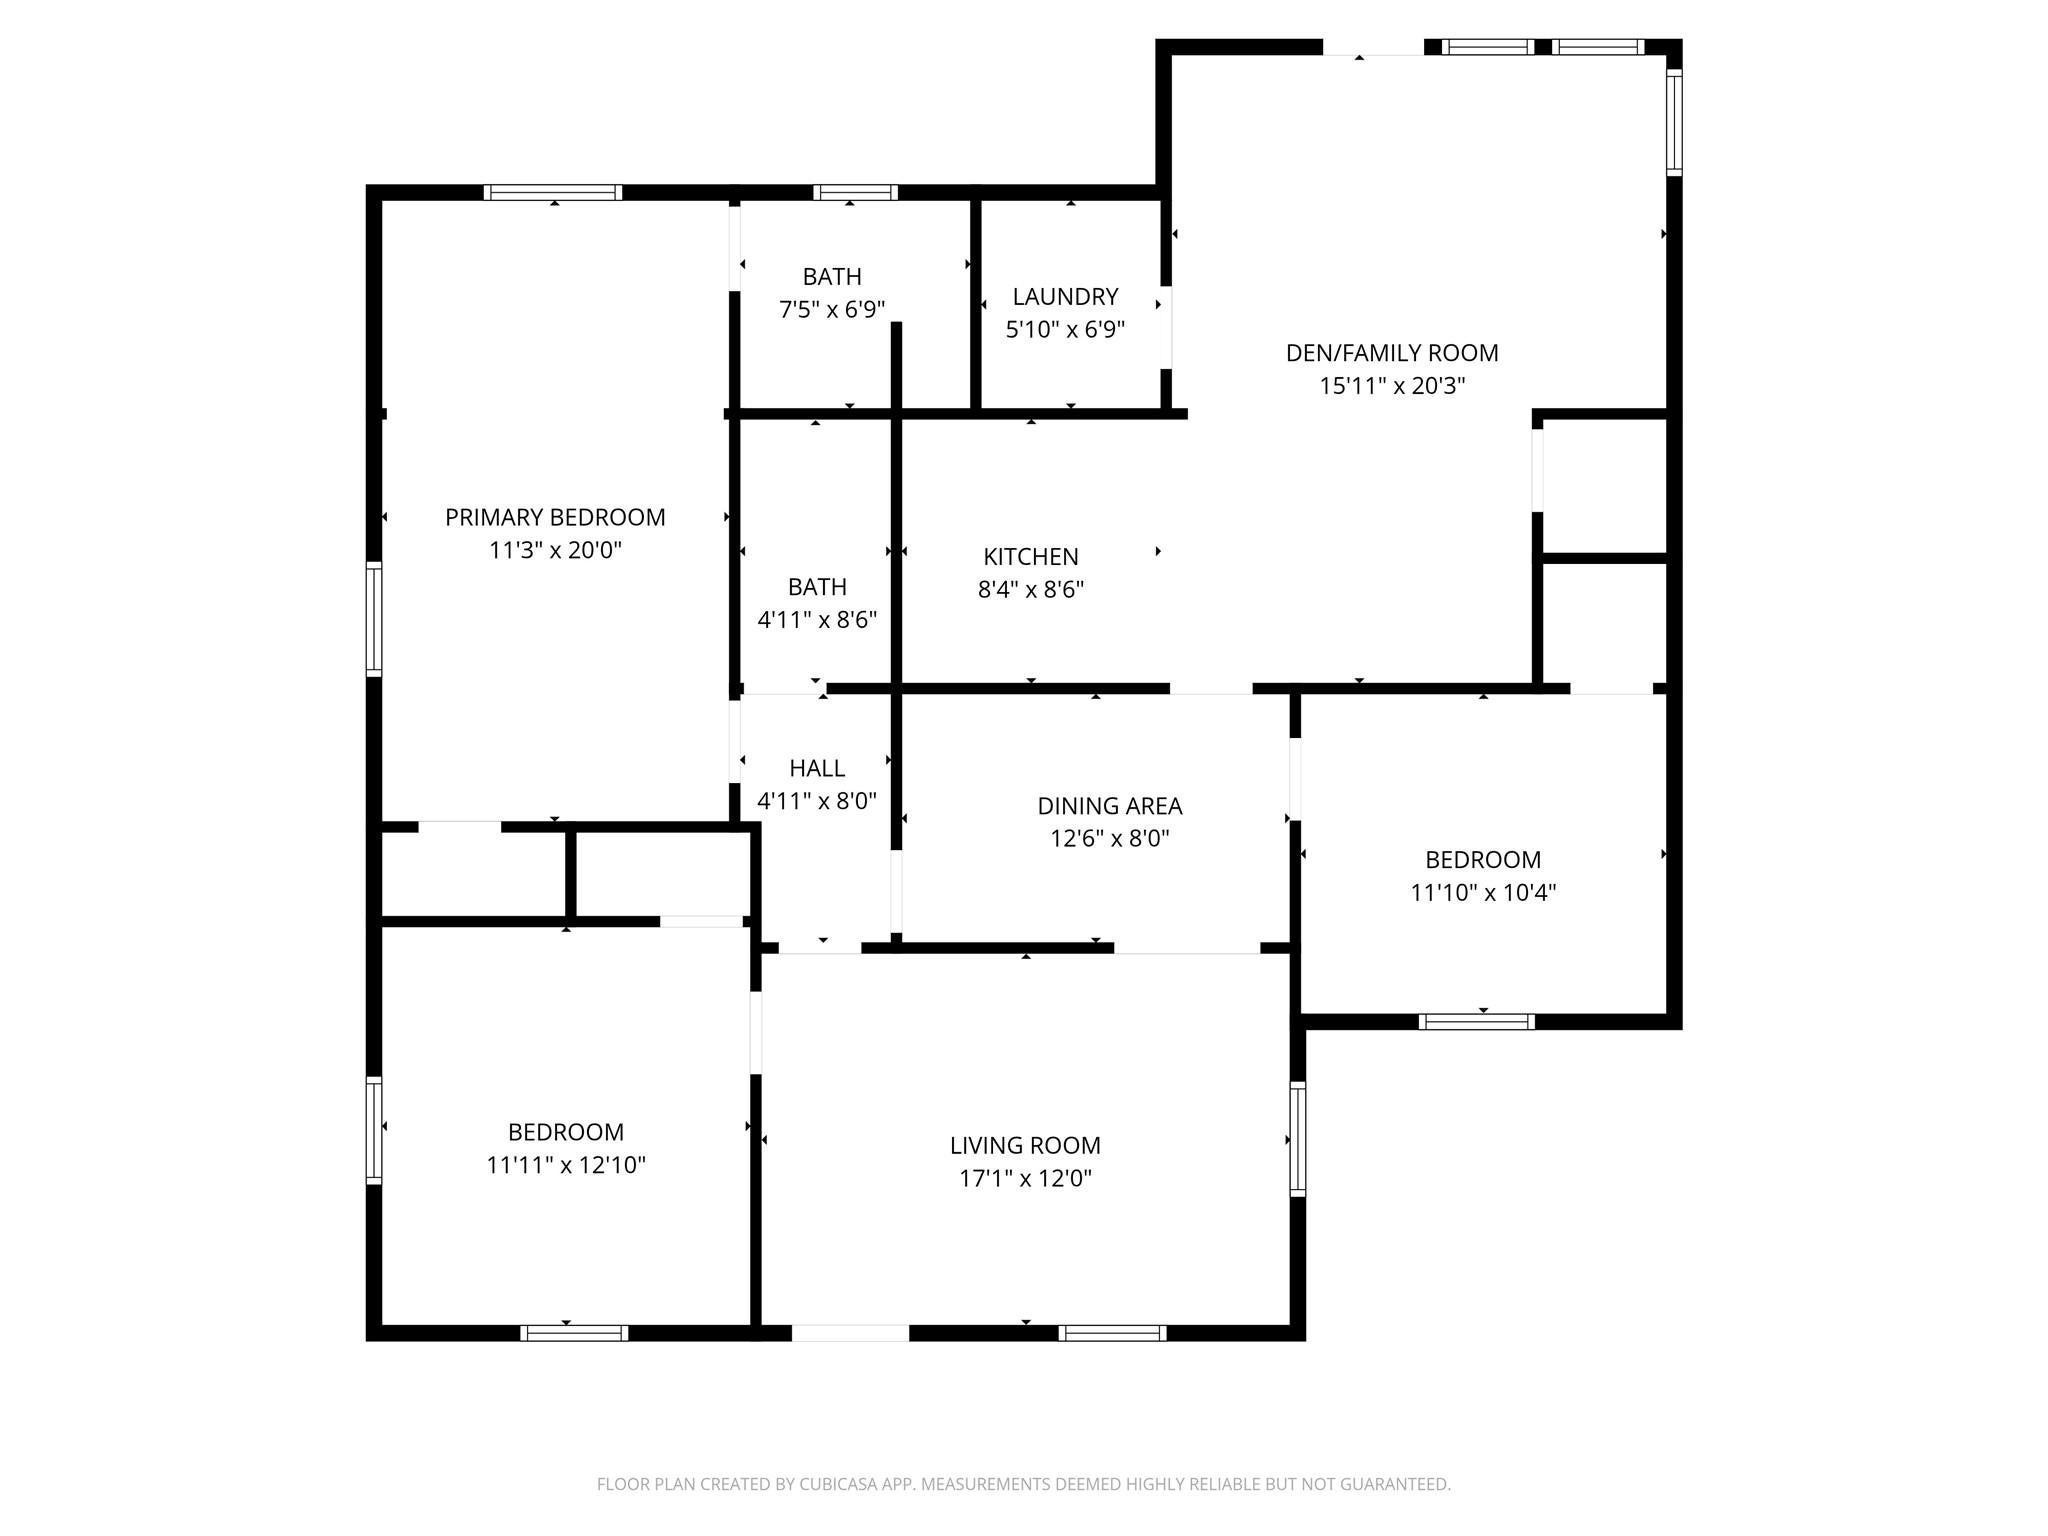
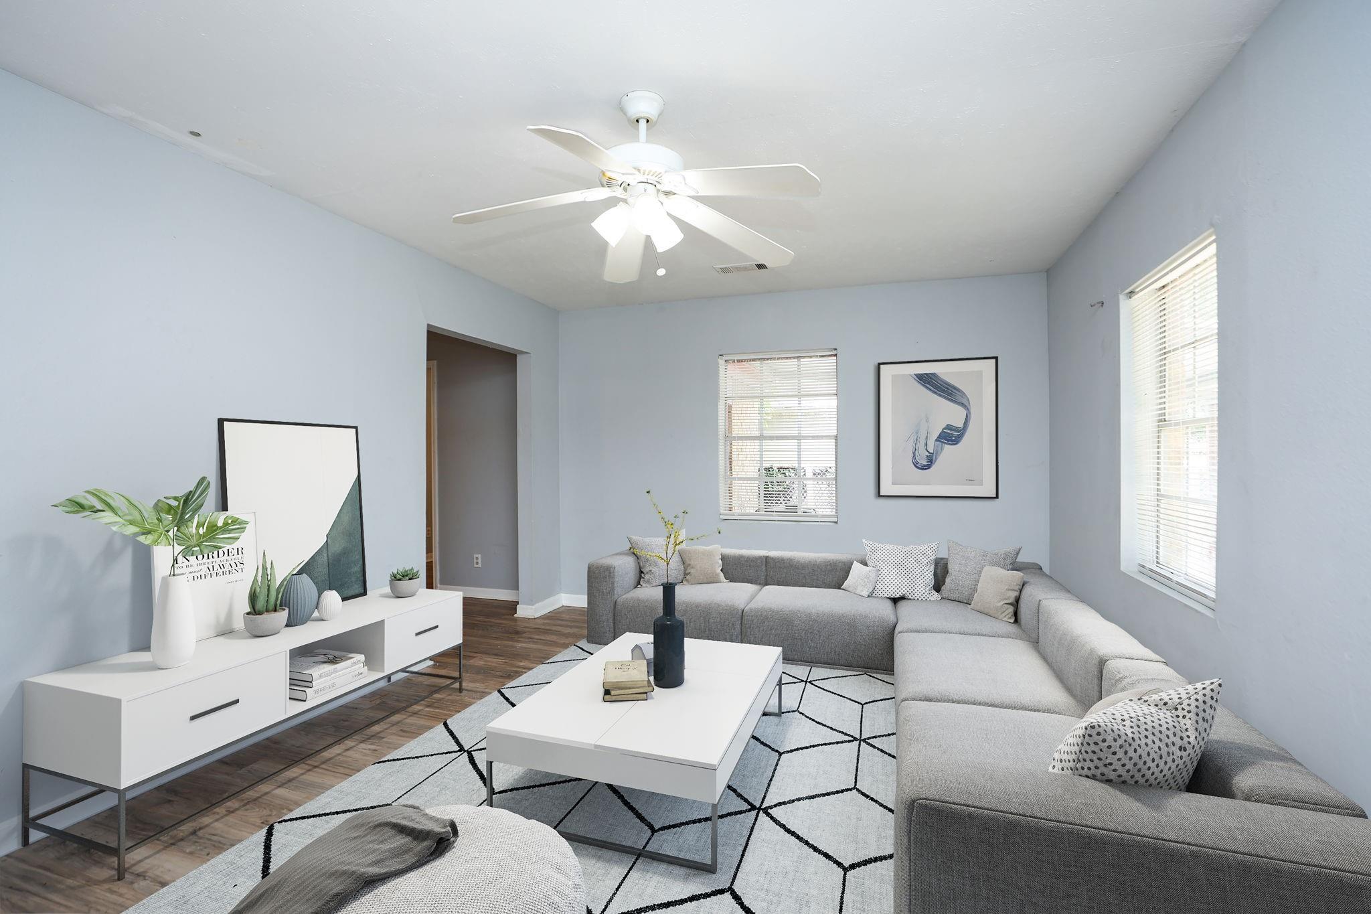
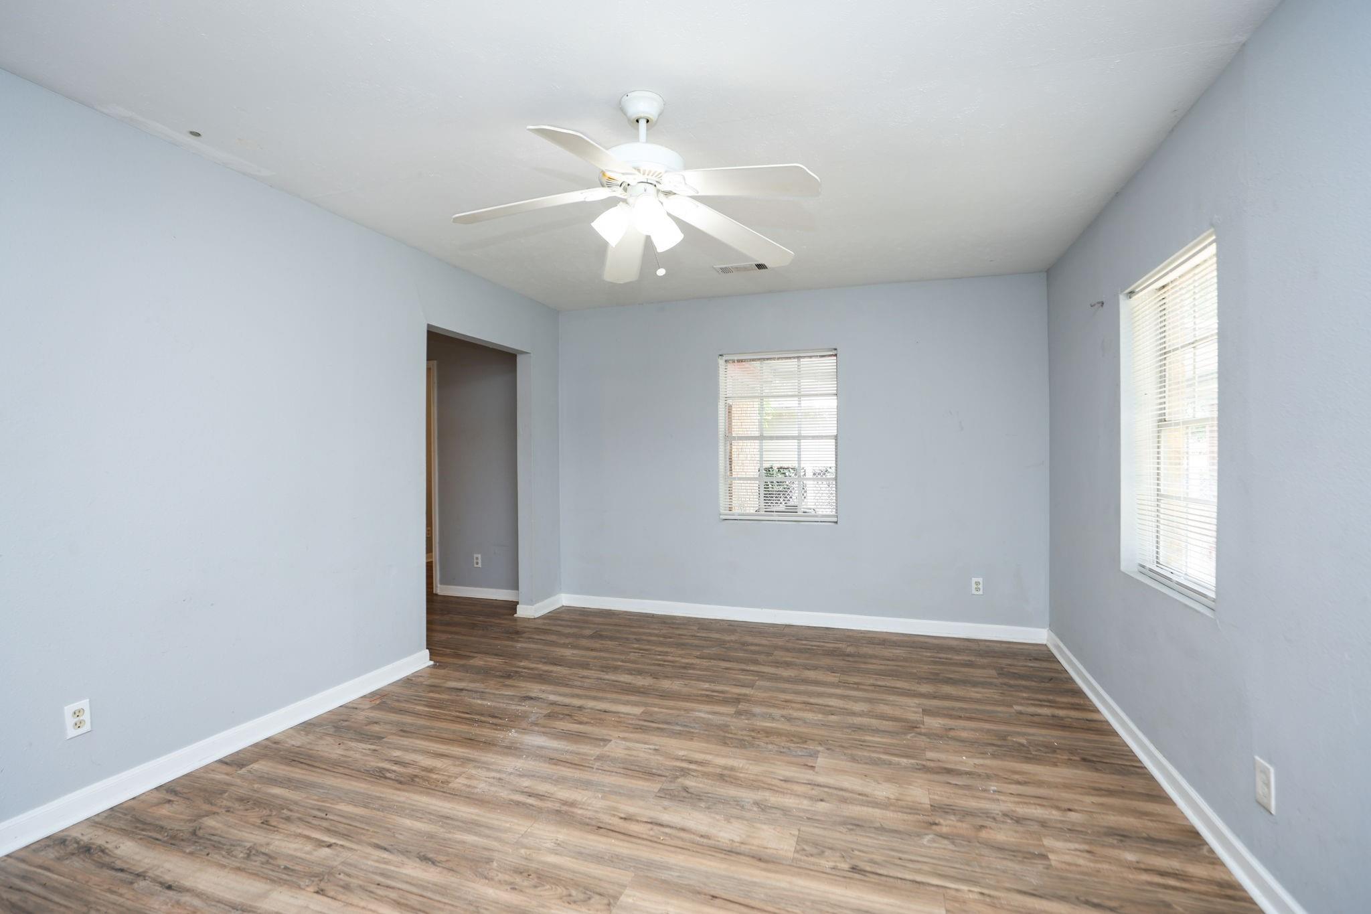
FULLY RENOVATED home in safe and quiet neighborhood of brick homes in Independence Heights. HUGE Master with attached full bath and HUGE den plus separate living and separate dining, kitchen with breakfast room, Central A/C and Heat w/ new Compressor and Furnace, Brand New Refrigerator, gas range/oven, New dual sink with sprayer, New Disposal. Granite countertops. Laundry in house with Washer & Dryer included. New Hot Water Heater! Fully fenced private backyard with large wooden deck, covered carport. Fresh and bright! Independence Heights is a quickly gentrifying neighborhood north of 610 from The Houston Heights, rapidly becoming a sought after area due to access to downtown, 610 and I-45 without the price and traffic of The Heights. And it has its own Whole Foods Lawn maintenance provided by the Owner.

Save
Ask
Tour
Hide
Share
Listing Snapshot
Price 
$1,750
Days On Site 
7 Days
Bedrooms 
3
Inside Area (SqFt) 
1,604 sqft
Total Baths 
2
Full Baths 
2
Partial Baths 
N/A
Lot Size 
0.1148 Acres
Year Built 
1950
MLS® Number 
11481193
Status 
Active
Property Tax 
N/A
HOA/Condo/Coop Fees 
N/A
Sq Ft Source 
N/A
Friends & Family
Recent Activity
a week agoListing updated with changes from the MLS®
a week agoListing first seen on site
General Features
Acres 
0.1148
Carport 
1
Direction Faces 
East
Disclosures 
Sellers Disclosure
Lease Term 
12 Months
Parking 
DrivewayAttached CarportAttached
Parking Spaces 
1
Pets 
Call
Property Sub Type 
Single Family Residence
Sewer 
Public Sewer
SqFt Total 
1604
Style 
Traditional
Utilities 
None
Water Source 
Public
Interior Features
Appliances 
DisposalGas OvenFree-Standing RangeGas RangeDryerWasherOvenRefrigerator
Cooling 
Ceiling Fan(s)Electric
Flooring 
LaminateTile
Furnished 
Unfurnished
Heating 
Natural Gas
Laundry Features 
Electric Dryer HookupWasher Hookup
Window Features 
Window Coverings
Bathroom 
Dimensions - 9X5Level - FirstArea - 45
Bedroom 
Dimensions - 13X11Level - FirstArea - 143
Den 
Dimensions - 20X16Level - FirstArea - 320
Dining Room 
Dimensions - 12X8Level - FirstArea - 96
Kitchen 
Dimensions - 8X8Level - FirstArea - 64
Living Room 
Dimensions - 17X12Level - FirstArea - 204
Master Bathroom 
Dimensions - 7X6Level - FirstArea - 42
Master Bedroom 
Dimensions - 20X11Level - FirstArea - 220
Utility Room 
Dimensions - 7X6Level - FirstArea - 42
Save
Ask
Tour
Hide
Share
Exterior Features
Fencing 
Back Yard
Lot Features 
Back YardSubdivided
Patio And Porch 
Patio
Windows/Doors 
Window Coverings
Community Features
MLS Area 
9
School District 
27 - Houston
Roads 
Asphalt
Schools
School District
27 - Houston
Elementary School
Kennedy Elementary School (Houston)
Middle School
Williams Middle School
High School
Washington High School
Listing courtesy of Coldwell Banker TGRE [email protected]

IDX information is provided exclusively for consumers’ personal, non-commercial use. It may not be used for any purpose other than to identify prospective properties consumers may be interested in purchasing. This data is deemed reliable but is not guaranteed accurate by the MLS.

Data provided by HAR.com © 2026. All information provided should be independently verified.

Neighborhood & Commute
Source: Walkscore
Disclosure: Community information and market data powered by Constellation Data Labs. Information is deemed reliable but not guaranteed.
Save
Ask
Tour
Hide
Share