Search For Homes

Save
Ask
Tour
Hide
Share
$387,995
84 Days On Site

2129 Brittany Colony Drive
League City, TX 77573

For Sale|Single Family Residence|Active
3
Beds
2
Total Baths
2
Full Baths
2,589
SqFt
$150
/SqFt
2004
Built
Subdivision:
Brittany Lakes Sec 7 2003
County:
Galveston
Call Now: 346.202.7307
Is this the listing for you? We can help make it yours.
346.202.7307
2129 Brittany Colony Drive2129 Brittany Colony Drive2129 Brittany Colony Drive2129 Brittany Colony Drive
Save
Ask
Tour
Hide
Share

Mortgage Calculator

Monthly Payment (Est.)

$1,770
Calculator powered by Showcase IDX, a Constellation1 Company. Copyright ©2026 Information is deemed reliable but not guaranteed.

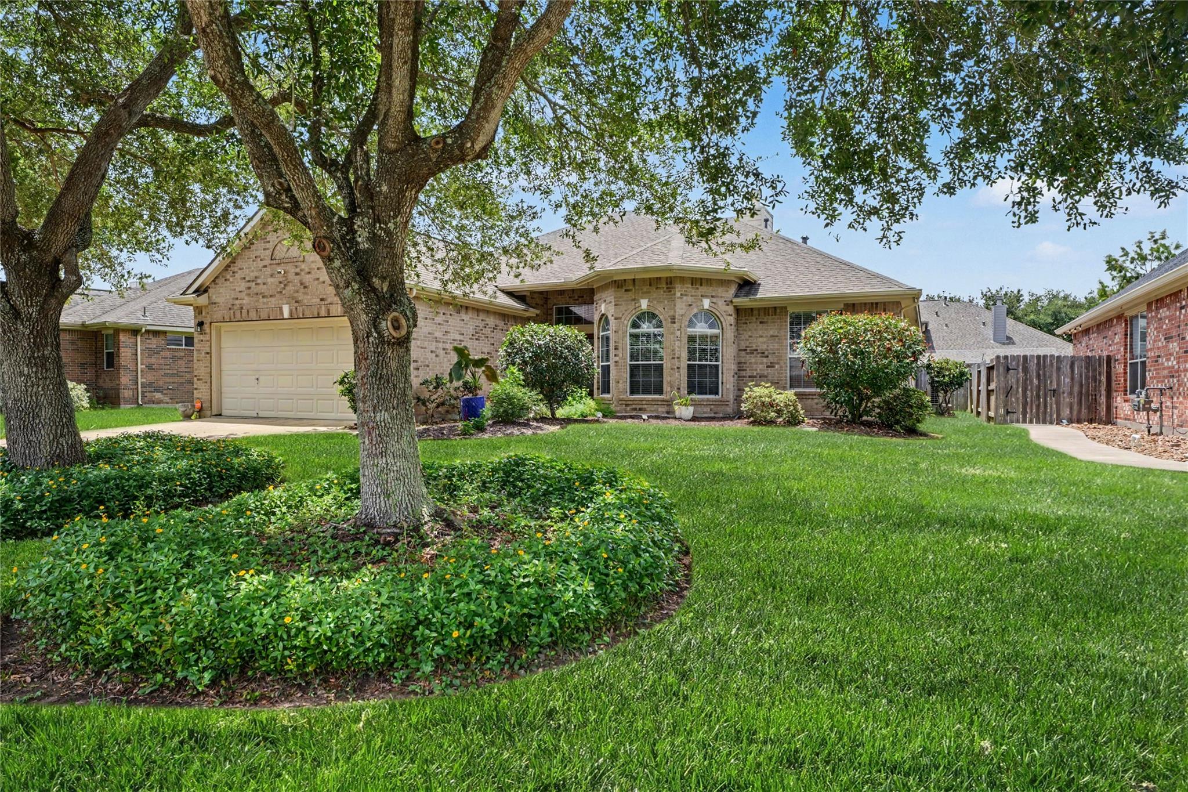
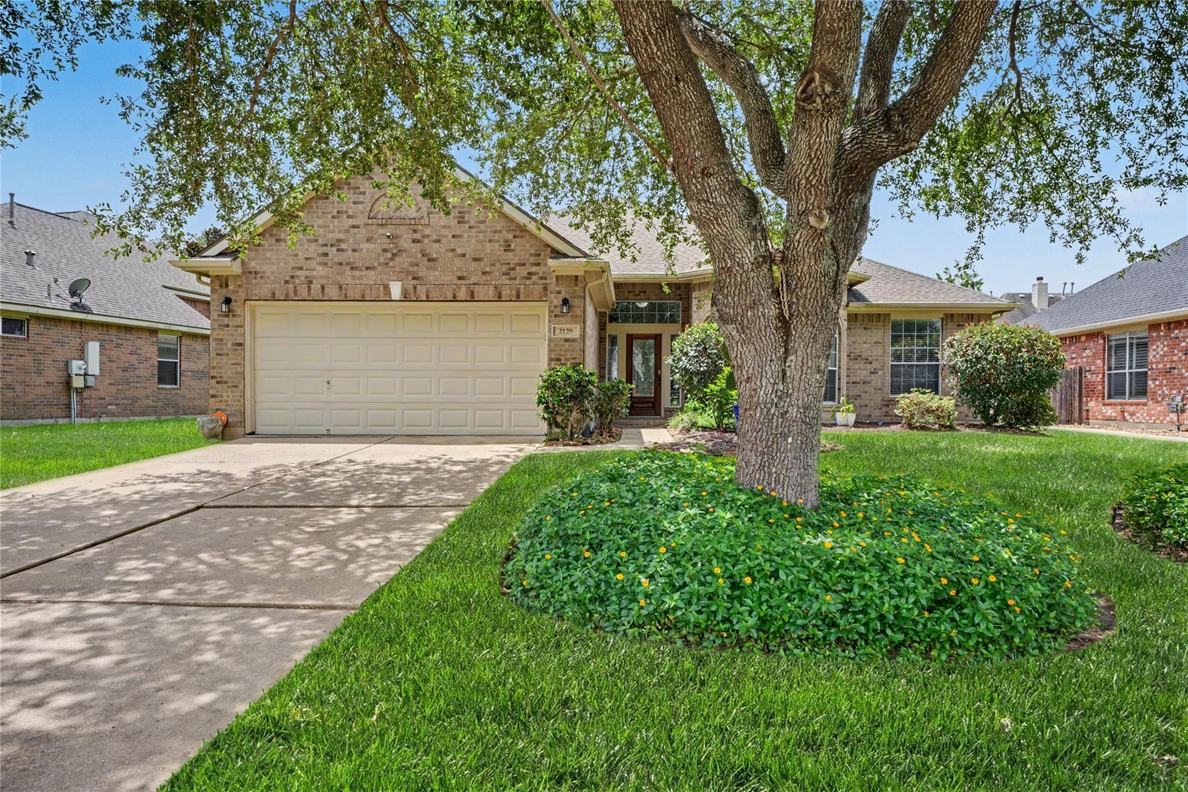
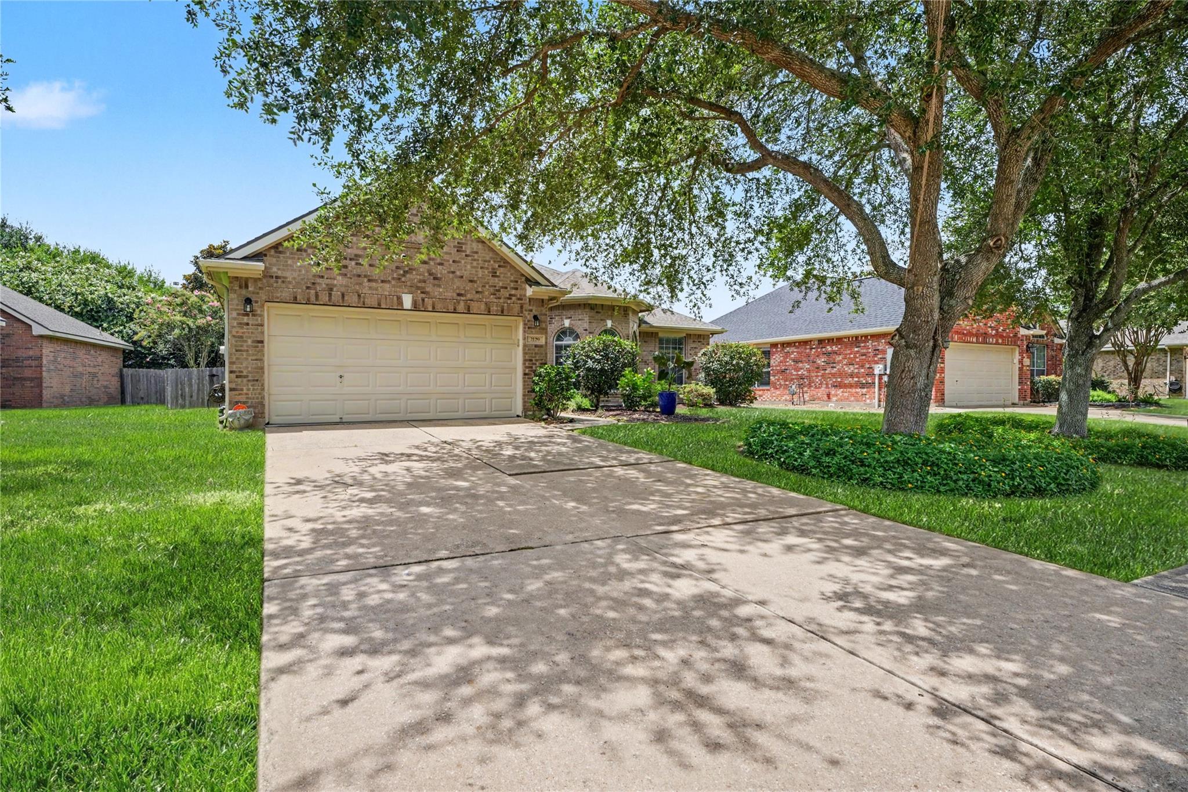
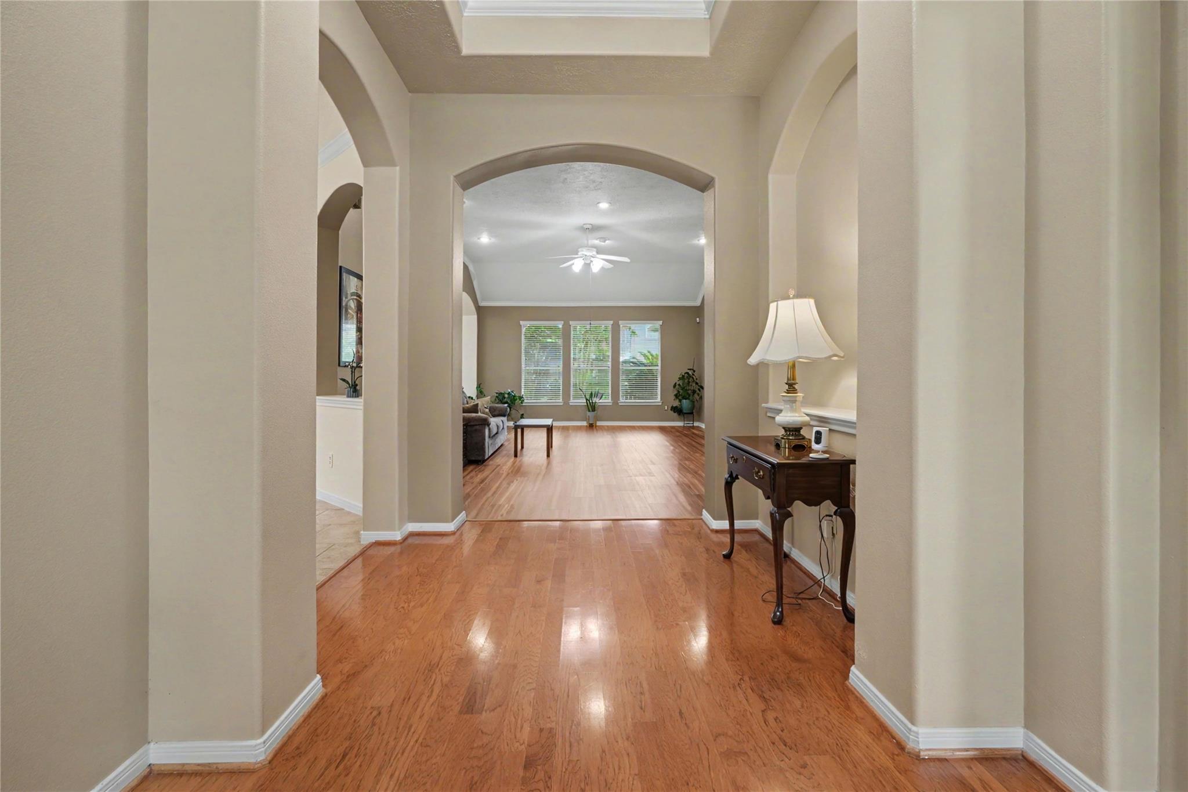
*Motivated Seller*Beautiful Village Builders home in Brittany Lakes showcases timeless architectural details and an inviting, open-concept design. Elegant archways frame the spacious living room, seamlessly connecting it to the formal dining area and kitchen—creating the perfect setting for entertaining. The open kitchen features a breakfast bar, a large corner pantry, and abundant cabinetry for exceptional storage. The private primary retreat offers a dual-sink vanity, relaxing Jacuzzi tub, and a generous walk-in closet. A dedicated study with French doors and a bay window overlooks the lush landscaping, providing an ideal space for work or quiet retreat. Step outside to a beautifully manicured backyard complete with established gardens and a patio area for outdoor enjoyment. Enjoy the neighborhood's park, hike and bike trails, and the opportunity to kayak on the lake—all within walking distance. Vivent security system, including cameras, WILL be included in the sale of the home.

Save
Ask
Tour
Hide
Share
Listing Snapshot
Price 
$387,995
Days On Site 
84 Days
Bedrooms 
3
Inside Area (SqFt) 
2,589 sqft
Total Baths 
2
Full Baths 
2
Partial Baths 
N/A
Lot Size 
0.1863 Acres
Year Built 
2004
MLS® Number 
11494946
Status 
Active
Property Tax 
$6,744
HOA/Condo/Coop Fees 
$62.5 monthly
Sq Ft Source 
N/A
Friends & Family
Recent Activity
4 days agoListing updated with changes from the MLS®
3 weeks agoPrice changed to $387,995
3 weeks agoStatus changed to Active
3 months agoListing first seen on site
General Features
Acres 
0.1863
Attached Garage 
Yes
Disclosures 
MudSeller's Disclosure
Foundation 
Slab
Garage 
Yes
Garage Spaces 
2
Parking 
Attached
Parking Spaces 
2
Property Sub Type 
Single Family Residence
Sewer 
Public Sewer
SqFt Total 
2589
Style 
Traditional
Water Source 
Public
Interior Features
Cooling 
Electric
Heating 
Natural Gas
Interior 
PantryDouble VanitySoaking Tub
Bedroom 
Dimensions - 12X13Level - FirstArea - 156
Dining Room 
Dimensions - 15X13Level - FirstArea - 195
Living Room 
Dimensions - 20X18Level - FirstArea - 360
Master Bedroom 
Dimensions - 19X16Level - FirstArea - 304
Save
Ask
Tour
Hide
Share
Exterior Features
Construction Details 
Brick
Lot Features 
Other
Roof 
Composition
Community Features
Association Fee 
$750.0
Association Fee Frequency 
Annually
MLS Area 
33
School District 
9 - Clear Creek
Schools
School District
9 - Clear Creek
Elementary School
Bauerschlag Elementary School
Middle School
Victorylakes Intermediate School
High School
Clear Springs High School
Listing courtesy of UTR TEXAS, REALTORS [email protected]

IDX information is provided exclusively for consumers’ personal, non-commercial use. It may not be used for any purpose other than to identify prospective properties consumers may be interested in purchasing. This data is deemed reliable but is not guaranteed accurate by the MLS.

Data provided by HAR.com © 2026. All information provided should be independently verified.

Neighborhood & Commute
Source: Walkscore
Disclosure: Community information and market data powered by Constellation Data Labs. Information is deemed reliable but not guaranteed.
Save
Ask
Tour
Hide
Share