Search For Homes

Save
Ask
Tour
Hide
Share
$328,500
111 Days On Site

3503 Tealwater Court
Katy, TX 77449

For Sale|Single Family Residence|Active
5
Beds
3
Total Baths
3
Full Baths
2,616
SqFt
$126
/SqFt
2000
Built
Subdivision:
Lakes Bridgewater Sec 03
County:
Harris
Call Now: 346.202.7307
Is this the listing for you? We can help make it yours.
346.202.7307
3503 Tealwater Court3503 Tealwater Court3503 Tealwater Court3503 Tealwater Court
Save
Ask
Tour
Hide
Share

Mortgage Calculator

Monthly Payment (Est.)

Enter an interest rate to see your estimated monthly payment.
Calculator powered by Showcase IDX, a Constellation1 Company. Copyright ©2026 Information is deemed reliable but not guaranteed.

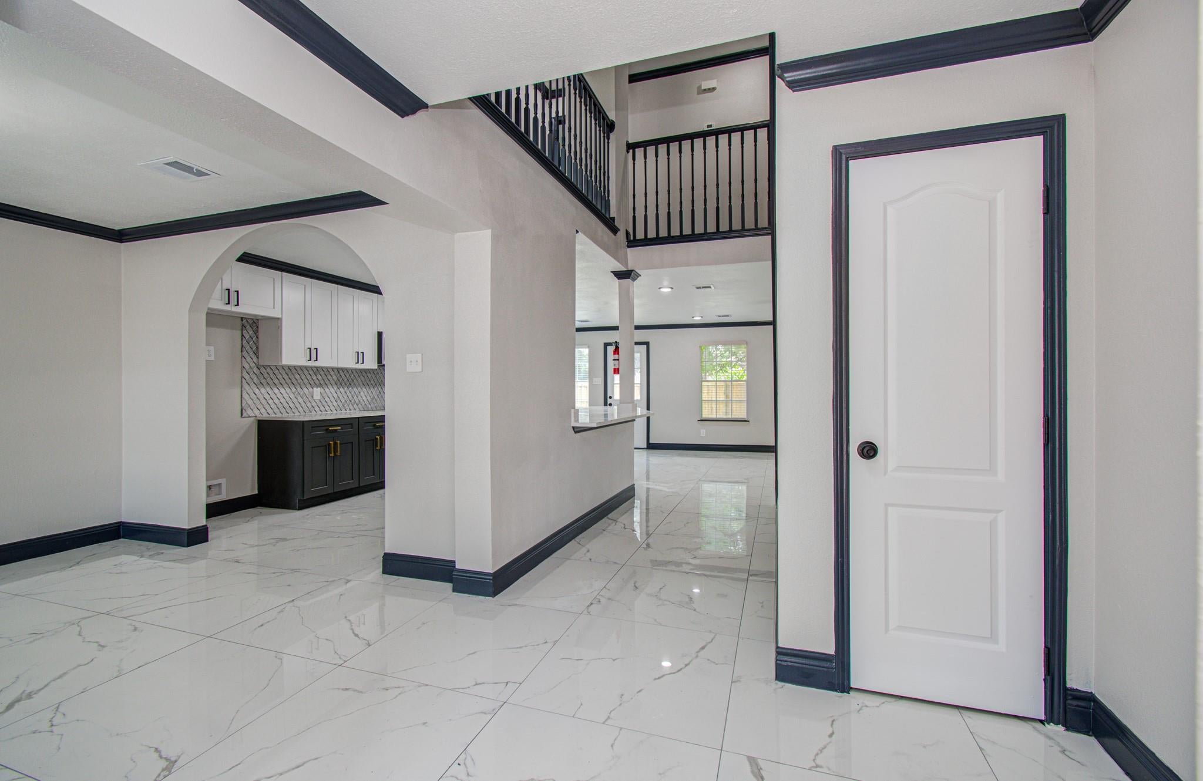
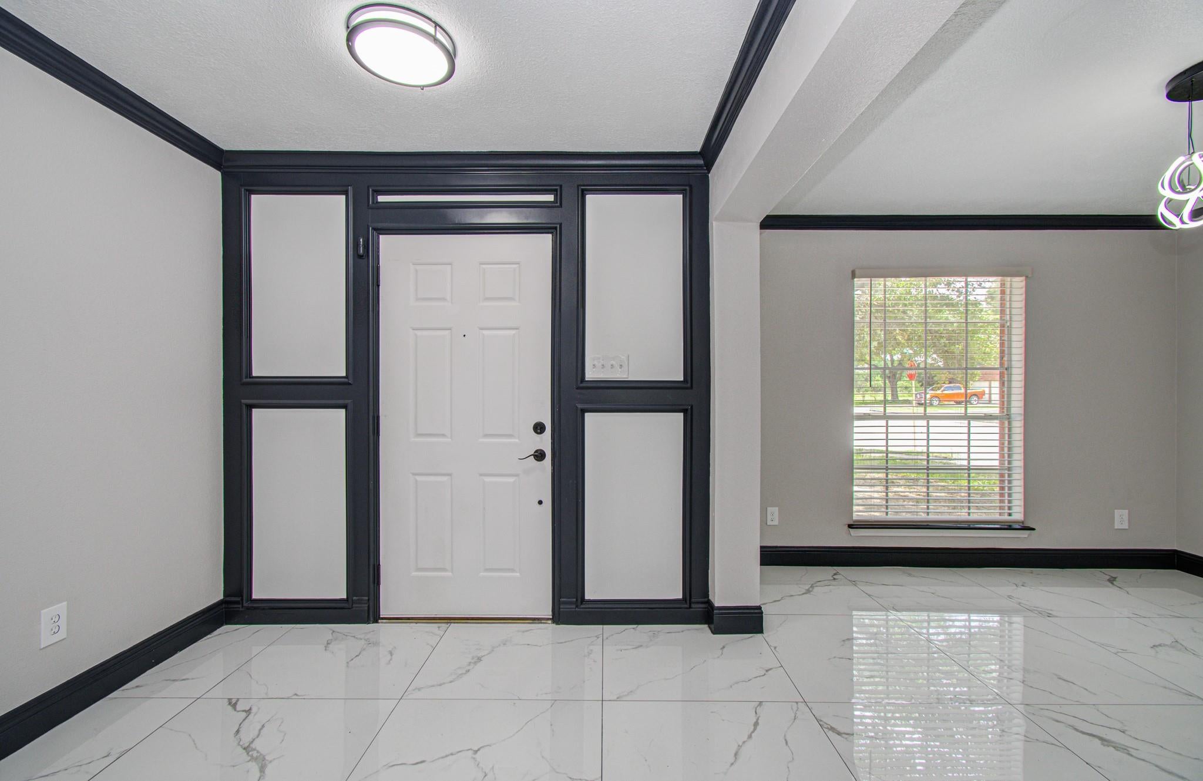
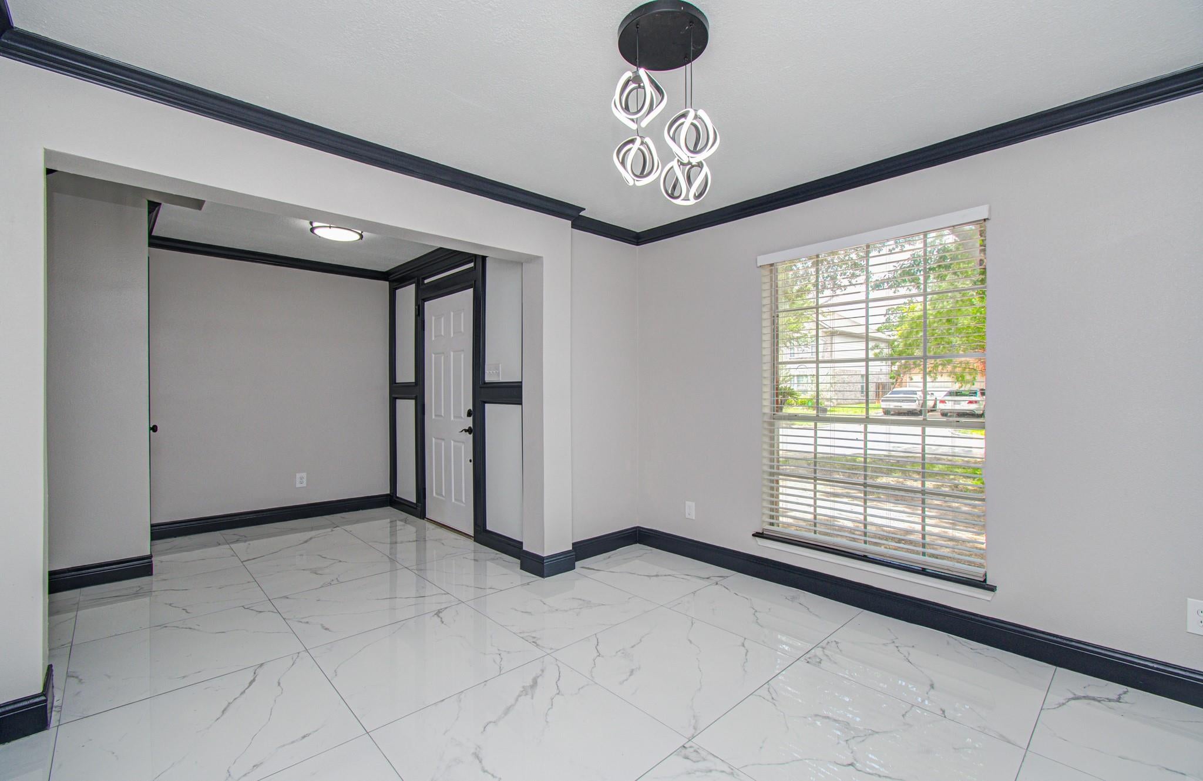
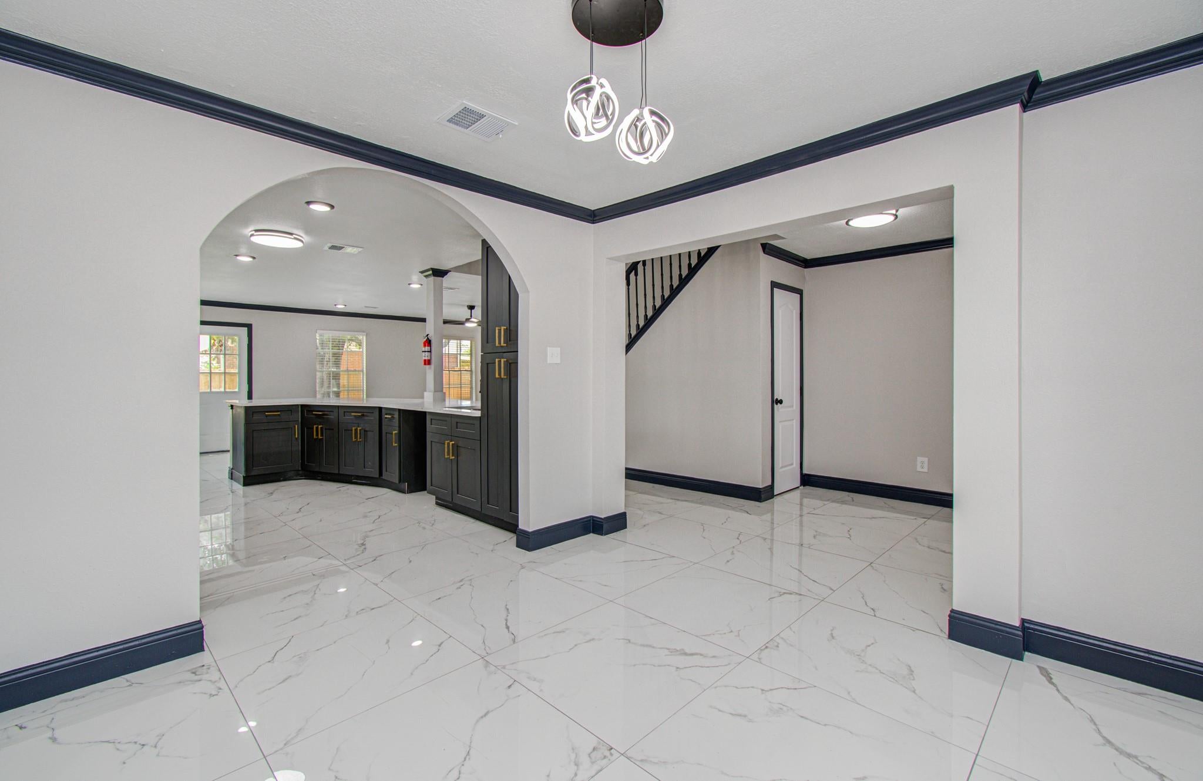
Gorgeous two-story home featuring 5 bedrooms and 3 full bathrooms, fully renovated with a modern interior design. The home showcases 31”x31” porcelain tile throughout the main living areas, fresh interior paint, and new crown molding and baseboards. The stunning kitchen offers brand-new cabinetry, quartz countertops, a large island, and a stylish backsplash—perfect for cooking and entertaining. All bathrooms have been completely updated with new vanities, quartz countertops, and porcelain-tiled showers. A guest bedroom with a full bath is conveniently located downstairs. Upstairs, enjoy laminate flooring in the game room & primary bedroom, new carpet in the bedrooms, a spacious primary suite, three additional bedrooms, and a large game room ideal for entertaining. Additional highlights include an epoxy-coated garage floor. This home is truly move-in ready—don’t miss out on this gem and schedule your private showing today!

Save
Ask
Tour
Hide
Share
Listing Snapshot
Price 
$328,500
Days On Site 
111 Days
Bedrooms 
5
Inside Area (SqFt) 
2,616 sqft
Total Baths 
3
Full Baths 
3
Partial Baths 
N/A
Lot Size 
0.1603 Acres
Year Built 
2000
MLS® Number 
11510428
Status 
Active
Property Tax 
$7,782
HOA/Condo/Coop Fees 
$45 monthly
Sq Ft Source 
N/A
Friends & Family
Recent Activity
3 days agoListing updated with changes from the MLS®
2 months agoPrice changed to $328,500
4 months agoListing first seen on site
General Features
Acres 
0.1603
Attached Garage 
Yes
Disclosures 
MudSeller's Disclosure
Foundation 
Slab
Garage 
Yes
Garage Spaces 
2
Parking 
Attached
Parking Spaces 
2
Property Sub Type 
Single Family Residence
Sewer 
Public Sewer
SqFt Total 
2616
Style 
Traditional
Interior Features
Appliances 
DisposalMicrowaveFree-Standing RangeGas RangeOven
Cooling 
Ceiling Fan(s)Electric
Flooring 
CarpetLaminateTile
Heating 
Natural Gas
Interior 
Crown MoldingWalk-In Closet(s)PantryDouble VanitySoaking Tub
Laundry Features 
Electric Dryer HookupGas Dryer HookupWasher Hookup
Bathroom 
Dimensions - 8.5 x 5Level - FirstArea - 42
Bedroom 
Dimensions - 10 x 11.5Level - FirstArea - 115
Breakfast 
Dimensions - 9 x 9Level - FirstArea - 81
Dining Room 
Dimensions - 10.5 x 10.5Level - FirstArea - 110
Game Room 
Dimensions - 18.5 x 10Level - SecondArea - 185
Kitchen 
Dimensions - 12 x 14Level - FirstArea - 168
Living Room 
Dimensions - 15 x 14.5Level - FirstArea - 217
Master Bathroom 
Dimensions - 6 x 18.5Level - SecondArea - 111
Master Bedroom 
Dimensions - 13.5 x 18.5Level - SecondArea - 249
Utility Room 
Dimensions - 11.5 x 5Level - FirstArea - 57
Save
Ask
Tour
Hide
Share
Exterior Features
Construction Details 
Brick
Fencing 
Back Yard
Lot Features 
Corner LotSubdivided
Roof 
Composition
Community Features
Association Fee 
$540.0
Association Fee Frequency 
Annually
MLS Area 
25
School District 
30 - Katy
Financing Terms Available 
CashConventionalFHA
Roads 
Concrete
Schools
School District
30 - Katy
Elementary School
Golbow Elementary School
Middle School
Mcdonald Junior High School
High School
Morton Ranch High School
Listing courtesy of Texas Legacy Properties [email protected]

IDX information is provided exclusively for consumers’ personal, non-commercial use. It may not be used for any purpose other than to identify prospective properties consumers may be interested in purchasing. This data is deemed reliable but is not guaranteed accurate by the MLS.

Data provided by HAR.com © 2026. All information provided should be independently verified.

Neighborhood & Commute
Source: Walkscore
Disclosure: Community information and market data powered by Constellation Data Labs. Information is deemed reliable but not guaranteed.
Save
Ask
Tour
Hide
Share