Search For Homes

Save
Ask
Tour
Hide
Share
$227,000
86 Days On Site

21214 Wortham Oaks Drive
Humble, TX 77338

For Sale|Single Family Residence|Active
3
Beds
3
Total Baths
2
Full Baths
1
Partial Bath
1,896
SqFt
$120
/SqFt
2007
Built
Subdivision:
Kenswick Mdws Amd 01
County:
Harris
Call Now: 346.202.7307
Is this the listing for you? We can help make it yours.
346.202.7307
21214 Wortham Oaks Drive21214 Wortham Oaks Drive21214 Wortham Oaks Drive21214 Wortham Oaks Drive
Save
Ask
Tour
Hide
Share

Mortgage Calculator

Monthly Payment (Est.)

Enter an interest rate to see your estimated monthly payment.
Calculator powered by Showcase IDX, a Constellation1 Company. Copyright ©2026 Information is deemed reliable but not guaranteed.

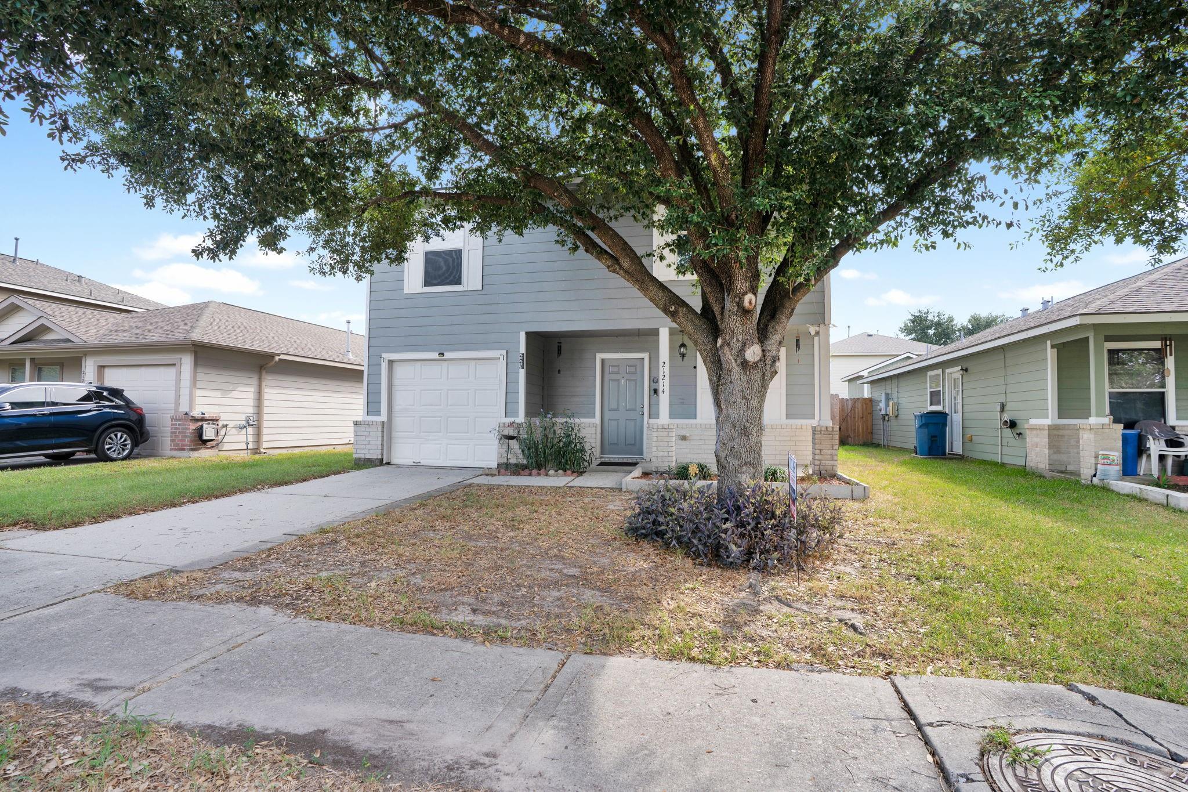
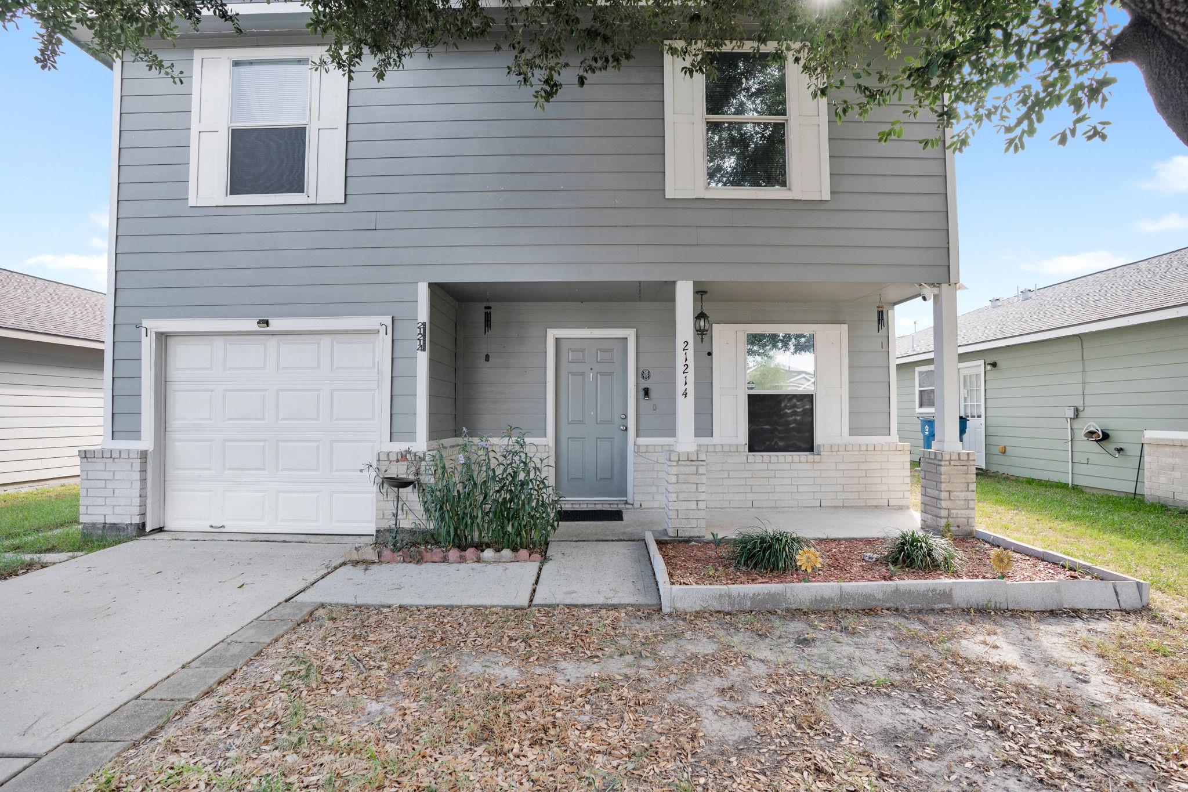
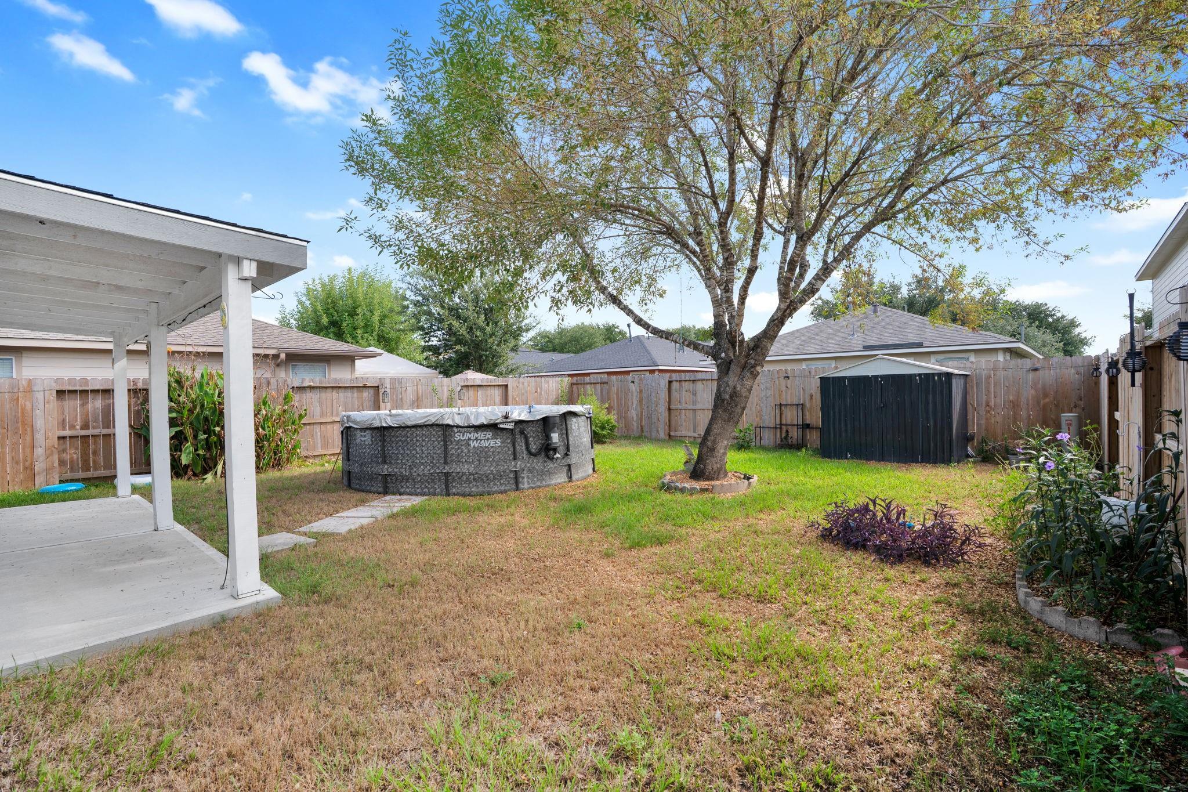
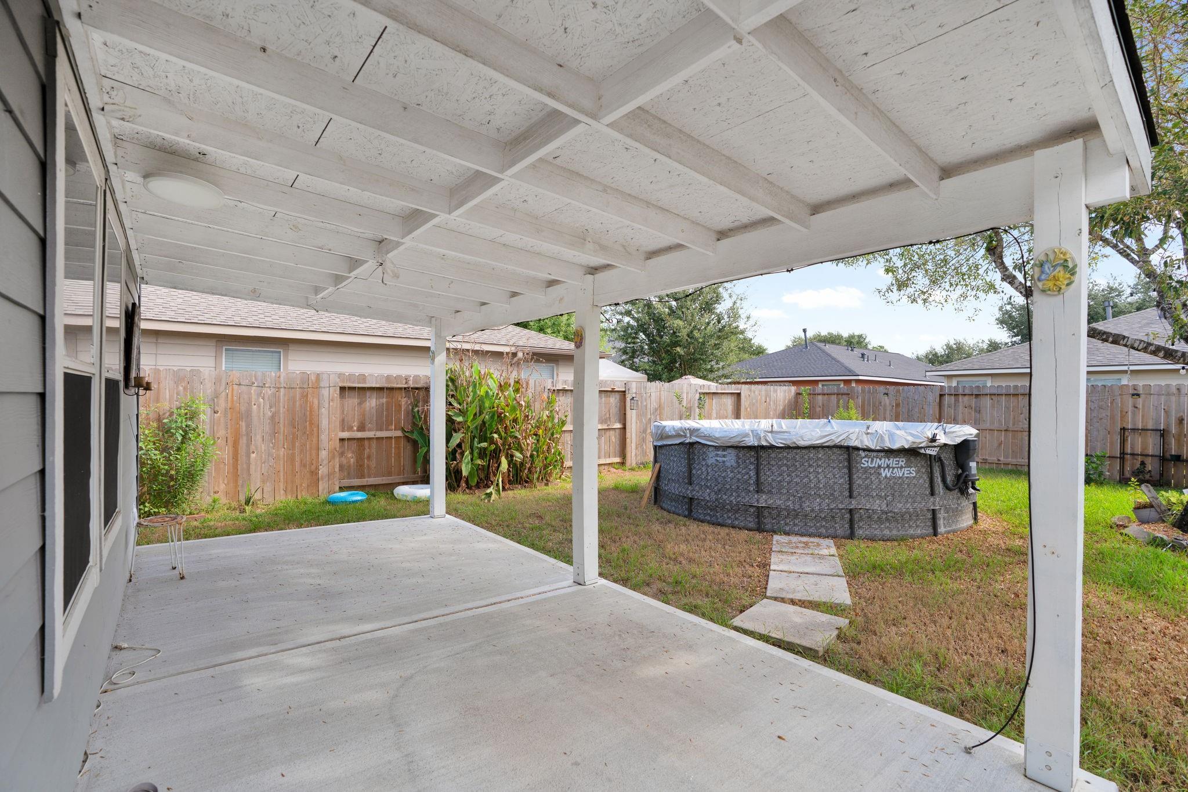
MOVE IN READY!!! Welcome to 21214 Wortham Oaks Dr, a beautifully updated 3-bedroom, 2.5-bath home offering spacious living and modern finishes throughout. Step inside to discover an open-concept floor plan featuring updated flooring, fresh neutral paint, and a bright kitchen complete with stainless steel appliances, stylish backsplash, abundant cabinet space, and breakfast bar seating. The oversized upstairs game room provides the perfect flex space for a media room, home office, or play area. Retreat to the spacious primary suite featuring vaulted ceilings and an updated en-suite bath with modern vanity and fixtures. Secondary bedrooms are generously sized with ample closet space. Enjoy outdoor living year-round under the covered patio that includes two small sheds with an above ground pool. Conveniently located with easy access to FM 1960, I-69, shopping, dining, and everyday conveniences. This move-in ready home offers exceptional value and is ready for its next owner.

Save
Ask
Tour
Hide
Share
Listing Snapshot
Price 
$227,000
Days On Site 
86 Days
Bedrooms 
3
Inside Area (SqFt) 
1,896 sqft
Total Baths 
3
Full Baths 
2
Partial Baths 
1
Lot Size 
0.0964 Acres
Year Built 
2007
MLS® Number 
11549322
Status 
Active
Property Tax 
$5,485
HOA/Condo/Coop Fees 
N/A
Sq Ft Source 
N/A
Friends & Family
Recent Activity
yesterdayListing updated with changes from the MLS®
yesterdayPrice changed to $227,000
3 months agoListing first seen on site
General Features
Acres 
0.0964
Attached Garage 
Yes
Direction Faces 
West
Disclosures 
ExclusionsHOA First Right of Refusal
Foundation 
Slab
Garage 
Yes
Garage Spaces 
1
Green Energy Efficient 
Lighting
Parking 
Attached
Parking Spaces 
1
Property Sub Type 
Single Family Residence
Sewer 
Public Sewer
SqFt Total 
1896
Style 
Traditional
Water Source 
Public
Interior Features
Appliances 
DisposalGas OvenMicrowaveGas RangeDishwasher
Cooling 
Ceiling Fan(s)Electric
Flooring 
Carpet
Heating 
Electric
Interior 
High Ceilings
Bedroom 
Dimensions - 13X11Level - SecondArea - 143
Master Bedroom 
Dimensions - 12x14Level - SecondArea - 168
Save
Ask
Tour
Hide
Share
Exterior Features
Construction Details 
Cement Siding
Lot Features 
Cleared
Pool Features 
Above Ground
Private Pool 
Yes
Roof 
Composition
Community Features
MLS Area 
12
School District 
1 - Aldine
Financing Terms Available 
CashConventionalFHAVA Loan
Roads 
Concrete
Schools
School District
1 - Aldine
Elementary School
Cypresswood Elementary School (Aldine)
Middle School
Jones Middle School (Aldine)
High School
Nimitz High School (Aldine)
Listing courtesy of Texas Real Properties [email protected]

IDX information is provided exclusively for consumers’ personal, non-commercial use. It may not be used for any purpose other than to identify prospective properties consumers may be interested in purchasing. This data is deemed reliable but is not guaranteed accurate by the MLS.

Data provided by HAR.com © 2026. All information provided should be independently verified.

Neighborhood & Commute
Source: Walkscore
Disclosure: Community information and market data powered by Constellation Data Labs. Information is deemed reliable but not guaranteed.
Save
Ask
Tour
Hide
Share