Search For Homes

Save
Ask
Tour
Hide
Share
$340,000
42 Days On Site

17031 Buffalo Peak Court
Humble, TX 77346

For Sale|Single Family Residence|Active
3
Beds
2
Total Baths
2
Full Baths
2,600
SqFt
$131
/SqFt
2007
Built
Subdivision:
Eagle Spgs Sec 27 Amd Pla
County:
Harris
Call Now: 346.202.7307
Is this the listing for you? We can help make it yours.
346.202.7307
17031 Buffalo Peak Court17031 Buffalo Peak Court17031 Buffalo Peak Court17031 Buffalo Peak Court
Save
Ask
Tour
Hide
Share

Mortgage Calculator

Monthly Payment (Est.)

Enter an interest rate to see your estimated monthly payment.
Calculator powered by Showcase IDX, a Constellation1 Company. Copyright ©2026 Information is deemed reliable but not guaranteed.

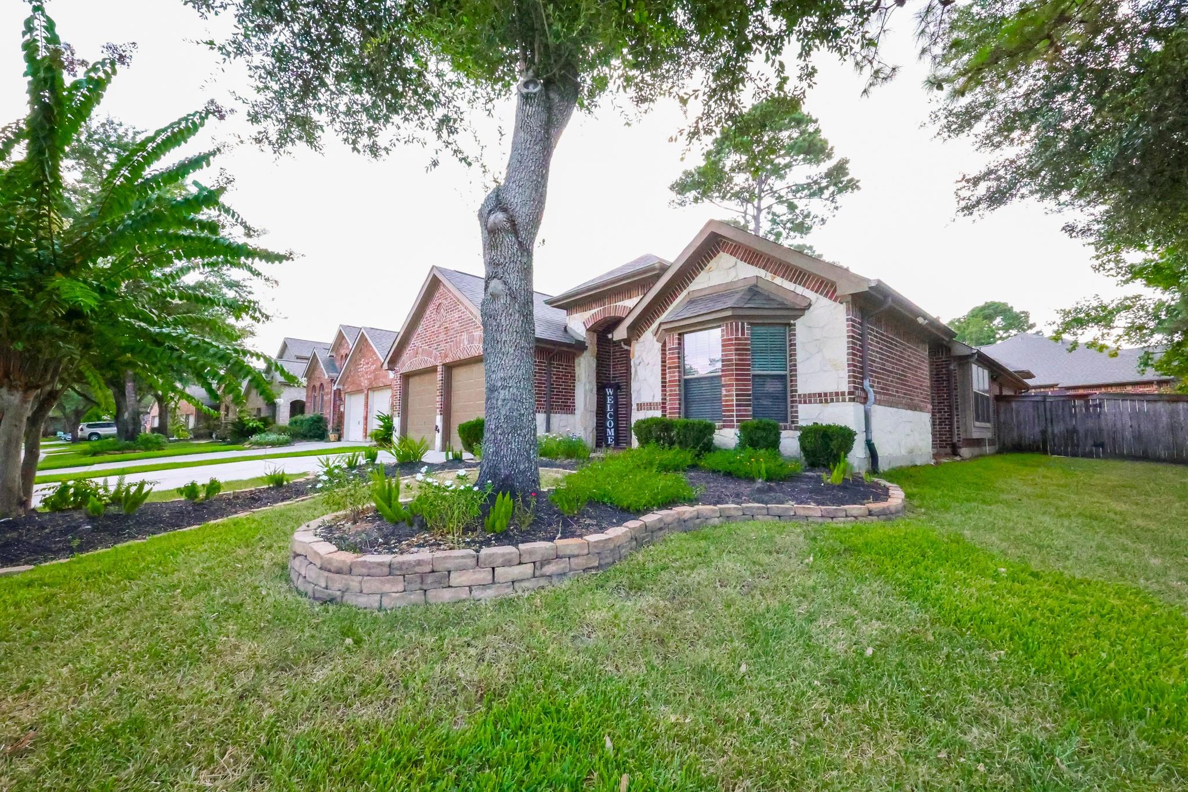
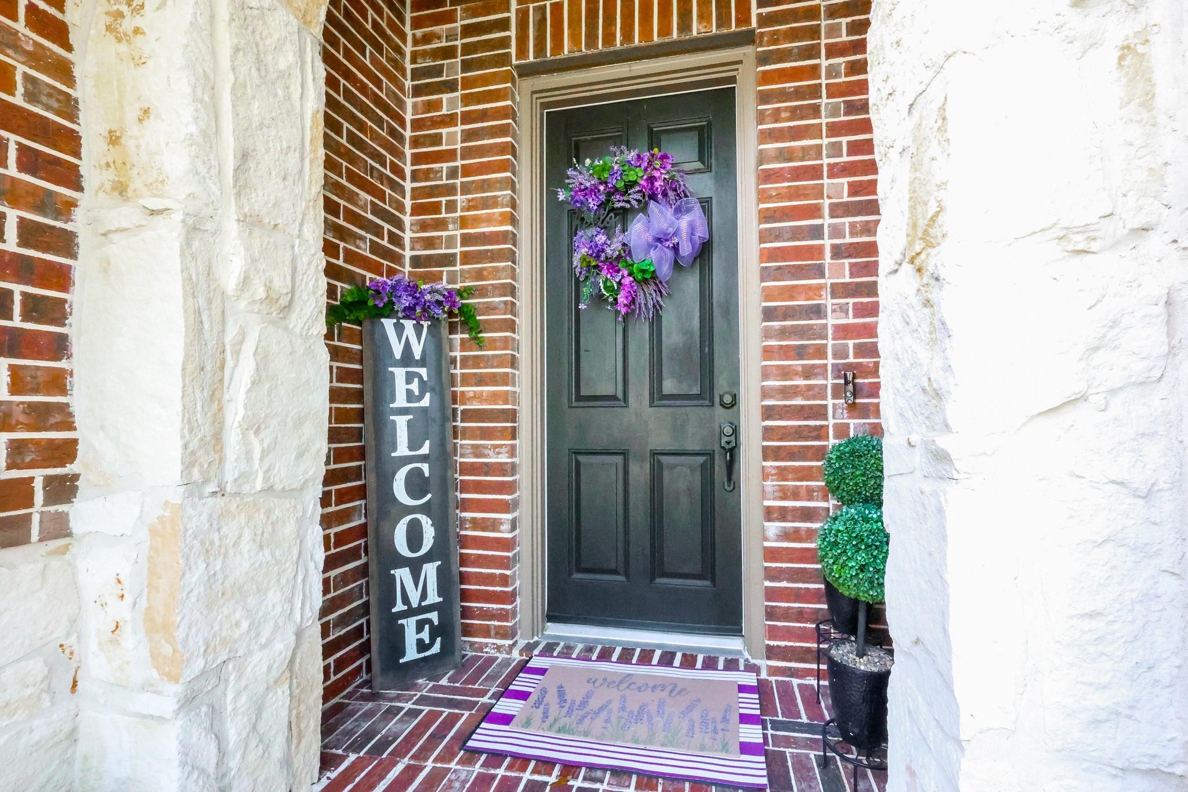
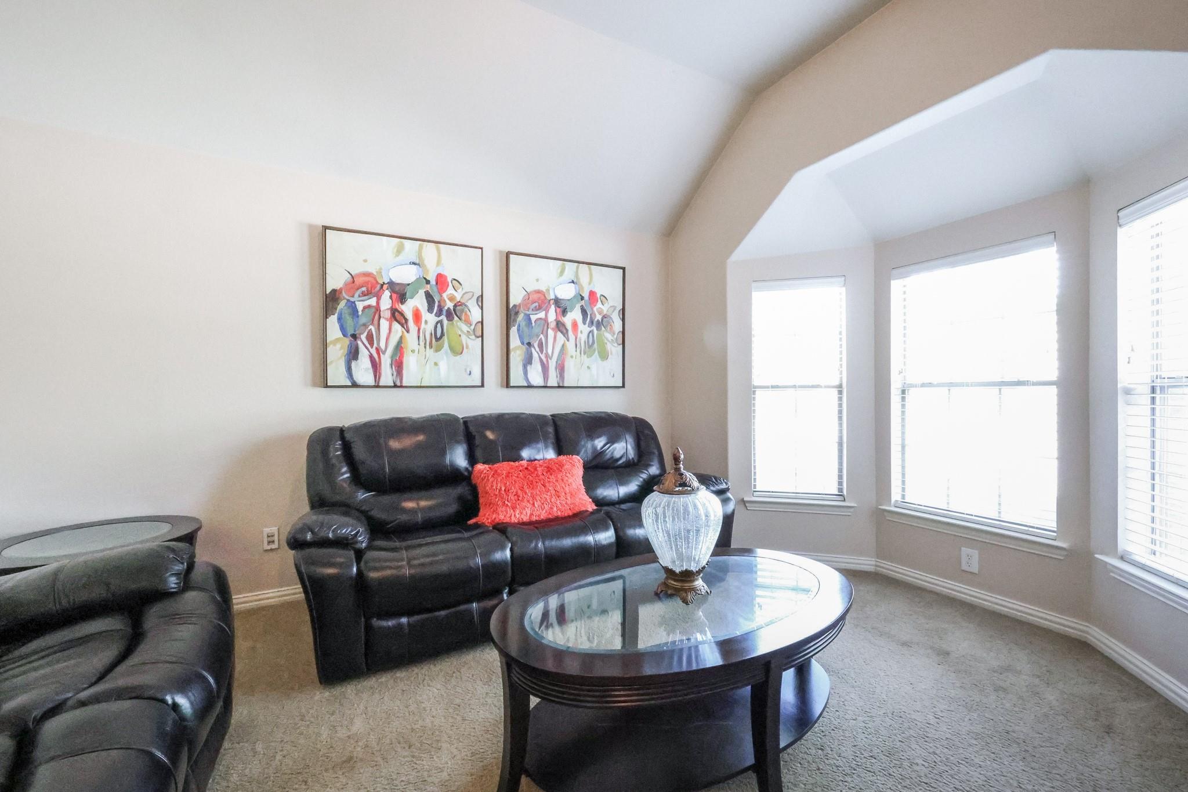
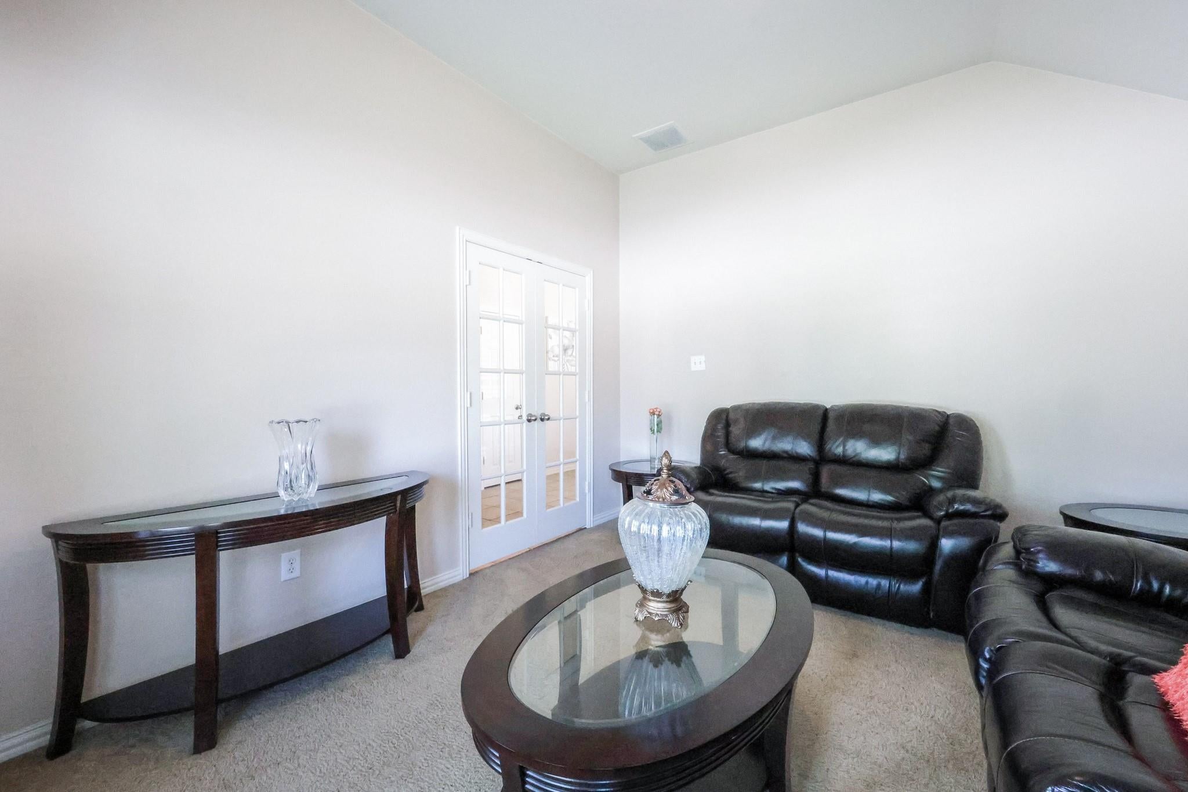
Welcome to 17031 Buffalo Peak Ct, an impressive amenity rich master planned residence situated on a desirable corner lot in the sought after Eagle Springs community. This beautifully appointed home features 3 bedrooms, 2 baths, soaring ceilings, a private study, formal dining, and a spacious family room anchored by a striking stone fireplace. The chef inspired kitchen showcases granite countertops, center island, breakfast bar and gas cooktop. A serene primary retreat, versatile game room upstairs, covered outdoor living area, and large backyard complete this exceptional home where sophisticated style meets everyday comfort. Access to numerous amenities including the pool, sports fields, parks, clubhouses, & more! Easy access to Beltway & 1960. This beauty will not last long!

Save
Ask
Tour
Hide
Share
Listing Snapshot
Price 
$340,000
Days On Site 
42 Days
Bedrooms 
3
Inside Area (SqFt) 
2,600 sqft
Total Baths 
2
Full Baths 
2
Partial Baths 
N/A
Lot Size 
0.1948 Acres
Year Built 
2007
MLS® Number 
11607133
Status 
Active
Property Tax 
$9,047
HOA/Condo/Coop Fees 
$91.67 monthly
Sq Ft Source 
N/A
Friends & Family
Recent Activity
4 weeks agoListing updated with changes from the MLS®
4 weeks agoPrice changed to $340,000
a month agoListing first seen on site
General Features
Acres 
0.1948
Attached Garage 
Yes
Direction Faces 
East
Disclosures 
MudSellers Disclosure
Foundation 
Slab
Garage 
Yes
Garage Spaces 
2
Parking 
AttachedGarage Door Opener
Parking Spaces 
2
Property Sub Type 
Single Family Residence
SqFt Total 
2600
Style 
Traditional
Water Source 
Public
Interior Features
Appliances 
MicrowaveGas CooktopDishwasherRefrigerator
Cooling 
Electric
Fireplace 
Yes
Fireplace Features 
GasWood Burning
Fireplaces 
1
Heating 
Natural Gas
Interior 
Walk-In Closet(s)Breakfast BarKitchen IslandPantry
Bedroom 
Dimensions - 14x10Level - FirstArea - 140
Breakfast 
Dimensions - 10x7Level - FirstArea - 70
Dining Room 
Dimensions - 10.5x9.5Level - FirstArea - 99
Game Room 
Dimensions - 17x16.5Level - SecondArea - 280
Kitchen 
Dimensions - 14x13Level - FirstArea - 182
Living Room 
Dimensions - 18.5x16Level - FirstArea - 296
Master Bedroom 
Dimensions - 19x13Level - FirstArea - 247
Utility Room 
Dimensions - 6x6Level - FirstArea - 36
Save
Ask
Tour
Hide
Share
Exterior Features
Construction Details 
BrickCement SidingStone
Fencing 
Back Yard
Lot Features 
Back YardCorner LotSubdivided
Roof 
Composition
Community Features
Association Amenities 
Recreation Facilities
Association Fee 
$1100.0
Association Fee Frequency 
Annually
MLS Area 
1
School District 
29 - Humble
Financing Terms Available 
CashConventionalFHAVA Loan
Schools
School District
29 - Humble
Elementary School
Atascocita Springs Elementary School
Middle School
West Lake Middle School
High School
Atascocita High School
Listing courtesy of Keller Williams Realty Professionals [email protected]

IDX information is provided exclusively for consumers’ personal, non-commercial use. It may not be used for any purpose other than to identify prospective properties consumers may be interested in purchasing. This data is deemed reliable but is not guaranteed accurate by the MLS.

Data provided by HAR.com © 2026. All information provided should be independently verified.

Neighborhood & Commute
Source: Walkscore
Disclosure: Community information and market data powered by Constellation Data Labs. Information is deemed reliable but not guaranteed.
Save
Ask
Tour
Hide
Share