Search For Homes

Save
Ask
Tour
Hide
Share
$615,000
1 Day On Site

32403 Clouser Crawdad Court
Fulshear, TX 77441

Single Family Residence|Coming Soon
5
Beds
4
Total Baths
4
Full Baths
3,160
SqFt
$195
/SqFt
2024
Built
Subdivision:
Fulshear Lakes Creekside Village Sec 3
County:
Fort Bend
Call Now: 346.202.7307
Is this the listing for you? We can help make it yours.
346.202.7307
32403 Clouser Crawdad Court32403 Clouser Crawdad Court32403 Clouser Crawdad Court32403 Clouser Crawdad Court
Save
Ask
Tour
Hide
Share

Mortgage Calculator

Monthly Payment (Est.)

Enter an interest rate to see your estimated monthly payment.
Calculator powered by Showcase IDX, a Constellation1 Company. Copyright ©2026 Information is deemed reliable but not guaranteed.

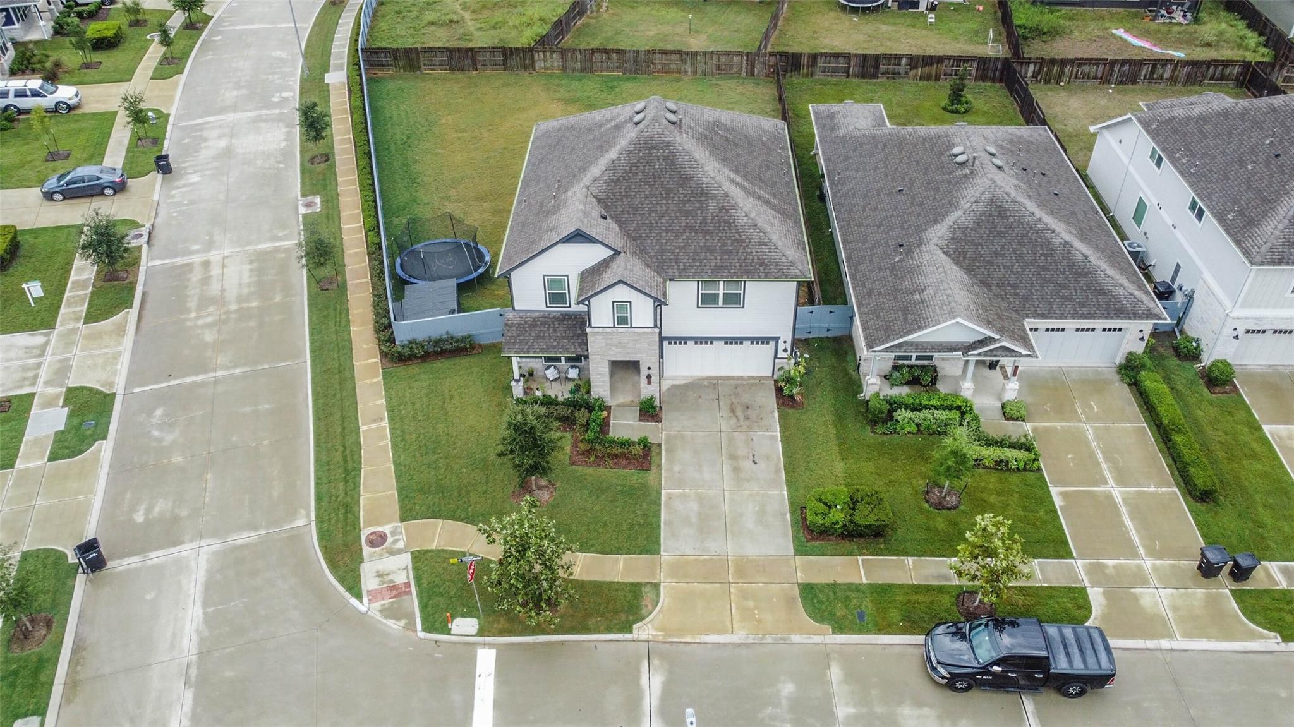
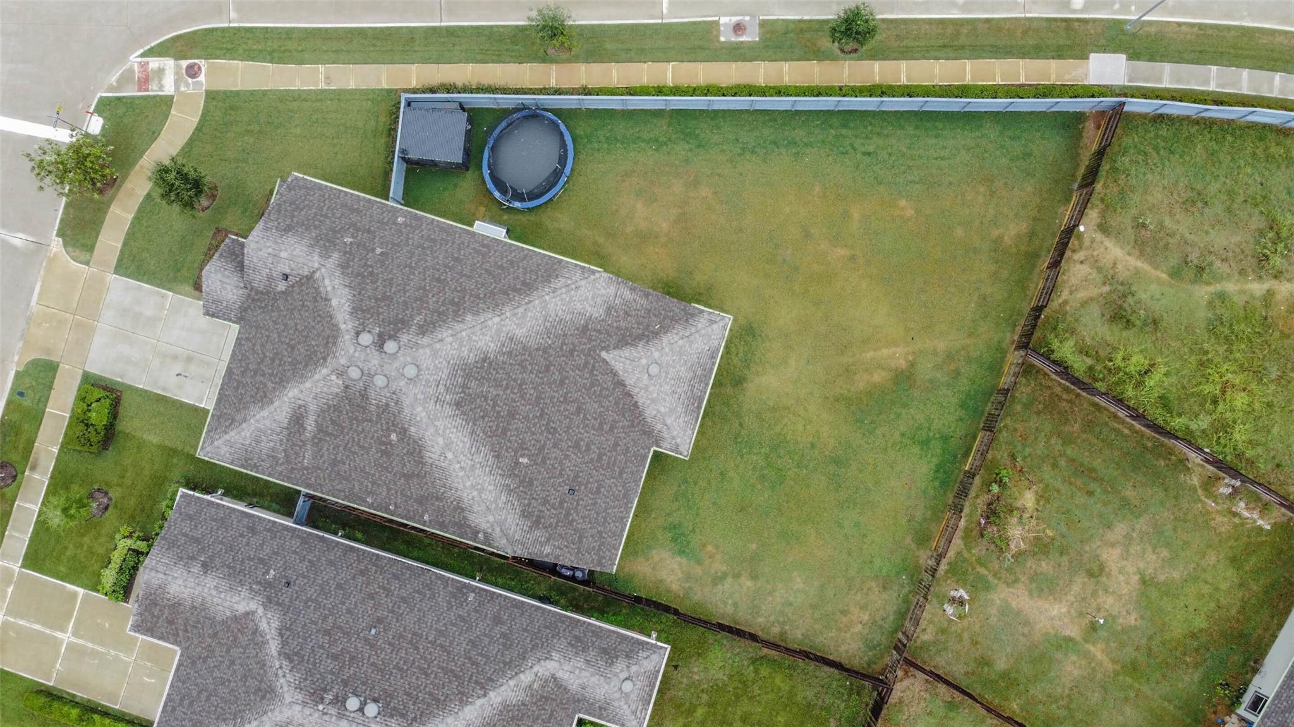
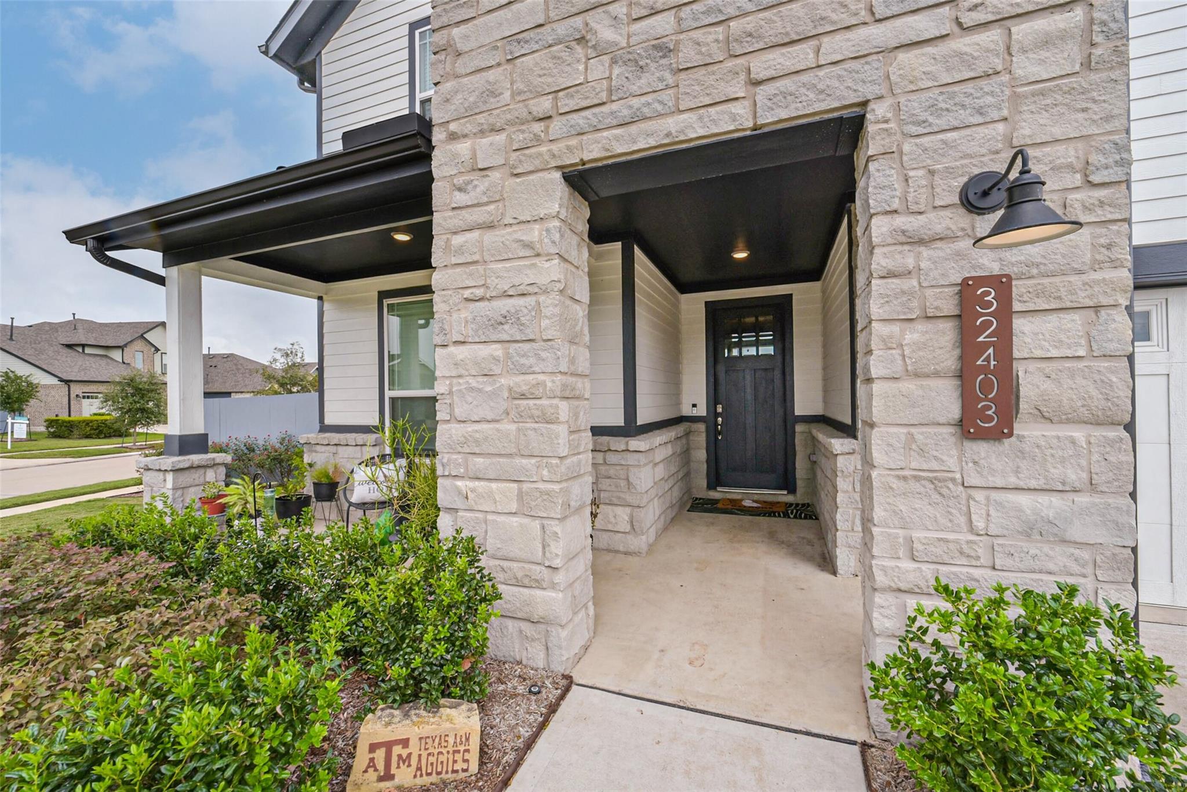
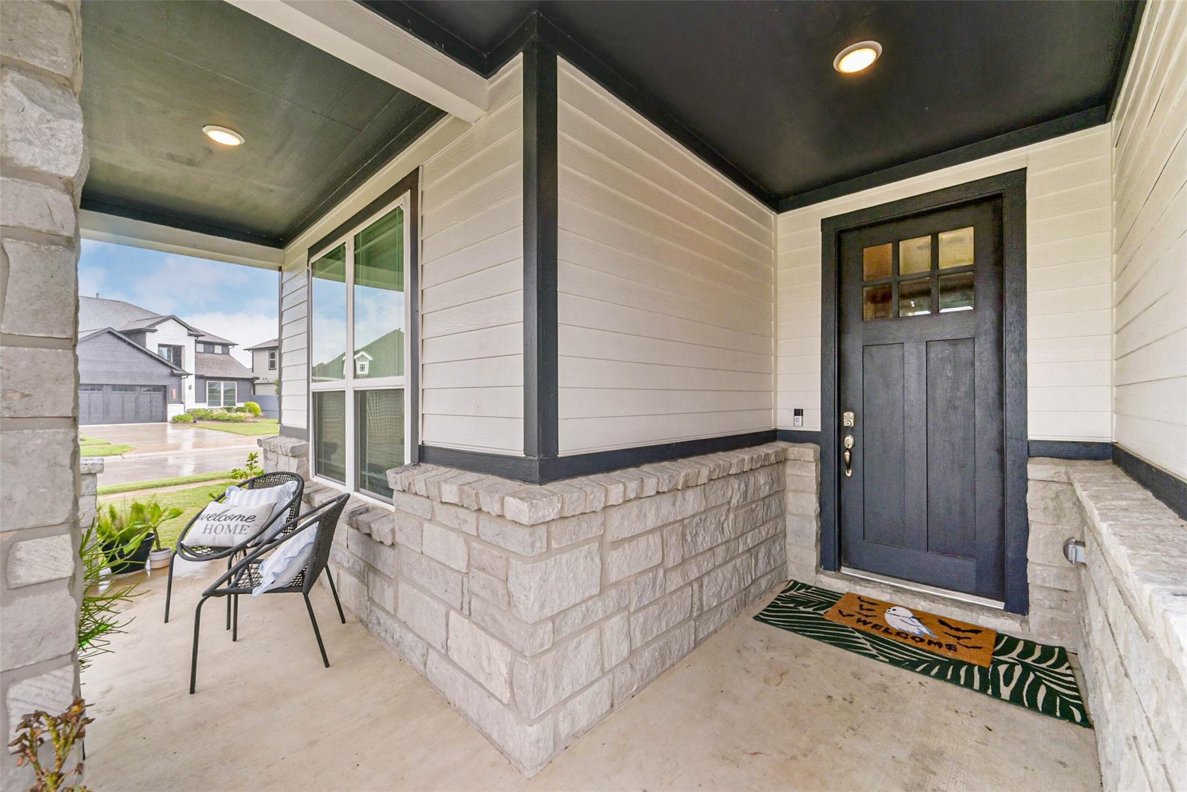
An absolutely rare find in Fulshear Lakes with an over 10,000sqft corner lot & numerous builder upgrades that have been perfectly designed for a busy home. Featuring 5 bedrooms, 4 baths, a large gameroom, plus a loft, there is plenty of room for a multitude of uses & activities. Downstairs is the primary suite as well as a full, secondary suit, great for multi-generational living. Upstairs are 3 more bedrooms, gameroom, & loft. Don't miss the walk-in accessible attic space with over 50sqft of walkable storage space. You will love the grand living room with a custom built electric fireplace & shelving. Fantastic storage solutions have been added to the primary suite. Home is located on a cul-de-sac. Safe roads & sidewalks for riding bikes. Great community amenities with even more coming soon, not to mention the "A" rating, on-site, elementary school. HOA covers all amenities, front yard landscaping, & mulching. Schedule a tour & envision your family making this your next home.

Save
Ask
Tour
Hide
Share
Listing Snapshot
Price 
$615,000
Days On Site 
1 Day
Bedrooms 
5
Inside Area (SqFt) 
3,160 sqft
Total Baths 
4
Full Baths 
4
Partial Baths 
N/A
Lot Size 
0.2507 Acres
Year Built 
2024
MLS® Number 
11640009
Status 
Coming Soon
Property Tax 
$14,799
HOA/Condo/Coop Fees 
$154.17 monthly
Sq Ft Source 
N/A
Friends & Family
Recent Activity
6 hours agoListing updated with changes from the MLS®
yesterdayListing first seen on site
General Features
Acres 
0.2507
Attached Garage 
Yes
Disclosures 
MudSeller's Disclosure
Foundation 
Slab
Garage 
Yes
Garage Spaces 
2
Green Energy Efficient 
ThermostatHVAC
Parking 
AttachedGarage Door Opener
Parking Spaces 
2
Property Sub Type 
Single Family Residence
Security 
Prewired
SqFt Total 
3160
Style 
Contemporary/Modern
Water Source 
Public
Interior Features
Appliances 
Water HeaterDisposalMicrowaveDishwasherRefrigerator
Cooling 
Ceiling Fan(s)ElectricZoned
Fireplace 
Yes
Fireplace Features 
Electric
Fireplaces 
1
Flooring 
Vinyl
Heating 
Natural GasZoned
Interior 
High CeilingsWalk-In Closet(s)Kitchen IslandPantryEntrance FoyerMaster DownstairsDouble VanitySoaking TubSmart Thermostat
Laundry Features 
Electric Dryer HookupWasher Hookup
Window Features 
Window CoveringsLow Emissivity Windows
Bedroom 
Dimensions - 14'3x13'2Level - SecondArea - 187
Dining Room 
Dimensions - 18'1x15'2Level - FirstArea - 274
Extra Room 
Dimensions - 14'4x12'2Level - SecondArea - 174
Game Room 
Dimensions - 19'10x18'1Level - SecondArea - 358
Living Room 
Dimensions - 18'1x16'10Level - FirstArea - 304
Master Bedroom 
Dimensions - 13'11x14'9Level - FirstArea - 205
Save
Ask
Tour
Hide
Share
Exterior Features
Construction Details 
Batts InsulationOtherStoneBlown-In Insulation
Fencing 
Back Yard
Lot Features 
Back YardSubdivided
Other Structures 
Shed(s)
Patio And Porch 
CoveredPatio
Roof 
Composition
Waterfront Features 
Pond
Windows/Doors 
Window CoveringsLow Emissivity Windows
Community Features
Association Amenities 
ParkPicnic AreaPlaygroundTrail(s)Recreation FacilitiesMaintenance Grounds
Association Fee 
$1850.0
Association Fee Frequency 
Annually
MLS Area 
30
School District 
33 - Lamar Consolidated
Financing Terms Available 
CashConventionalFHAUSDA LoanVA Loan
Schools
School District
33 - Lamar Consolidated
Elementary School
Morgan Elementary School
Middle School
Leaman Junior High School
High School
Fulshear High School
Listing courtesy of Only 1 Realty Group Houston [email protected]

IDX information is provided exclusively for consumers’ personal, non-commercial use. It may not be used for any purpose other than to identify prospective properties consumers may be interested in purchasing. This data is deemed reliable but is not guaranteed accurate by the MLS.

Data provided by HAR.com © 2026. All information provided should be independently verified.

Neighborhood & Commute
Source: Walkscore
Disclosure: Community information and market data powered by Constellation Data Labs. Information is deemed reliable but not guaranteed.
Save
Ask
Tour
Hide
Share