Search For Homes

Save
Ask
Tour
Hide
Share
$520,000
34 Days On Site

956 Biscayne
Crystal Beach, TX 77650

For Sale|Single Family Residence|Active
4
Beds
3
Total Baths
2
Full Baths
1
Partial Bath
1,530
SqFt
$340
/SqFt
2010
Built
Subdivision:
Ramada Beach
County:
Galveston
Call Now: 346.202.7307
Is this the listing for you? We can help make it yours.
346.202.7307
956 Biscayne956 Biscayne956 Biscayne956 Biscayne
Save
Ask
Tour
Hide
Share

Mortgage Calculator

Monthly Payment (Est.)

$2,372
Calculator powered by Showcase IDX, a Constellation1 Company. Copyright ©2026 Information is deemed reliable but not guaranteed.

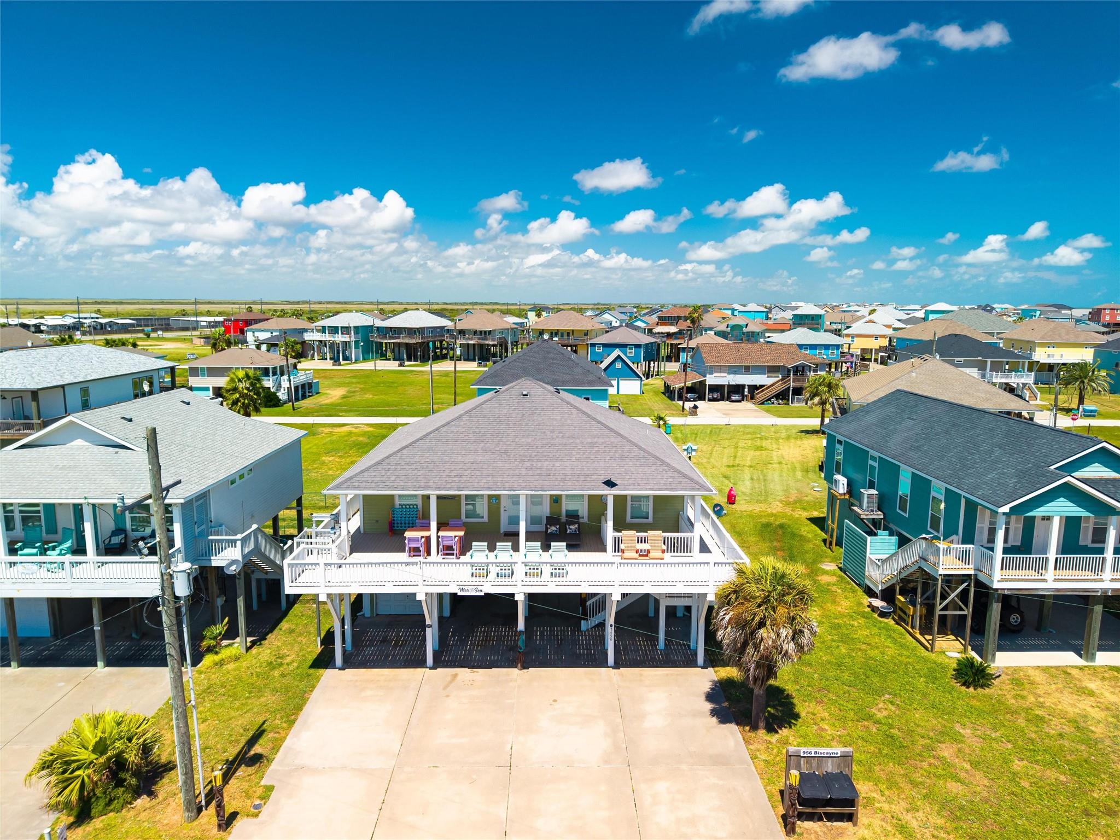
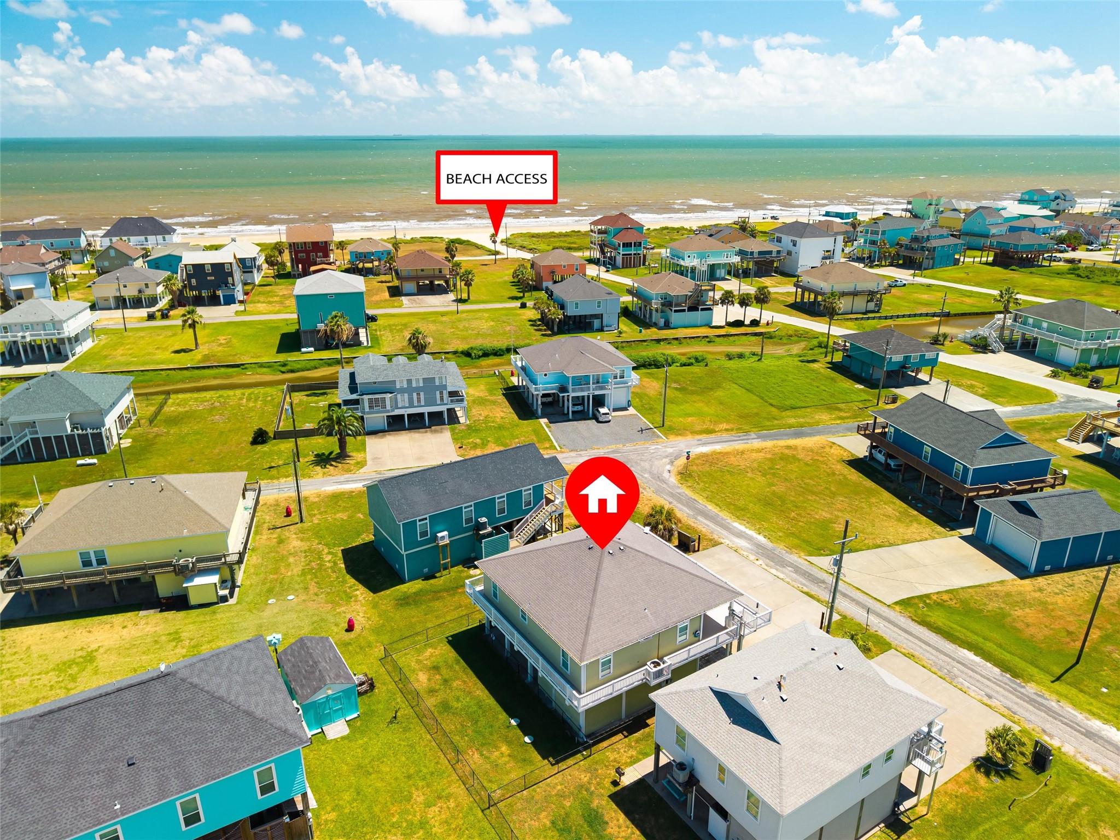
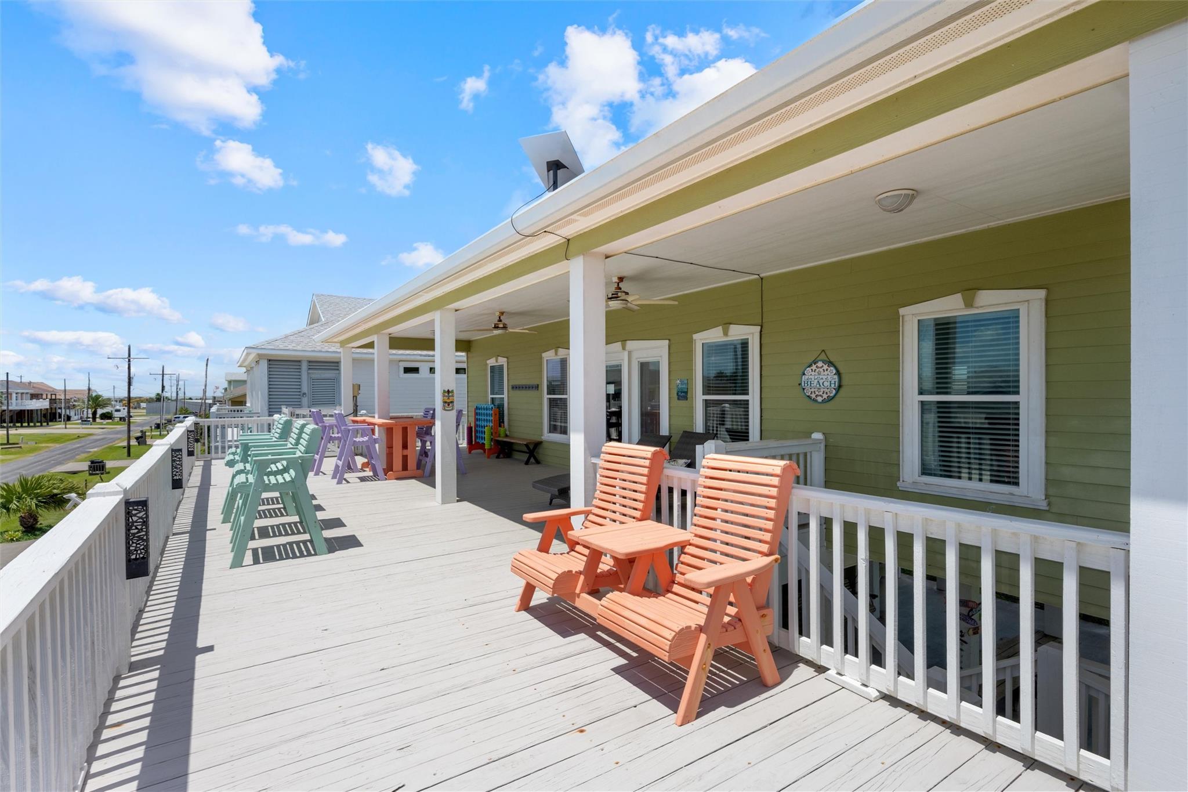
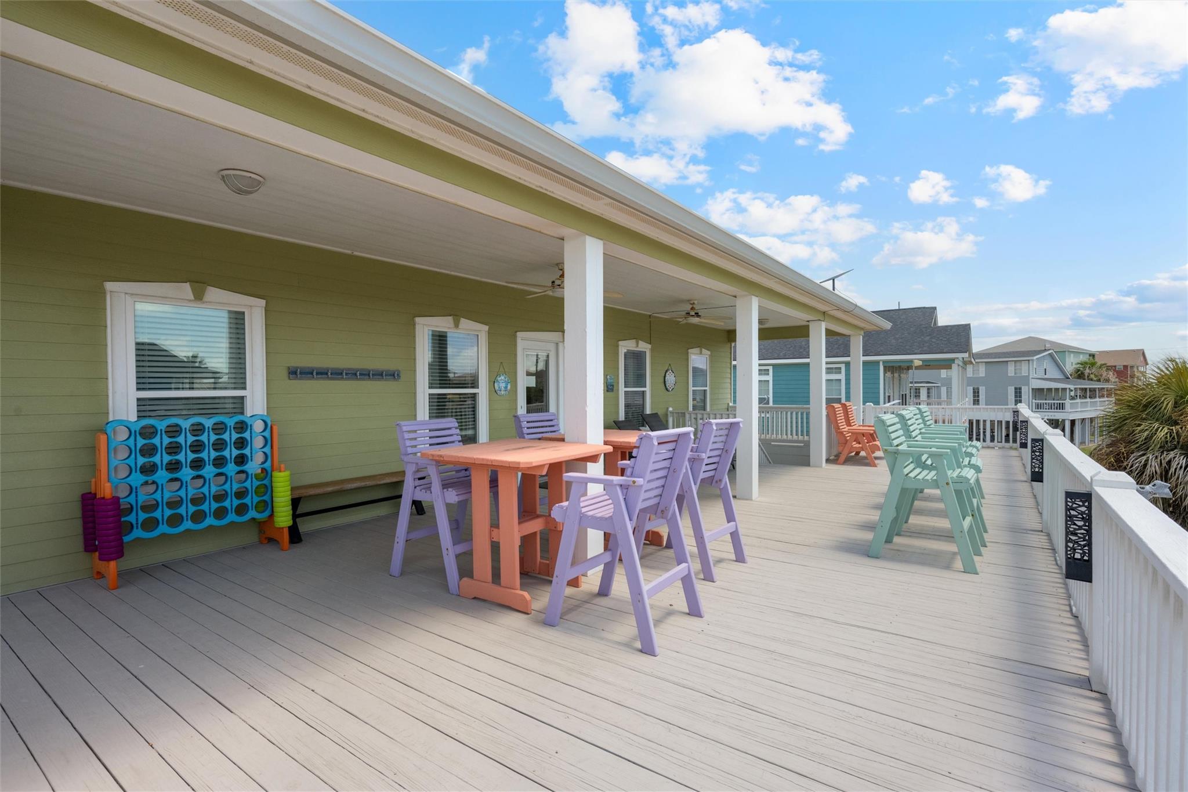
This stunning home takes over your senses the moment you walk in. An open view from the chef’s inspired kitchen to the living area. A must-see Paul Michael dining table will seat 14. Kitchen has double ovens with one a convection with microwave above. It has a convenient InstaView refrigerator/freezer and touch activated faucet. The island is one massive prep area with 4 bar chairs. Large living with a 7’ down sofa large enough to sleep on. Massive entertainment system has a remote-controlled FP and large smart TV. The home has 4 bedrooms with 2 ½ baths. One primary king and ensuite bath. Second bedroom is a king with sitting area. Third bedroom has 2 queens and the Fourth is a bunk room with three twin XL’s and a full queen. Enjoy the expansive deck and the massive downstairs area with a large ½ bath, outdoor shower and foot wash. Convenient cargo lift makes loading your items easy. This home has gorgeous and thoughtful updates throughout. This awe-inspiring home is a must-see!

Save
Ask
Tour
Hide
Share
Listing Snapshot
Price 
$520,000
Days On Site 
34 Days
Bedrooms 
4
Inside Area (SqFt) 
1,530 sqft
Total Baths 
3
Full Baths 
2
Partial Baths 
1
Lot Size 
0.1286 Acres
Year Built 
2010
MLS® Number 
11700083
Status 
Active
Property Tax 
$6,855
HOA/Condo/Coop Fees 
N/A
Sq Ft Source 
N/A
Friends & Family
Recent Activity
3 days agoListing updated with changes from the MLS®
a month agoListing first seen on site
General Features
Acres 
0.1286
Attached Garage 
Yes
Disclosures 
Sellers Disclosure
Foundation 
Raised
Garage 
Yes
Garage Spaces 
1
Parking 
AttachedAdditional Parking
Parking Spaces 
1
Property Sub Type 
Single Family Residence
Sewer 
Septic Tank
SqFt Total 
1530
Style 
Traditional
Water Source 
Public
Interior Features
Appliances 
DisposalElectric OvenMicrowaveElectric RangeDishwasherDryerRefrigeratorWasher
Cooling 
Ceiling Fan(s)Electric
Flooring 
Vinyl
Heating 
Electric
Interior 
Crown MoldingBreakfast BarKitchen IslandPantryMaster DownstairsGranite Counters
Laundry Features 
Electric Dryer HookupWasher Hookup
Bedroom 
Dimensions - 13.8 x 10.3Level - FirstArea - 142
Living Room 
Dimensions - 30 x 19 ComboLevel - FirstArea - 570
Master Bedroom 
Dimensions - 15.1 x 12.1Level - FirstArea - 182
Save
Ask
Tour
Hide
Share
Exterior Features
Construction Details 
Cement Siding
Fencing 
Partial
Lot Features 
Back YardSubdivided
Patio And Porch 
CoveredPatio
Roof 
Composition
Community Features
MLS Area 
33
School District 
22 - Galveston
Financing Terms Available 
CashConventionalVA Loan
Schools
School District
22 - Galveston
Elementary School
Gisd Open Enroll
Middle School
Gisd Open Enroll
High School
Ball High School
Listing courtesy of Cobb Real Estate [email protected]

IDX information is provided exclusively for consumers’ personal, non-commercial use. It may not be used for any purpose other than to identify prospective properties consumers may be interested in purchasing. This data is deemed reliable but is not guaranteed accurate by the MLS.

Data provided by HAR.com © 2026. All information provided should be independently verified.

Neighborhood & Commute
Source: Walkscore
Disclosure: Community information and market data powered by Constellation Data Labs. Information is deemed reliable but not guaranteed.
Save
Ask
Tour
Hide
Share