
November 2, 2017
Save
Ask
Tour
Hide
$515,000
81 Days On Site
4224 Fort Bend DriveGalveston, TX 77554
For Sale|Single Family Residence|Active
3
Beds
3
Total Baths
3
Full Baths
2,000
SqFt
$258
/SqFt
1986
Built
Subdivision:
Sea Isle
County:
Galveston
Call Now: 346.202.7307
Is this the listing for you? We can help make it yours.
346.202.7307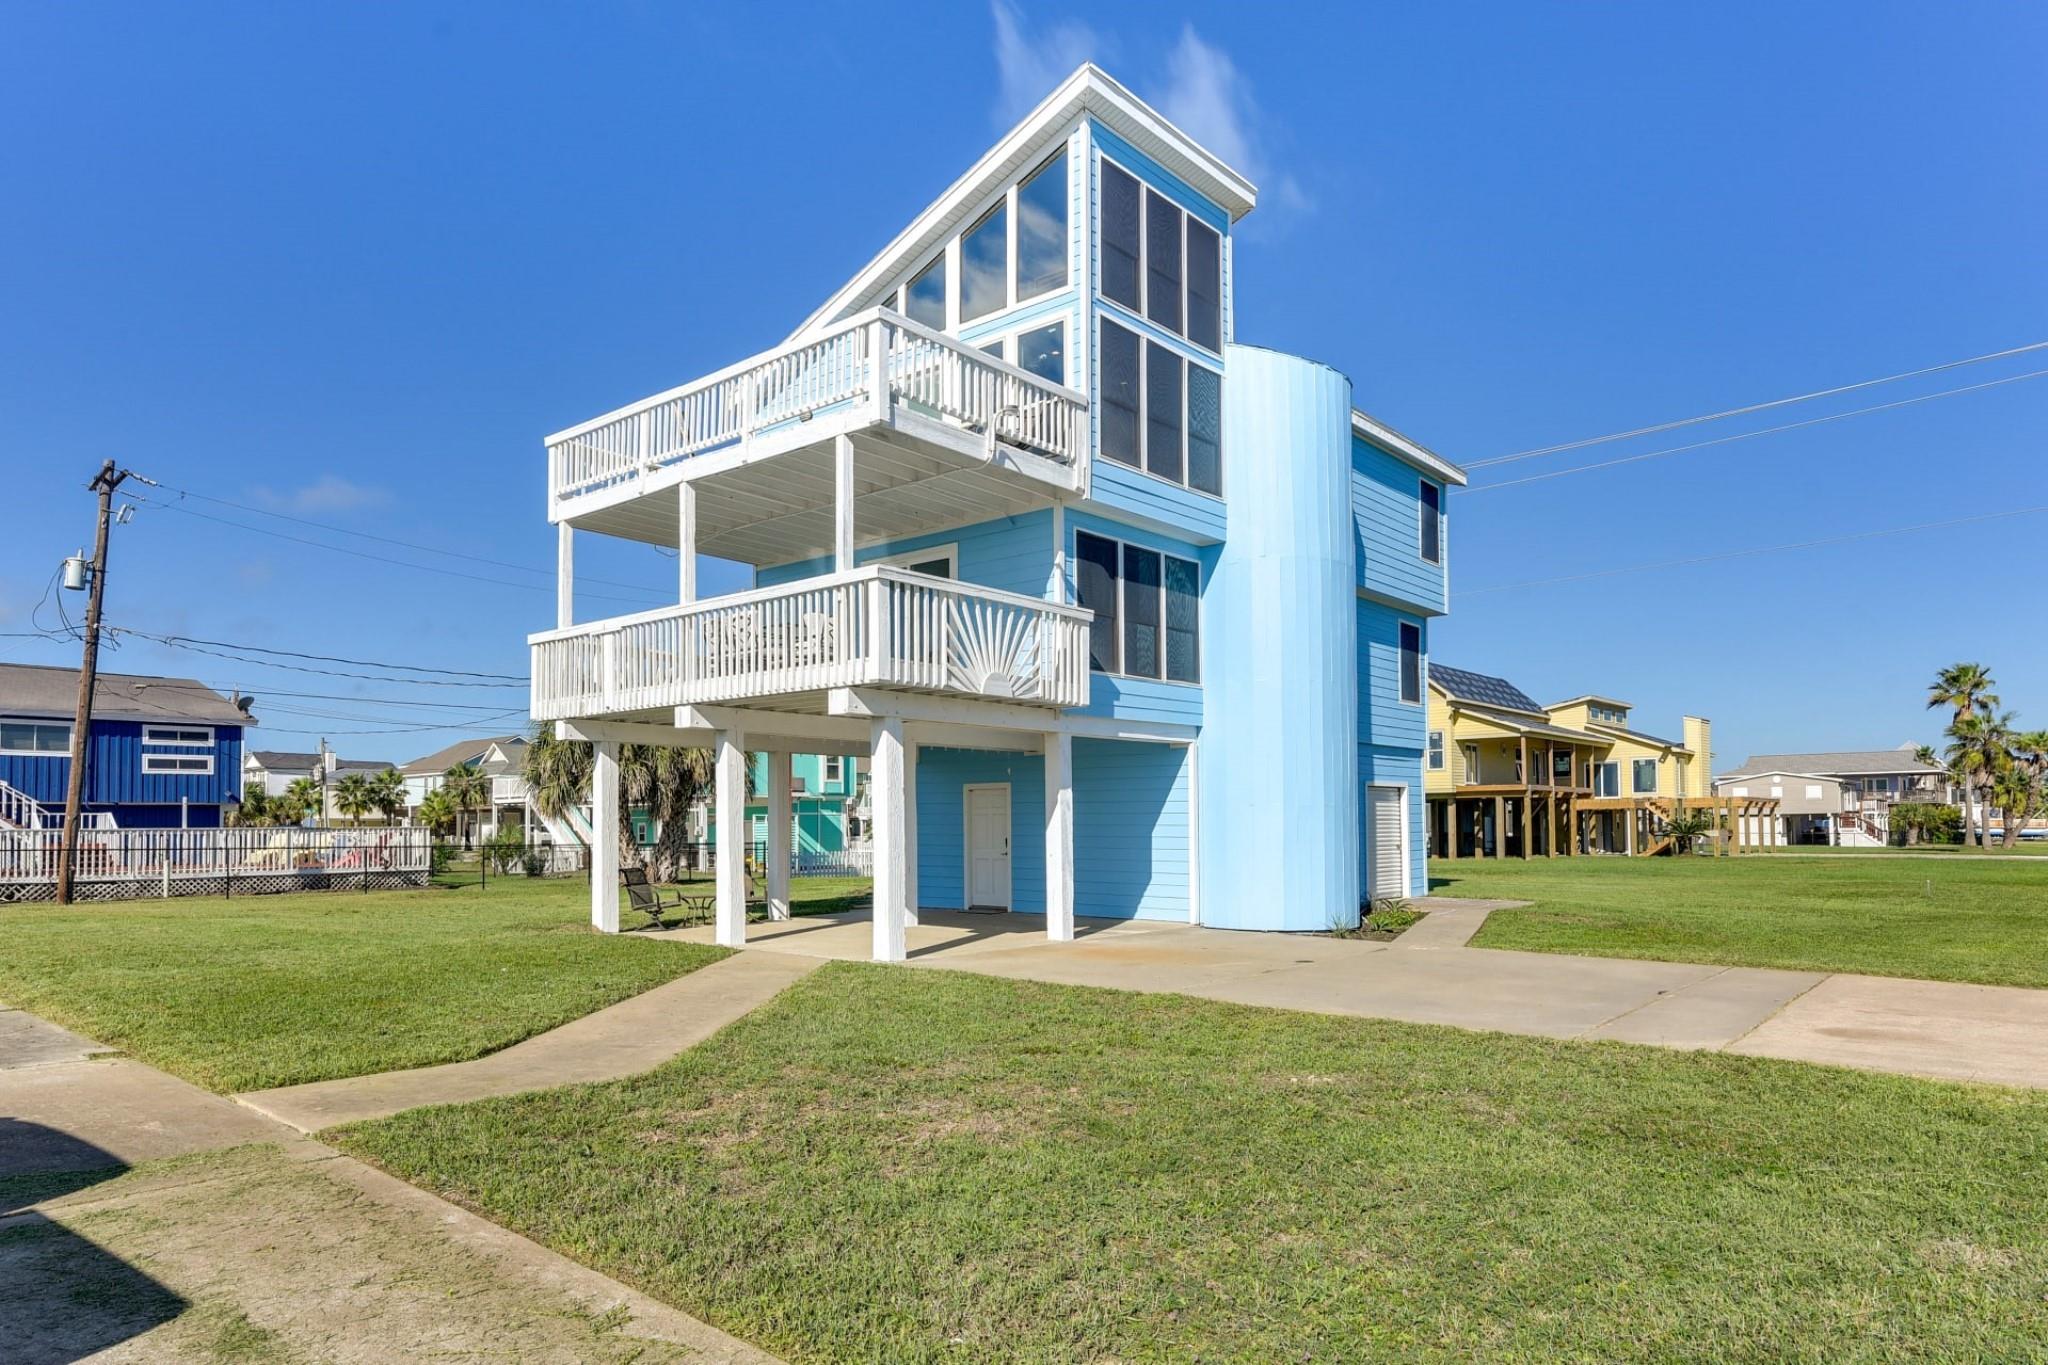
Save
Ask
Tour
Hide
Mortgage Calculator
Monthly Payment (Est.)
$2,350Calculator powered by Showcase IDX, a Constellation1 Company. Copyright ©2026 Information is deemed reliable but not guaranteed.
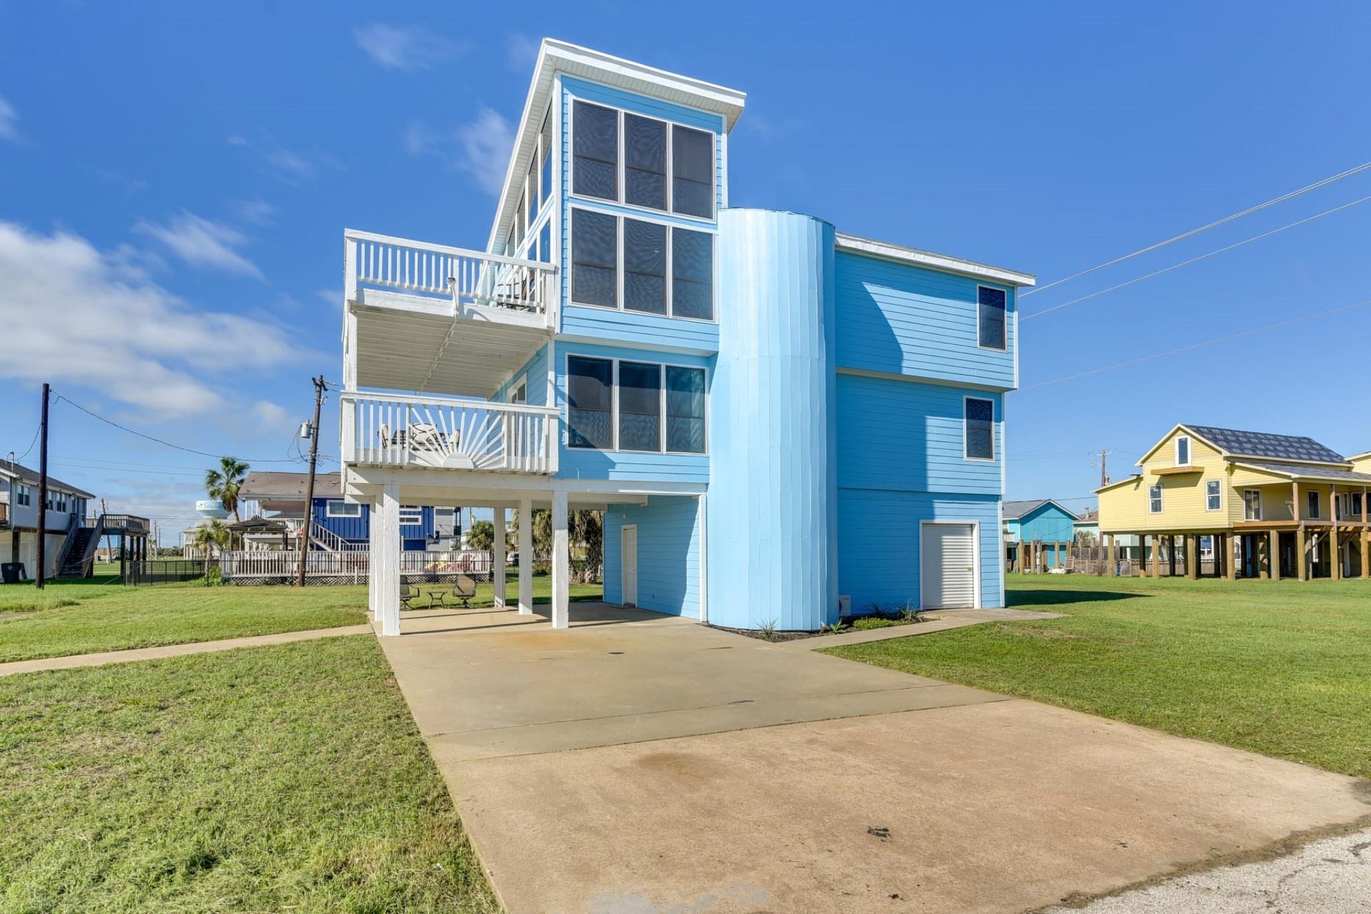
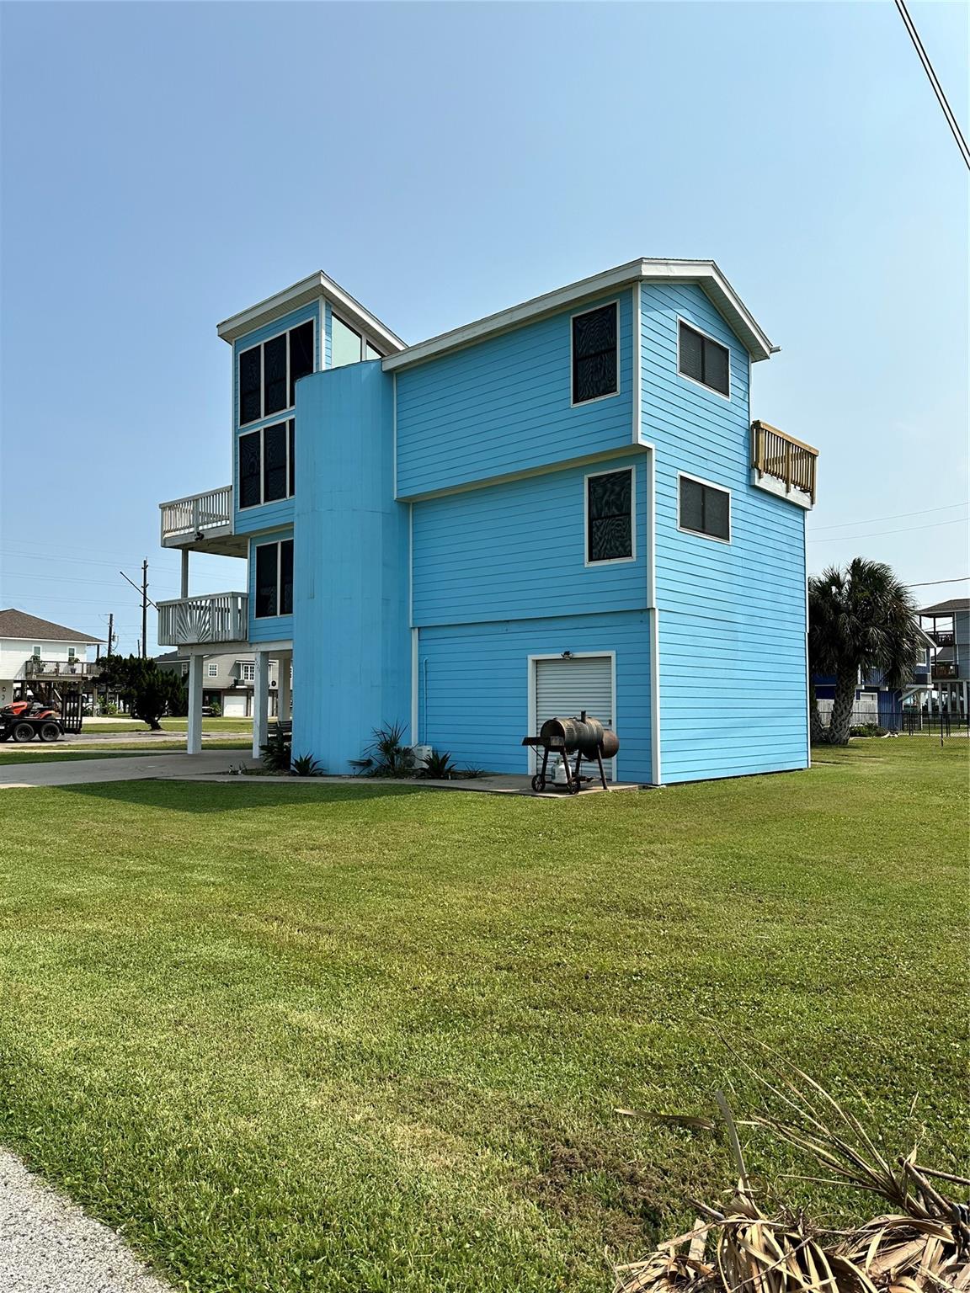
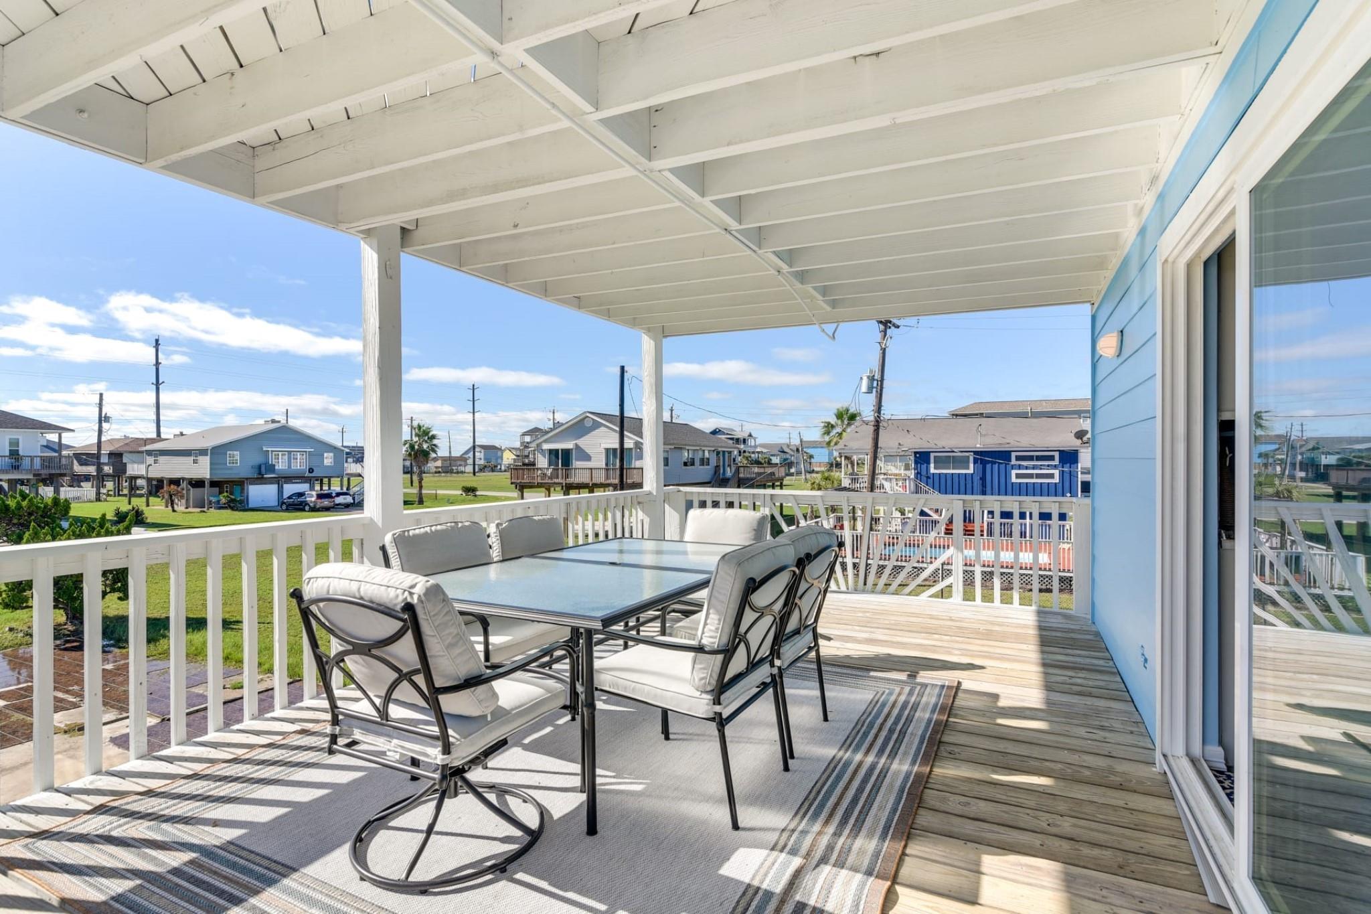
Looking to embrace the coastal lifestyle? This fully furnished home is ready for you! Large kitchen with SS appliances, separate ice maker & abundance of cabinet space. Family room with high ceilings and plenty of natural light. Sliding glass doors off kitchen & family room offer seamless indoor-outdoor entertaining for your guest. Enjoy the sea breeze and sunsets from one of the 3 decks. Loft on 3rd floor can be used for extra sleeping space. Enclosed ground level offers bonus bedroom, full bath and utility room. Sea Isle amenities include a community swimming pool, tennis courts, playground, marina, boat launch & fishing pier. Schedule your showing today!
Save
Ask
Tour
Hide
Listing Snapshot
Price
$515,000
Days On Site
81 Days
Bedrooms
3
Inside Area (SqFt)
2,000 sqft
Total Baths
3
Full Baths
3
Partial Baths
N/A
Lot Size
0.1439 Acres
Year Built
1986
MLS® Number
11700629
Status
Active
Property Tax
N/A
HOA/Condo/Coop Fees
$41.67 monthly
Sq Ft Source
N/A
Friends & Family
Recent Activity
| a week ago | Listing updated with changes from the MLS® | |
| 3 months ago | Listing first seen on site |
General Features
Acres
0.1439
Disclosures
Sellers Disclosure
Foundation
RaisedSlab
Property Sub Type
Single Family Residence
Sewer
Public Sewer
SqFt Total
2000
Style
Contemporary/Modern
Water Source
Public
Interior Features
Appliances
DisposalIce MakerElectric OvenMicrowaveElectric CooktopDishwasherDryerRefrigeratorWasher
Cooling
Ceiling Fan(s)Electric
Flooring
LaminateTile
Heating
Electric
Interior
High CeilingsBreakfast BarMaster DownstairsGranite Counters
Laundry Features
Electric Dryer HookupWasher Hookup
Bedroom
Dimensions - 19 x 11Level - SecondArea - 209
Breakfast
Dimensions - 20 x 12Level - FirstArea - 240
Extra Room
Dimensions - 7 x 11Level - ThirdArea - 77
Game Room
Dimensions - 7 x 11Level - SecondArea - 77
Kitchen
Dimensions - 19 x 11Level - FirstArea - 209
Living Room
Dimensions - 22 x 19Level - SecondArea - 418
Master Bedroom
Dimensions - 19 x 12Level - FirstArea - 228
Save
Ask
Tour
Hide
Exterior Features
Construction Details
Cement Siding
Exterior
Balcony
Lot Features
Back YardClearedSubdivided
Patio And Porch
CoveredPatio
Roof
Composition
Community Features
Association Amenities
Recreation Facilities
Association Fee
$500.0
Association Fee Frequency
Annually
MLS Area
33
School District
22 - Galveston
Financing Terms Available
CashConventionalFHAVA Loan
Schools
School District
22 - Galveston
Elementary School
Gisd Open Enroll
Middle School
Gisd Open Enroll
High School
Ball High School
Listing courtesy of RE/MAX Pearland- Pearland Home Team [email protected]
IDX information is provided exclusively for consumers’ personal, non-commercial use. It may not be used for any purpose other than to identify prospective properties consumers may be interested in purchasing. This data is deemed reliable but is not guaranteed accurate by the MLS.
Data provided by HAR.com © 2026. All information provided should be independently verified.
IDX information is provided exclusively for consumers’ personal, non-commercial use. It may not be used for any purpose other than to identify prospective properties consumers may be interested in purchasing. This data is deemed reliable but is not guaranteed accurate by the MLS.
Data provided by HAR.com © 2026. All information provided should be independently verified.
Neighborhood & Commute
Source: Walkscore
Disclosure: Community information and market data powered by Constellation Data Labs. Information is deemed reliable but not guaranteed.
Save
Ask
Tour
Hide
Did you know? You can invite friends and family to your search. They can join your search, rate and discuss listings with you.