Search For Homes

Save
Ask
Tour
Hide
Share
$419,900
56 Days On Site

20814 Durand Oak Court
Cypress, TX 77433

For Sale|Single Family Residence|Active Under Contract
4
Beds
3
Total Baths
3
Full Baths
2,737
SqFt
$153
/SqFt
1994
Built
Subdivision:
Fairfield Garden Grove Sec 04
County:
Harris
Call Now: 346.202.7307
Is this the listing for you? We can help make it yours.
346.202.7307
20814 Durand Oak Court20814 Durand Oak Court20814 Durand Oak Court20814 Durand Oak Court
Save
Ask
Tour
Hide
Share

Mortgage Calculator

Monthly Payment (Est.)

$1,916
Calculator powered by Showcase IDX, a Constellation1 Company. Copyright ©2026 Information is deemed reliable but not guaranteed.

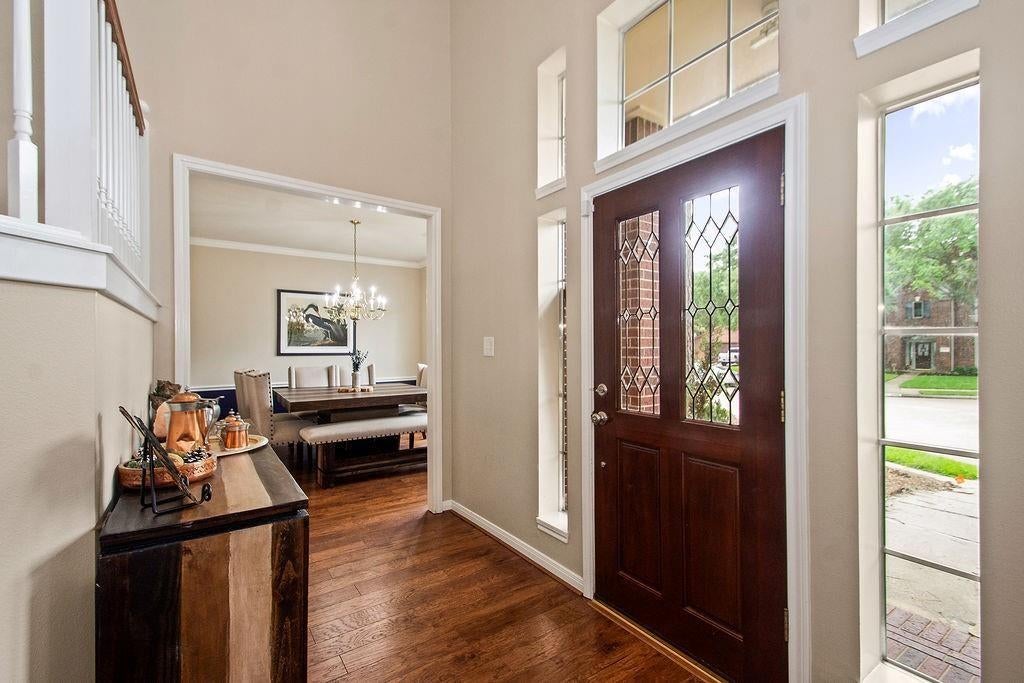
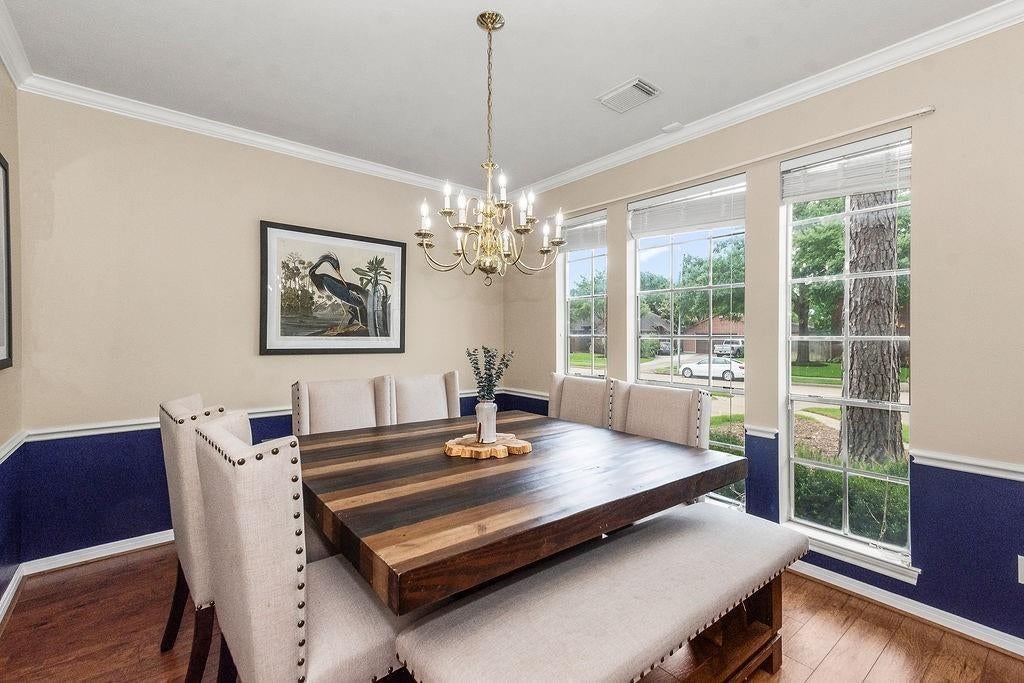
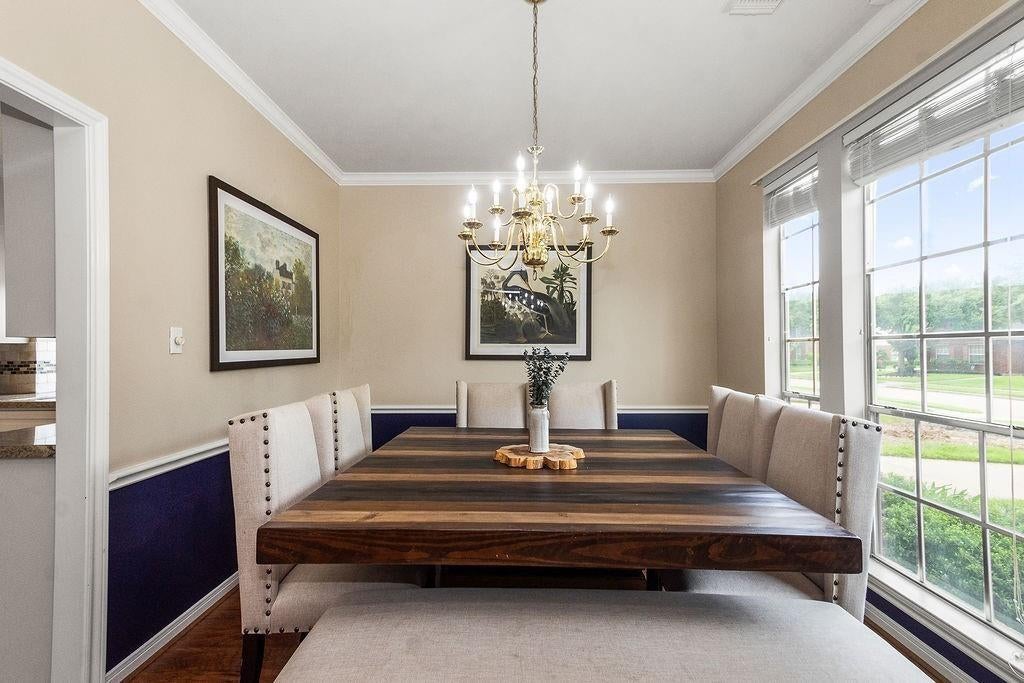
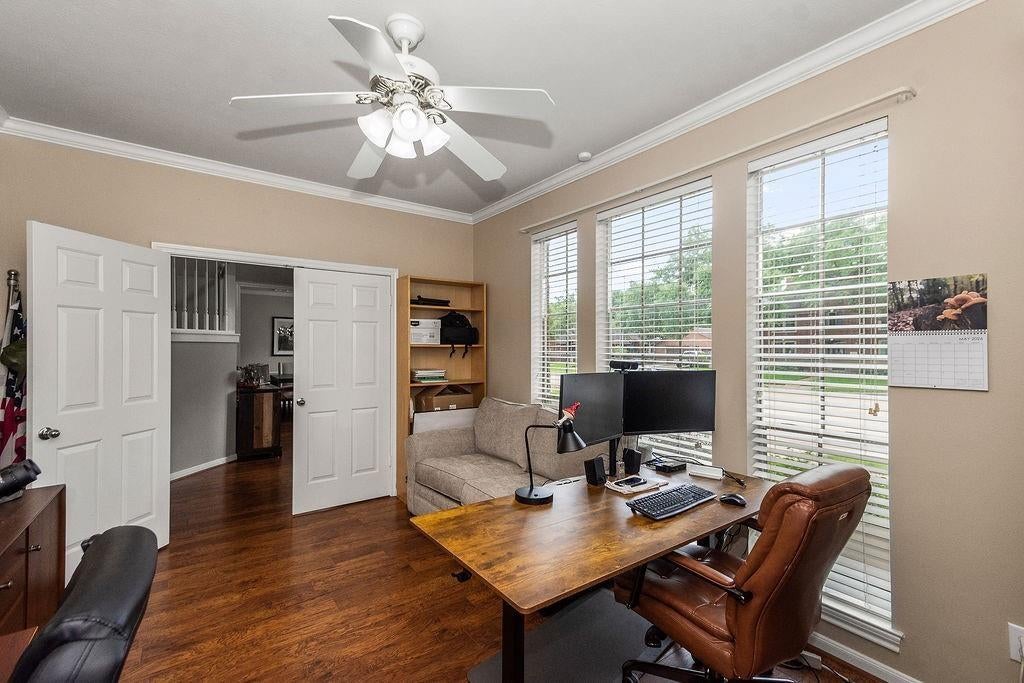
Nestled on an oversized cul-de-sac lot in the sought-after Fairfield community, this beautifully updated 2-story home offers 4 bedrooms, 3 full baths, and 2,737 sq ft of functional living space. The grand entry welcomes you into a spacious layout featuring a formal dining room, renovated kitchen with modern finishes, custom built-ins, and a cozy gas fireplace. A first-floor guest suite with home office makes a perfect space for family while still preserving the beautiful office for work from home activities. Upstairs, enjoy a large game room plus an oversized primary retreat with a renovated spa-like bath and convenient attached laundry access. Each of the 4 bedrooms is very well appointed. Both Ac units were updated since 2025. The oversized backyard with storage shed with plenty of room to entertain, and the 3-car garage behind an electric gate gives you privacy with tons of parking. Walking distance to highly rated Cy-Fair Elem school. PRICED BELOW APPRAISED VALUE! Come see it today

Save
Ask
Tour
Hide
Share
Listing Snapshot
Price 
$419,900
Days On Site 
56 Days
Bedrooms 
4
Inside Area (SqFt) 
2,737 sqft
Total Baths 
3
Full Baths 
3
Partial Baths 
N/A
Lot Size 
0.2742 Acres
Year Built 
1994
MLS® Number 
11742345
Status 
Active Under Contract
Property Tax 
$9,694
HOA/Condo/Coop Fees 
$75 monthly
Sq Ft Source 
N/A
Friends & Family
Recent Activity
2 days agoListing updated with changes from the MLS®
2 days agoStatus changed to Active Under Contract
4 weeks agoPrice changed to $419,900
2 months agoListing first seen on site
General Features
Acres 
0.2742
Disclosures 
MudOther DisclosuresSeller's Disclosure
Foundation 
Slab
Garage 
Yes
Garage Spaces 
3
Parking 
DetachedGarage Door OpenerElectric GateGated
Parking Spaces 
3
Property Sub Type 
Single Family Residence
Sewer 
Public Sewer
SqFt Total 
2737
Style 
Traditional
Water Source 
Public
Interior Features
Appliances 
DisposalGas OvenMicrowaveGas RangeDishwasher
Cooling 
Electric
Fireplace 
Yes
Fireplace Features 
Gas
Fireplaces 
1
Heating 
Natural Gas
Interior 
High CeilingsWalk-In Closet(s)Kitchen IslandPantryEntrance FoyerGranite CountersDouble Vanity
Bedroom 
Dimensions - 12 x 12Level - SecondArea - 144
Breakfast 
Dimensions - 11 x 10Level - FirstArea - 110
Dining Room 
Dimensions - 13 x 11Level - FirstArea - 143
Family Room 
Dimensions - 22 x 16Level - FirstArea - 352
Game Room 
Dimensions - 22 x 13Level - SecondArea - 286
Kitchen 
Dimensions - 14 x 10Level - FirstArea - 140
Master Bedroom 
Dimensions - 26 x 13Level - SecondArea - 338
Save
Ask
Tour
Hide
Share
Exterior Features
Construction Details 
BrickWood Siding
Lot Features 
Cul-De-Sac
Roof 
Composition
Community Features
Association Fee 
$75.0
Association Fee Frequency 
Monthly
MLS Area 
35
School District 
13 - Cypress-Fairbanks
Financing Terms Available 
CashConventionalFHAVA Loan
Schools
School District
13 - Cypress-Fairbanks
Elementary School
Ault Elementary School
Middle School
Salyards Middle School
High School
Bridgeland High School
Listing courtesy of Keller Williams Realty Metropolitan [email protected]

IDX information is provided exclusively for consumers’ personal, non-commercial use. It may not be used for any purpose other than to identify prospective properties consumers may be interested in purchasing. This data is deemed reliable but is not guaranteed accurate by the MLS.

Data provided by HAR.com © 2026. All information provided should be independently verified.

Neighborhood & Commute
Source: Walkscore
Disclosure: Community information and market data powered by Constellation Data Labs. Information is deemed reliable but not guaranteed.
Save
Ask
Tour
Hide
Share