Search For Homes

Save
Ask
Tour
Hide
Share
$2,895
20 Days On Site

20807 Shawbrook Drive
Spring, TX 77379

For Rent|Single Family Residence|Active
4
Beds
3
Total Baths
3
Full Baths
2,047
SqFt
$1
/SqFt
2019
Built
Subdivision:
Laurel Glen
County:
Harris
Call Now: 346.202.7307
Is this the listing for you? We can help make it yours.
346.202.7307
20807 Shawbrook Drive20807 Shawbrook Drive20807 Shawbrook Drive20807 Shawbrook Drive
Save
Ask
Tour
Hide
Share

Mortgage Calculator

Monthly Payment (Est.)

$13
Calculator powered by Showcase IDX, a Constellation1 Company. Copyright ©2026 Information is deemed reliable but not guaranteed.

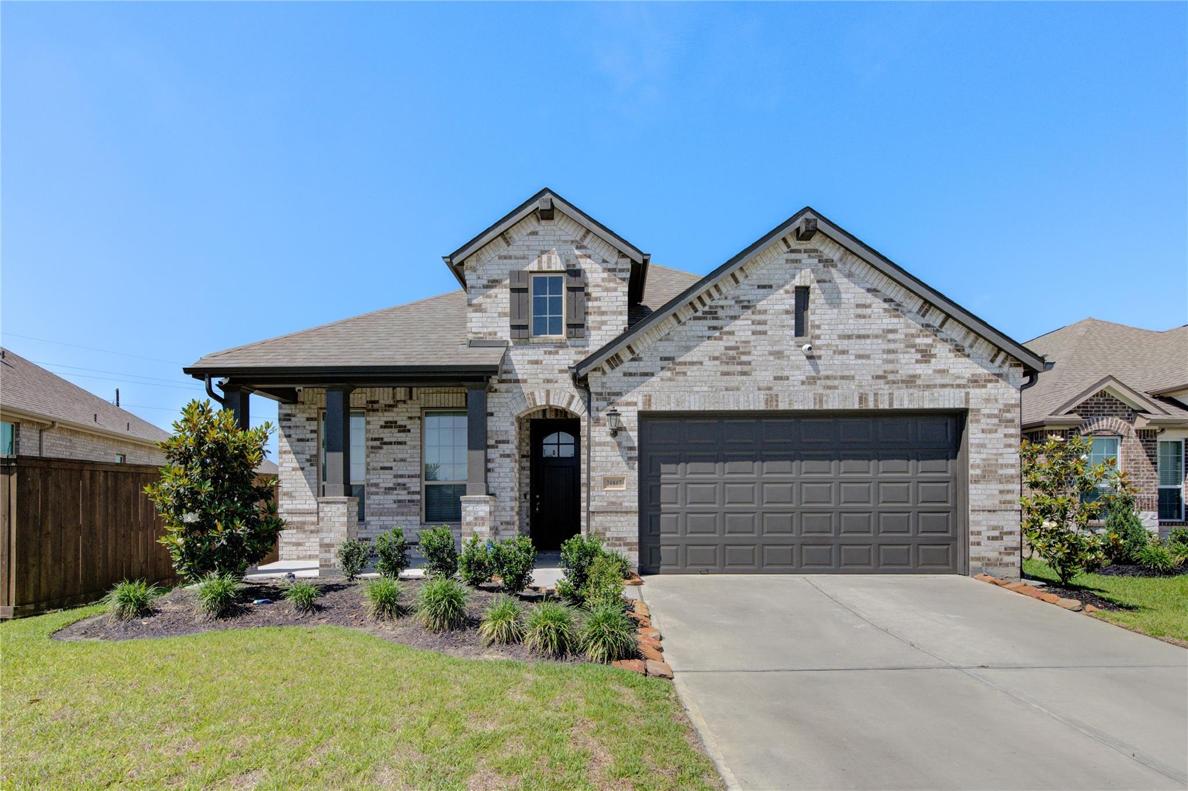
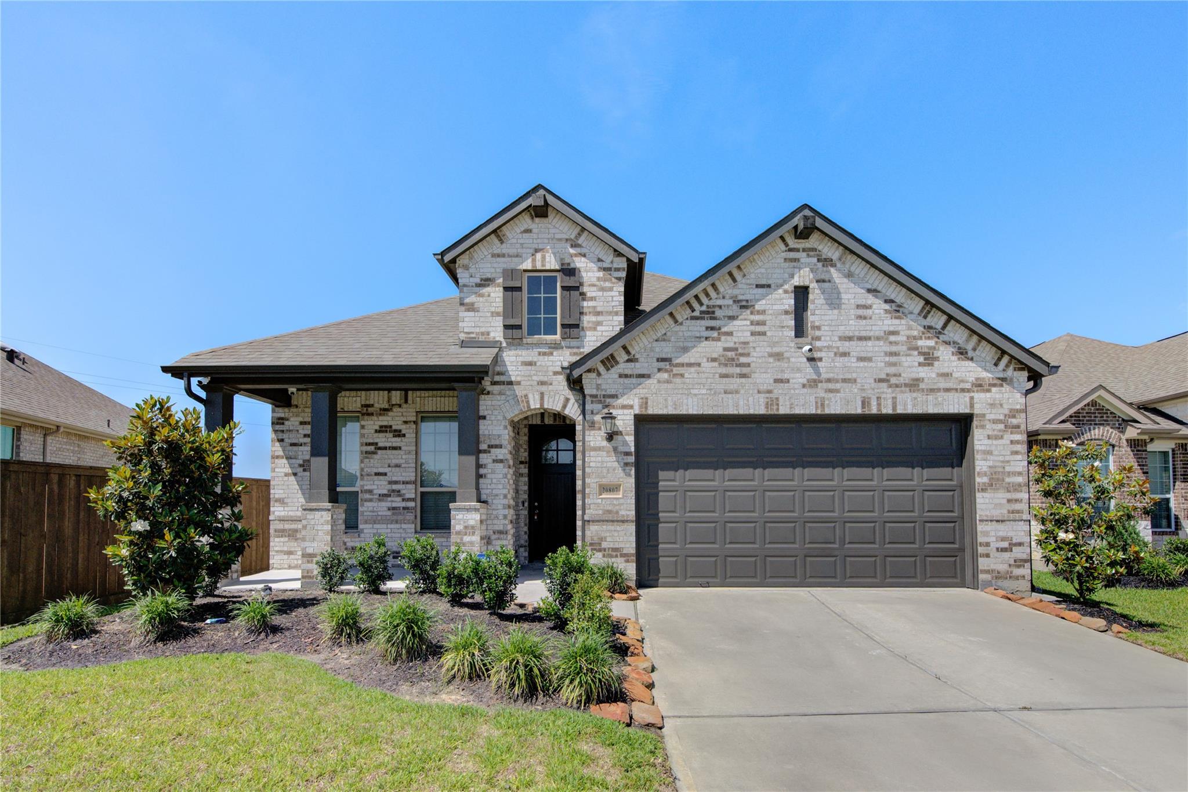
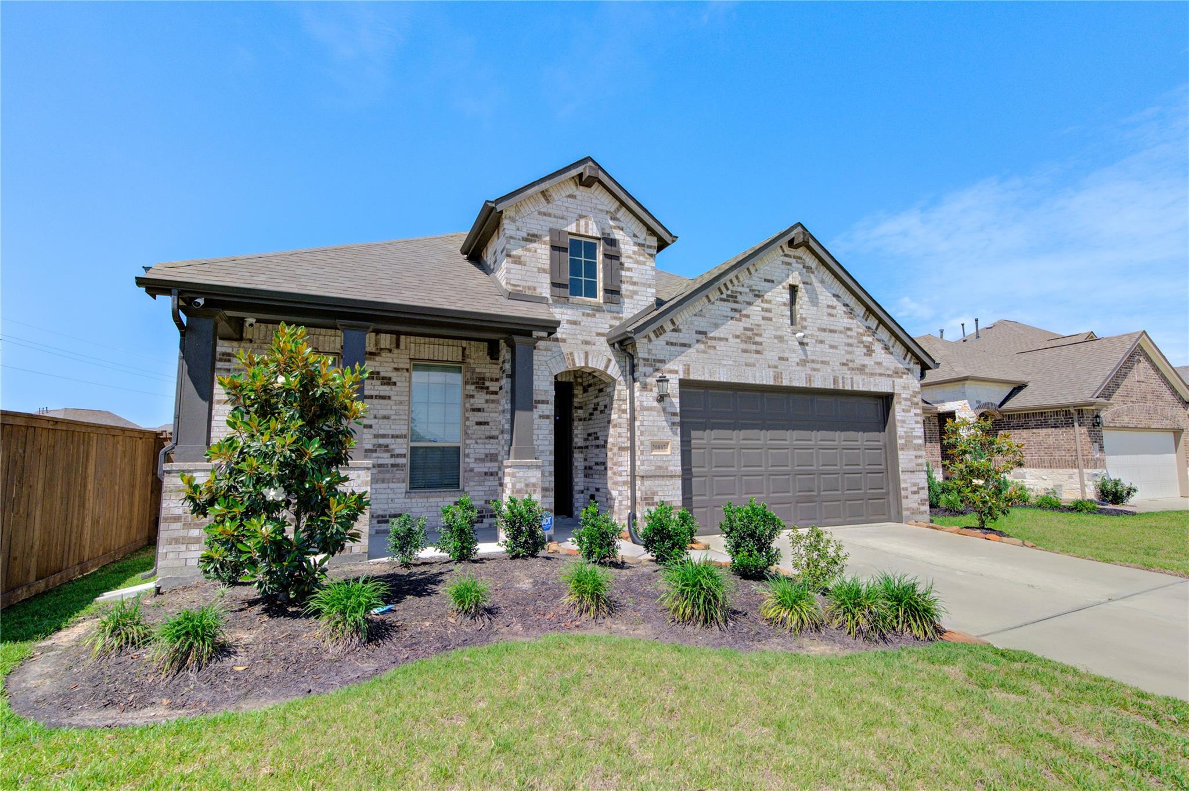
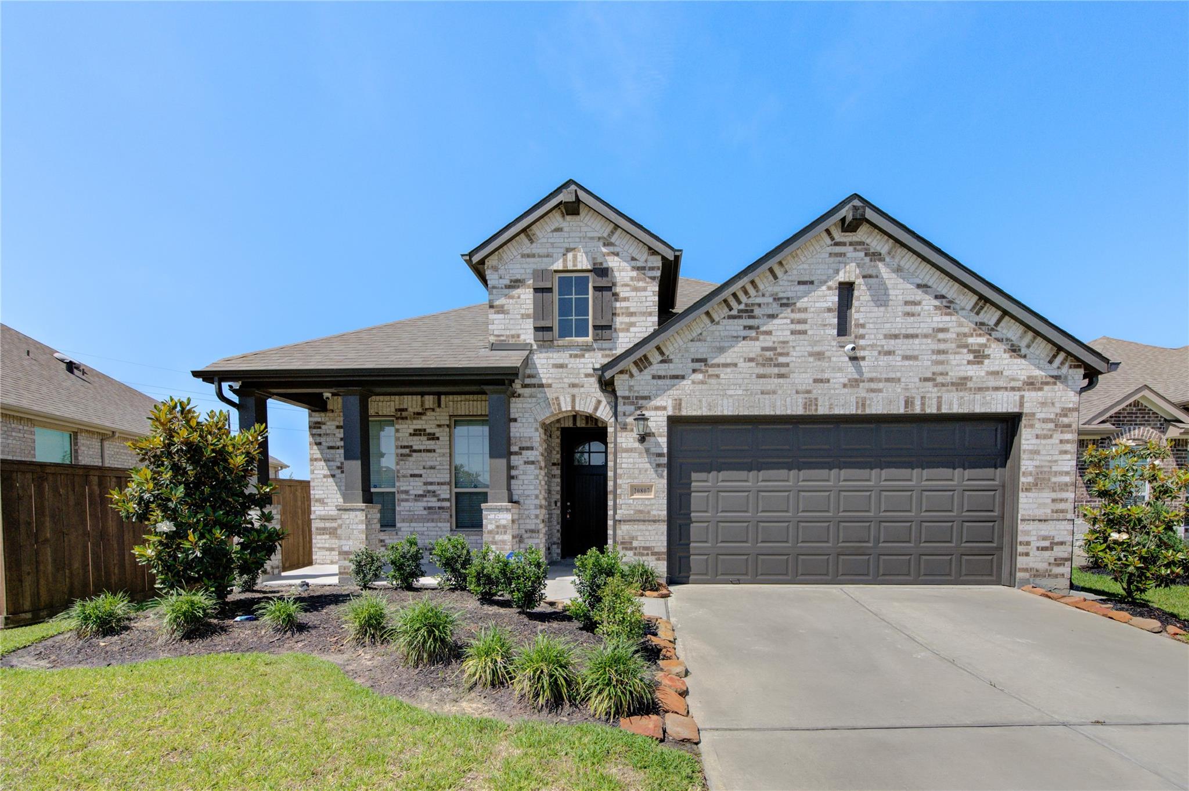
Immaculate 4 bedroom, 3 bath single story Highland Home on a Cul-del-sac in the prestigious Laurel Park! This home is well cared for and boasts an 8' front door and high ceiling throughout. The front porch welcomes you as you head into the large entry hall, once in the living area you will love the high ceilings and open floor plan. The kitchen is a chef's dream, offering 42" white cabinets and granite countertops, SS appliances, a built-in electric oven with a gas cooktop, a large island, and a walk-in pantry. The primary bedroom has a spa-like ensuite with separate vanities as well as a separate tub, a large walk-in shower, and a huge closet. Three additional bedrooms and two more full baths complete this spacious split floorplan. This is a beautiful neighborhood with lakes to sit and enjoy, a swimming pool, a dog park, walking trails, and great swimming pool, and tons of amenities nearby shopping, dining & entertainment. Zoned to Klein ISD. Washer, Dryer, and Refrigerator INCLUDED!

Save
Ask
Tour
Hide
Share
Listing Snapshot
Price 
$2,895
Days On Site 
20 Days
Bedrooms 
4
Inside Area (SqFt) 
2,047 sqft
Total Baths 
3
Full Baths 
3
Partial Baths 
N/A
Lot Size 
0.1507 Acres
Year Built 
2019
MLS® Number 
11745130
Status 
Active
Property Tax 
N/A
HOA/Condo/Coop Fees 
N/A
Sq Ft Source 
N/A
Friends & Family
Recent Activity
3 weeks agoListing updated with changes from the MLS®
3 weeks agoListing first seen on site
General Features
Acres 
0.1507
Attached Garage 
Yes
Disclosures 
Sellers Disclosure
Garage 
Yes
Garage Spaces 
2
Lease Term 
12 Months
Number Of Stories 
1
Parking 
Attached
Parking Spaces 
2
Pets 
No
Property Sub Type 
Single Family Residence
SqFt Total 
2047
Style 
Traditional
Water Source 
Public
Interior Features
Appliances 
DisposalElectric OvenMicrowaveGas CooktopDryerRefrigeratorWasherDishwasher
Cooling 
Attic FanCeiling Fan(s)Electric
Flooring 
CarpetTile
Heating 
Natural Gas
Interior 
Granite CountersDouble Vanity
Bedroom 
Dimensions - 10x12Level - FirstArea - 120
Breakfast 
Dimensions - 10x12Level - FirstArea - 120
Family Room 
Dimensions - 18x15Level - FirstArea - 270
Kitchen 
Dimensions - 10x12Level - FirstArea - 120
Master Bedroom 
Dimensions - 14x18Level - FirstArea - 252
Save
Ask
Tour
Hide
Share
Exterior Features
Lot Features 
Cul-De-SacSubdivided
Community Features
Community Features 
Clubhouse
MLS Area 
14
School District 
32 - Klein
Roads 
Asphalt
Schools
School District
32 - Klein
Elementary School
Benignus Elementary School
Middle School
Krimmel Intermediate School
High School
Klein Cain High School
Listing courtesy of Roots Brokerage [email protected]

IDX information is provided exclusively for consumers’ personal, non-commercial use. It may not be used for any purpose other than to identify prospective properties consumers may be interested in purchasing. This data is deemed reliable but is not guaranteed accurate by the MLS.

Data provided by HAR.com © 2026. All information provided should be independently verified.

Neighborhood & Commute
Source: Walkscore
Disclosure: Community information and market data powered by Constellation Data Labs. Information is deemed reliable but not guaranteed.
Save
Ask
Tour
Hide
Share