Search For Homes

Save
Ask
Tour
Hide
Share
$1,650
1 Day On Site

23103 Berry Pine Drive
Spring, TX 77373

For Rent|Manufactured Home|Active
3
Beds
2
Total Baths
2
Full Baths
1,397
SqFt
$1
/SqFt
1975
Built
Subdivision:
Timber Lane Sec 02
County:
Harris
Call Now: 346.202.7307
Is this the listing for you? We can help make it yours.
346.202.7307
23103 Berry Pine Drive23103 Berry Pine Drive23103 Berry Pine Drive23103 Berry Pine Drive
Save
Ask
Tour
Hide
Share

Mortgage Calculator

Monthly Payment (Est.)

Enter an interest rate to see your estimated monthly payment.
Calculator powered by Showcase IDX, a Constellation1 Company. Copyright ©2026 Information is deemed reliable but not guaranteed.

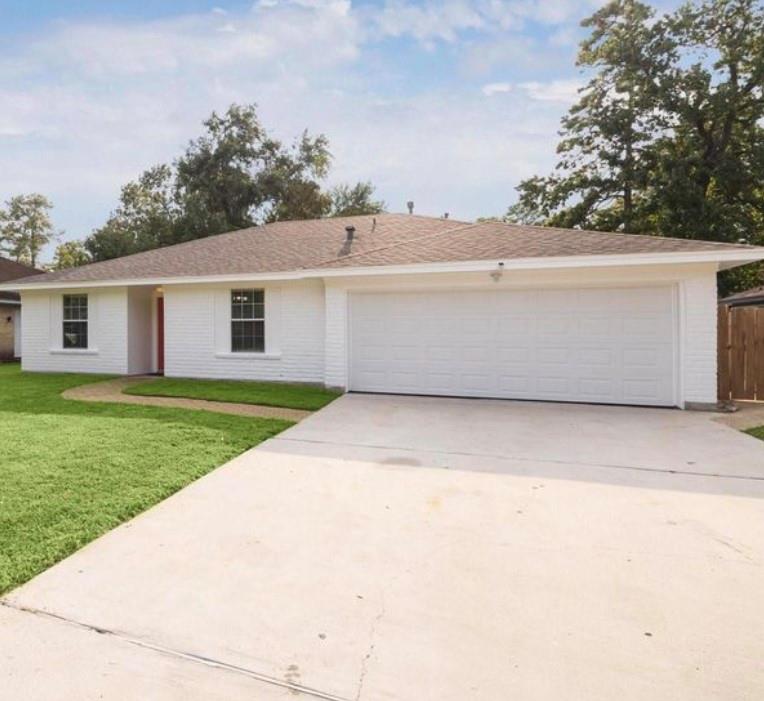
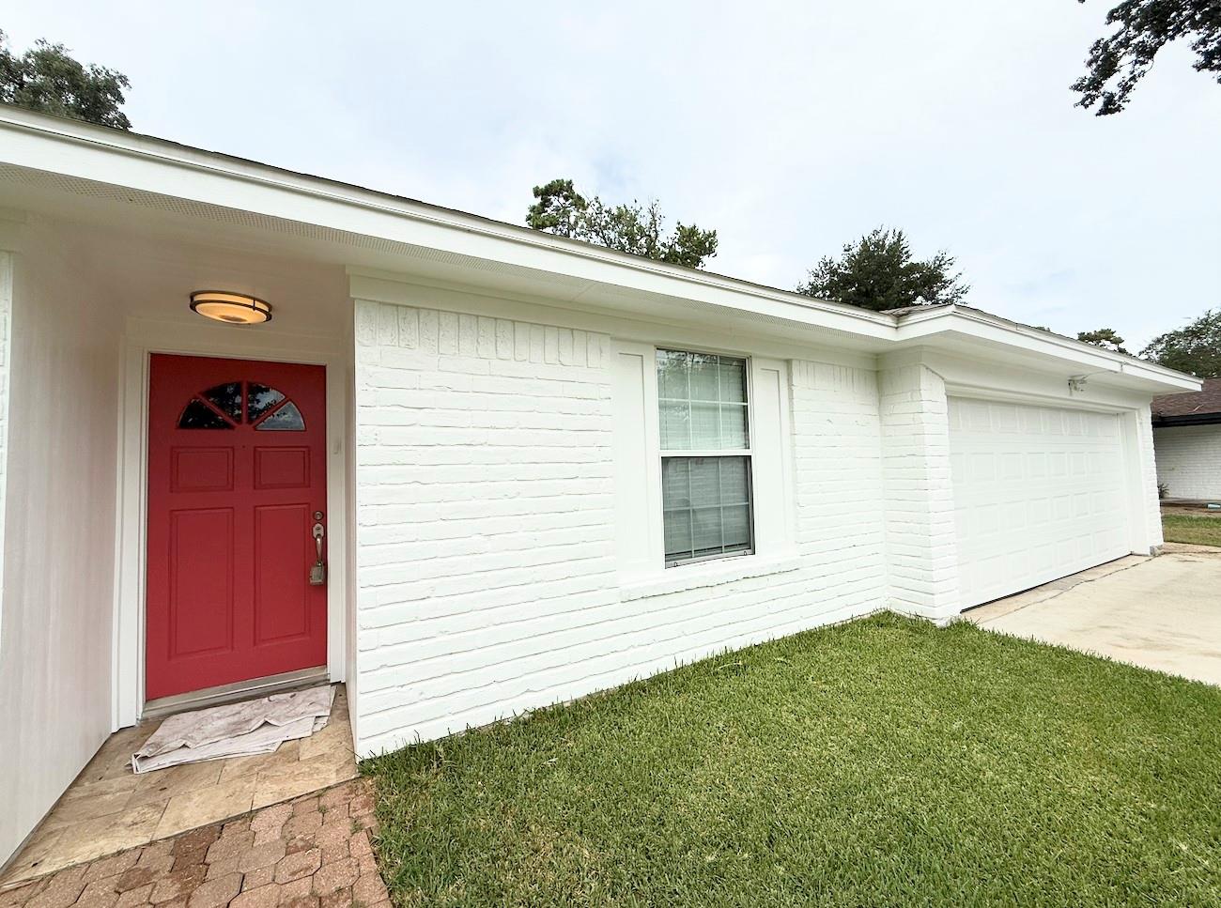
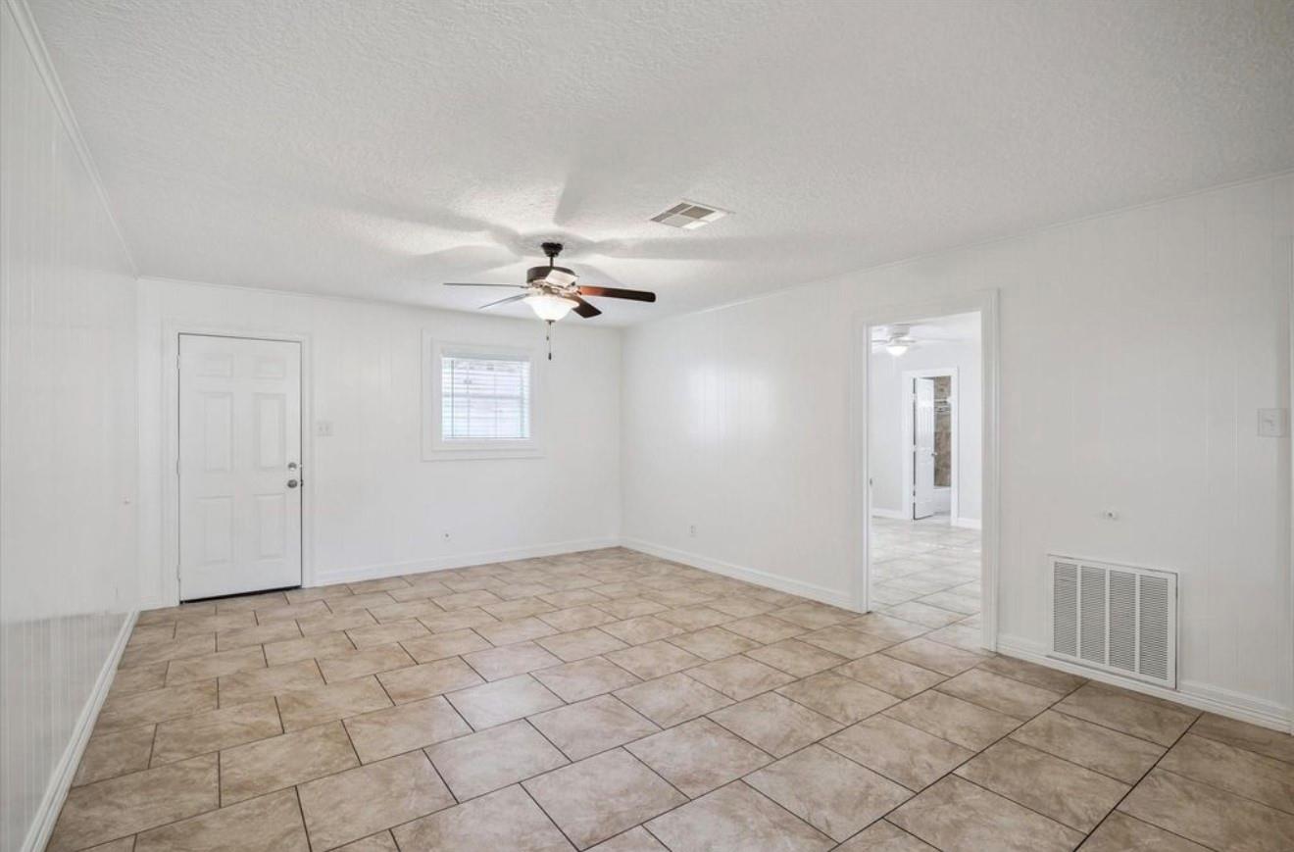
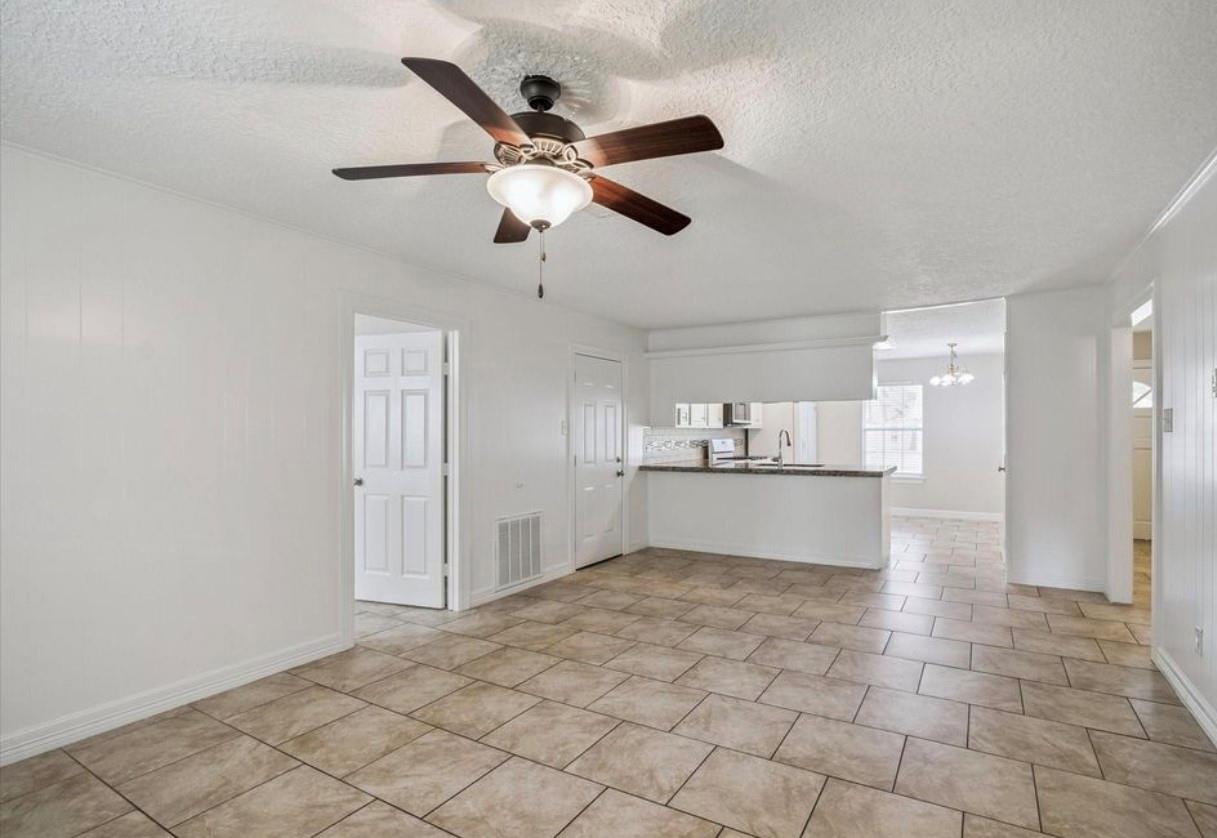
This move-in ready 3-bedroom, 2-bathroom residence offers an ideal blend of comfort and style. The thoughtfully designed layout features durable tile flooring throughout and a freshly painted interior. At the heart of the home, the kitchen and dining areas combine seamlessly, showcasing granite countertops, a pantry, and generous storage. For your convenience, Refrigerator, washer, and dryer are included. The exterior boasts a fully fenced backyard and a covered patio, perfect for outdoor enjoyment. Complete with a 2-car attached garage featuring premium epoxy flooring and an automatic opener, this home is entirely smoke-free and ready for immediate occupancy.Located between The Woodlands and Beltway 8, this home offers convenient access to the Hardy Toll Road, Grand Parkway (99), I-45, FM 1960, I-69, the Energy Corridor, and Bush Intercontinental Airport.

Save
Ask
Tour
Hide
Share
Listing Snapshot
Price 
$1,650
Days On Site 
1 Day
Bedrooms 
3
Inside Area (SqFt) 
1,397 sqft
Total Baths 
2
Full Baths 
2
Partial Baths 
N/A
Lot Size 
0.1566 Acres
Year Built 
1975
MLS® Number 
11761129
Status 
Active
Property Tax 
N/A
HOA/Condo/Coop Fees 
N/A
Sq Ft Source 
N/A
Friends & Family
Recent Activity
12 hours agoListing updated with changes from the MLS®
yesterdayListing first seen on site
General Features
Acres 
0.1566
Attached Garage 
Yes
Disclosures 
No Disclosures
Garage 
Yes
Garage Spaces 
2
Lease Term 
12 Months
Number Of Stories 
1
Parking 
AttachedOversizedAdditional Parking
Parking Spaces 
2
Pets 
No
Property Sub Type 
Manufactured Home
Sewer 
Public Sewer
SqFt Total 
1397
Style 
Traditional
Water Source 
Public
Interior Features
Appliances 
DisposalConvection OvenDishwasher
Cooling 
Ceiling Fan(s)Electric
Fireplace 
Yes
Fireplaces 
1
Flooring 
Tile
Heating 
Electric
Bedroom 
Dimensions - 12X12Level - FirstArea - 144
Kitchen 
Dimensions - 13X13Level - FirstArea - 169
Living Room 
Dimensions - 21X13Level - FirstArea - 273
Master Bedroom 
Dimensions - 14X13Level - FirstArea - 182
Save
Ask
Tour
Hide
Share
Exterior Features
Fencing 
Back Yard
Lot Features 
Subdivided
Patio And Porch 
Patio
Community Features
Association Amenities 
Pool
MLS Area 
12
School District 
48 - Spring
Roads 
Concrete
Schools
School District
48 - Spring
Elementary School
Pearl M Hirsch Elementary School
Middle School
Twin Creeks Middle School
High School
Spring High School
Listing courtesy of RA Brokers [email protected]

IDX information is provided exclusively for consumers’ personal, non-commercial use. It may not be used for any purpose other than to identify prospective properties consumers may be interested in purchasing. This data is deemed reliable but is not guaranteed accurate by the MLS.

Data provided by HAR.com © 2026. All information provided should be independently verified.

Neighborhood & Commute
Source: Walkscore
Disclosure: Community information and market data powered by Constellation Data Labs. Information is deemed reliable but not guaranteed.
Save
Ask
Tour
Hide
Share