Search For Homes

Save
Ask
Tour
Hide
Share
$725,000
6 Days On Site

23746 Masterson Garden Lane
Richmond, TX 77469

For Sale|Single Family Residence|Active Under Contract
4
Beds
5
Total Baths
4
Full Baths
1
Partial Bath
3,667
SqFt
$198
/SqFt
2022
Built
Subdivision:
Veranda
County:
Fort Bend
Call Now: 346.202.7307
Is this the listing for you? We can help make it yours.
346.202.7307
23746 Masterson Garden Lane23746 Masterson Garden Lane23746 Masterson Garden Lane23746 Masterson Garden Lane
Save
Ask
Tour
Hide
Share

Mortgage Calculator

Monthly Payment (Est.)

Enter an interest rate to see your estimated monthly payment.
Calculator powered by Showcase IDX, a Constellation1 Company. Copyright ©2026 Information is deemed reliable but not guaranteed.

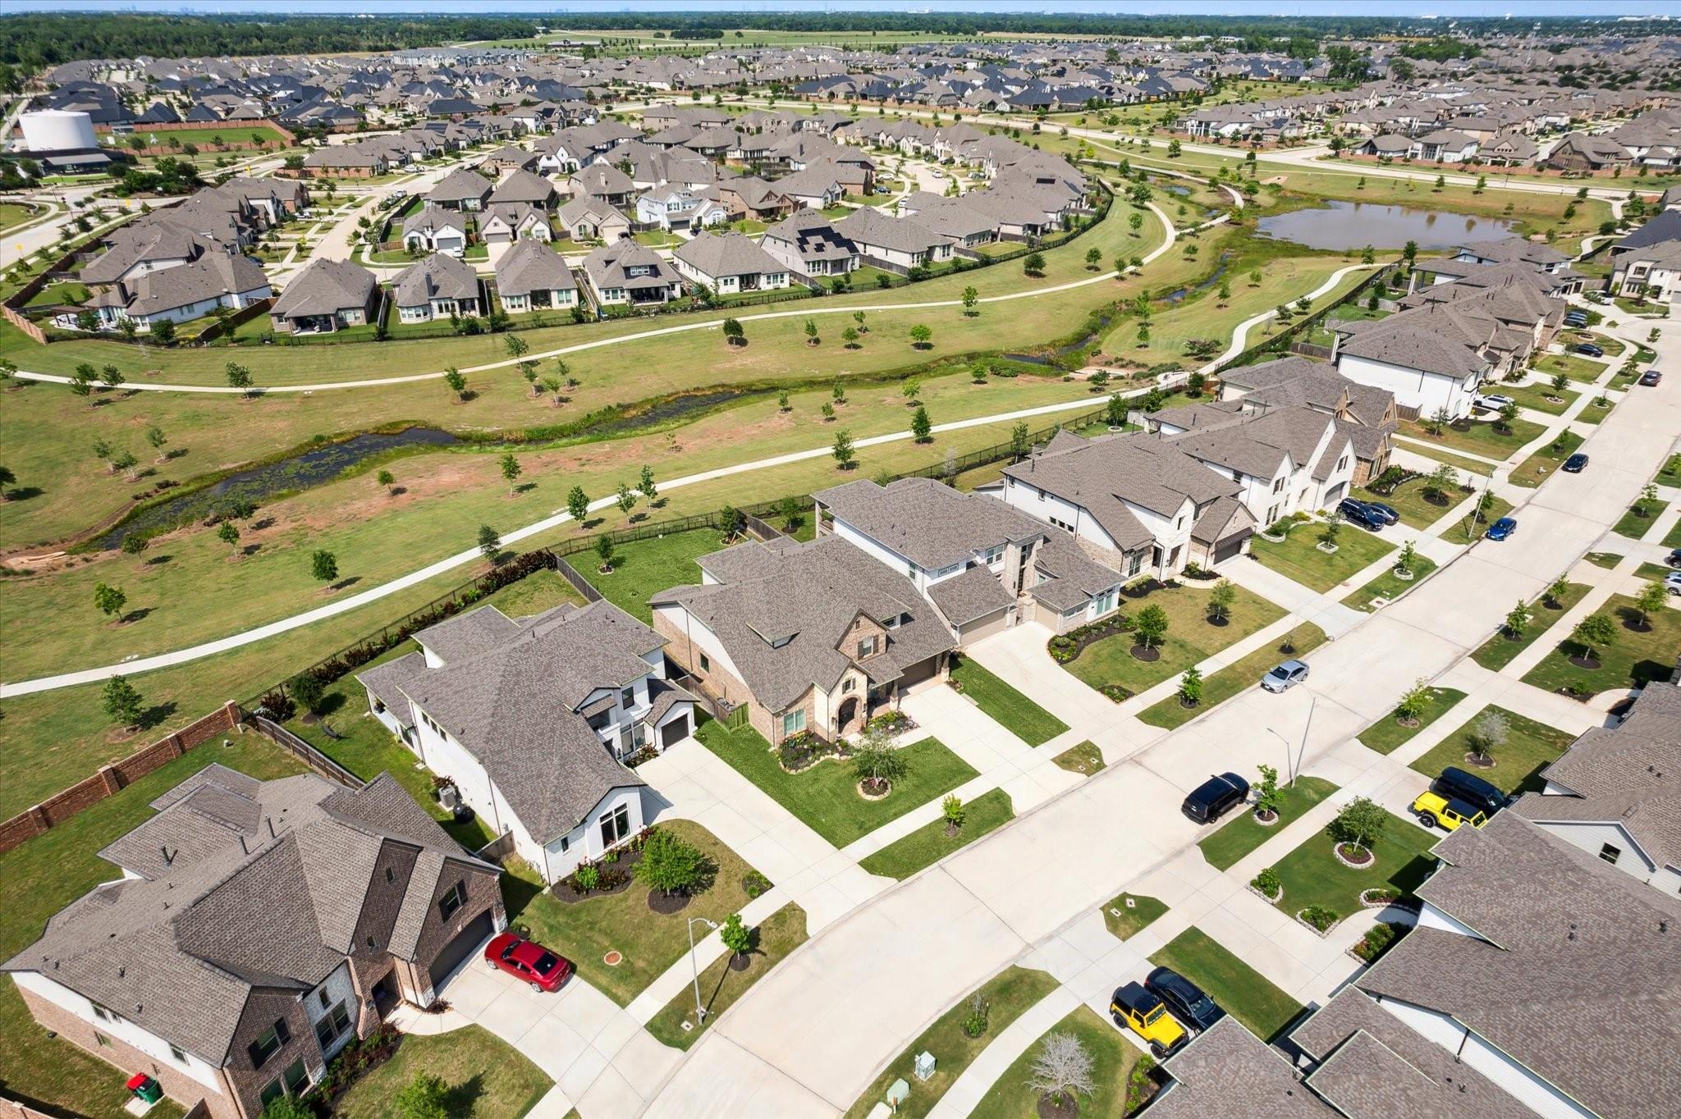
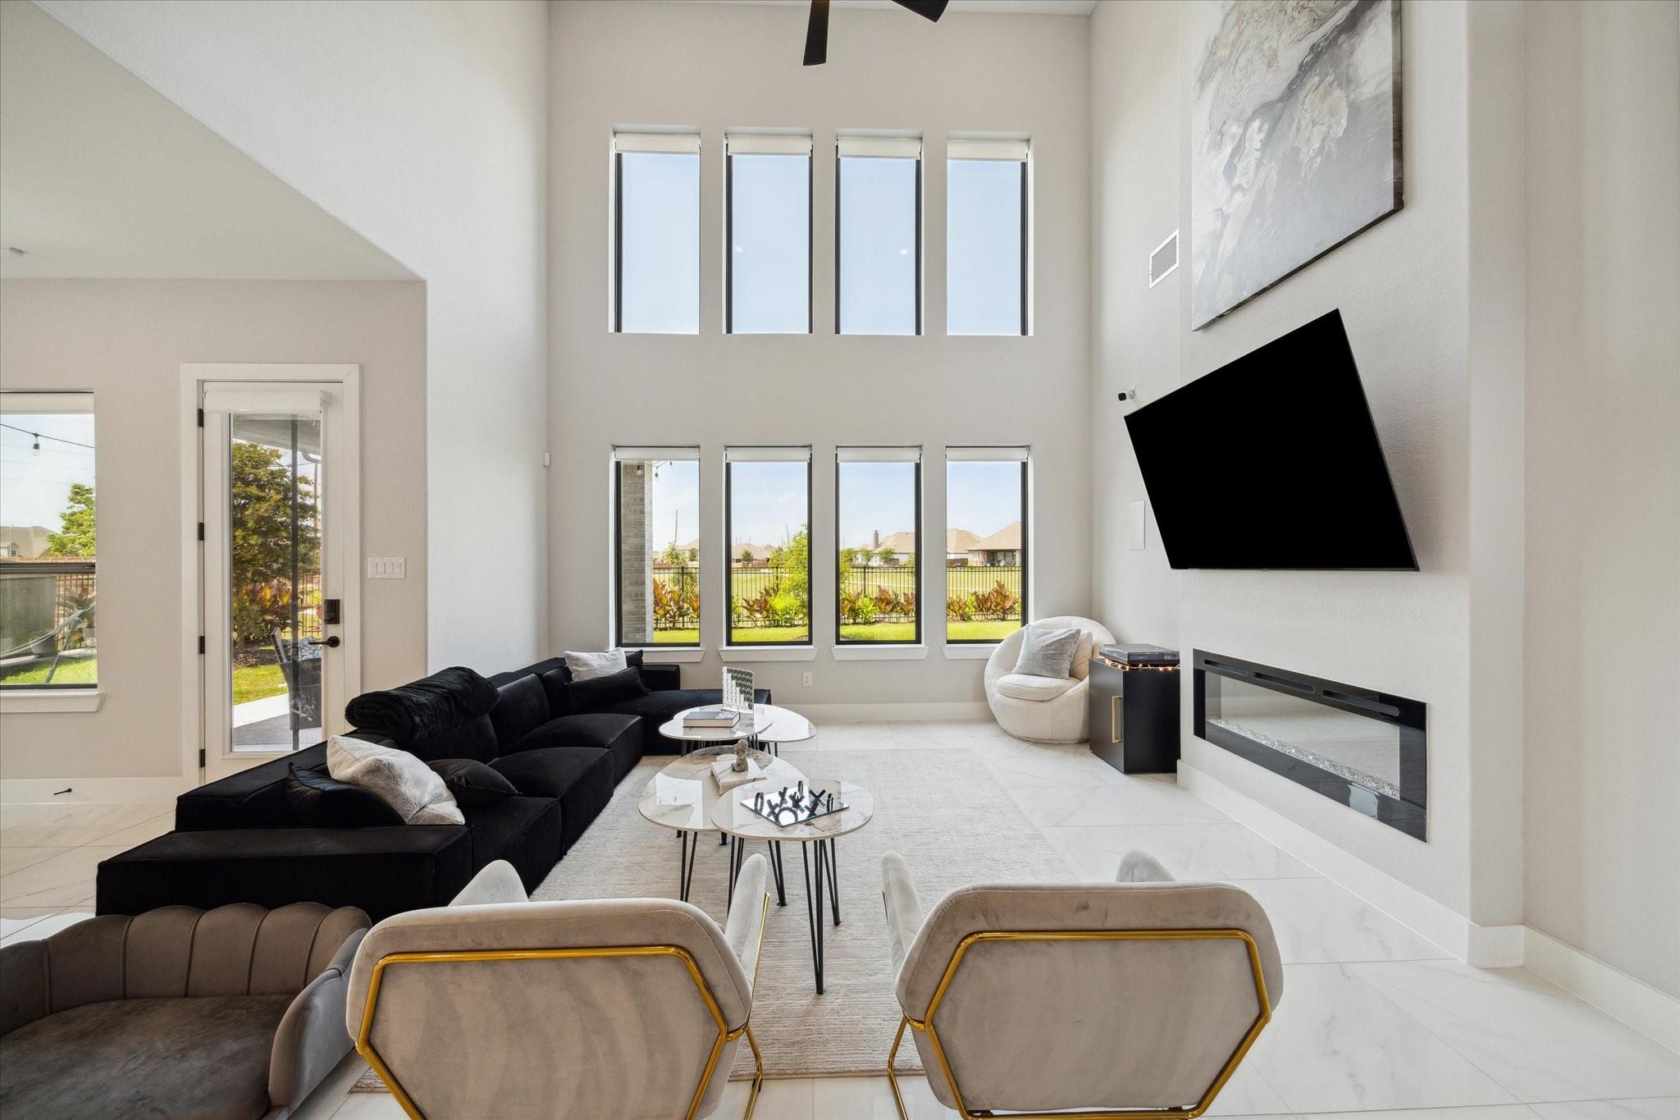
Modern two-story home packed with custom upgrades, pond views and no rear neighbors. A dramatic two-story great room with soaring windows, statement spiral staircase and contemporary fireplace opens to a kitchen with waterfall island, floor-to-ceiling cabinetry, pot filler, walk-in pantry and Samsung Bespoke refrigerator with Beverage Center. Upstairs, the custom media room is a showstopper, featuring two king-size built-in lounge platforms with sofa-grade cushioning and a 13-speaker surround-sound system. Premium Klipsch audio extends throughout the home with Sonos integration. Additional upgrades include a whole-home central vacuum, reverse-osmosis water filtration, tankless water heater, EV charging and oversized three-car garage. Outside, a covered patio overlooks the pond, green space and walking trails.

Save
Ask
Tour
Hide
Share
Listing Snapshot
Price 
$725,000
Days On Site 
6 Days
Bedrooms 
4
Inside Area (SqFt) 
3,667 sqft
Total Baths 
5
Full Baths 
4
Partial Baths 
1
Lot Size 
0.2335 Acres
Year Built 
2022
MLS® Number 
11774817
Status 
Active Under Contract
Property Tax 
N/A
HOA/Condo/Coop Fees 
$109.92 monthly
Sq Ft Source 
N/A
Friends & Family
Recent Activity
13 hours agoListing updated with changes from the MLS®
13 hours agoStatus changed to Active Under Contract
7 days agoListing first seen on site
General Features
Acres 
0.2335
Attached Garage 
Yes
Direction Faces 
South
Disclosures 
ExclusionsMudSeller's Disclosure
Foundation 
Slab
Garage 
Yes
Garage Spaces 
3
Green Energy Efficient 
ThermostatLightingHVACInsulationExposure/ShadeAppliances
Parking 
AttachedOversizedAdditional ParkingGarage Door OpenerElectric Vehicle Charging Station(s)
Parking Spaces 
3
Property Sub Type 
Single Family Residence
Security 
Prewired
Sewer 
Public Sewer
SqFt Total 
3667
Style 
Contemporary/ModernMediterraneanOtherTraditional
Water Source 
Public
Interior Features
Appliances 
ENERGY STAR Qualified AppliancesWater HeaterDisposalWater SoftenerElectric OvenMicrowaveGas CooktopDishwasherWater Purifier
Cooling 
Ceiling Fan(s)ElectricZoned
Fireplace 
Yes
Fireplace Features 
Electric
Fireplaces 
1
Flooring 
CarpetTileWood
Heating 
Natural GasZoned
Interior 
Central VacuumCrown MoldingHigh CeilingsWired for SoundWalk-In Closet(s)Kitchen IslandPantryBidetEntrance FoyerMaster DownstairsDouble VanitySoaking TubSmart Thermostat
Laundry Features 
Electric Dryer HookupGas Dryer HookupWasher Hookup
Spa 
Yes
Window Features 
Window CoveringsLow Emissivity Windows
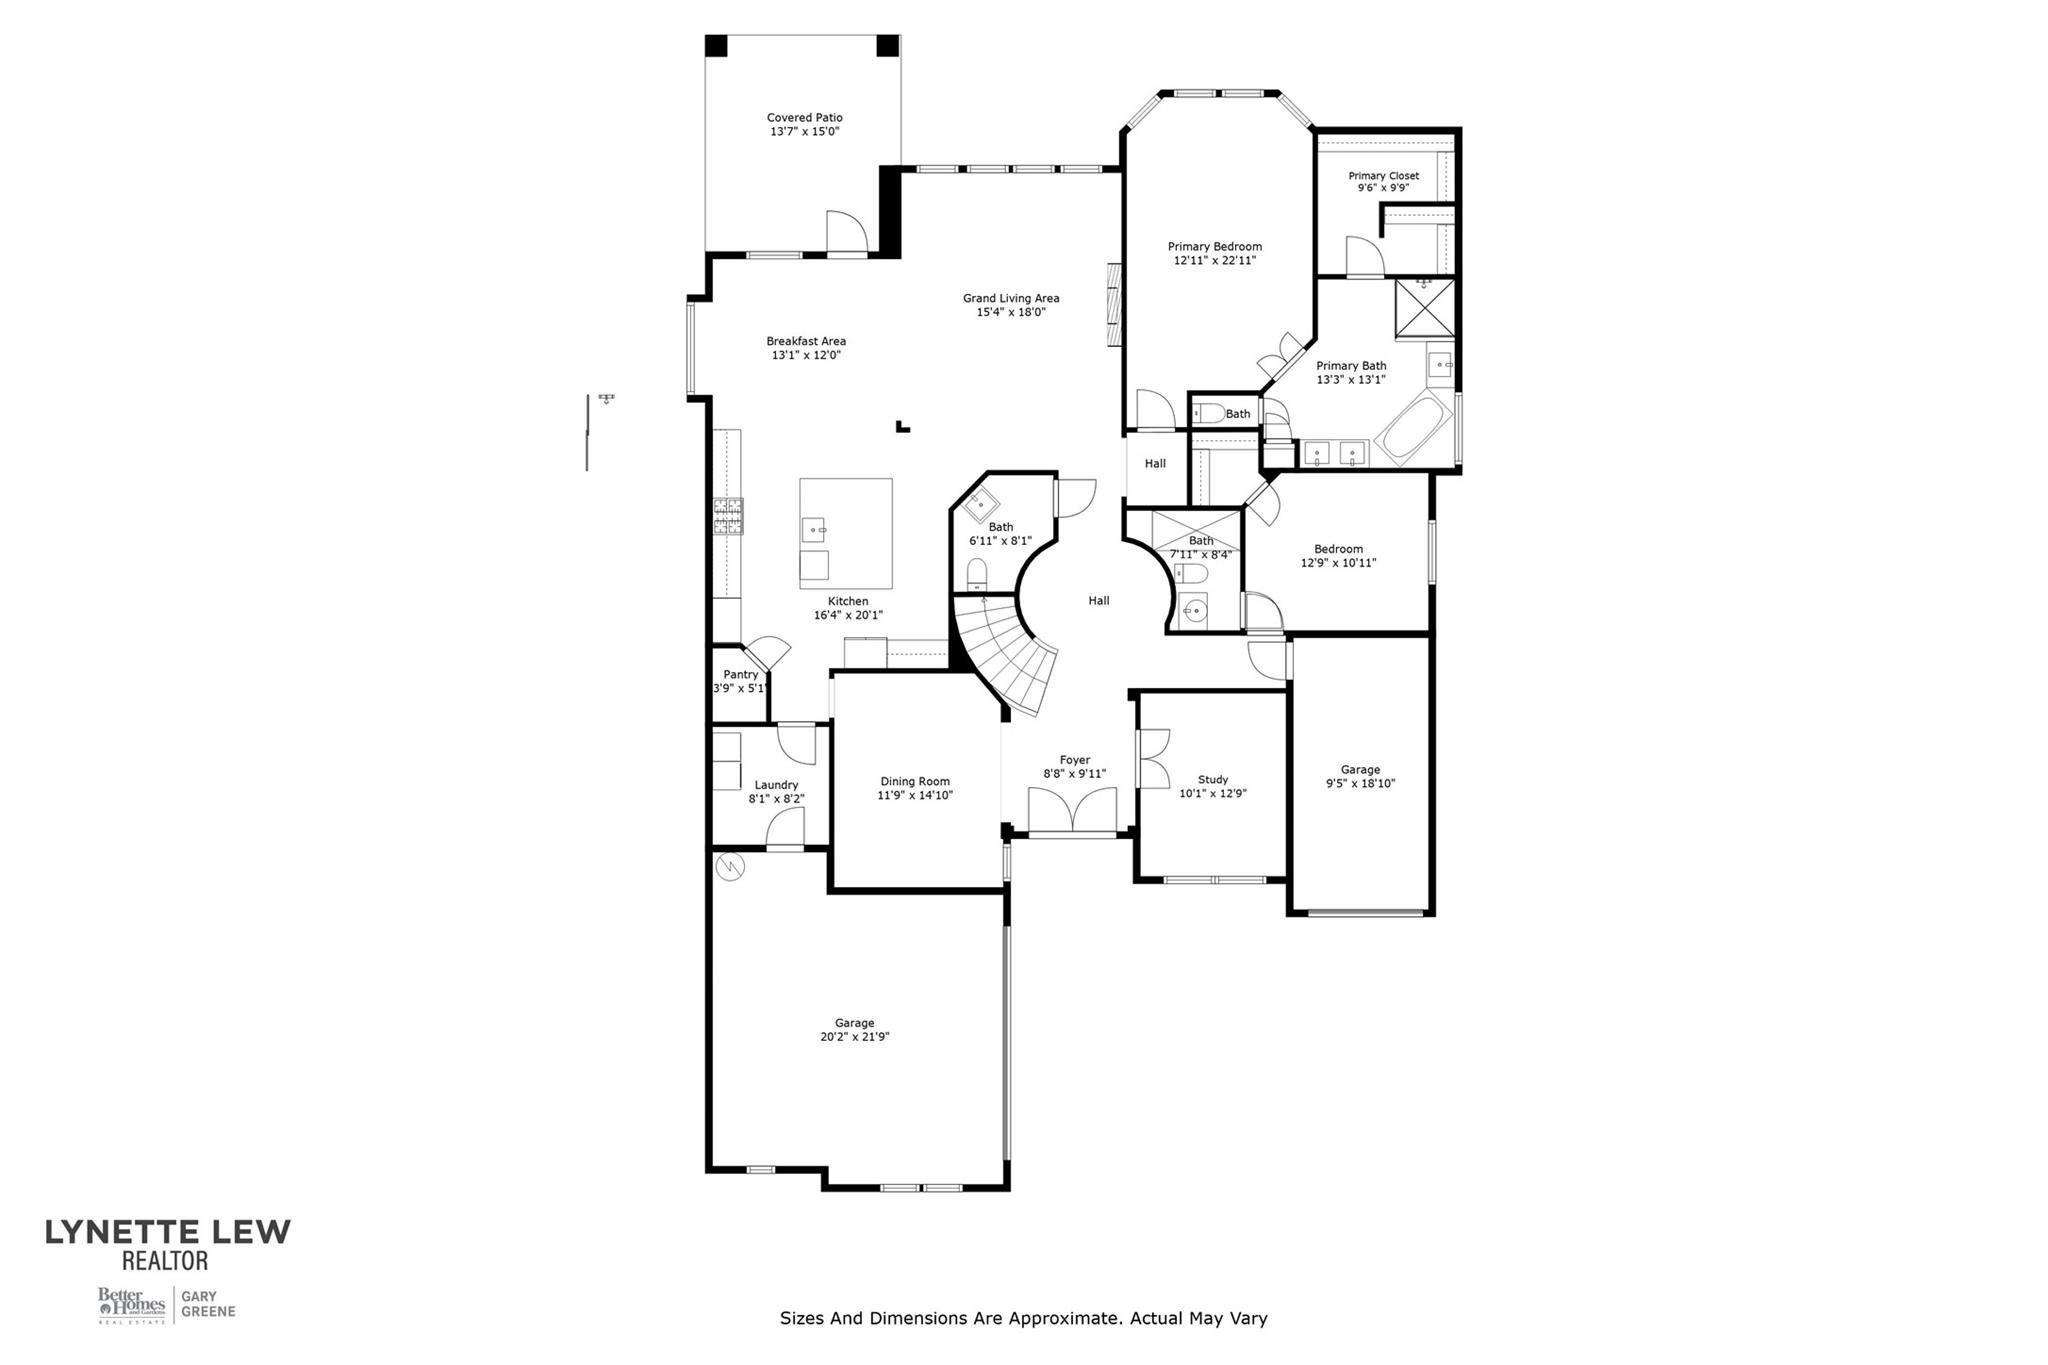
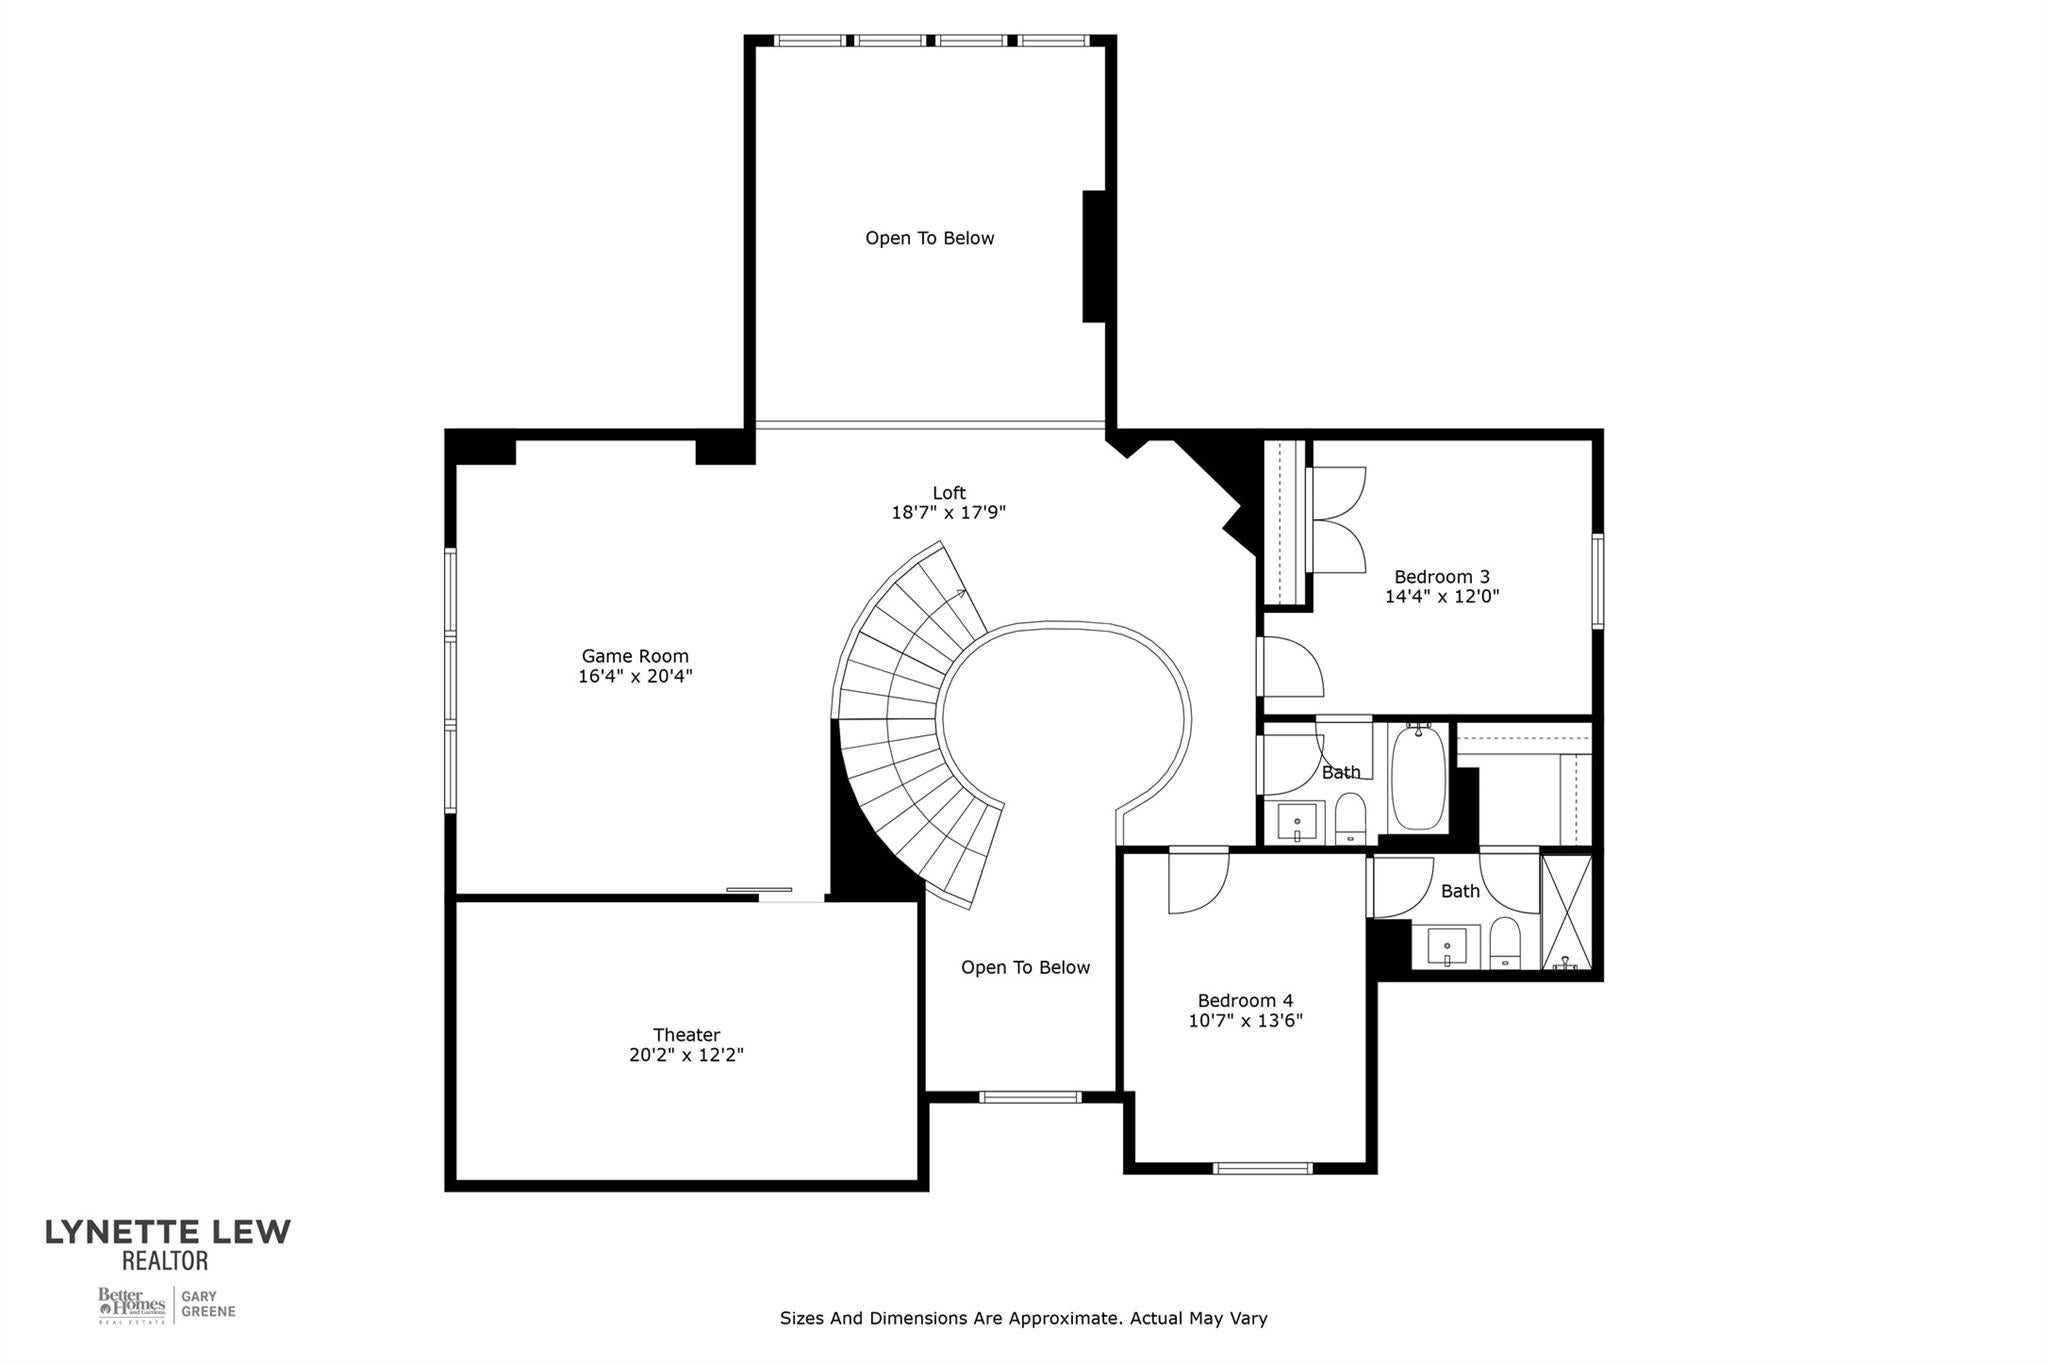
Bedroom 
Dimensions - 14 x 11Level - SecondArea - 154
Breakfast 
Dimensions - 13 x 12Level - FirstArea - 156
Dining Room 
Dimensions - 15 x 12Level - FirstArea - 180
Game Room 
Dimensions - 20 x 16Level - SecondArea - 320
Kitchen 
Dimensions - 20 x 16Level - FirstArea - 320
Living Room 
Dimensions - 18 x 15Level - FirstArea - 270
Master Bathroom 
Dimensions - 13 x 13Level - FirstArea - 169
Master Bedroom 
Dimensions - 23 x 13Level - FirstArea - 299
Media Room 
Dimensions - 20 x 12Level - SecondArea - 240
Utility Room 
Dimensions - 8 x 8Level - FirstArea - 64
Save
Ask
Tour
Hide
Share
Exterior Features
Construction Details 
Cement SidingStoneStucco
Fencing 
Back Yard
Lot Features 
Back YardGreenbeltSubdivided
Patio And Porch 
CoveredPorchPatio
Roof 
Composition
Spa 
Yes
View 
LakeWater
Waterfront Features 
Pond
Waterview 
LakeWater
Windows/Doors 
Window CoveringsLow Emissivity Windows
Community Features
Accessibility Features 
Therapeutic Whirlpool
Association Amenities 
ClubhouseDog ParkFitness CenterParkPlaygroundPoolTennis Court(s)Trail(s)Recreation Facilities
Association Fee 
$1319.0
Association Fee Frequency 
Annually
Community Features 
Tennis Court(s)CurbsClubhouse
MLS Area 
30
School District 
33 - Lamar Consolidated
Financing Terms Available 
CashConventionalFHAVA Loan
Roads 
Concrete
Schools
School District
33 - Lamar Consolidated
Elementary School
Phelan Elementary
Middle School
Lamar Junior High School
High School
Lamar Consolidated High School
Listing courtesy of Better Homes and Gardens Real Estate Gary Greene - Memorial [email protected]

IDX information is provided exclusively for consumers’ personal, non-commercial use. It may not be used for any purpose other than to identify prospective properties consumers may be interested in purchasing. This data is deemed reliable but is not guaranteed accurate by the MLS.

Data provided by HAR.com © 2026. All information provided should be independently verified.

Neighborhood & Commute
Source: Walkscore
Disclosure: Community information and market data powered by Constellation Data Labs. Information is deemed reliable but not guaranteed.
Save
Ask
Tour
Hide
Share