Search For Homes

Save
Ask
Tour
Hide
Share
$2,699,000
8 Days On Site

10918 Long Shadow Lane
Hunters Creek Village, TX 77024

For Sale|Single Family Residence|Active Under Contract
5
Beds
5
Total Baths
5
Full Baths
5,144
SqFt
$525
/SqFt
2012
Built
Subdivision:
Long Shadows
County:
Harris
Call Now: 346.202.7307
Is this the listing for you? We can help make it yours.
346.202.7307
10918 Long Shadow Lane10918 Long Shadow Lane10918 Long Shadow Lane10918 Long Shadow Lane
Save
Ask
Tour
Hide
Share

Mortgage Calculator

Monthly Payment (Est.)

Enter an interest rate to see your estimated monthly payment.
Calculator powered by Showcase IDX, a Constellation1 Company. Copyright ©2026 Information is deemed reliable but not guaranteed.

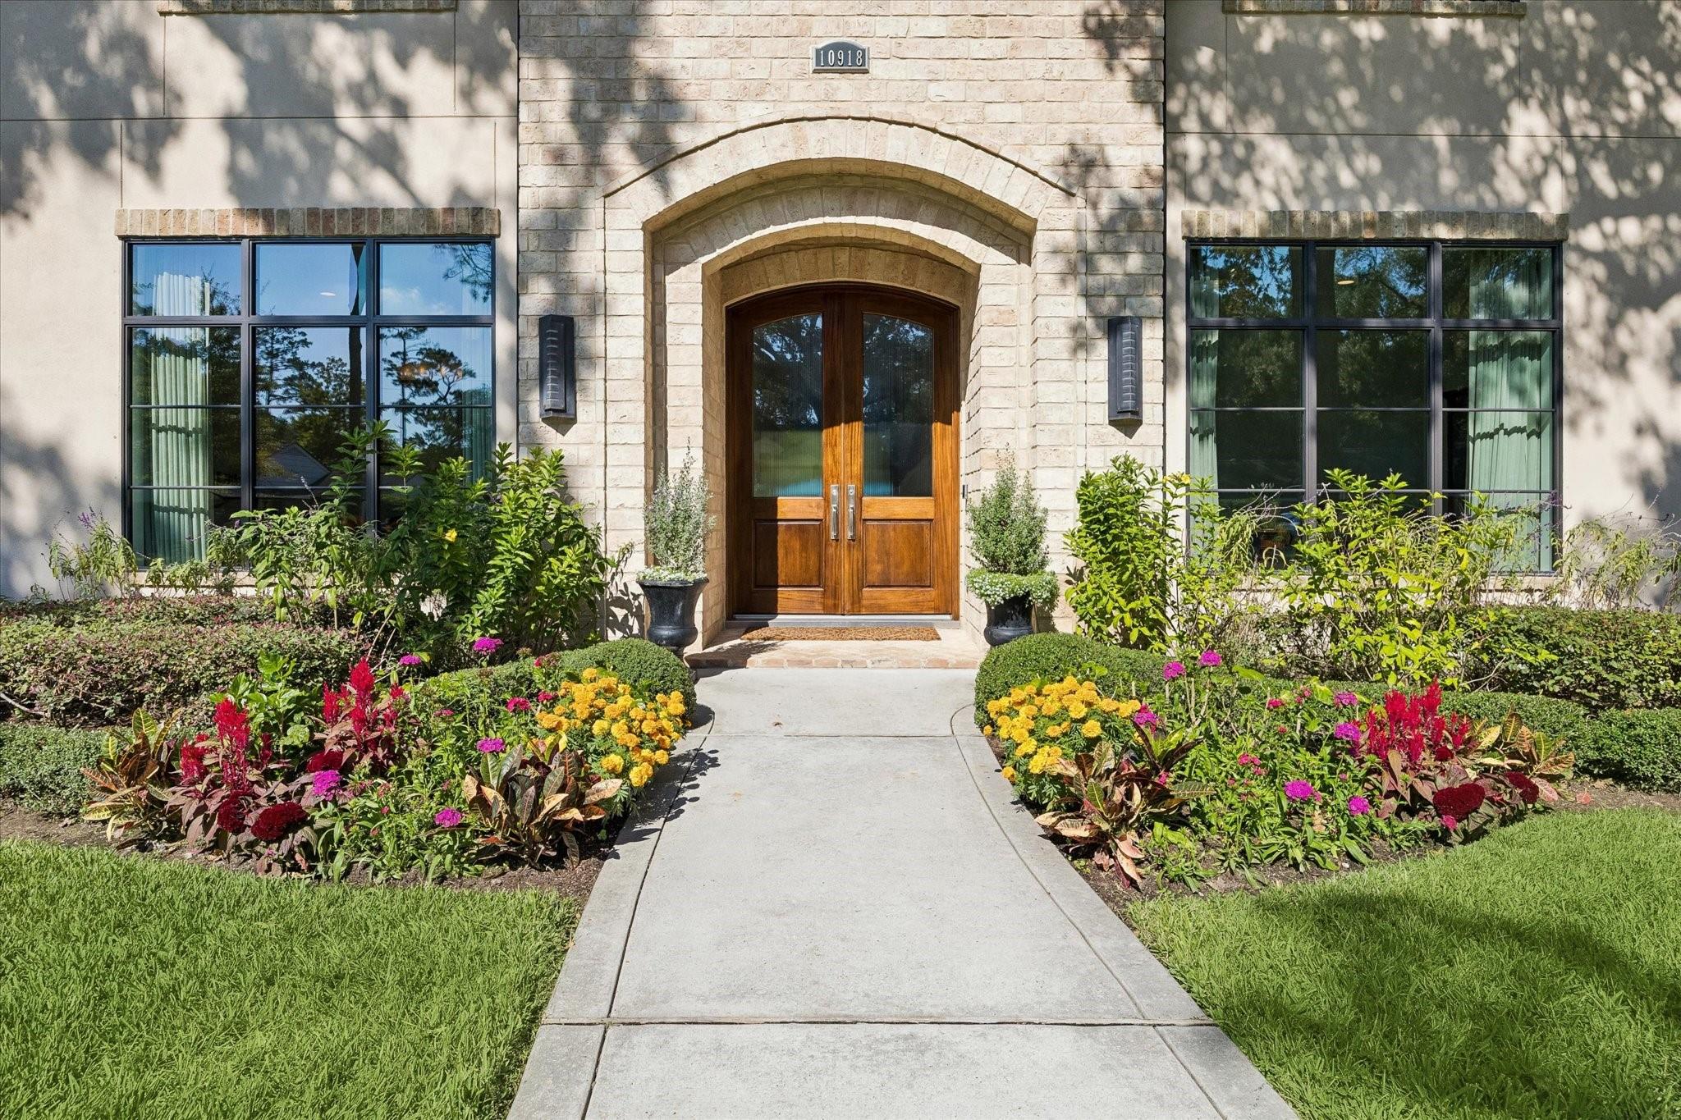
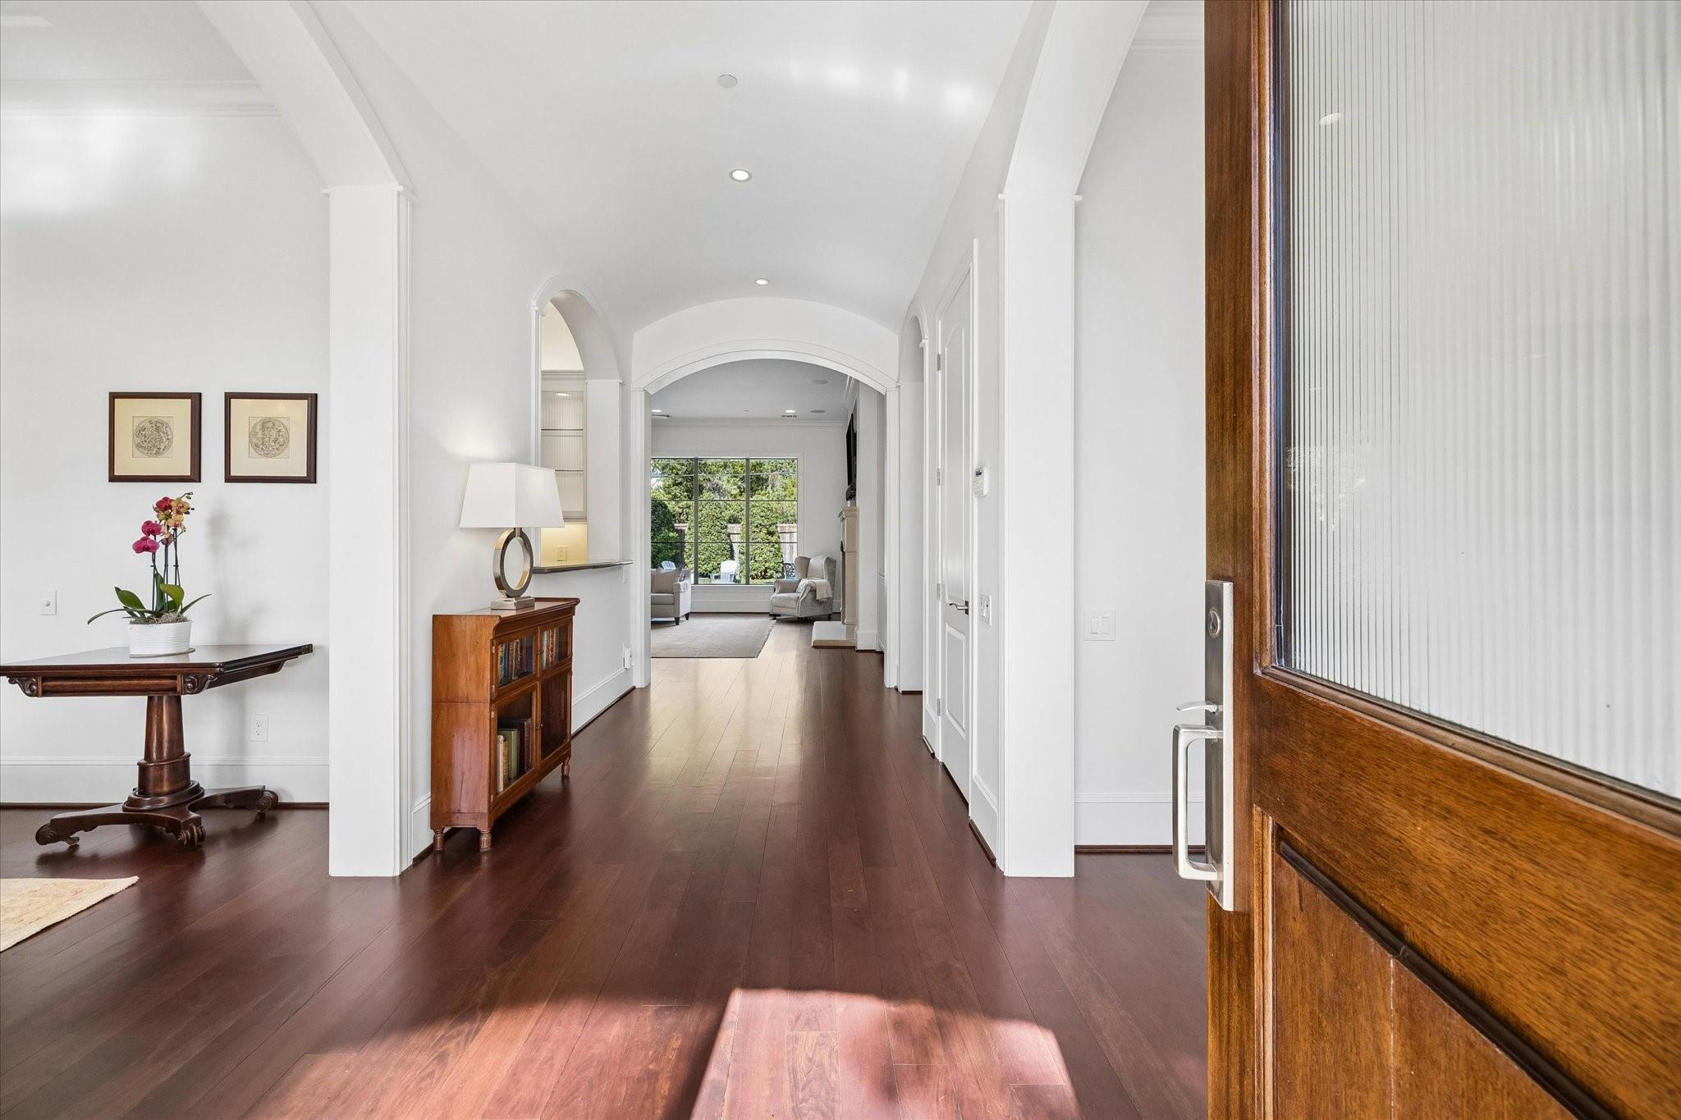
Beautiful custom home in prestigious Hunters Creek Village. Timeless appeal in serene wooded setting minutes from the heart of Houston. From the moment you enter, the impressive wide foyer welcomes you with beautiful wood flooring, abundant natural light and architectural details. Floorplan offers exceptional balance of elegance, comfort and functionality. Spacious family room features expansive windows that frame the beautiful outdoors. Seamless connection to chef's kitchen with oversized island, glass-front cabinetry, extensive workspace and premium appliances. Breakfast area, butler's pantry and wet bar. One room/bedroom downstairs with full bathroom. Elevator shaft. Luxurious primary suite is a relaxing retreat, elegant bathroom and two walk-in closets. Large game room with built-ins. Outdoor living experience is equally appealing. Summer kitchen and covered patio overlook the pool and spa. Beautiful private setting creates ideal backdrop for relaxing, entertaining and enjoyment.

Save
Ask
Tour
Hide
Share
Listing Snapshot
Price 
$2,699,000
Days On Site 
8 Days
Bedrooms 
5
Inside Area (SqFt) 
5,144 sqft
Total Baths 
5
Full Baths 
5
Partial Baths 
N/A
Lot Size 
0.2296 Acres
Year Built 
2012
MLS Number 
11795920
Status 
Active Under Contract
Property Tax 
$45,035
HOA/Condo/Coop Fees 
N/A
Sq Ft Source 
N/A
Friends & Family
Recent Activity
yesterdayListing updated with changes from the MLS
yesterdayStatus changed to Active Under Contract
a week agoListing first seen on site
General Features
Acres 
0.2296
Attached Garage 
Yes
Direction Faces 
South
Disclosures 
Reports AvailableSeller's Disclosure
Foundation 
Slab
Garage 
Yes
Garage Spaces 
2
Green Energy Efficient 
ThermostatExposure/Shade
Parking 
Garage Door OpenerAttachedDetachedElectric GateGated
Parking Spaces 
2
Property Sub Type 
Single Family Residence
SqFt Total 
5144
Style 
Traditional
Water Source 
Public
Interior Features
Appliances 
Water HeaterDisposalIce MakerWine RefrigeratorDouble OvenGas OvenMicrowaveGas RangeDishwasherDryerRefrigeratorWasher
Cooling 
Ceiling Fan(s)ElectricZoned
Fireplace 
Yes
Fireplace Features 
Gas Log
Fireplaces 
1
Flooring 
TileWood
Heating 
Natural GasZoned
Interior 
Crown MoldingHigh CeilingsWet BarWired for SoundWalk-In Closet(s)Breakfast BarKitchen IslandPantryEntrance FoyerDouble VanitySmart Thermostat
Laundry Features 
Electric Dryer HookupGas Dryer HookupWasher Hookup
Spa 
Yes
Window Features 
Window CoveringsLow Emissivity Windows
Bedroom 
Dimensions - 14x12Level - FirstArea - 168
Breakfast 
Dimensions - 14x10Level - FirstArea - 140
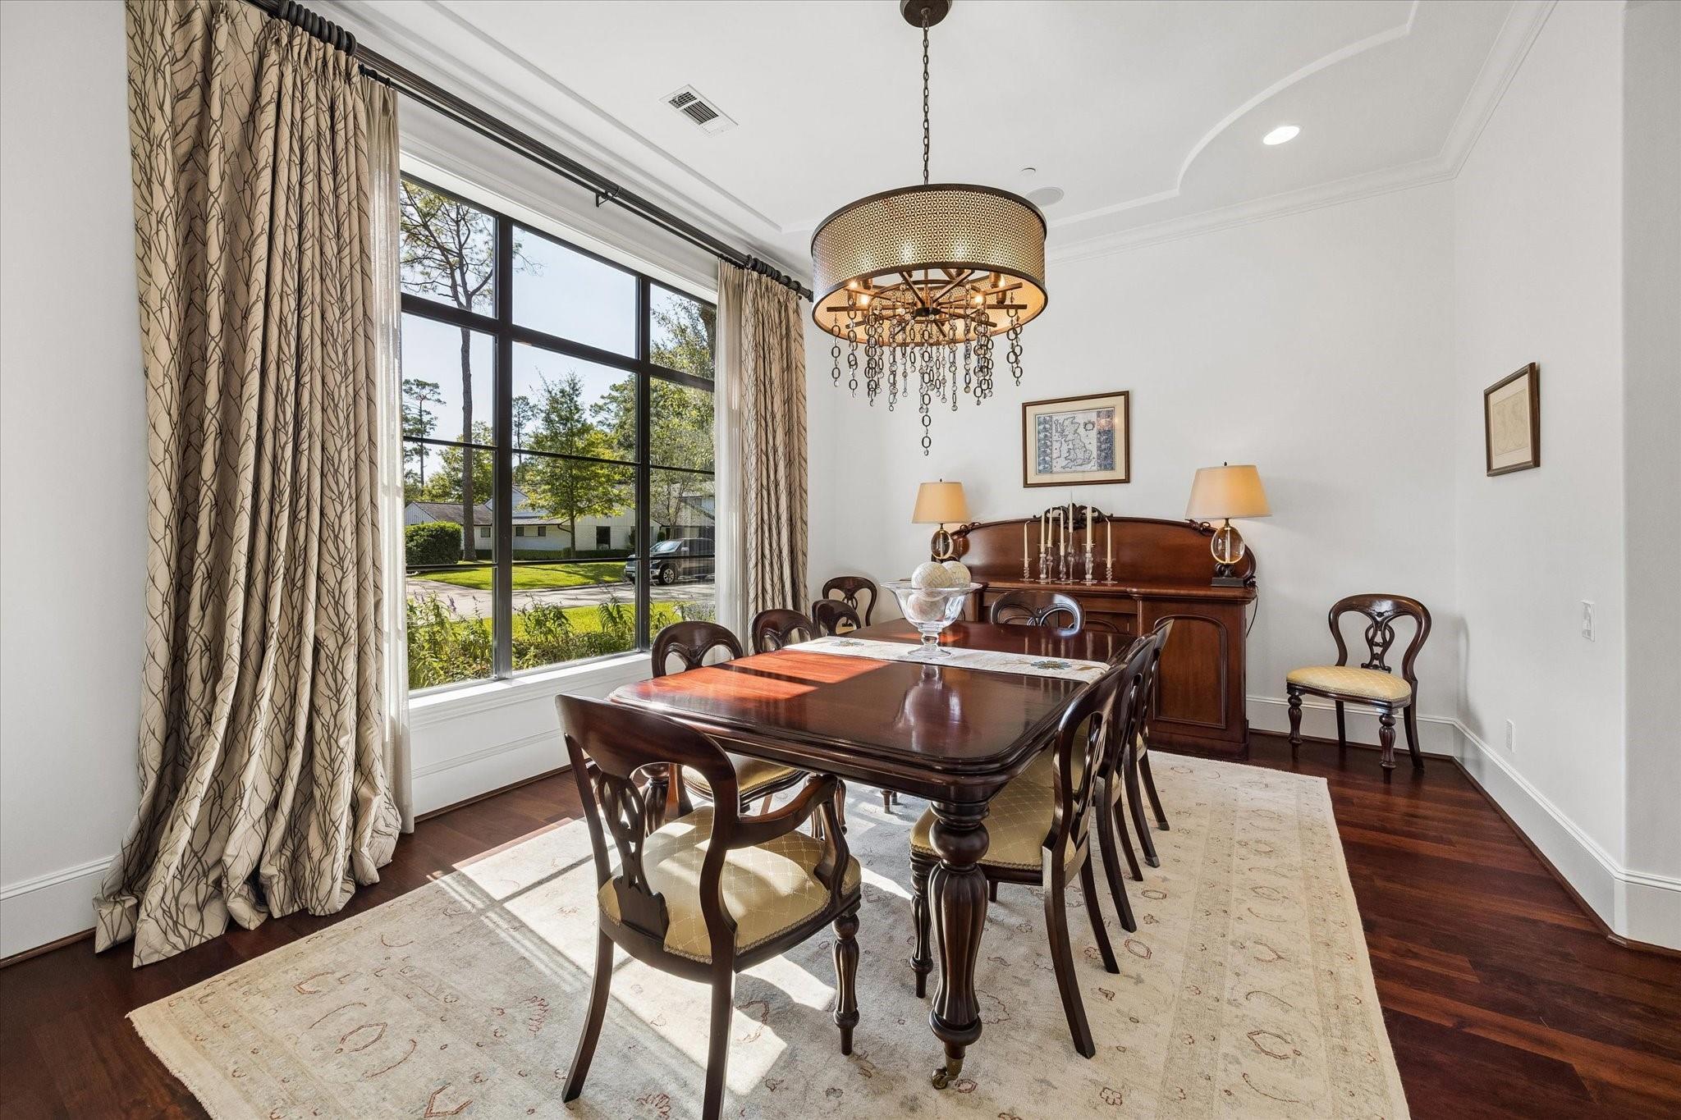
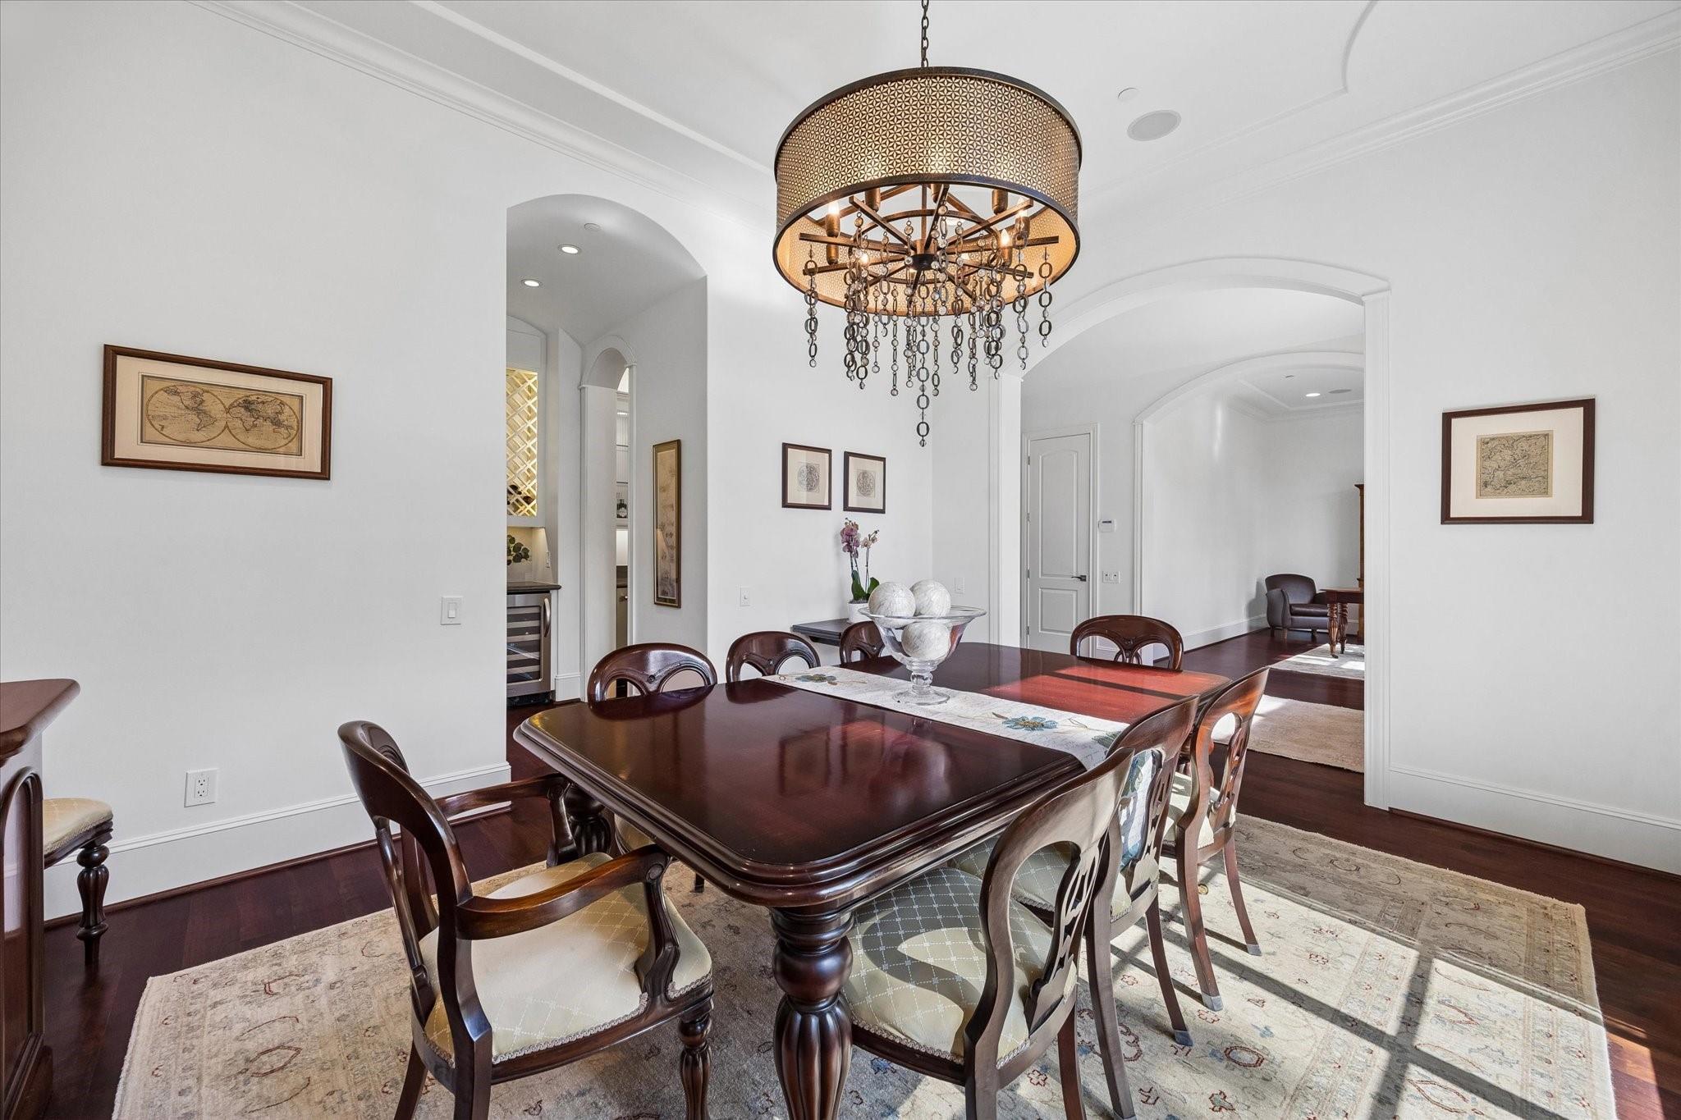
Dining Room 
Dimensions - 17x13Level - FirstArea - 221
Entry 
Dimensions - 18x7Level - FirstArea - 126
Family Room 
Dimensions - 33x18Level - FirstArea - 594
Game Room 
Dimensions - 21x18Level - SecondArea - 378
Home Office/Study 
Dimensions - 7x6Level - FirstArea - 42
Kitchen 
Dimensions - 18x13Level - FirstArea - 234
Living Room 
Dimensions - 17x12Level - FirstArea - 204
Master Bedroom 
Dimensions - 23x17Level - SecondArea - 391
Utility Room 
Dimensions - 11x10Level - SecondArea - 110
Save
Ask
Tour
Hide
Share
Exterior Features
Construction Details 
BrickStucco
Exterior 
Outdoor Kitchen
Fencing 
Back Yard
Lot Features 
Back YardSubdivided
Patio And Porch 
CoveredPatio
Pool Features 
GuniteHeated
Private Pool 
Yes
Roof 
Composition
Spa 
Yes
Windows/Doors 
Window CoveringsLow Emissivity Windows
Community Features
MLS Area 
23
School District 
49 - Spring Branch
Financing Terms Available 
CashConventional
Schools
School District
49 - Spring Branch
Elementary School
Memorial Drive Elementary School
Middle School
Spring Branch Middle School (Spring Branch)
High School
Memorial High School (Spring Branch)
Listing courtesy of Bernstein Realty [email protected]

IDX information is provided exclusively for consumers’ personal, non-commercial use. It may not be used for any purpose other than to identify prospective properties consumers may be interested in purchasing. This data is deemed reliable but is not guaranteed accurate by the MLS.

Data provided by HAR.com © 2026. All information provided should be independently verified.

Neighborhood & Commute
Source: Walkscore
Disclosure: Community information and market data powered by Constellation Data Labs. Information is deemed reliable but not guaranteed.
Save
Ask
Tour
Hide
Share