Search For Homes

Save
Ask
Tour
Hide
Share
$373,500
68 Days On Site

12110 Allington Cove Lane
Humble, TX 77346

For Sale|Single Family Residence|Active
4
Beds
2
Total Baths
2
Full Baths
2,284
SqFt
$164
/SqFt
2017
Built
Subdivision:
Balmoral
County:
Harris
Call Now: 346.202.7307
Is this the listing for you? We can help make it yours.
346.202.7307
12110 Allington Cove Lane12110 Allington Cove Lane12110 Allington Cove Lane12110 Allington Cove Lane
Save
Ask
Tour
Hide
Share

Mortgage Calculator

Monthly Payment (Est.)

$1,704
Calculator powered by Showcase IDX, a Constellation1 Company. Copyright ©2026 Information is deemed reliable but not guaranteed.

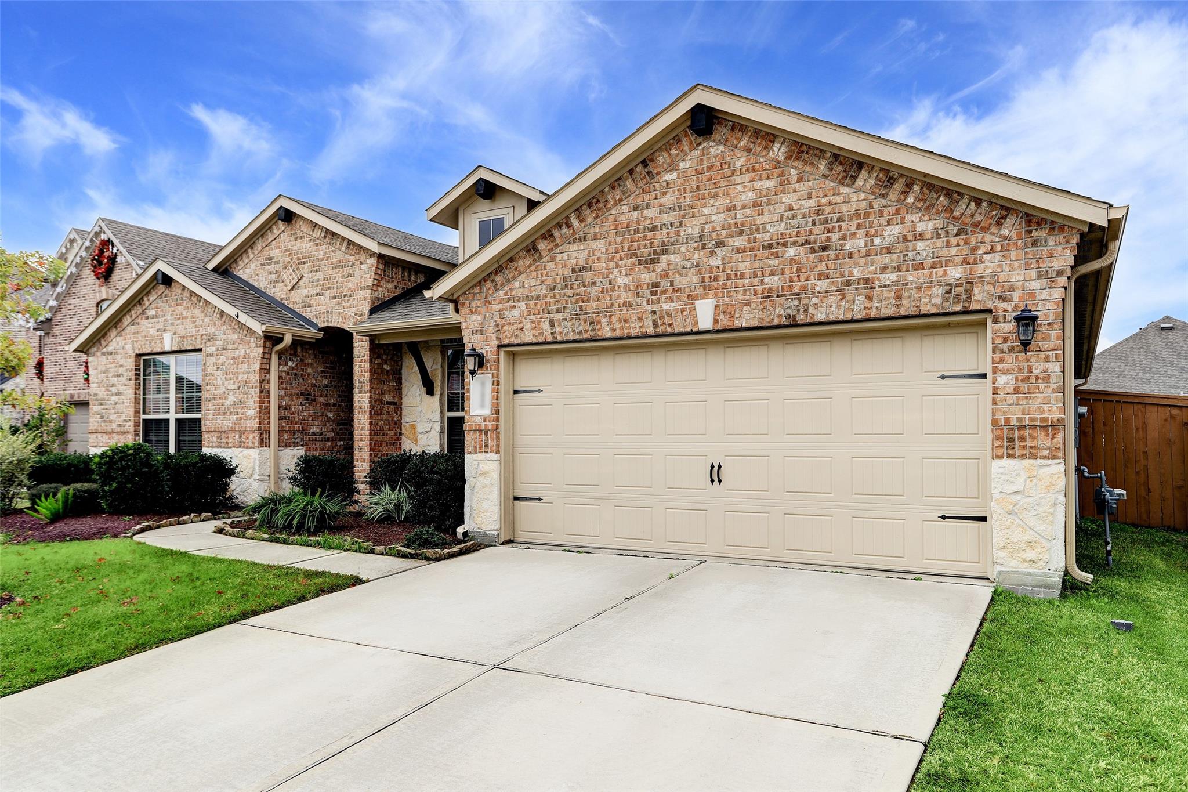
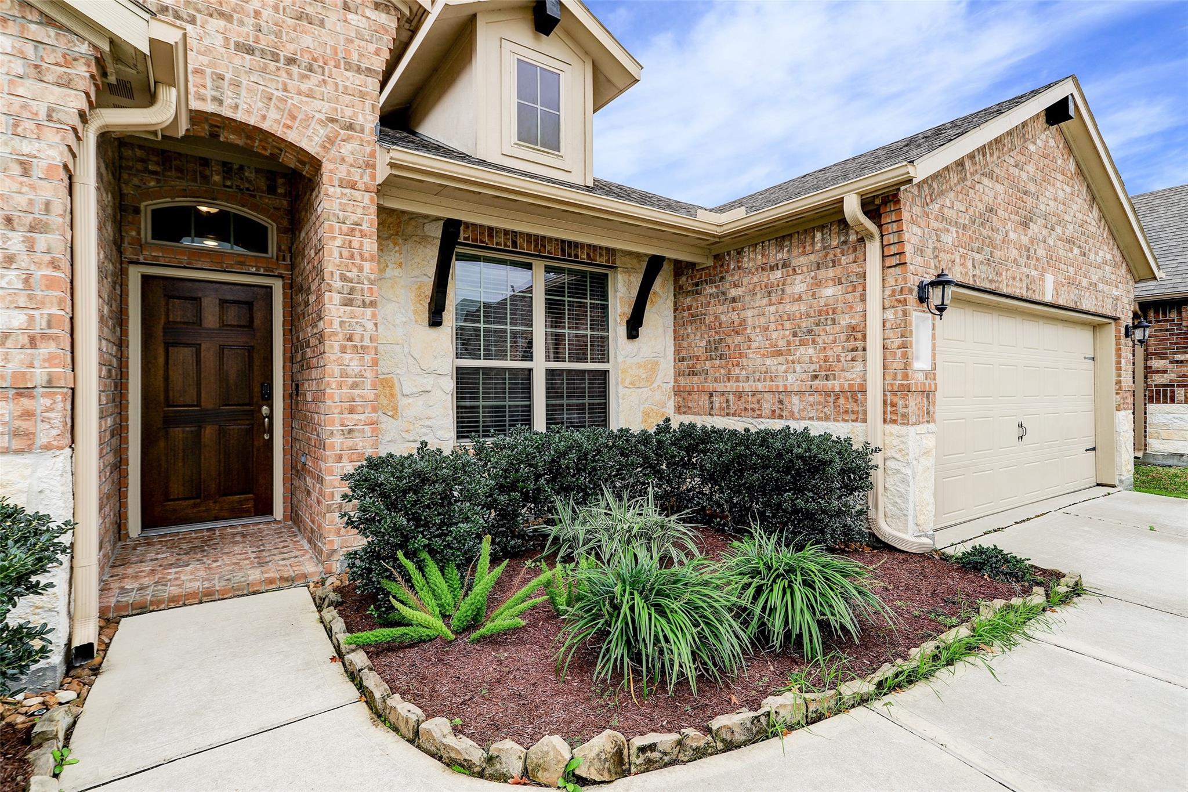
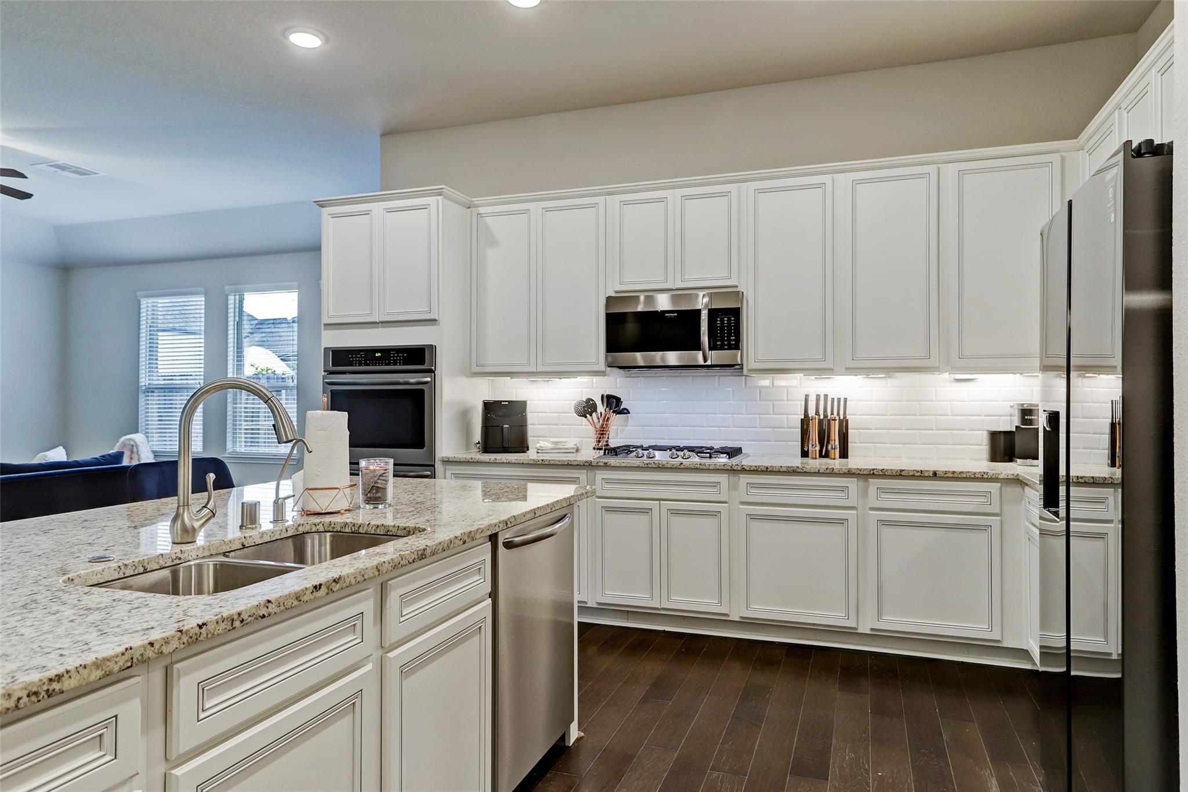
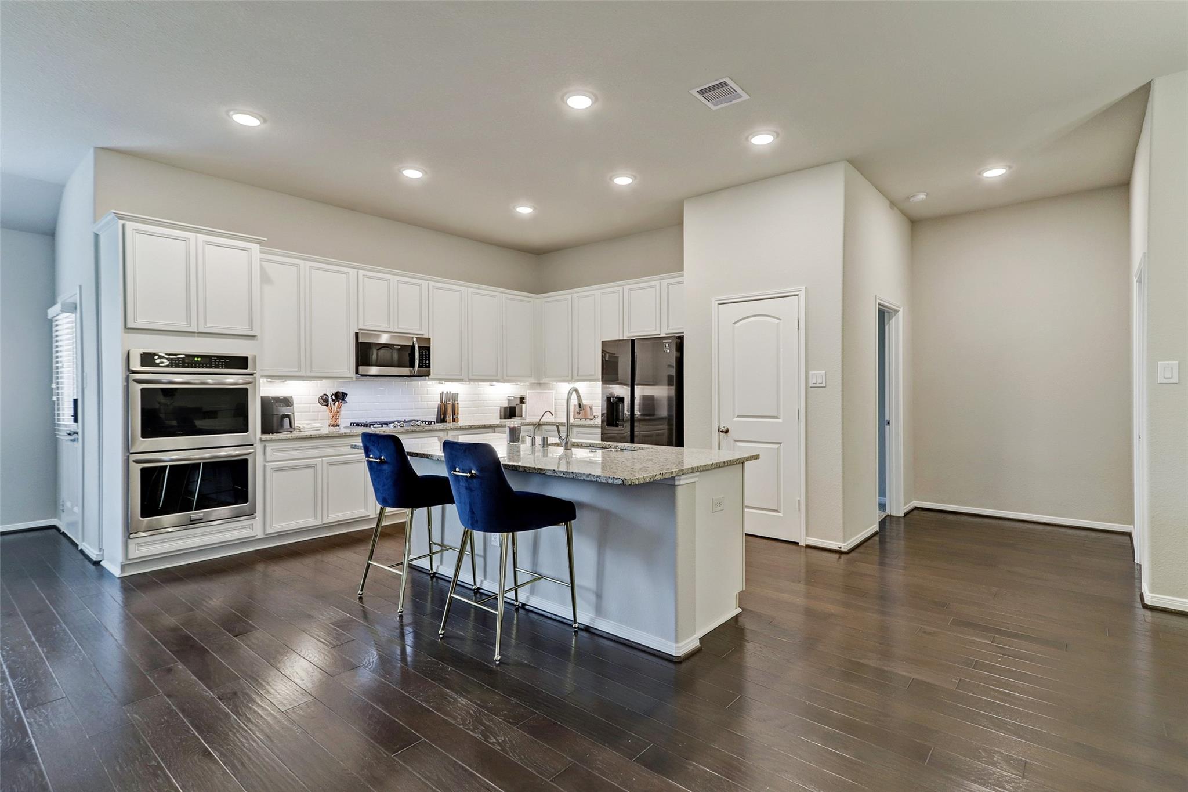
Experience everyday resort-style luxury with one of the area’s lowest tax rates! Nestled within the exclusive gated section of this master planned community, this beautifully designed home welcomes you with high ceilings, open floor plan, abundance of radiant natural light. At the heart of the home is a true culinary masterpiece, outfitted with sleek granite countertops, built-in stainless steel appliances, double oven, a grand central island, elegant ivory raised-panel & under-lit cabinetry, balanced perfectly by gorgeous hardwood-style tile flooring. Step outside to your private oasis featuring a four-sided brick & stone exterior, extended covered patio perfect for evening relaxation. Enjoy unmatched, year-round vacation vibes at the spectacular Crystal Clear Lagoon. Lounge on white-sand beaches, kayak, dine waterfront at the Blue Lagoon Bar & Grill, or utilize the premier clubhouse, infinity-edge pool, fitness center, and trails. Your dream lifestyle awaits—schedule your tour today!

Save
Ask
Tour
Hide
Share
Listing Snapshot
Price 
$373,500
Days On Site 
68 Days
Bedrooms 
4
Inside Area (SqFt) 
2,284 sqft
Total Baths 
2
Full Baths 
2
Partial Baths 
N/A
Lot Size 
0.1722 Acres
Year Built 
2017
MLS® Number 
11809869
Status 
Active
Property Tax 
$8,449
HOA/Condo/Coop Fees 
$151.92 monthly
Sq Ft Source 
N/A
Friends & Family
Recent Activity
15 hours agoListing updated with changes from the MLS®
2 months agoListing first seen on site
General Features
Acres 
0.1722
Attached Garage 
Yes
Disclosures 
MudSeller's Disclosure
Foundation 
Slab
Garage 
Yes
Garage Spaces 
2
Green Energy Efficient 
ThermostatLightingHVACAppliances
Parking 
AttachedGarage Door OpenerElectric Gate
Parking Spaces 
2
Property Sub Type 
Single Family Residence
SqFt Total 
2284
Style 
Traditional
Water Source 
Public
Interior Features
Appliances 
ENERGY STAR Qualified AppliancesWater HeaterDisposalDouble OvenMicrowaveGas RangeDishwasherInstant Hot Water
Cooling 
Ceiling Fan(s)Electric
Flooring 
CarpetTileWood
Heating 
Natural GasHot Water
Interior 
High CeilingsWalk-In Closet(s)Breakfast BarPantryGranite CountersDouble VanitySoaking TubSmart Thermostat
Laundry Features 
Electric Dryer HookupGas Dryer HookupWasher Hookup
Window Features 
Window CoveringsLow Emissivity Windows
Bedroom 
Dimensions - 14 x 12Level - FirstArea - 168
Master Bedroom 
Dimensions - 16 x 15Level - FirstArea - 240
Save
Ask
Tour
Hide
Share
Exterior Features
Construction Details 
BrickCement SidingStone
Fencing 
Back Yard
Lot Features 
Subdivided
Roof 
Composition
Waterfront Features 
Pond
Windows/Doors 
Window CoveringsLow Emissivity Windows
Community Features
Association Amenities 
ClubhouseDog ParkFitness CenterJogging PathParkPicnic AreaPlaygroundPoolSecurityTennis Court(s)Trail(s)Recreation Facilities
Association Fee 
$1823.0
Association Fee Frequency 
Annually
Community Features 
Clubhouse
MLS Area 
1
School District 
29 - Humble
Financing Terms Available 
CashConventionalFHAOwner Will CarryVA Loan
Schools
School District
29 - Humble
Elementary School
Ridge Creek Elementary School
Middle School
Autumn Ridge Middle
High School
Summer Creek High School
Listing courtesy of Jermietta Howard, Broker [email protected]

IDX information is provided exclusively for consumers’ personal, non-commercial use. It may not be used for any purpose other than to identify prospective properties consumers may be interested in purchasing. This data is deemed reliable but is not guaranteed accurate by the MLS.

Data provided by HAR.com © 2026. All information provided should be independently verified.

Neighborhood & Commute
Source: Walkscore
Disclosure: Community information and market data powered by Constellation Data Labs. Information is deemed reliable but not guaranteed.
Save
Ask
Tour
Hide
Share