Search For Homes

Save
Ask
Tour
Hide
Share
$425,000
5 Days On Site

630 Cold Spring Drive
Baytown, TX 77523

For Sale|Single Family Residence|Active
4
Beds
3
Total Baths
3
Full Baths
2,248
SqFt
$189
/SqFt
2023
Built
Subdivision:
Rain Tree Sec 1
County:
Chambers
Call Now: 346.202.7307
Is this the listing for you? We can help make it yours.
346.202.7307
630 Cold Spring Drive630 Cold Spring Drive630 Cold Spring Drive630 Cold Spring Drive
Save
Ask
Tour
Hide
Share

Mortgage Calculator

Monthly Payment (Est.)

Enter an interest rate to see your estimated monthly payment.
Calculator powered by Showcase IDX, a Constellation1 Company. Copyright ©2026 Information is deemed reliable but not guaranteed.

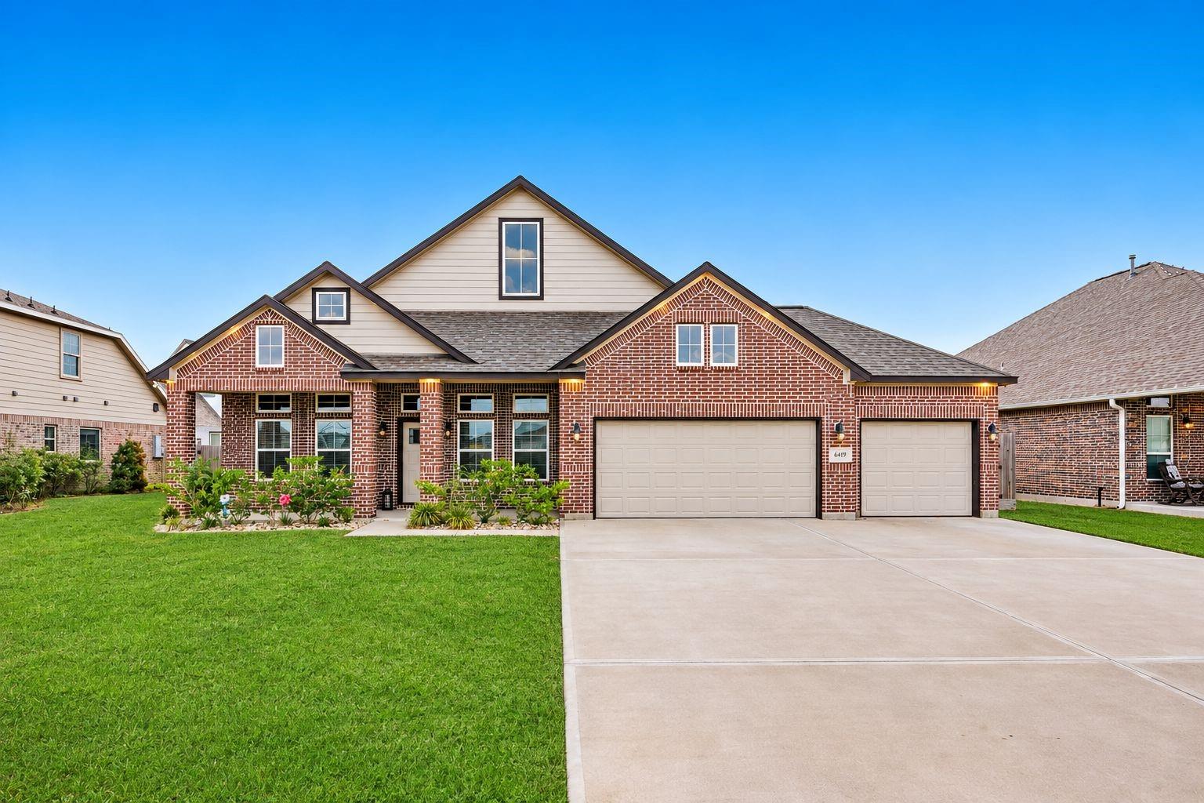
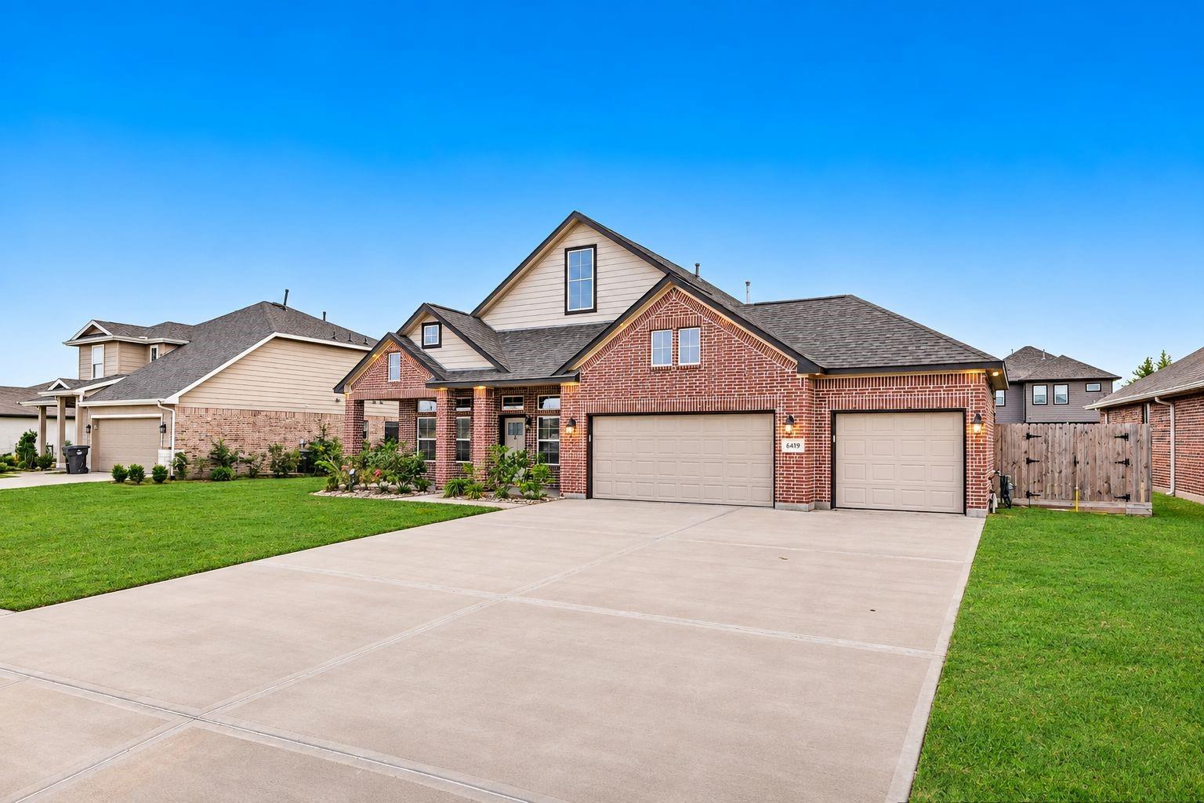
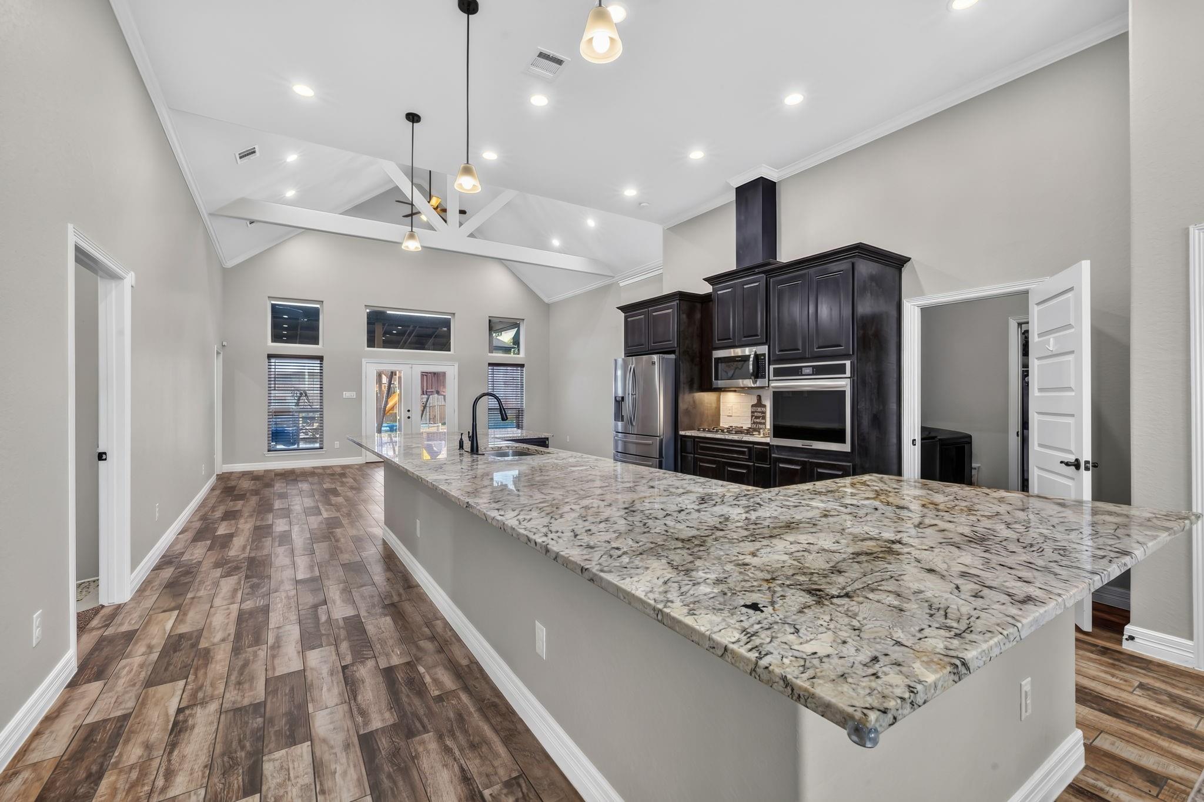
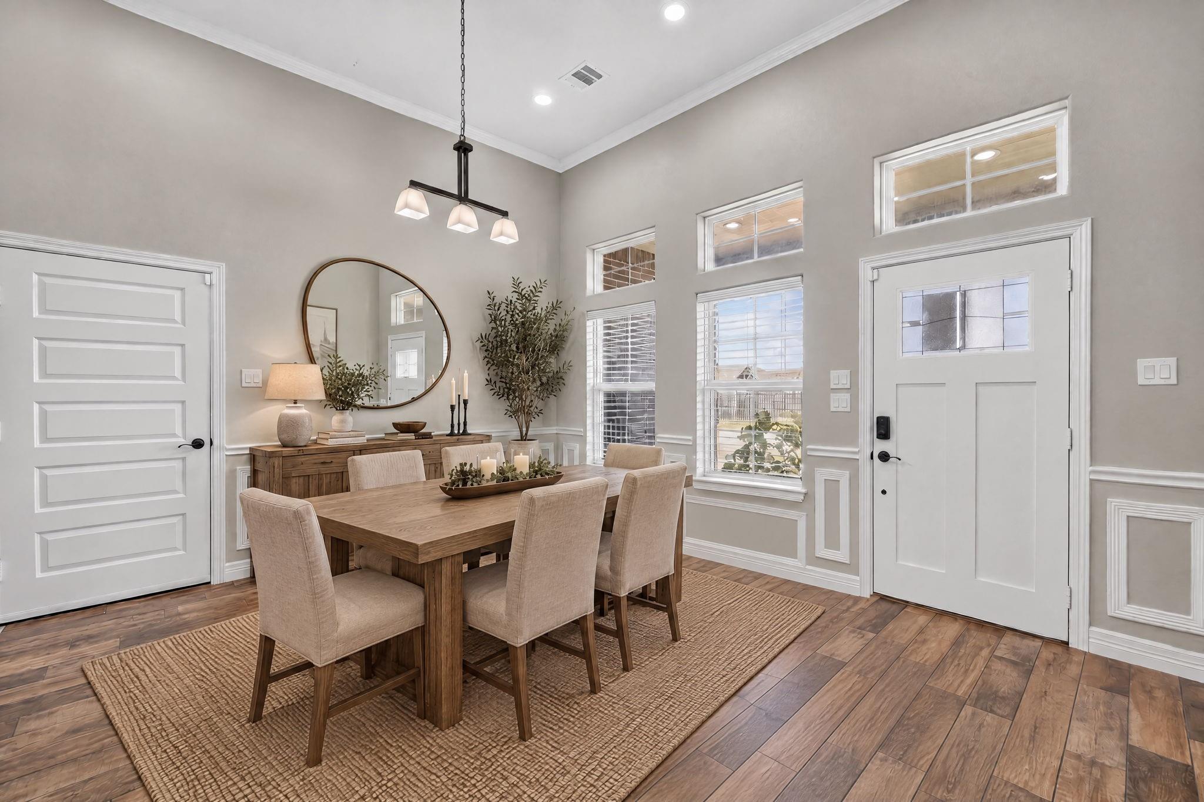
Discover the difference in this one-of-a-kind custom Thomas Kade home! This is NOT your typical builder-grade home. Featuring beautiful real wood finishes, thick granite countertops, and soft-close cabinetry throughout, the quality and craftsmanship shine in every detail. This spacious 4-bedroom, 3-full-bath home offers thoughtful upgrades, energy-efficient features, and a whole-home water filtration system with reverse osmosis. One bedroom features a private ensuite bath with direct patio access, perfect for guests or multigenerational living. Enjoy the oversized kitchen, extended outdoor patio, and generously sized lot. The massive three-car garage offers additional room for your boat, ATV, or extra storage. Located in highly sought-after Barbers Hill ISD with low property taxes and convenient access to Houston, major airports, parks, and fishing spots. Custom quality, exceptional space, and upgrades you won't find in ordinary homes. Don't miss this rare opportunity!

Save
Ask
Tour
Hide
Share
Listing Snapshot
Price 
$425,000
Days On Site 
5 Days
Bedrooms 
4
Inside Area (SqFt) 
2,248 sqft
Total Baths 
3
Full Baths 
3
Partial Baths 
N/A
Lot Size 
0.2403 Acres
Year Built 
2023
MLS Number 
11820067
Status 
Active
Property Tax 
$5,777
HOA/Condo/Coop Fees 
$61.25 monthly
Sq Ft Source 
N/A
Friends & Family
Recent Activity
5 days agoListing updated with changes from the MLS
5 days agoListing first seen on site
General Features
Acres 
0.2403
Attached Garage 
Yes
Disclosures 
Seller's Disclosure
Foundation 
Slab
Garage 
Yes
Garage Spaces 
3
Green Energy Efficient 
Thermostat
Parking 
AttachedOversized
Parking Spaces 
3
Property Sub Type 
Single Family Residence
Sewer 
Public Sewer
SqFt Total 
2248
Style 
Traditional
Water Source 
Public
Interior Features
Appliances 
DisposalWater Softener RentedDouble OvenGas OvenMicrowaveGas RangeDishwasher
Cooling 
Ceiling Fan(s)Electric
Flooring 
CarpetTile
Heating 
Natural Gas
Interior 
Crown MoldingHigh CeilingsWalk-In Closet(s)PantryGranite CountersVaulted Ceiling(s)Double VanitySoaking TubSmart Thermostat
Laundry Features 
Electric Dryer HookupGas Dryer HookupWasher Hookup
Window Features 
Window Coverings
Bedroom 
Dimensions - 12X11Level - FirstArea - 132
Living Room 
Dimensions - 13X21Level - FirstArea - 273
Master Bedroom 
Dimensions - 13X19Level - FirstArea - 247
Utility Room 
Dimensions - 5x8Level - FirstArea - 40
Save
Ask
Tour
Hide
Share
Exterior Features
Construction Details 
Spray Foam InsulationBrickCement Siding
Fencing 
Back Yard
Lot Features 
Back YardSubdivided
Patio And Porch 
CoveredPatio
Roof 
Composition
Windows/Doors 
Window Coverings
Community Features
Association Amenities 
ParkPlayground
Association Fee 
$735.0
Association Fee Frequency 
Annually
MLS Area 
53
School District 
6 - Barbers Hill
Financing Terms Available 
CashConventionalFHAVA Loan
Roads 
Concrete
Schools
School District
6 - Barbers Hill
Elementary School
Barbers Hill South Elementary School
Middle School
Barbers Hill South Middle School
High School
Barbers Hill High School
Listing courtesy of RE/MAX Universal [email protected]

IDX information is provided exclusively for consumers’ personal, non-commercial use. It may not be used for any purpose other than to identify prospective properties consumers may be interested in purchasing. This data is deemed reliable but is not guaranteed accurate by the MLS.

Data provided by HAR.com © 2026. All information provided should be independently verified.

Neighborhood & Commute
Source: Walkscore
Disclosure: Community information and market data powered by Constellation Data Labs. Information is deemed reliable but not guaranteed.
Save
Ask
Tour
Hide
Share