
November 2, 2017
Save
Ask
Tour
Hide
$335,000
54 Days On Site
31106 Alice LaneTomball, TX 77375
For Sale|Single Family Residence|Active
3
Beds
2
Total Baths
2
Full Baths
1,700
SqFt
$197
/SqFt
1985
Built
Subdivision:
Tomball Hills Add Rep Revisio
County:
Harris
Call Now: 346.202.7307
Is this the listing for you? We can help make it yours.
346.202.7307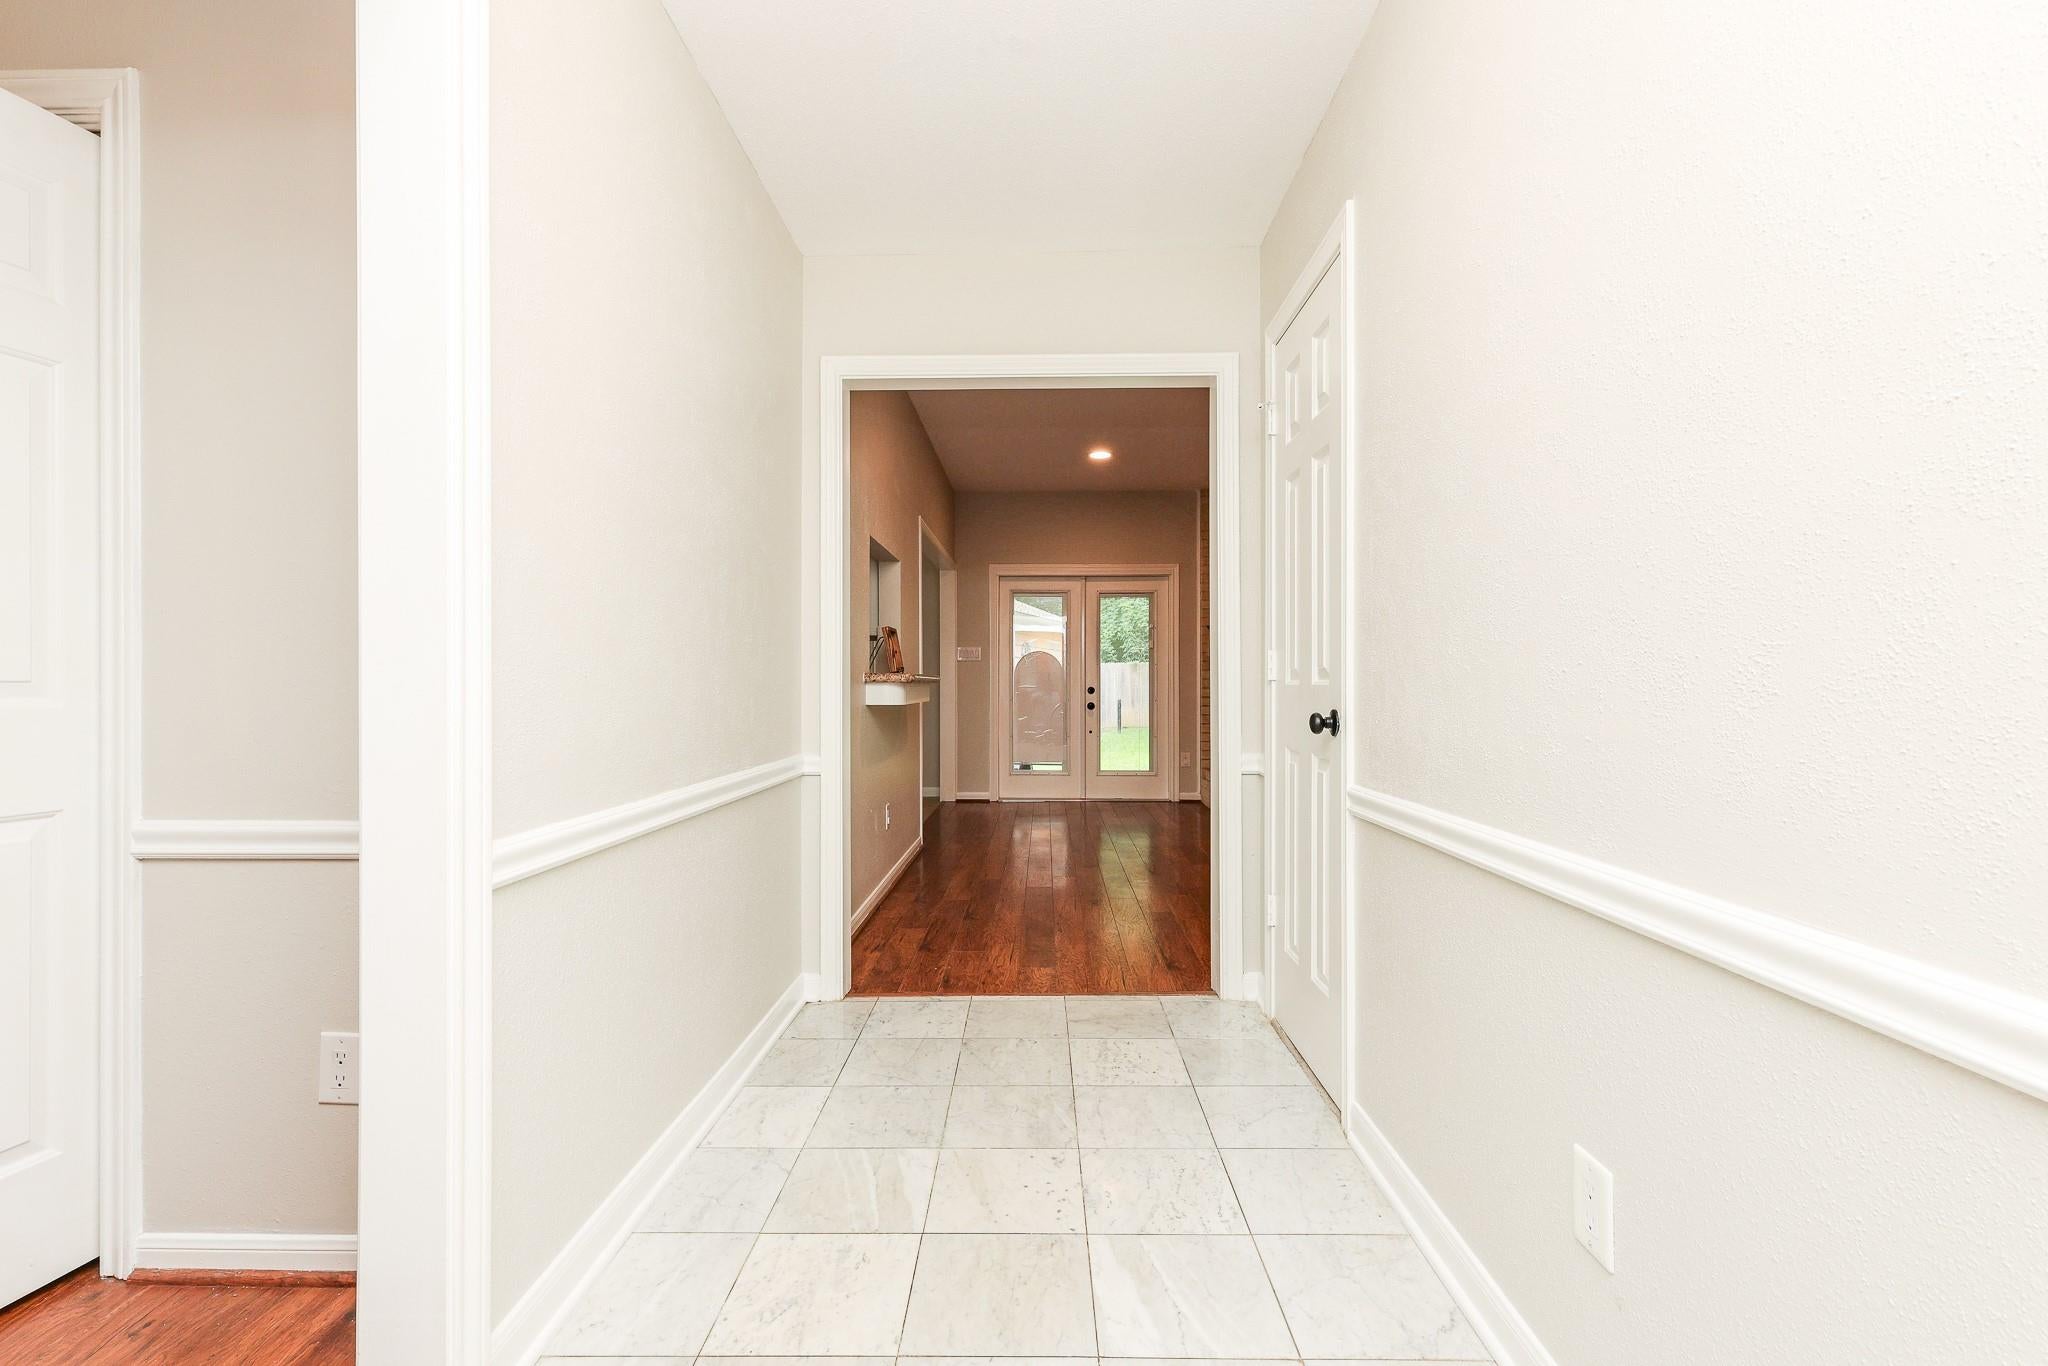
Save
Ask
Tour
Hide
Mortgage Calculator
Monthly Payment (Est.)
$1,528Calculator powered by Showcase IDX, a Constellation1 Company. Copyright ©2026 Information is deemed reliable but not guaranteed.
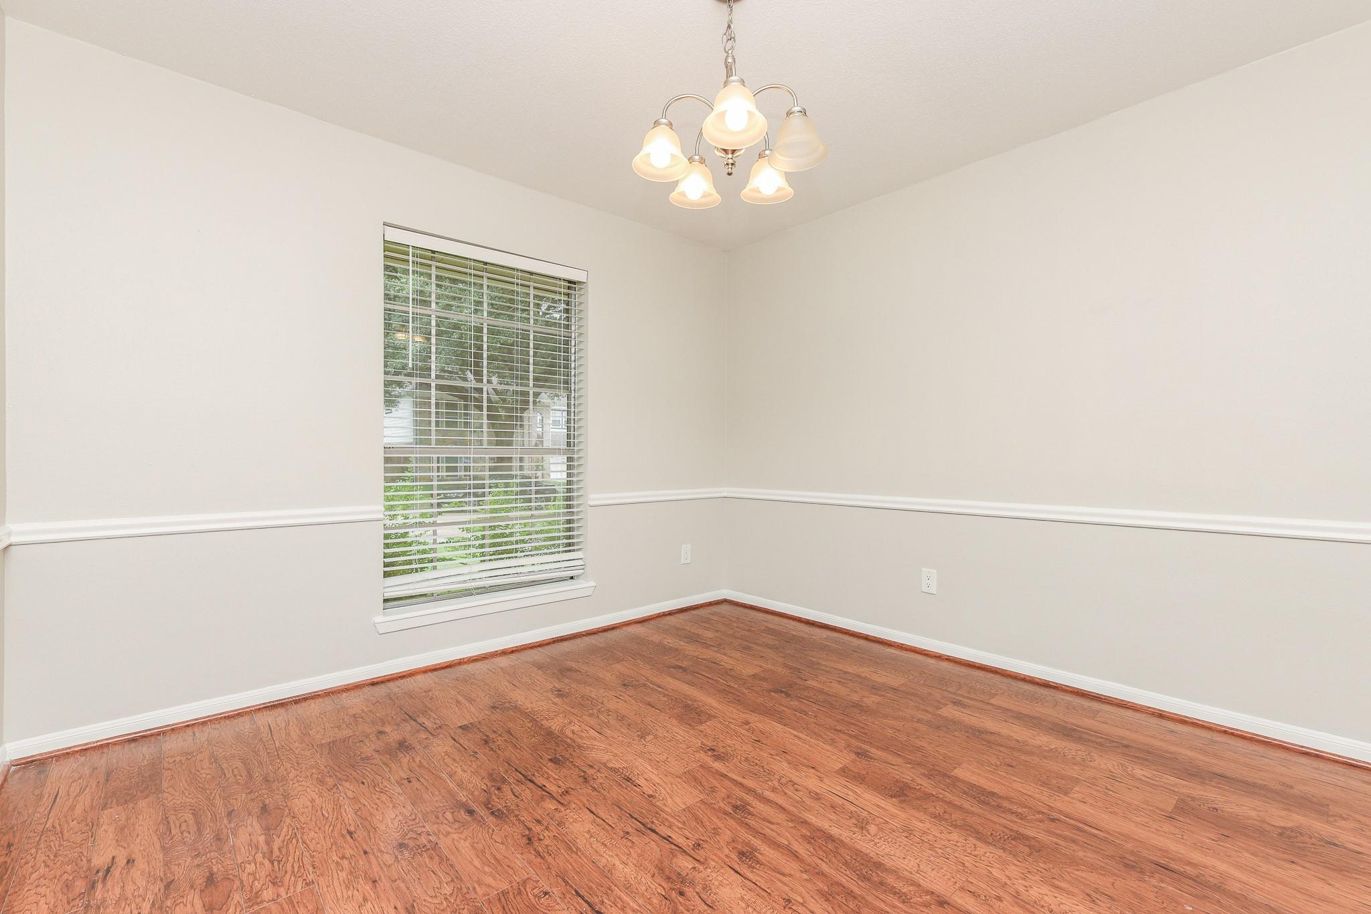
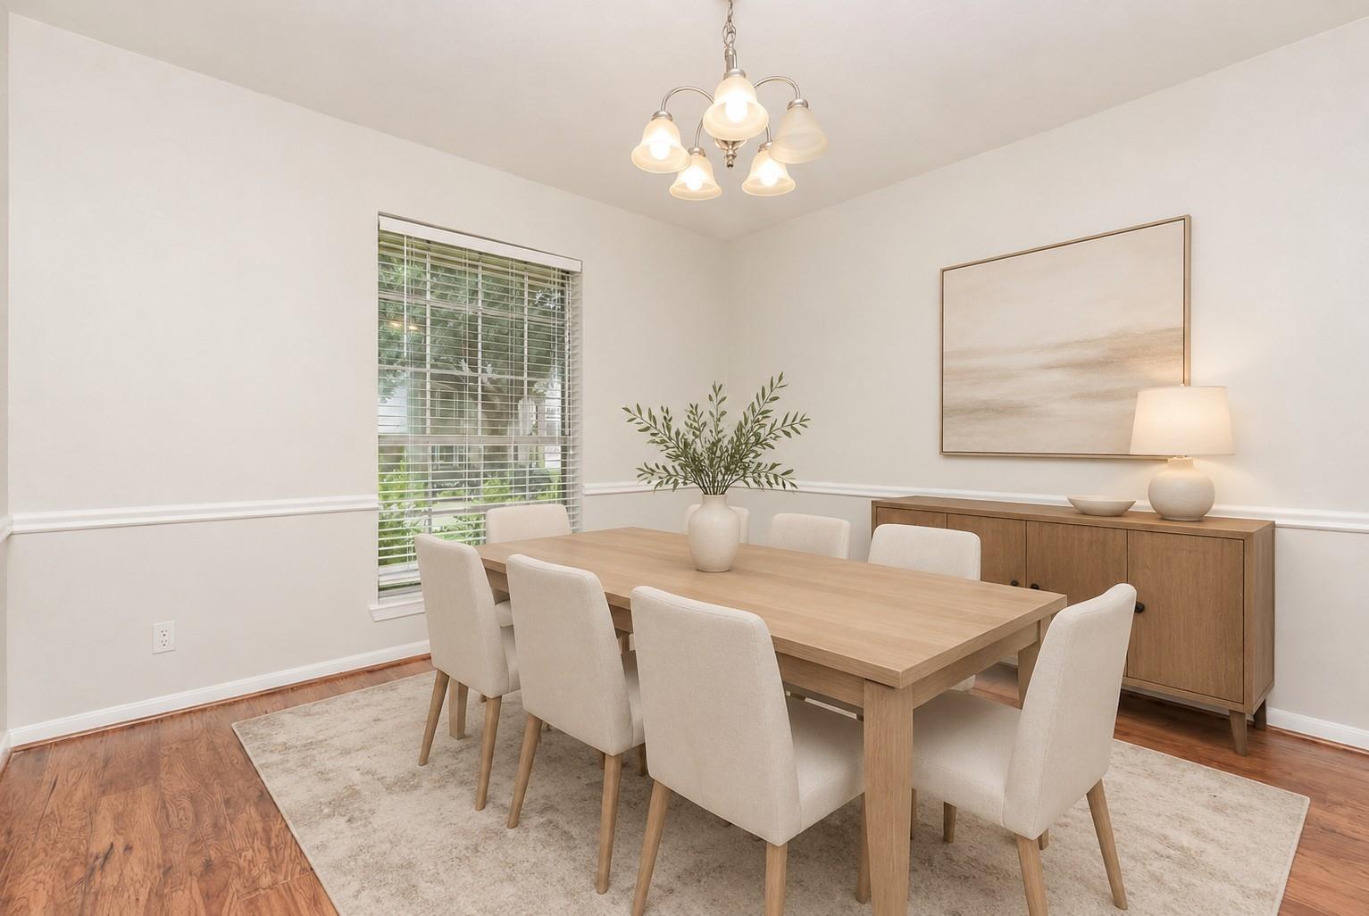
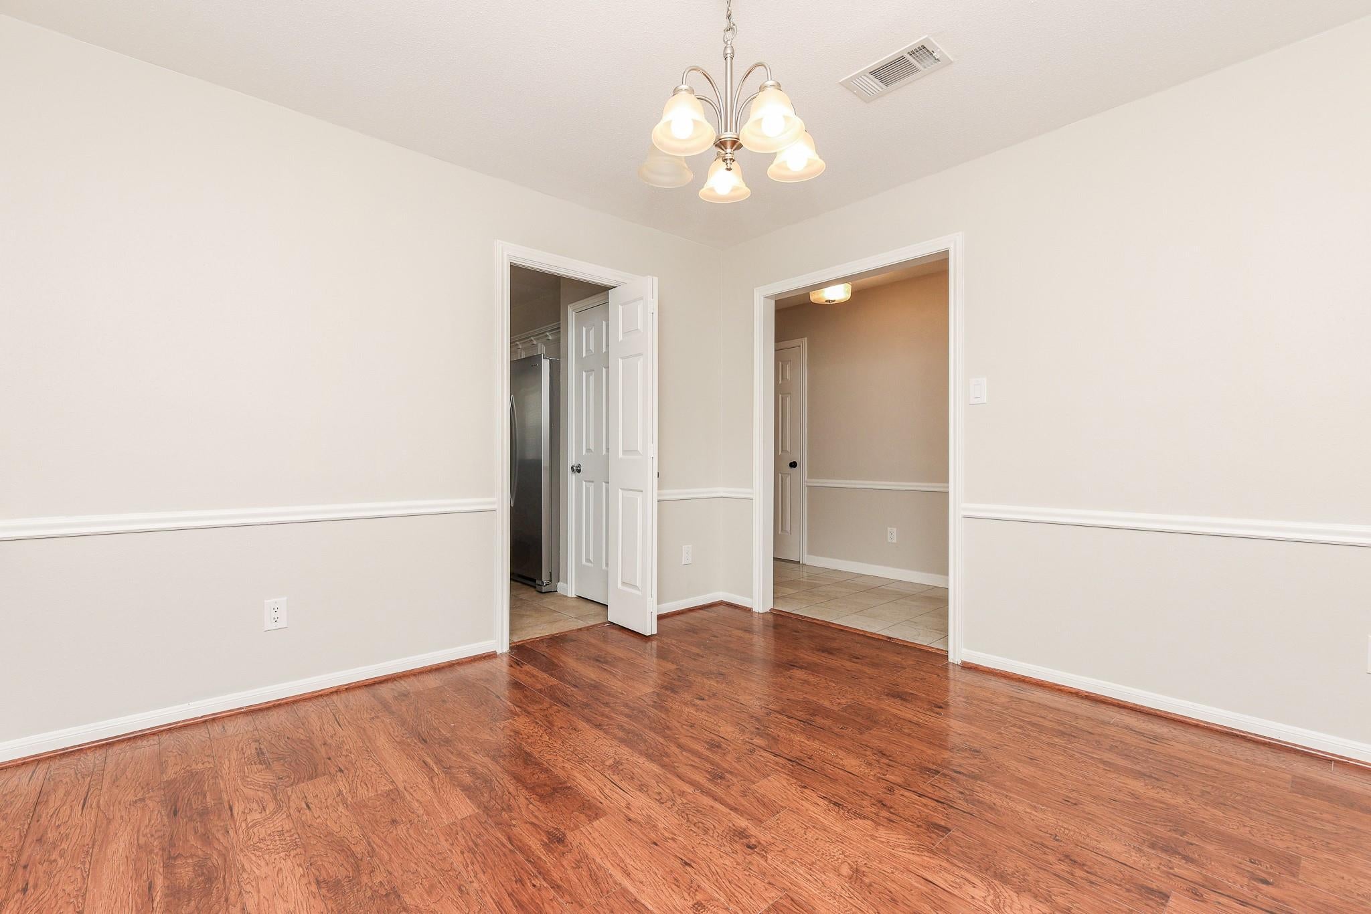
Move in Ready! Fresh paint and landscaping completed July 2026. Well maintained home located on an oversized lot in the sought after Tomball Hills. This beautiful 3 bedrooms 2 bath has been updated with granite in the kitchen and baths. Huge walk in custom shower in Primary bathroom. Gorgeous laminate throughout. Gas cooktop and oven replaced 5 years ago. Recessed lighting in Den. Radiant barrier added in attic. Roof and gutters replaced in 2021. Lot backs up to woods, no back neighbors. Cedar fence replaced 3 years ago. This beautiful home is in a great location near highly rated Tomball ISD, and nearby shopping and dining.
Save
Ask
Tour
Hide
Listing Snapshot
Price
$335,000
Days On Site
54 Days
Bedrooms
3
Inside Area (SqFt)
1,700 sqft
Total Baths
2
Full Baths
2
Partial Baths
N/A
Lot Size
0.2984 Acres
Year Built
1985
MLS® Number
11825713
Status
Active
Property Tax
$6,629
HOA/Condo/Coop Fees
$5.42 monthly
Sq Ft Source
N/A
Friends & Family
Recent Activity
| a month ago | Listing updated with changes from the MLS® | |
| 2 months ago | Listing first seen on site |
General Features
Acres
0.2984
Direction Faces
West
Disclosures
Sellers Disclosure
Foundation
Slab
Garage
Yes
Garage Spaces
2
Parking
Detached
Parking Spaces
2
Property Sub Type
Single Family Residence
Sewer
Public Sewer
SqFt Total
1700
Style
Traditional
Water Source
Public
Interior Features
Appliances
DisposalMicrowaveGas CooktopDishwasherRefrigerator
Cooling
Ceiling Fan(s)Electric
Fireplace
Yes
Fireplace Features
Gas Log
Fireplaces
1
Flooring
Vinyl
Heating
Natural Gas
Interior
PantryGranite Counters
Laundry Features
Electric Dryer HookupWasher Hookup
Bedroom
Dimensions - 11x12Level - FirstArea - 132
Breakfast
Dimensions - 11x9Level - FirstArea - 99
Den
Dimensions - 19x16Level - FirstArea - 304
Kitchen
Dimensions - 13x11Level - FirstArea - 143
Master Bedroom
Dimensions - 16x14Level - FirstArea - 224
Utility Room
Dimensions - 11x6Level - FirstArea - 66
Save
Ask
Tour
Hide
Exterior Features
Construction Details
BrickWood Siding
Lot Features
Subdivided
Roof
Composition
Community Features
Association Fee
$65.0
Association Fee Frequency
Annually
MLS Area
14
School District
53 - Tomball
Schools
School District
53 - Tomball
Elementary School
Tomball Elementary School
Middle School
Tomball Junior High School
High School
Tomball High School
Listing courtesy of CB&A, Realtors [email protected]
IDX information is provided exclusively for consumers’ personal, non-commercial use. It may not be used for any purpose other than to identify prospective properties consumers may be interested in purchasing. This data is deemed reliable but is not guaranteed accurate by the MLS.
Data provided by HAR.com © 2026. All information provided should be independently verified.
IDX information is provided exclusively for consumers’ personal, non-commercial use. It may not be used for any purpose other than to identify prospective properties consumers may be interested in purchasing. This data is deemed reliable but is not guaranteed accurate by the MLS.
Data provided by HAR.com © 2026. All information provided should be independently verified.
Neighborhood & Commute
Source: Walkscore
Disclosure: Community information and market data powered by Constellation Data Labs. Information is deemed reliable but not guaranteed.
Save
Ask
Tour
Hide
Did you know? You can invite friends and family to your search. They can join your search, rate and discuss listings with you.