Search For Homes

Save
Ask
Tour
Hide
Share
$290,000
8 Days On Site

2922 Hamm Road
Pearland, TX 77581

For Sale|Single Family Residence|Active Under Contract
3
Beds
2
Total Baths
2
Full Baths
1,634
SqFt
$177
/SqFt
1980
Built
Subdivision:
Woodcreek
County:
Brazoria
Call Now: 346.202.7307
Is this the listing for you? We can help make it yours.
346.202.7307
2922 Hamm Road2922 Hamm Road2922 Hamm Road2922 Hamm Road
Save
Ask
Tour
Hide
Share

Mortgage Calculator

Monthly Payment (Est.)

Enter an interest rate to see your estimated monthly payment.
Calculator powered by Showcase IDX, a Constellation1 Company. Copyright ©2026 Information is deemed reliable but not guaranteed.

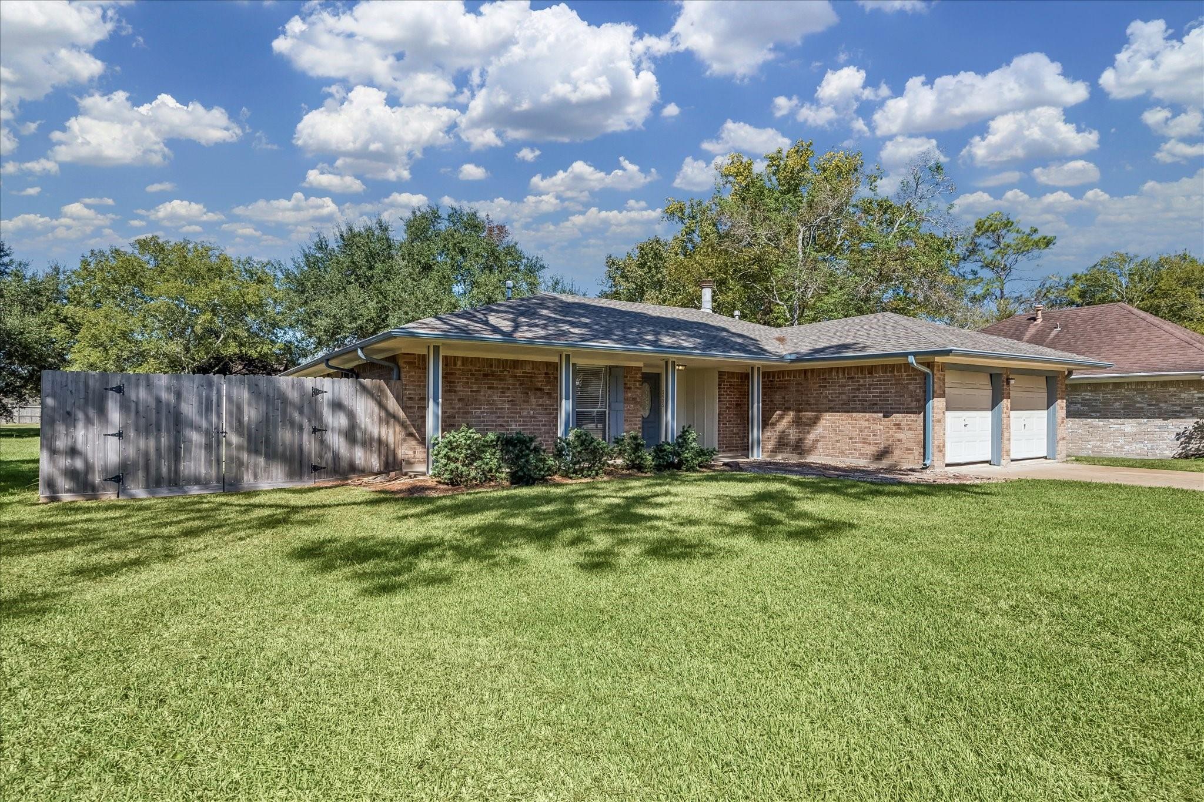
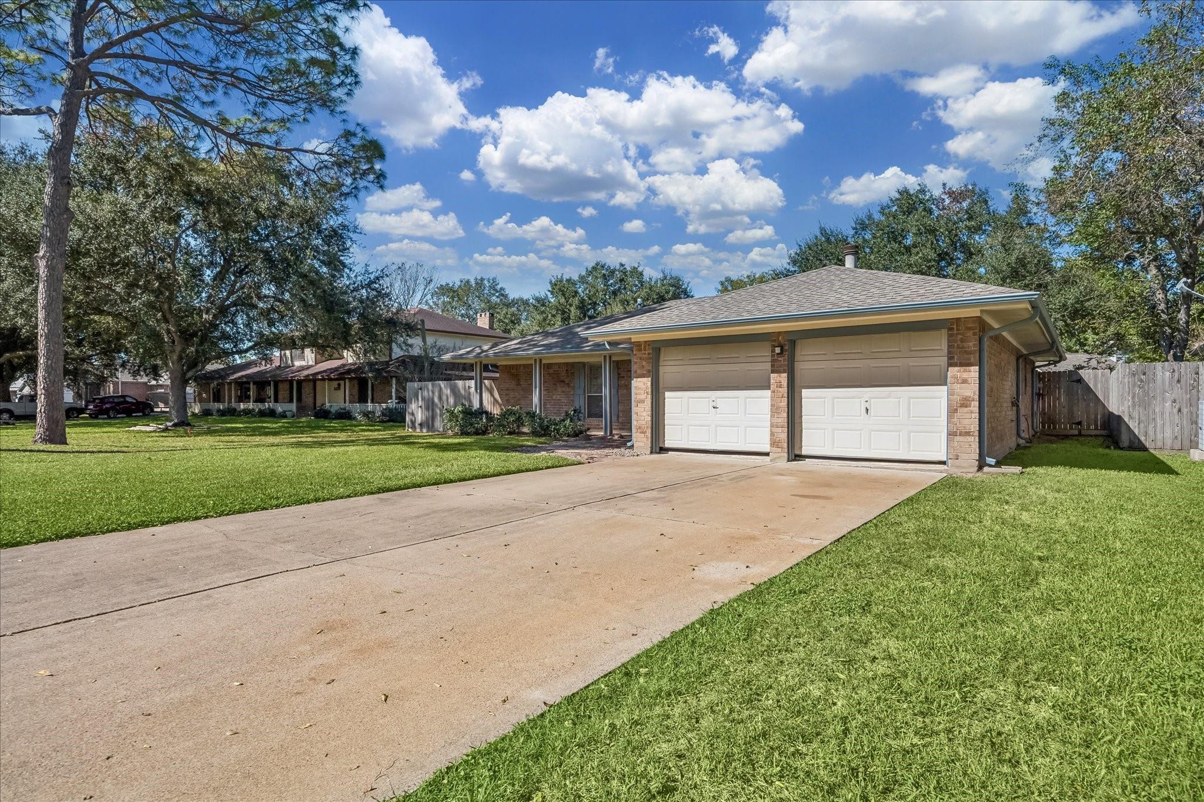
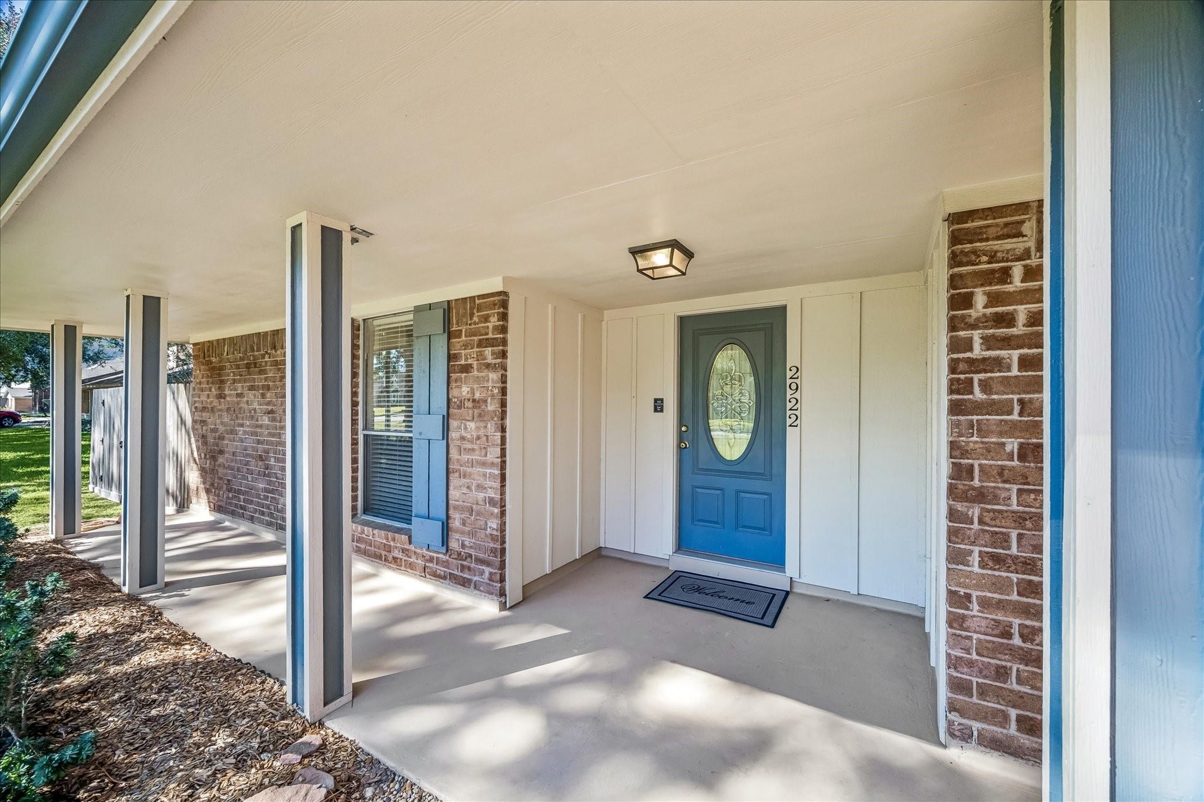
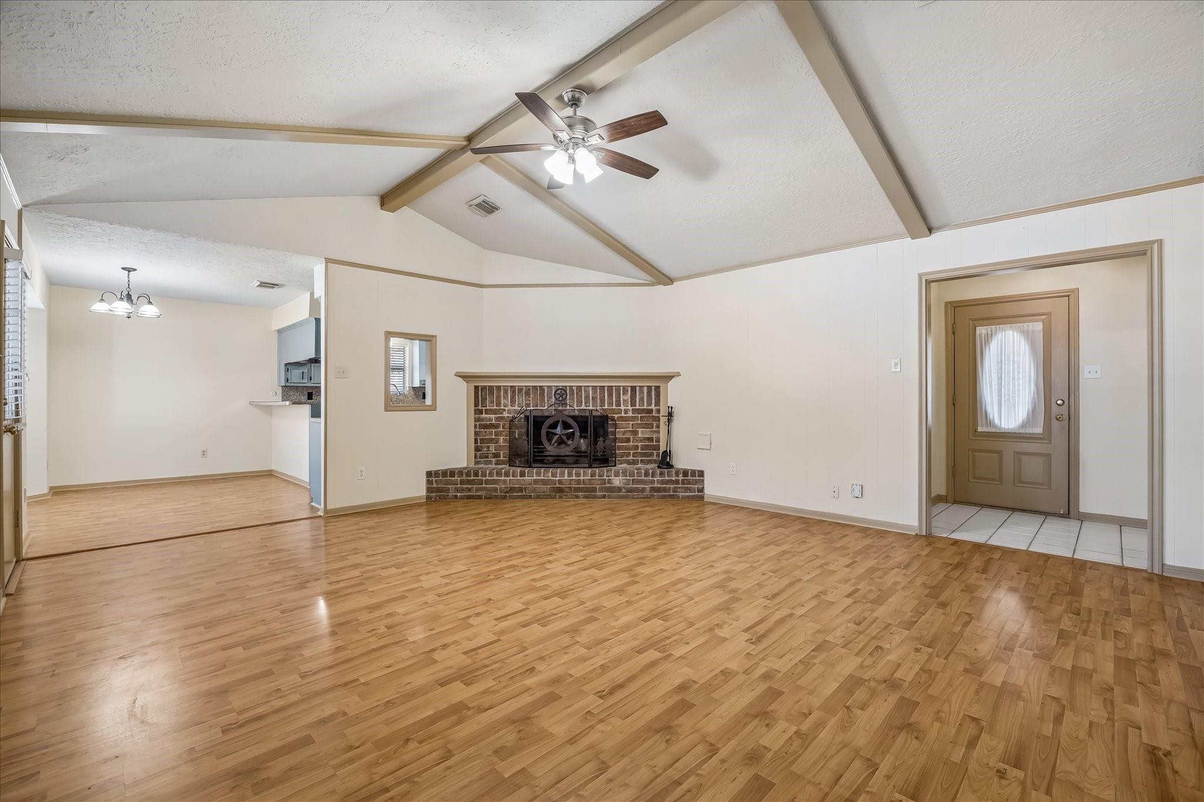
Welcome home to this charming Pearland property situated on an oversized, nearly 10,000 sq. ft. lot with beautiful mature trees and plenty of room to enjoy the outdoors! Inside, you'll find a spacious living area with a cozy fireplace, a generously sized kitchen with breakfast area, and an oversized primary suite offering the perfect retreat. Step outside to your own backyard oasis featuring a large covered patio, fire pit, and storage shed ideal for entertaining or relaxing year-round! A portion of the garage has been converted into a versatile bonus room, perfect for a home office, playroom, or flex space, with the option to convert it back to a full garage. Additional highlights include laminate flooring throughout the main living areas, zoning to Pearland ISD schools, and NO MUD TAXES! With its spacious lot, mature landscaping, flexible floor plan, and desirable Pearland location, this home is one you won't want to miss!

Save
Ask
Tour
Hide
Share
Listing Snapshot
Price 
$290,000
Days On Site 
8 Days
Bedrooms 
3
Inside Area (SqFt) 
1,634 sqft
Total Baths 
2
Full Baths 
2
Partial Baths 
N/A
Lot Size 
0.2254 Acres
Year Built 
1980
MLS Number 
11839681
Status 
Active Under Contract
Property Tax 
$6,501
HOA/Condo/Coop Fees 
$4.17 monthly
Sq Ft Source 
N/A
Friends & Family
Recent Activity
3 days agoListing updated with changes from the MLS
3 days agoStatus changed to Active Under Contract
a week agoListing first seen on site
General Features
Acres 
0.2254
Attached Garage 
Yes
Disclosures 
Seller's Disclosure
Foundation 
Slab
Garage 
Yes
Garage Spaces 
2
Parking 
AttachedGarage Door Opener
Parking Spaces 
2
Property Sub Type 
Single Family Residence
Security 
Prewired
Sewer 
Public Sewer
SqFt Total 
1634
Style 
RanchTraditional
Water Source 
Public
Interior Features
Appliances 
DisposalDouble OvenGas OvenGas CooktopDishwasherDryerRefrigeratorWasher
Cooling 
Ceiling Fan(s)ElectricWindow Unit(s)
Fireplace 
Yes
Fireplace Features 
Gas Log
Fireplaces 
1
Flooring 
CarpetLaminateTile
Heating 
Natural Gas
Interior 
Crown MoldingBreakfast BarPantryLaminate Counters
Laundry Features 
Electric Dryer HookupWasher Hookup
Bedroom 
Dimensions - 12x10Level - FirstArea - 120
Breakfast 
Dimensions - 12x9Level - FirstArea - 108
Extra Room 
Dimensions - 17x10Level - FirstArea - 170
Kitchen 
Dimensions - 12x11Level - FirstArea - 132
Living Room 
Dimensions - 19x16Level - FirstArea - 304
Master Bedroom 
Dimensions - 19x11Level - FirstArea - 209
Save
Ask
Tour
Hide
Share
Exterior Features
Construction Details 
Brick
Fencing 
Back Yard
Lot Features 
Subdivided
Other Structures 
Shed(s)
Patio And Porch 
PorchPatio
Roof 
Composition
Community Features
Association Fee 
$50.0
Association Fee Frequency 
Annually
MLS Area 
5
School District 
42 - Pearland
Roads 
Concrete
Schools
School District
42 - Pearland
Elementary School
Shadycrest Elementary School
Middle School
Pearland Junior High East
High School
Pearland High School
Listing courtesy of Infinity Real Estate Group [email protected]

IDX information is provided exclusively for consumers’ personal, non-commercial use. It may not be used for any purpose other than to identify prospective properties consumers may be interested in purchasing. This data is deemed reliable but is not guaranteed accurate by the MLS.

Data provided by HAR.com © 2026. All information provided should be independently verified.

Neighborhood & Commute
Source: Walkscore
Disclosure: Community information and market data powered by Constellation Data Labs. Information is deemed reliable but not guaranteed.
Save
Ask
Tour
Hide
Share