Search For Homes

Save
Ask
Tour
Hide
Share
$2,850
6 Days On Site

16302 Westley Ridge Drive
Hockley, TX 77447

For Rent|Single Family Residence|Active
4
Beds
3
Total Baths
2
Full Baths
1
Partial Bath
2,641
SqFt
$1
/SqFt
2019
Built
Subdivision:
Stone Crk Ranch Sec 10 Rep
County:
Harris
Call Now: 346.202.7307
Is this the listing for you? We can help make it yours.
346.202.7307
16302 Westley Ridge Drive16302 Westley Ridge Drive16302 Westley Ridge Drive16302 Westley Ridge Drive
Save
Ask
Tour
Hide
Share

Mortgage Calculator

Monthly Payment (Est.)

Enter an interest rate to see your estimated monthly payment.
Calculator powered by Showcase IDX, a Constellation1 Company. Copyright ©2026 Information is deemed reliable but not guaranteed.

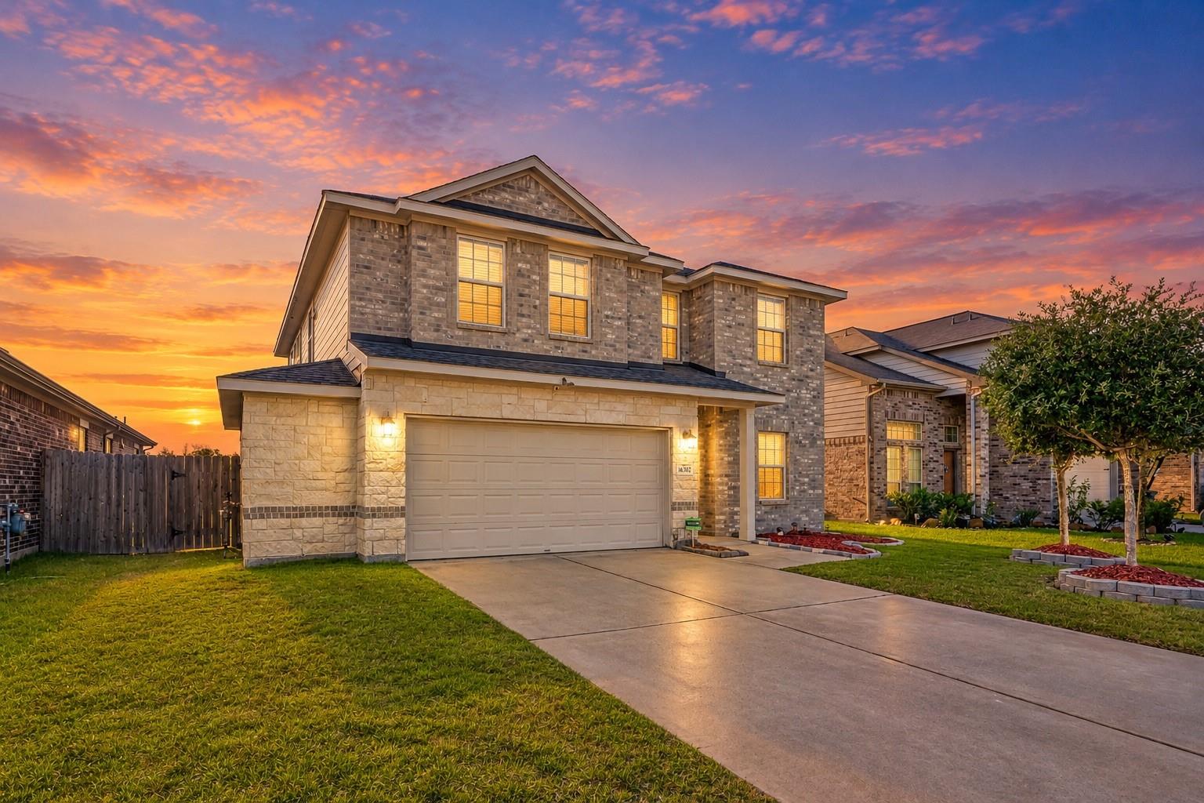
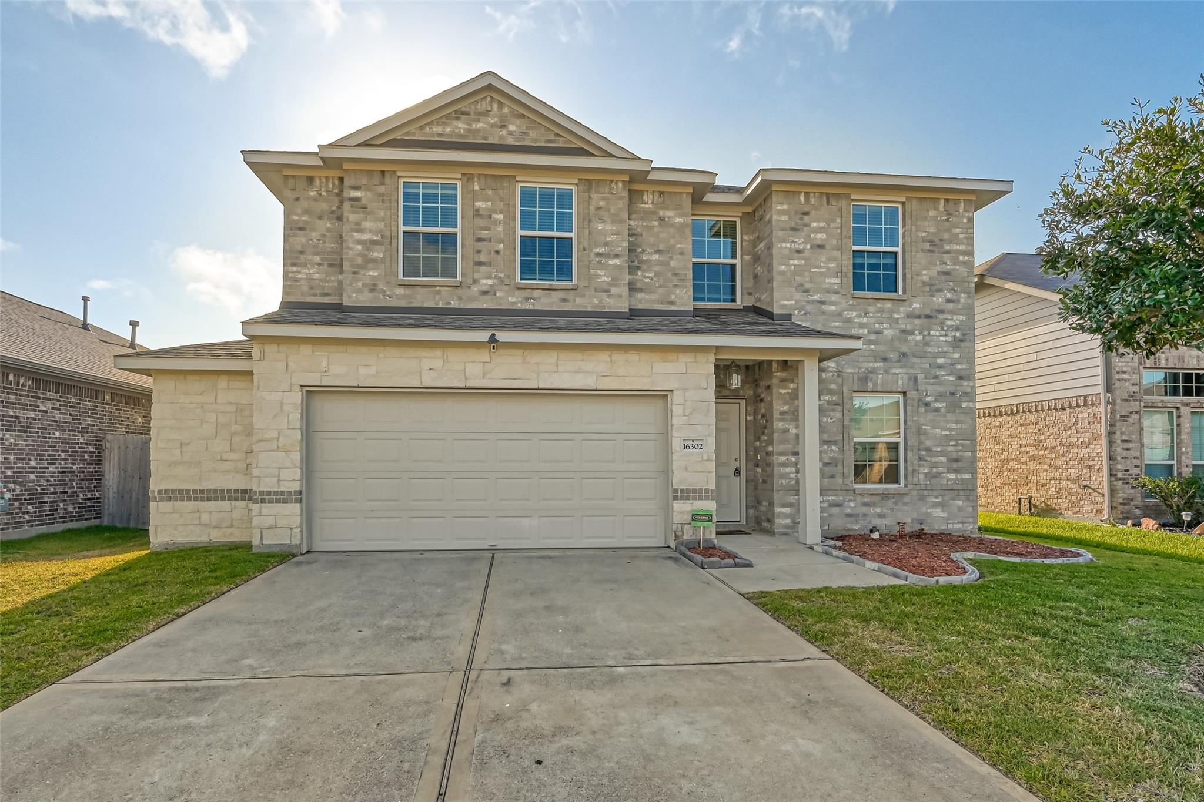
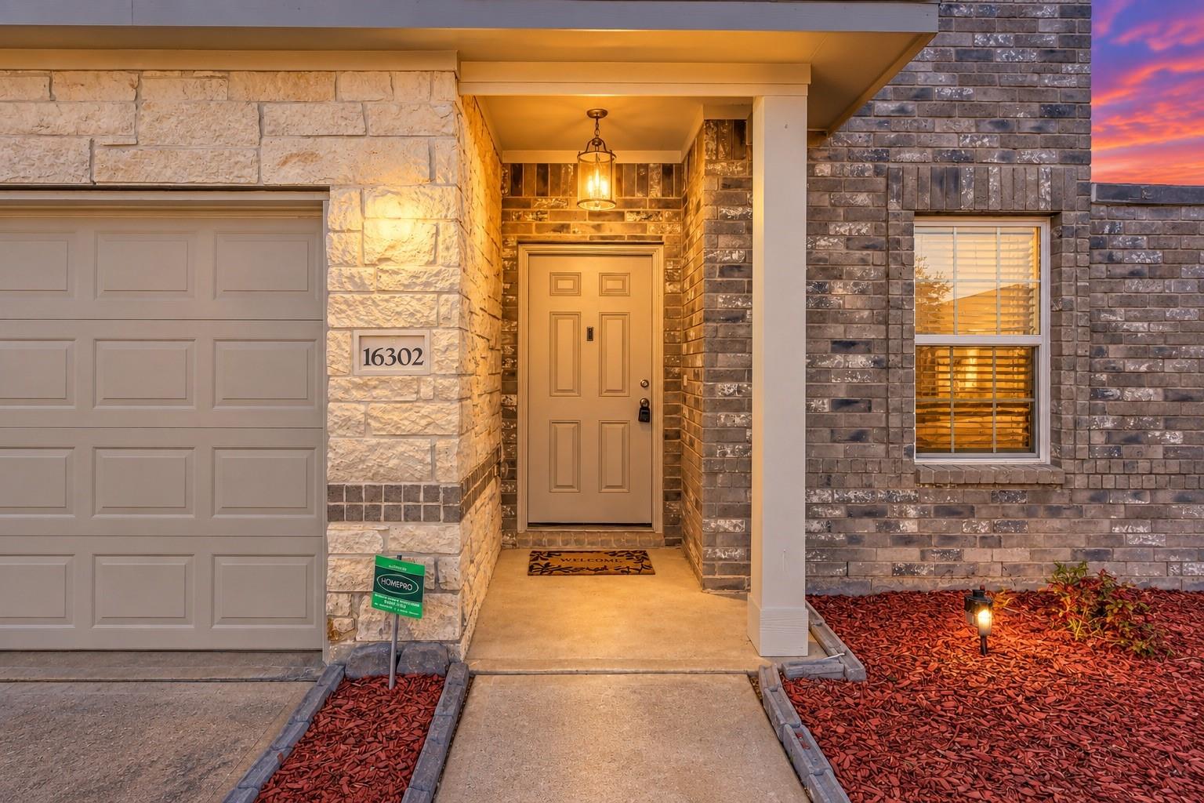
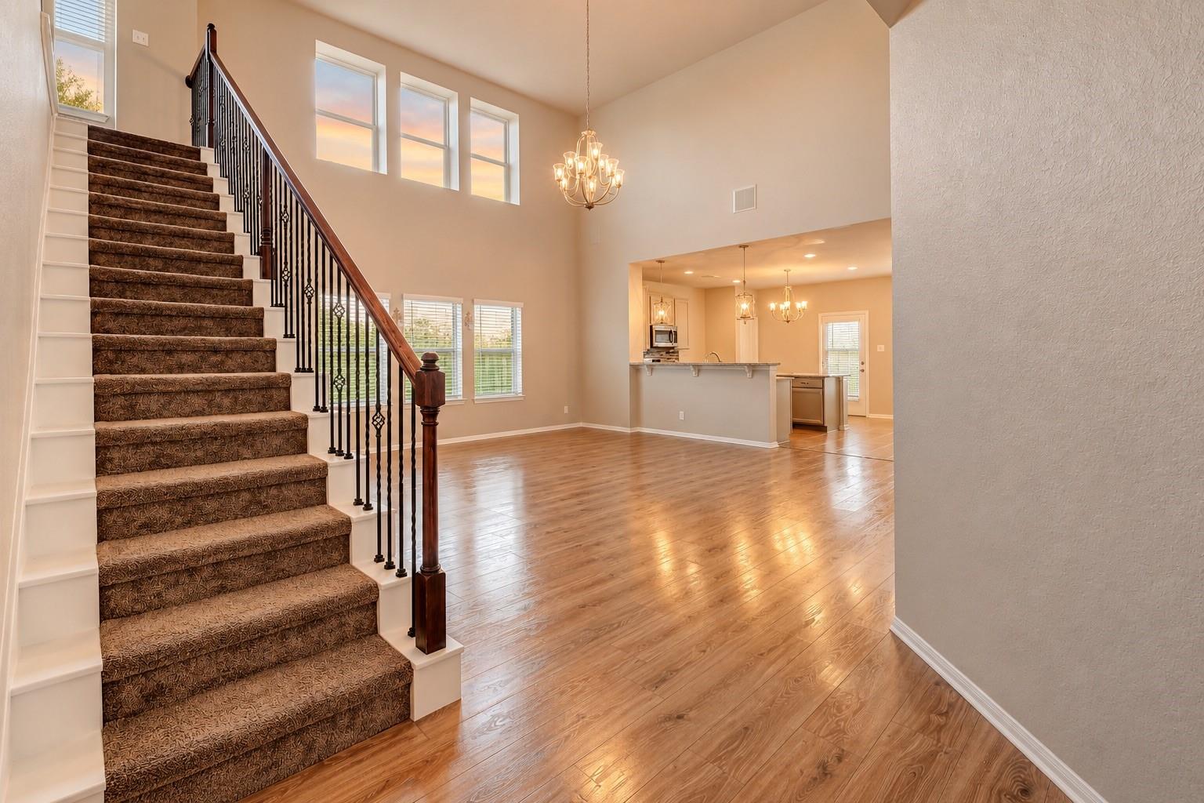
This home situated in a charming neighborhood that boasts exceptional architectural design, luxurious finishes, and upscale amenities. This captivating property features four spacious bedrooms, providing ample space for growing or hosting guests. If you're looking for a perfect blend of luxury and functionality, look no further than this amazing home! Enjoy the stunning study that is conveniently situated at the front entrance of the home. With breathtaking wood floors in the main areas, this property exudes warmth and elegance. The open floor plan allows for smooth transitions between rooms and maximum entertainment, perfect for gatherings and social events. One of the best features of this home is the great ambiance that it provides. With custom finishes and luxury light fixtures, this property is a perfect blend of sophistication and comfort.

Save
Ask
Tour
Hide
Share
Listing Snapshot
Price 
$2,850
Days On Site 
6 Days
Bedrooms 
4
Inside Area (SqFt) 
2,641 sqft
Total Baths 
3
Full Baths 
2
Partial Baths 
1
Lot Size 
0.1473 Acres
Year Built 
2019
MLS Number 
11847543
Status 
Active
Property Tax 
N/A
HOA/Condo/Coop Fees 
N/A
Sq Ft Source 
N/A
Friends & Family
Recent Activity
6 days agoListing updated with changes from the MLS
7 days agoListing first seen on site
General Features
Acres 
0.1473
Attached Garage 
Yes
Disclosures 
No Disclosures
Garage 
Yes
Garage Spaces 
2
Lease Term 
12 Months
Number Of Stories 
2
Parking 
Attached
Parking Spaces 
2
Pets 
Call
Property Sub Type 
Single Family Residence
SqFt Total 
2641
Water Source 
Public
Interior Features
Appliances 
DisposalGas OvenGas RangeDishwasher
Cooling 
ElectricGas
Flooring 
CarpetTileWood
Heating 
ElectricNatural Gas
Interior 
Walk-In Closet(s)Master DownstairsSoaking Tub
Laundry Features 
Electric Dryer HookupWasher Hookup
Bedroom 
Dimensions - 12x12Level - SecondArea - 144
Den 
Dimensions - 18x18Level - FirstArea - 324
Game Room 
Dimensions - 16x14Level - SecondArea - 224
Master Bedroom 
Dimensions - 16x16Level - FirstArea - 256
Utility Room 
Dimensions - 9x9Level - FirstArea - 81
Save
Ask
Tour
Hide
Share
Exterior Features
Lot Features 
Subdivided
Community Features
MLS Area 
25
School District 
55 - Waller
Schools
School District
55 - Waller
Elementary School
Richard T Mcreavy Elementary
Middle School
Waller Junior High School
High School
Waller High School
Listing courtesy of Christopher Dynasty International Realty [email protected]

IDX information is provided exclusively for consumers’ personal, non-commercial use. It may not be used for any purpose other than to identify prospective properties consumers may be interested in purchasing. This data is deemed reliable but is not guaranteed accurate by the MLS.

Data provided by HAR.com © 2026. All information provided should be independently verified.

Neighborhood & Commute
Source: Walkscore
Disclosure: Community information and market data powered by Constellation Data Labs. Information is deemed reliable but not guaranteed.
Save
Ask
Tour
Hide
Share