Search For Homes

Save
Ask
Tour
Hide
Share
$329,999
12 Days On Site

816 W Adoue Street
Alvin, TX 77511

For Sale|Single Family Residence|Active
4
Beds
3
Total Baths
3
Full Baths
2,478
SqFt
$133
/SqFt
1910
Built
Subdivision:
Alvin 1 Alvin
County:
Brazoria
Call Now: 346.202.7307
Is this the listing for you? We can help make it yours.
346.202.7307
816 W Adoue Street816 W Adoue Street816 W Adoue Street816 W Adoue Street
Save
Ask
Tour
Hide
Share

Mortgage Calculator

Monthly Payment (Est.)

Enter an interest rate to see your estimated monthly payment.
Calculator powered by Showcase IDX, a Constellation1 Company. Copyright ©2026 Information is deemed reliable but not guaranteed.

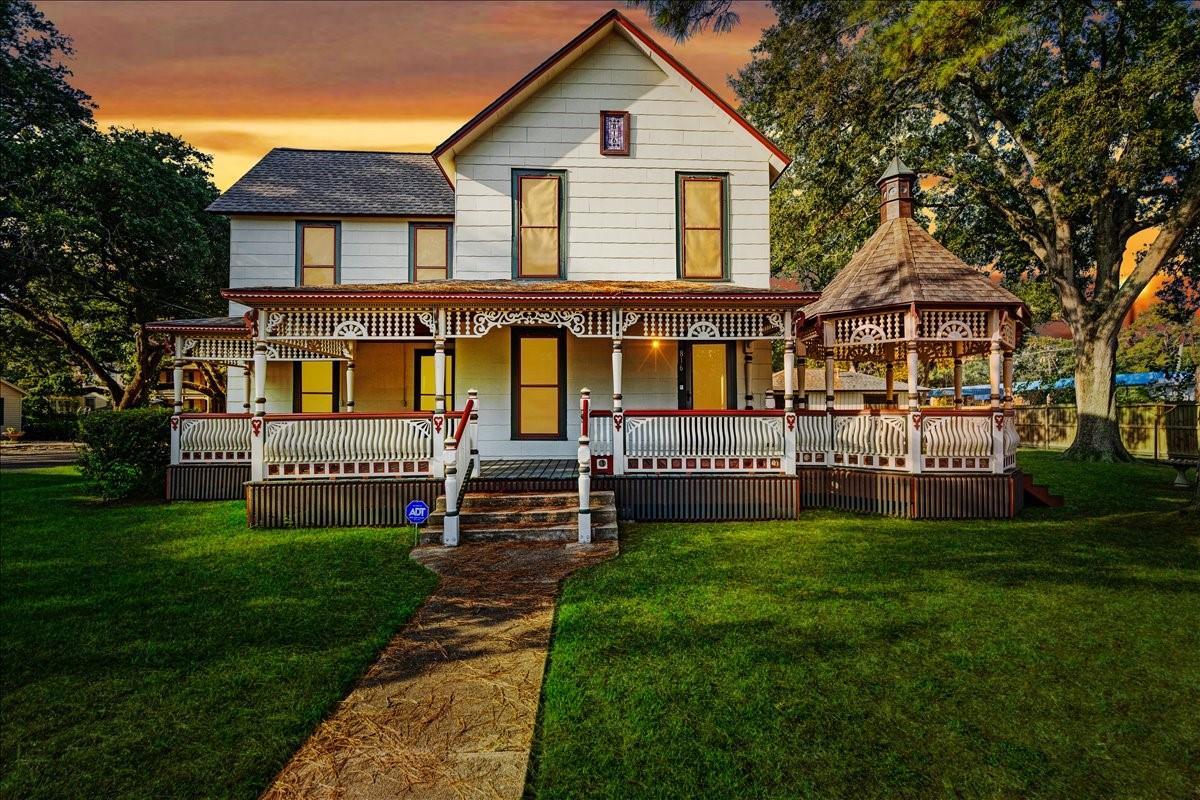
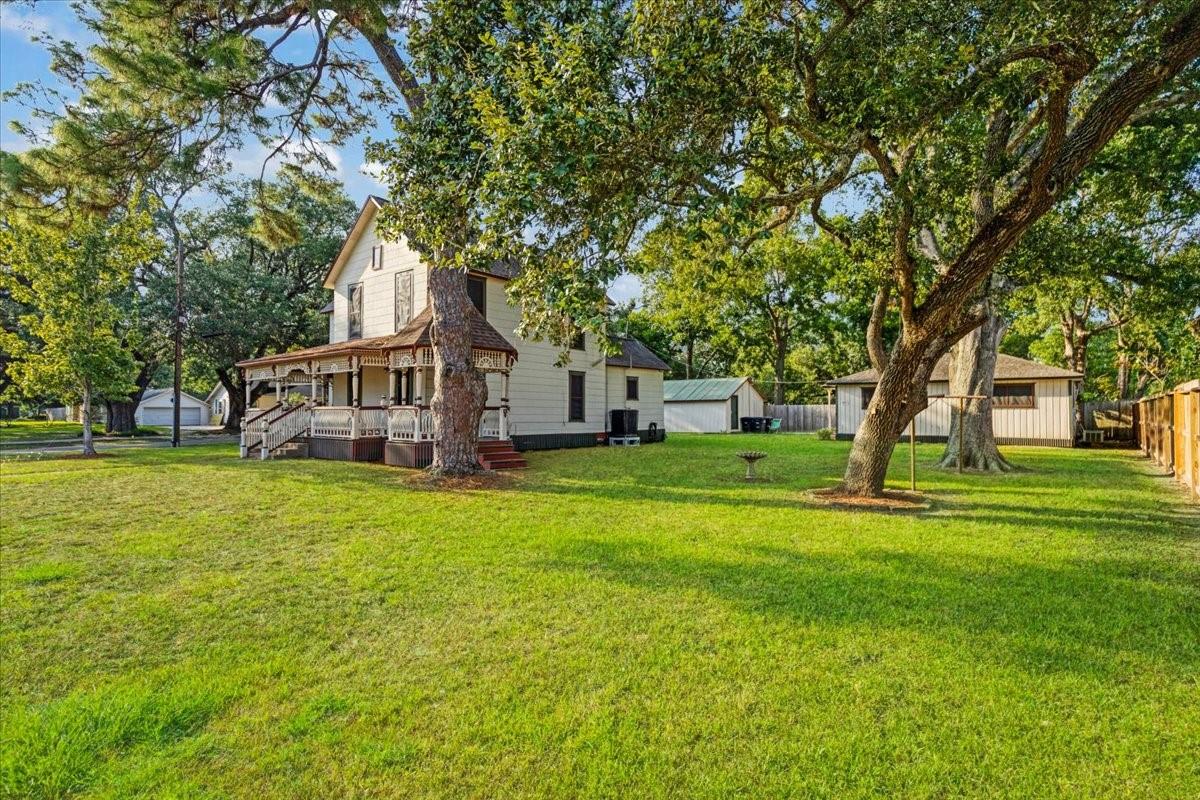
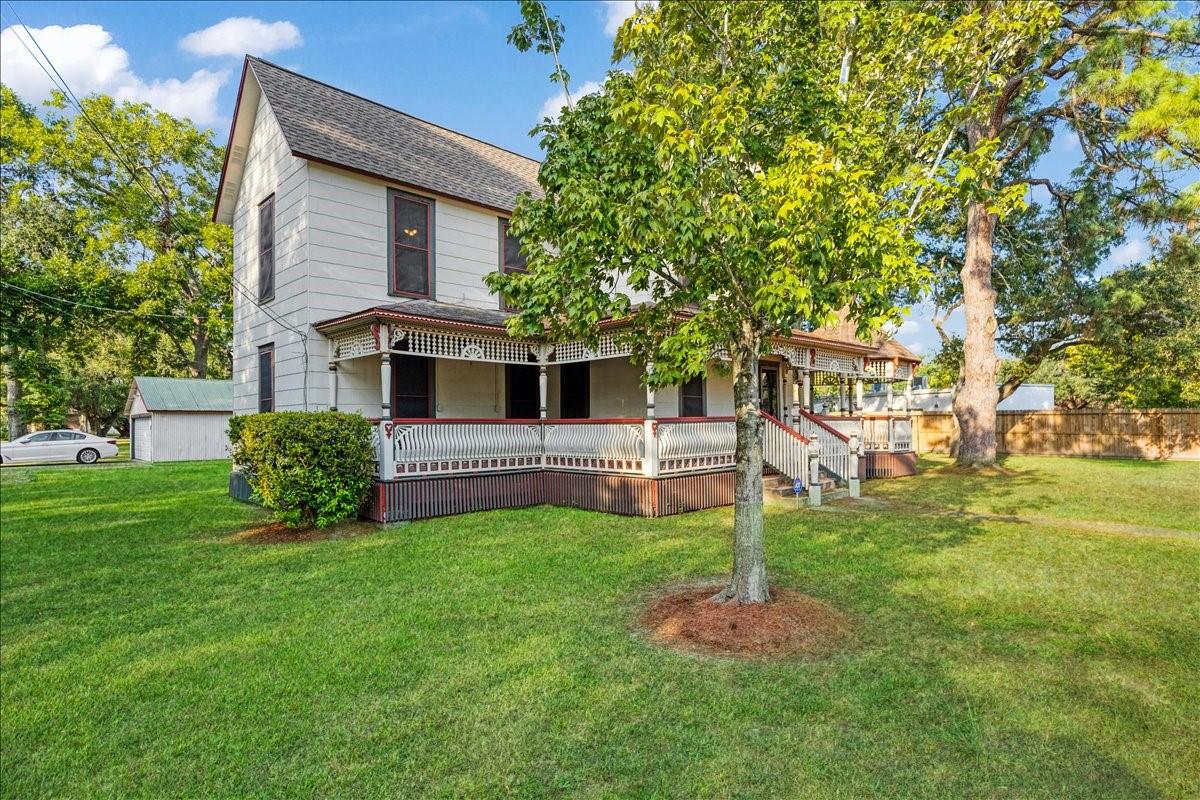
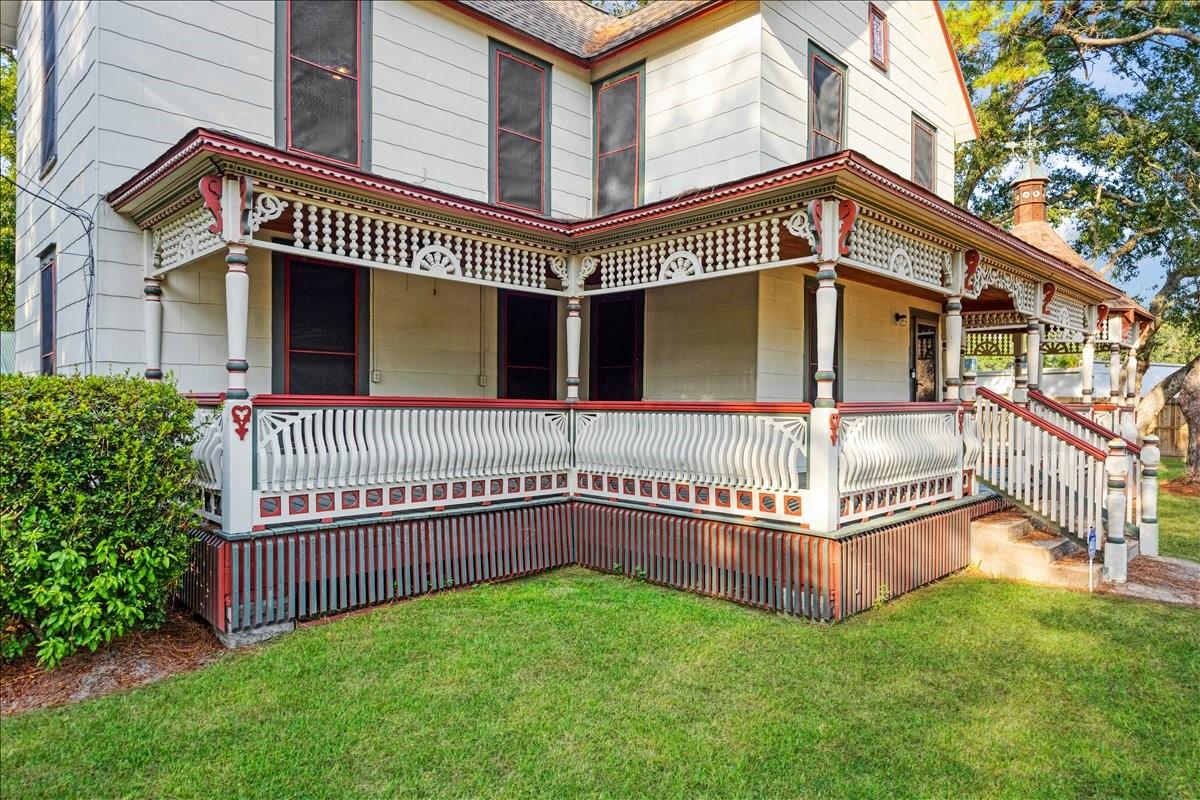
Step into a piece of Alvin history with this distinctive 1910 Victorian home, where timeless character, historic charm, and versatile living spaces come together. Situated on an oversized corner lot of more than one-third acre, this iconic property features a welcoming wraparound porch, attached gazebo, and charming storybook-style curb appeal. Inside, you’ll find beautiful original woodwork, vintage architectural details, and craftsmanship that showcase the character of a bygone era. Adding to the home’s unique history, Texas baseball Hall of Famer Nolan Ryan once called this property home, with his signature still etched into the back driveway. Behind the main residence is a separate 650-square-foot, 1-bedroom, 1-bath apartment, offering excellent flexibility for guests, extended family, a private office or studio, or potential rental income. With the additional living space, oversized lot, this Alvin landmark presents a rare opportunity. New HVAC installed August 2026.

Save
Ask
Tour
Hide
Share
Listing Snapshot
Price 
$329,999
Days On Site 
12 Days
Bedrooms 
4
Inside Area (SqFt) 
2,478 sqft
Total Baths 
3
Full Baths 
3
Partial Baths 
N/A
Lot Size 
0.287 Acres
Year Built 
1910
MLS® Number 
11897084
Status 
Active
Property Tax 
$7,669
HOA/Condo/Coop Fees 
N/A
Sq Ft Source 
N/A
Friends & Family
Recent Activity
yesterdayListing updated with changes from the MLS®
yesterdayPrice changed to $329,999
2 weeks agoListing first seen on site
General Features
Acres 
0.287
Disclosures 
Seller's Disclosure
Foundation 
Pillar/Post/Pier
Garage 
Yes
Garage Spaces 
2
Parking 
DetachedAdditional Parking
Parking Spaces 
2
Property Sub Type 
Single Family Residence
Sewer 
Public Sewer
SqFt Total 
2478
Style 
Other
Water Source 
Public
Interior Features
Appliances 
Gas CooktopInstant Hot Water
Cooling 
Electric
Flooring 
CarpetTileWood
Heating 
Natural GasHot Water
Interior 
Master DownstairsPantry
Bedroom 
Dimensions - 10x10Level - SecondArea - 100
Master Bedroom 
Dimensions - 15x12Level - FirstArea - 180
Save
Ask
Tour
Hide
Share
Exterior Features
Construction Details 
Cement SidingWood Siding
Lot Features 
Corner LotSubdivided
Patio And Porch 
PorchPatio
Roof 
Composition
Community Features
MLS Area 
5
School District 
3 - Alvin
Financing Terms Available 
CashConventionalFHAVA Loan
Schools
School District
3 - Alvin
Elementary School
Alvin Elementary School
Middle School
Fairview Junior High School
High School
Alvin High School
Listing courtesy of RE/MAX Fine Properties [email protected]

IDX information is provided exclusively for consumers’ personal, non-commercial use. It may not be used for any purpose other than to identify prospective properties consumers may be interested in purchasing. This data is deemed reliable but is not guaranteed accurate by the MLS.

Data provided by HAR.com © 2026. All information provided should be independently verified.

Neighborhood & Commute
Source: Walkscore
Disclosure: Community information and market data powered by Constellation Data Labs. Information is deemed reliable but not guaranteed.
Save
Ask
Tour
Hide
Share