Search For Homes

Save
Ask
Tour
Hide
Share
$349,000
5 Days On Site

10238 Whitney Reach Drive
Rosharon, TX 77583

For Sale|Single Family Residence|Active
4
Beds
2
Total Baths
2
Full Baths
1,958
SqFt
$178
/SqFt
2021
Built
Subdivision:
Sierra Vista Sec 5
County:
Brazoria
Call Now: 346.202.7307
Is this the listing for you? We can help make it yours.
346.202.7307
10238 Whitney Reach Drive10238 Whitney Reach Drive10238 Whitney Reach Drive10238 Whitney Reach Drive
Save
Ask
Tour
Hide
Share

Mortgage Calculator

Monthly Payment (Est.)

$1,592
Calculator powered by Showcase IDX, a Constellation1 Company. Copyright ©2026 Information is deemed reliable but not guaranteed.

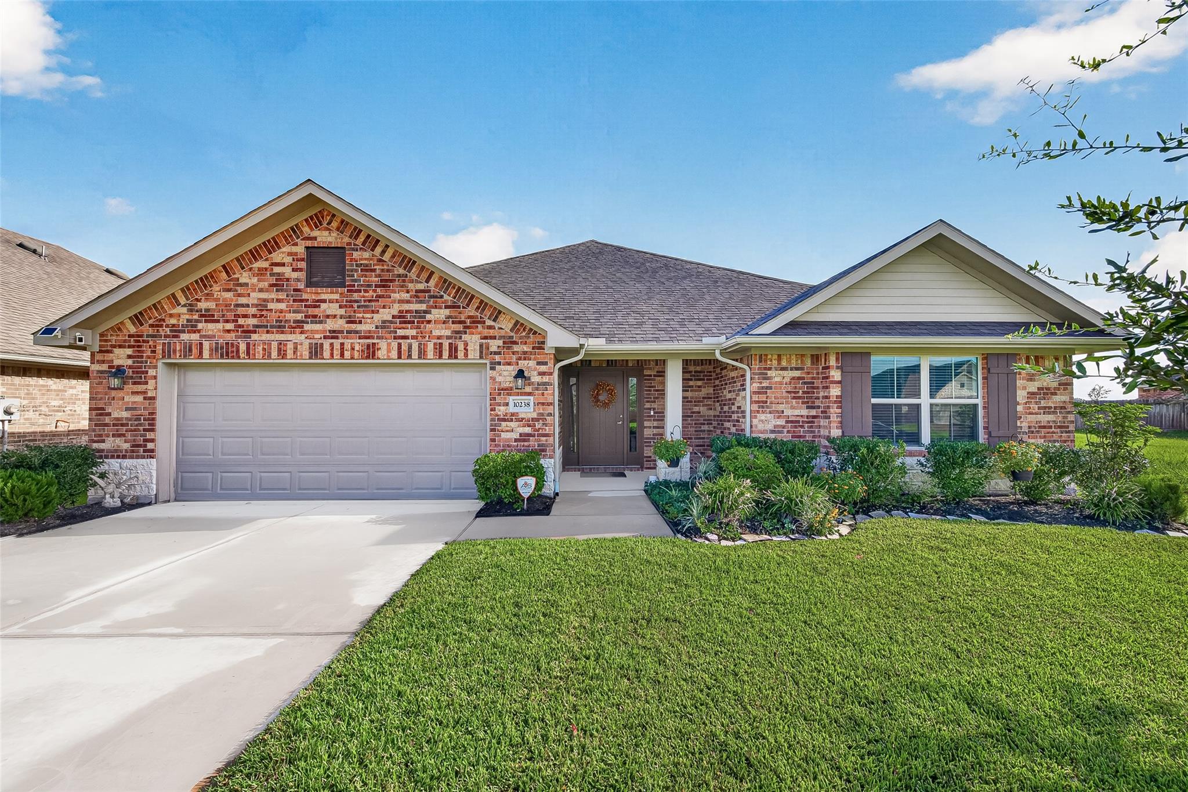
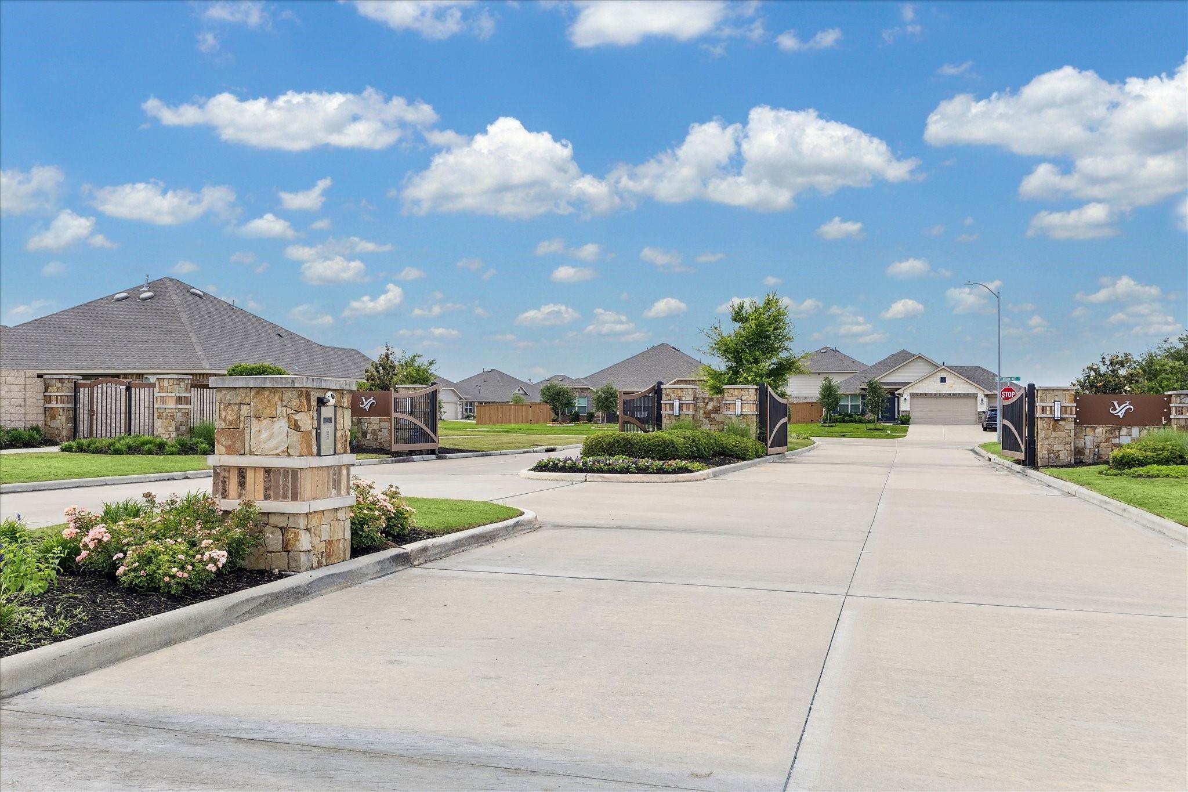
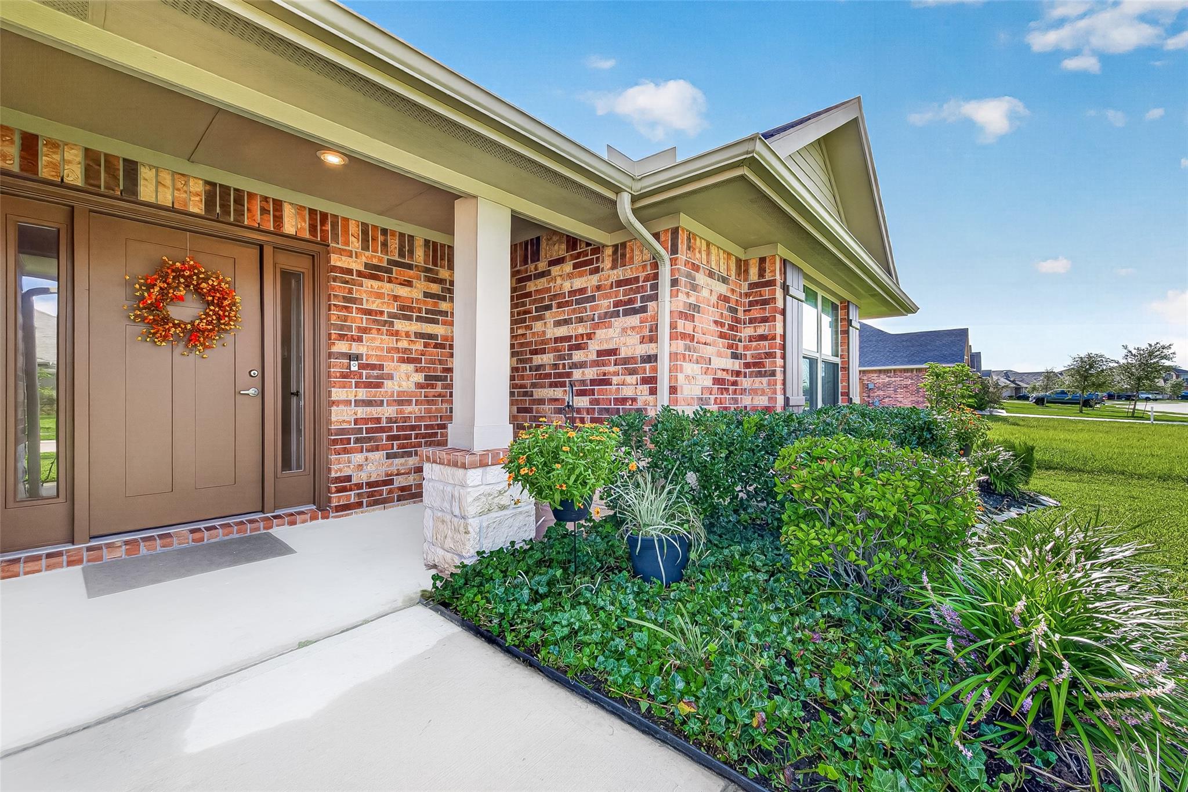
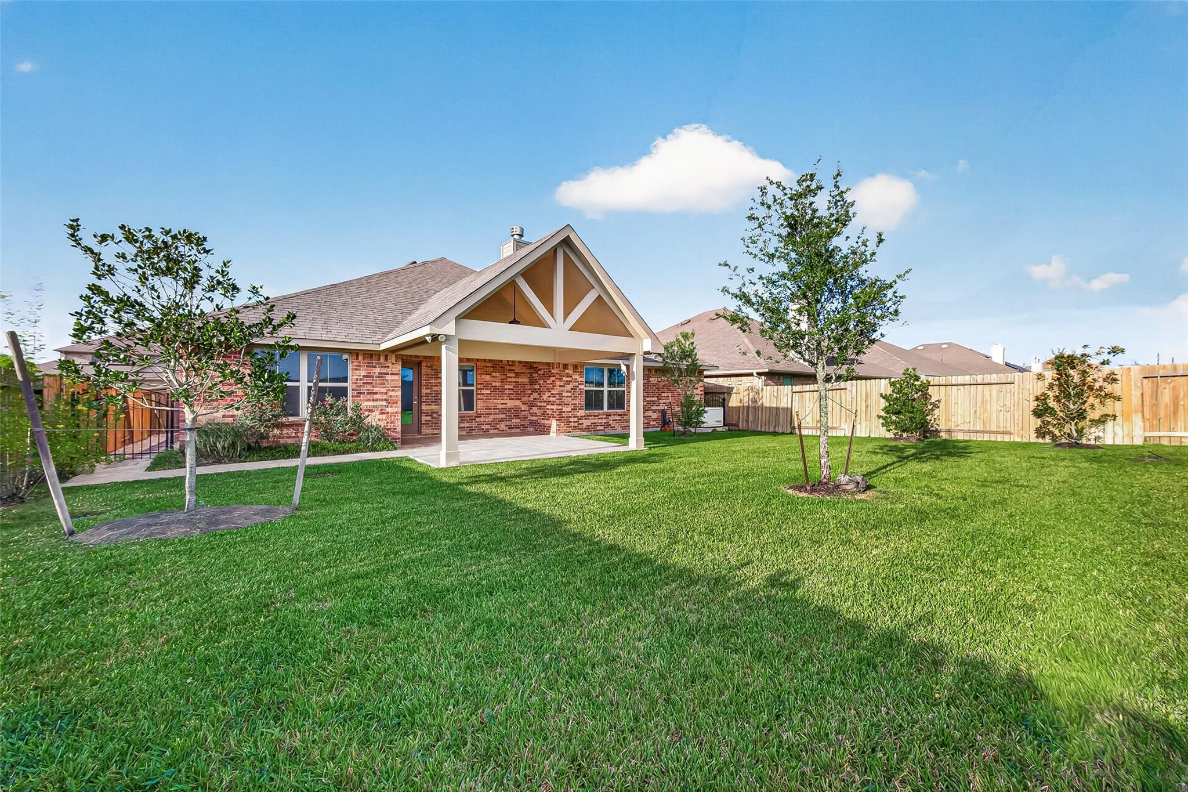
Welcome to this beautifully maintained, gently lived-in one-story home in the master-planned community of Sierra Vista. In like-new condition, this best-selling 4-bedroom floorplan sits beside a protected easement for added side-yard space and the backyard enjoys unobstructed views with no rear neighbors. Major improvements include a brand-new $14,000 Generac whole-home generator, a $30,000 covered travertine patio, walk-in therapeutic tub, tankless water heater, full sprinkler system, and upgraded garage doors. Inside, you’ll find quartz countertops, shaker cabinetry, stainless steel appliances, a deep basin sink, tiled foyer with high ceilings, fresh paint, blinds throughout, LVP flooring, upgraded carpet, and a spa-like primary bath. Hardly lived-in and move-in ready. Sierra Vista offers a suburban-meets-rural feel minutes from 288, Beltway 8, the Medical Center, and Downtown Houston, with resort-style amenities including a heated lazy river, pool, parks, and walking trails.

Save
Ask
Tour
Hide
Share
Listing Snapshot
Price 
$349,000
Days On Site 
5 Days
Bedrooms 
4
Inside Area (SqFt) 
1,958 sqft
Total Baths 
2
Full Baths 
2
Partial Baths 
N/A
Lot Size 
0.1757 Acres
Year Built 
2021
MLS® Number 
11901467
Status 
Active
Property Tax 
$9,704
HOA/Condo/Coop Fees 
$145.83 monthly
Sq Ft Source 
N/A
Friends & Family
Recent Activity
13 minutes agoListing updated with changes from the MLS®
5 days agoListing first seen on site
General Features
Acres 
0.1757
Attached Garage 
Yes
Disclosures 
MudSeller's Disclosure
Foundation 
Slab
Garage 
Yes
Garage Spaces 
2
Parking 
Attached
Parking Spaces 
2
Property Sub Type 
Single Family Residence
Security 
Security Guard
SqFt Total 
1958
Style 
English
Water Source 
Public
Interior Features
Cooling 
Electric
Heating 
Electric
Interior 
Walk-In Closet(s)Breakfast BarPantryMaster Downstairs
Bedroom 
Dimensions - 12 x 13Level - FirstArea - 156
Master Bedroom 
Dimensions - 20 x 12Level - FirstArea - 240
Save
Ask
Tour
Hide
Share
Exterior Features
Construction Details 
BrickCement Siding
Lot Features 
Greenbelt
Roof 
Composition
Community Features
Association Fee 
$1750.0
Association Fee Frequency 
Annually
MLS Area 
5
School District 
3 - Alvin
Financing Terms Available 
CashConventional
Schools
School District
3 - Alvin
Elementary School
Nichols Mock Elementary
Middle School
Iowa Colony Junior High
High School
Iowa Colony High School
Listing courtesy of HomeSmart [email protected]

IDX information is provided exclusively for consumers’ personal, non-commercial use. It may not be used for any purpose other than to identify prospective properties consumers may be interested in purchasing. This data is deemed reliable but is not guaranteed accurate by the MLS.

Data provided by HAR.com © 2026. All information provided should be independently verified.

Neighborhood & Commute
Source: Walkscore
Disclosure: Community information and market data powered by Constellation Data Labs. Information is deemed reliable but not guaranteed.
Save
Ask
Tour
Hide
Share