Search For Homes

Save
Ask
Tour
Hide
Share
$245,000
11 Days On Site

7942 Vacek Meadows Loop
Richmond, TX 77469

For Sale|Single Family Residence|Active
3
Beds
2
Total Baths
2
Full Baths
1,862
SqFt
$132
/SqFt
2021
Built
Subdivision:
Vacek Country Meadows
County:
Fort Bend
Call Now: 346.202.7307
Is this the listing for you? We can help make it yours.
346.202.7307
7942 Vacek Meadows Loop7942 Vacek Meadows Loop7942 Vacek Meadows Loop7942 Vacek Meadows Loop
Save
Ask
Tour
Hide
Share

Mortgage Calculator

Monthly Payment (Est.)

Enter an interest rate to see your estimated monthly payment.
Calculator powered by Showcase IDX, a Constellation1 Company. Copyright ©2026 Information is deemed reliable but not guaranteed.

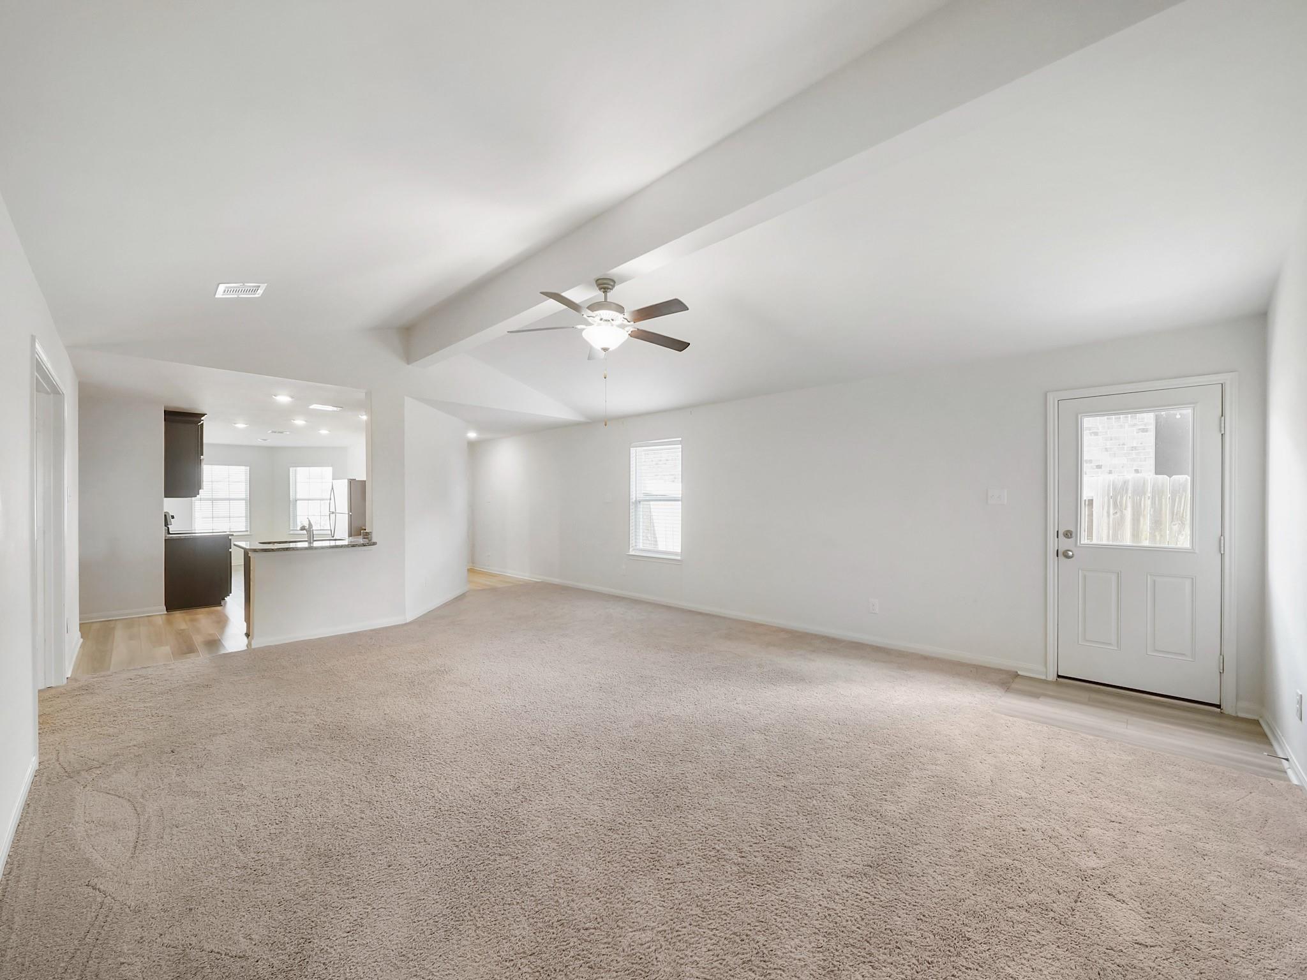
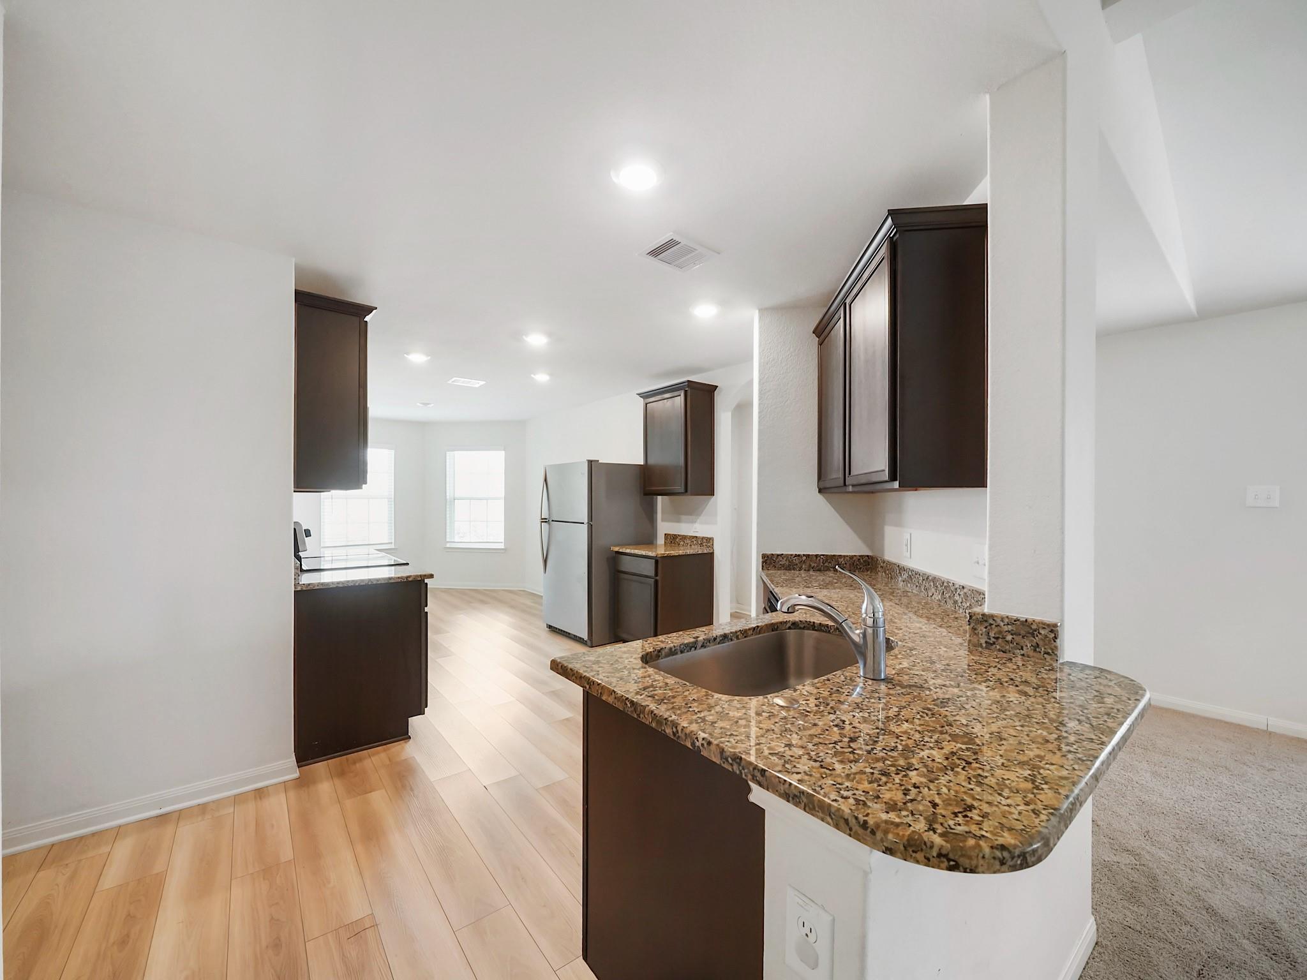
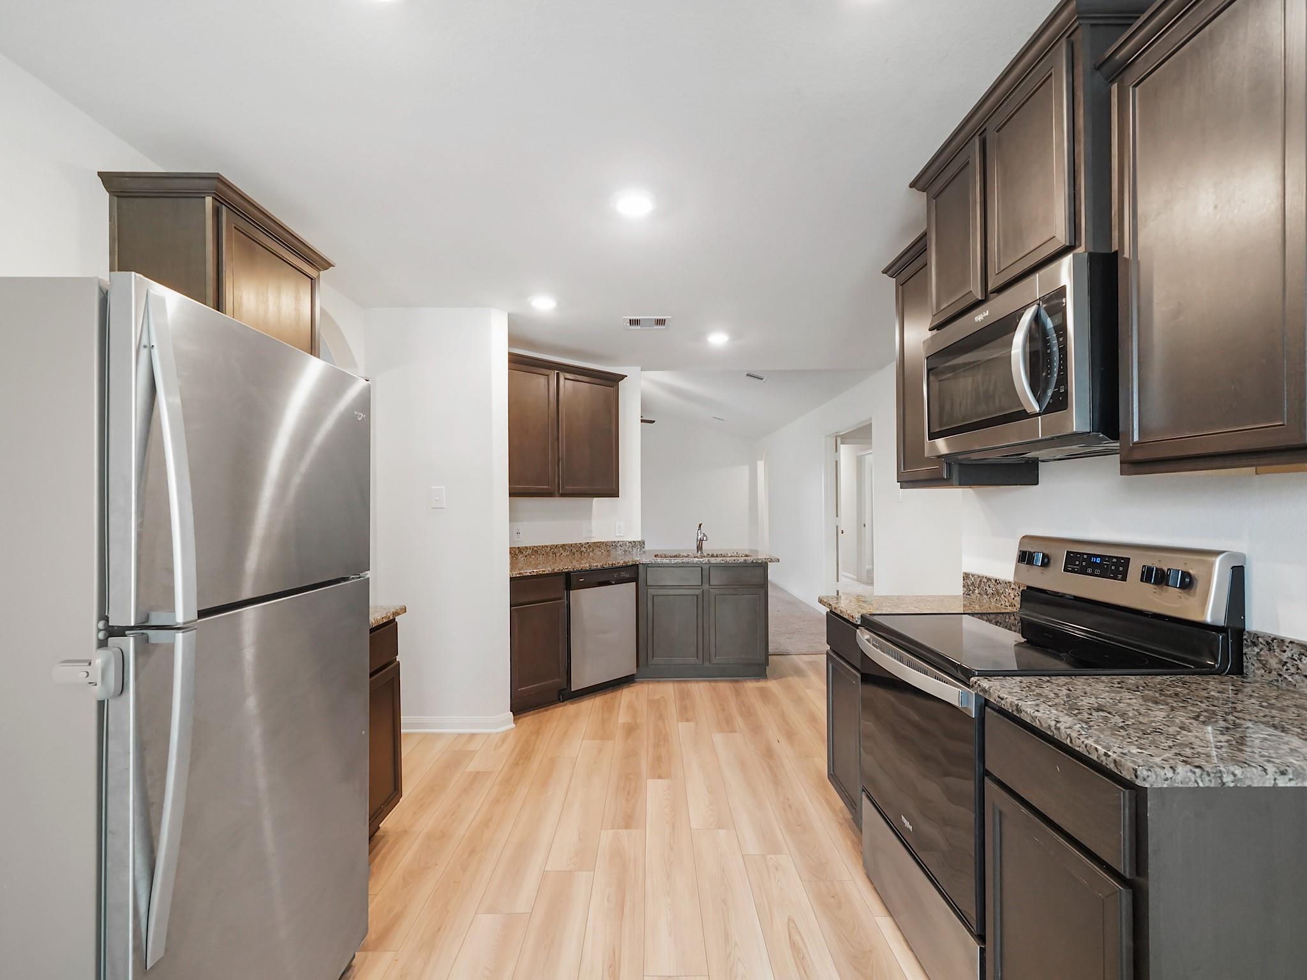
Discover the perfect blend of comfort and convenience in this beautiful home located in the desirable Vacek Meadows community of Richmond, Texas. Situated within the highly acclaimed Needville ISD an A-rated school district and benefiting from low tax rates, this property offers an exceptional opportunity for savvy buyers. This inviting residence features 3 spacious bedrooms, 2 full baths, and a dedicated study perfect for a home office or quiet retreat. The home is move-in ready with gutters already installed and comes equipped with a Vivint security system (equipment provided for buyer installation). For added peace of mind, an American Home Shield warranty is included and valid until August 19, 2027. Just minutes away from hospitals and future retail development. The area is poised for major growth, with the upcoming Austin Point town center and the future expansion of Highway 99 and the Fort Bend Toll Road near I-69 making commuting and connectivity easier than ever.

Save
Ask
Tour
Hide
Share
Listing Snapshot
Price 
$245,000
Days On Site 
11 Days
Bedrooms 
3
Inside Area (SqFt) 
1,862 sqft
Total Baths 
2
Full Baths 
2
Partial Baths 
N/A
Lot Size 
0.13 Acres
Year Built 
2021
MLS Number 
11923119
Status 
Active
Property Tax 
$5,799
HOA/Condo/Coop Fees 
$45.83 monthly
Sq Ft Source 
N/A
Friends & Family
Recent Activity
2 weeks agoListing updated with changes from the MLS
2 weeks agoListing first seen on site
General Features
Acres 
0.13
Attached Garage 
Yes
Disclosures 
Seller's Disclosure
Foundation 
Slab
Garage 
Yes
Garage Spaces 
2
Parking 
Attached
Parking Spaces 
2
Property Sub Type 
Single Family Residence
Sewer 
Public Sewer
SqFt Total 
1862
Style 
Traditional
Water Source 
Public
Interior Features
Appliances 
DisposalElectric OvenMicrowaveElectric RangeDishwasher
Cooling 
Electric
Flooring 
CarpetVinyl
Heating 
Electric
Laundry Features 
Electric Dryer HookupWasher Hookup
Bedroom 
Dimensions - 11x10Level - FirstArea - 110
Family Room 
Dimensions - 20x16Level - FirstArea - 320
Home Office/Study 
Dimensions - 16x10Level - FirstArea - 160
Kitchen 
Dimensions - 14x10Level - FirstArea - 140
Master Bedroom 
Dimensions - 14x14Level - FirstArea - 196
Save
Ask
Tour
Hide
Share
Exterior Features
Construction Details 
Brick
Fencing 
Back Yard
Lot Features 
Back YardSubdivided
Roof 
Composition
Community Features
Association Amenities 
Picnic AreaPlayground
Association Fee 
$550.0
Association Fee Frequency 
Annually
MLS Area 
30
School District 
38 - Needville
Financing Terms Available 
CashConventionalFHAVA Loan
Roads 
Concrete
Schools
School District
38 - Needville
Elementary School
Needville Elementary School
Middle School
Needville Junior High School
High School
Needville High School
Listing courtesy of Keller Williams Signature [email protected]

IDX information is provided exclusively for consumers’ personal, non-commercial use. It may not be used for any purpose other than to identify prospective properties consumers may be interested in purchasing. This data is deemed reliable but is not guaranteed accurate by the MLS.

Data provided by HAR.com © 2026. All information provided should be independently verified.

Neighborhood & Commute
Source: Walkscore
Disclosure: Community information and market data powered by Constellation Data Labs. Information is deemed reliable but not guaranteed.
Save
Ask
Tour
Hide
Share