
November 2, 2017
Save
Ask
Tour
Hide
$600,000
97 Days On Site
5402 Libbey LaneHouston, TX 77092
For Sale|Single Family Residence|Active
4
Beds
3
Total Baths
3
Full Baths
1,537
SqFt
$390
/SqFt
1956
Built
Subdivision:
Oak Forest
County:
Harris
Call Now: 346.202.7307
Is this the listing for you? We can help make it yours.
346.202.7307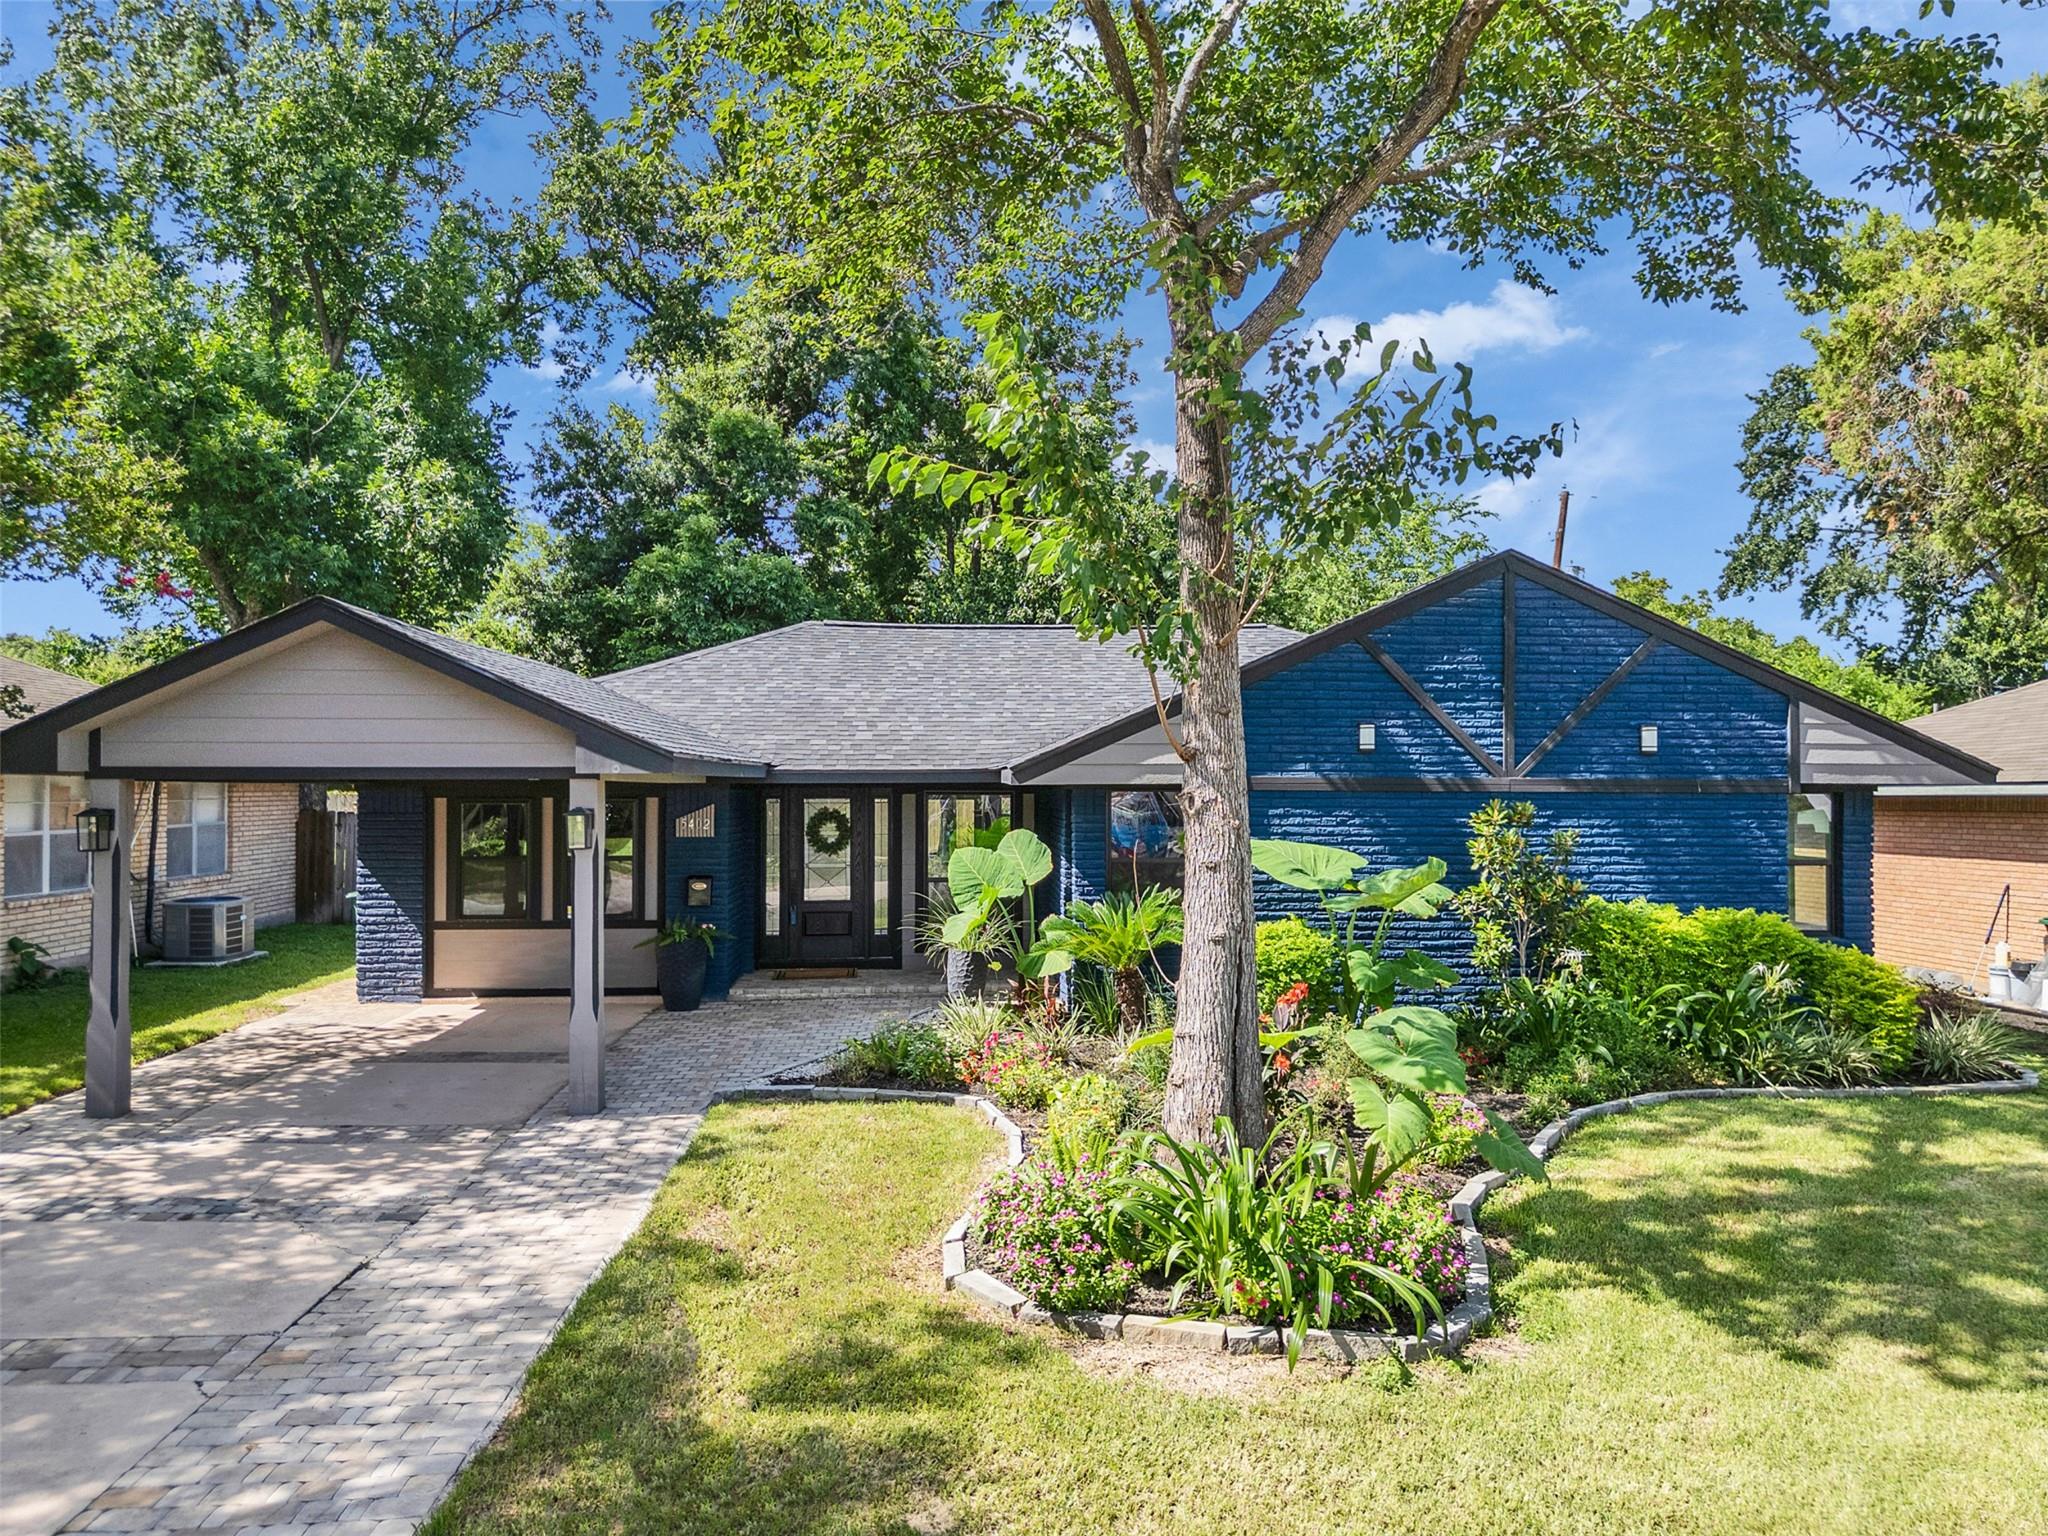
Save
Ask
Tour
Hide
Mortgage Calculator
Monthly Payment (Est.)
Enter an interest rate to see your estimated monthly payment.Calculator powered by Showcase IDX, a Constellation1 Company. Copyright ©2026 Information is deemed reliable but not guaranteed.
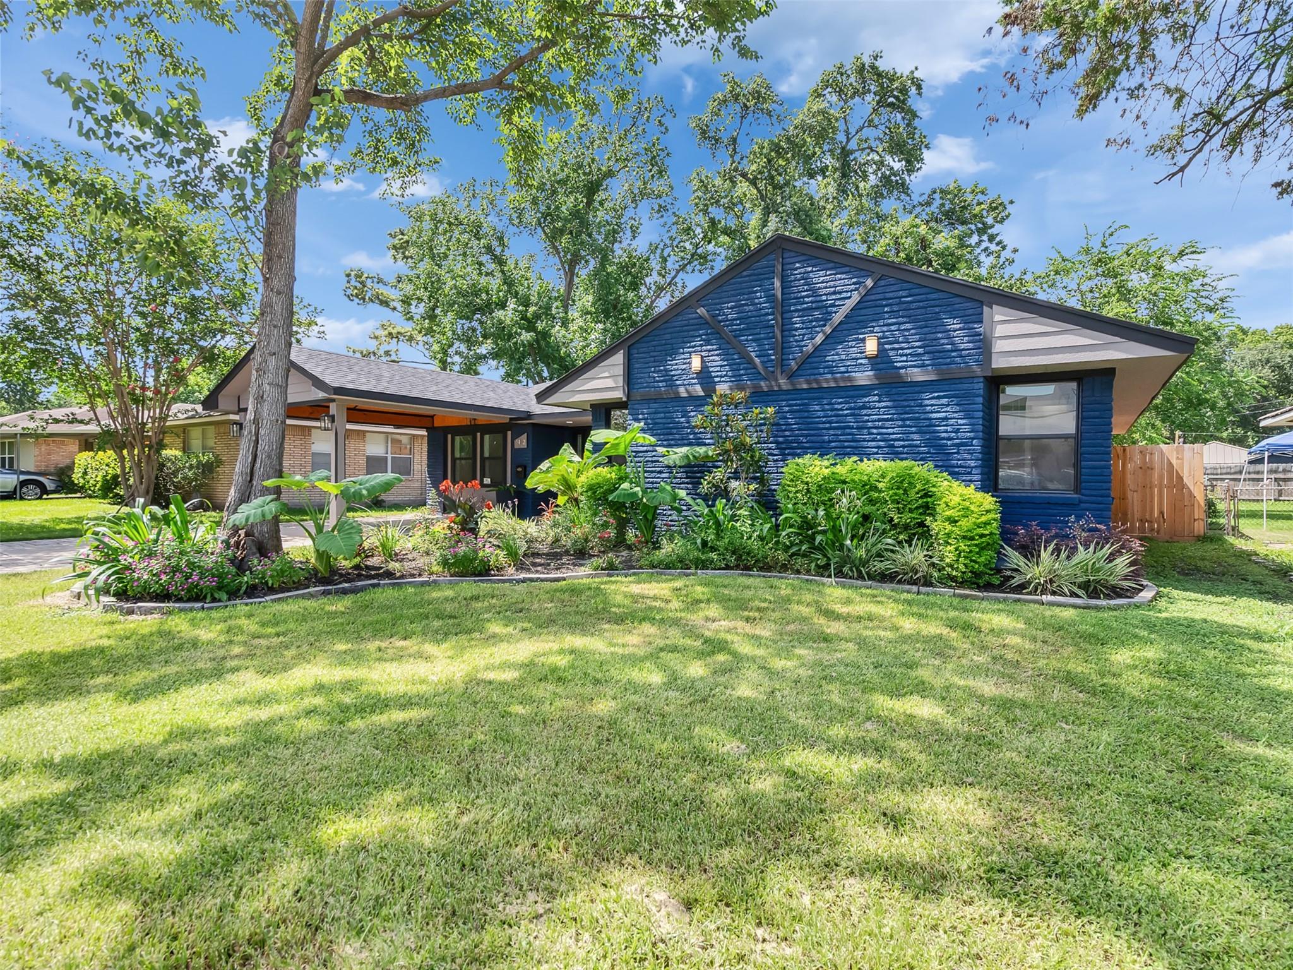
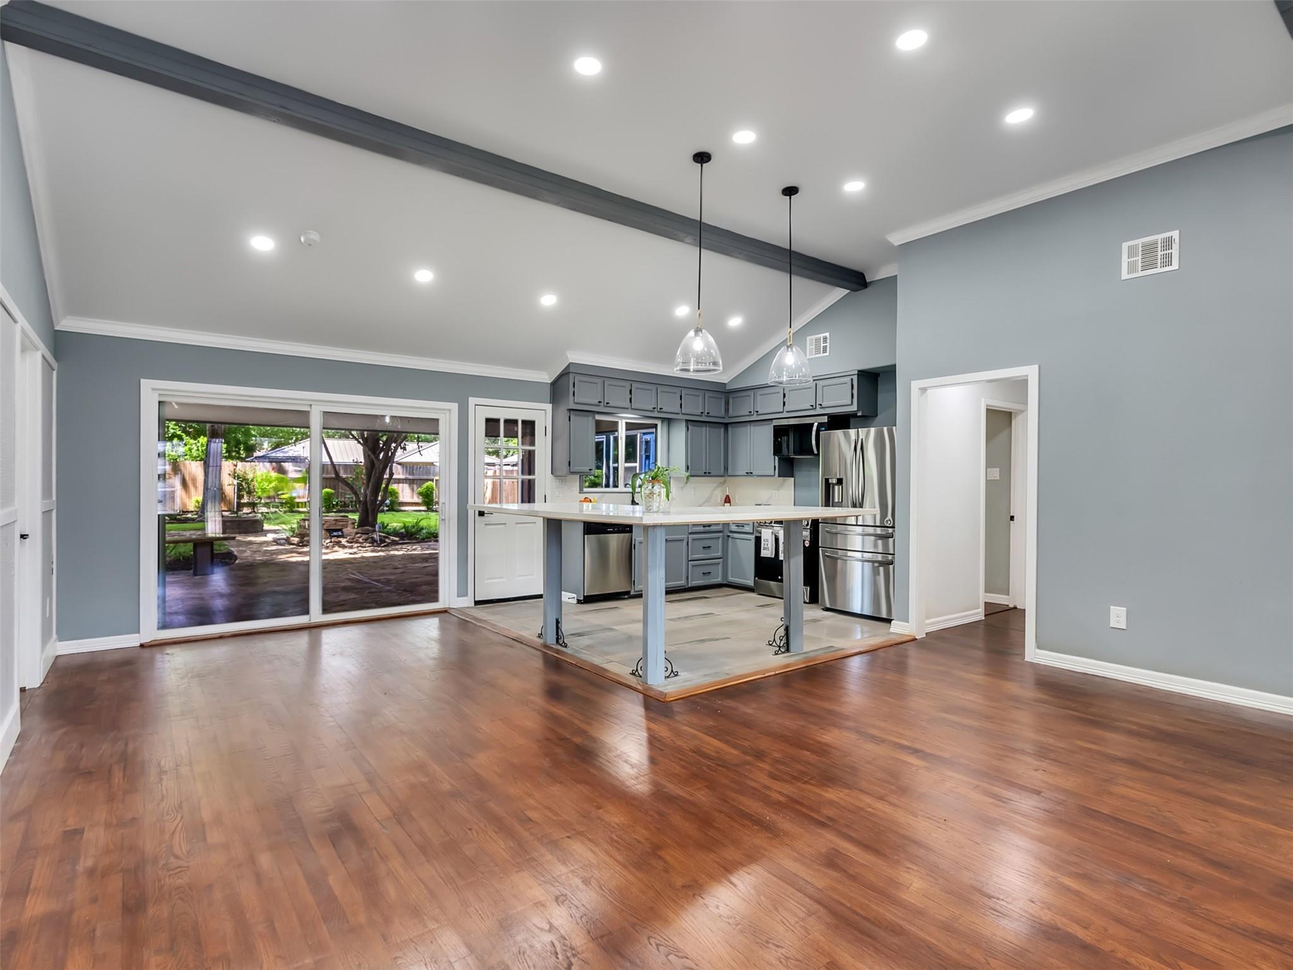
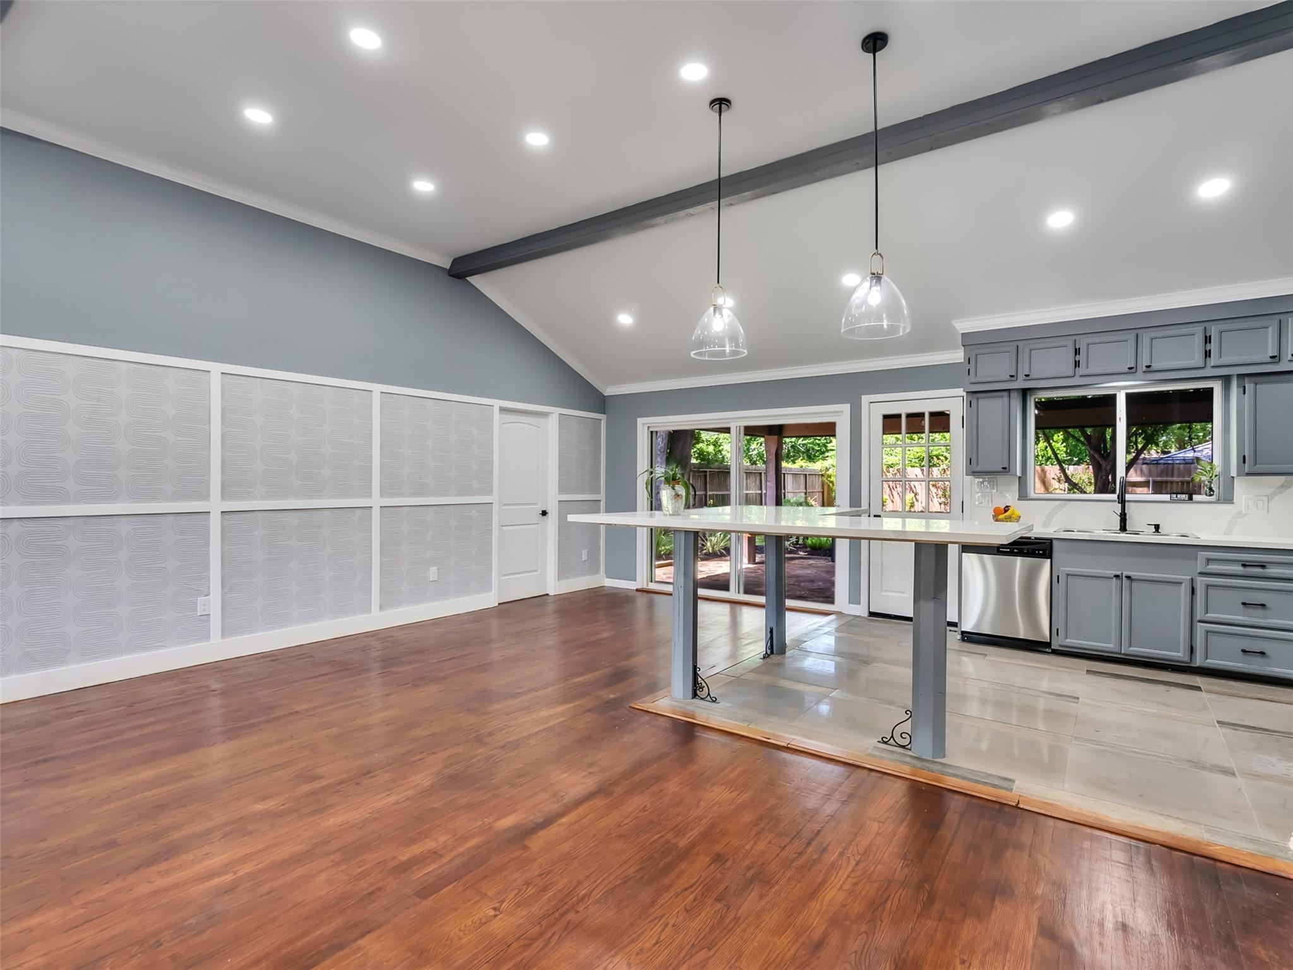
Welcome to this inviting Houston home offering comfort, functionality, and a convenient location. Inside, you'll find a bright and welcoming layout with spacious living areas designed for both everyday living and entertaining. The kitchen provides ample cabinet and counter space, while the bedrooms offer comfortable accommodations and flexibility for a variety of needs. Step outside to enjoy the backyard, perfect for relaxing, gardening, or hosting gatherings. Conveniently located near shopping, dining, parks, schools, and major commuter routes, this property combines neighborhood charm with easy access to city amenities. A wonderful opportunity to make this well-positioned home your own.
Save
Ask
Tour
Hide
Listing Snapshot
Price
$600,000
Days On Site
97 Days
Bedrooms
4
Inside Area (SqFt)
1,537 sqft
Total Baths
3
Full Baths
3
Partial Baths
N/A
Lot Size
0.1653 Acres
Year Built
1956
MLS® Number
12021019
Status
Active
Property Tax
$5,438
HOA/Condo/Coop Fees
N/A
Sq Ft Source
N/A
Friends & Family
Recent Activity
| 2 weeks ago | Listing updated with changes from the MLS® | |
| 2 weeks ago | Price changed to $600,000 | |
| 3 months ago | Listing first seen on site |
General Features
Acres
0.1653
Direction Faces
East
Disclosures
Seller's Disclosure
Foundation
Slab
Garage
Yes
Green Energy Efficient
ThermostatHVACAppliances
Parking
No GarageConverted Garage
Property Sub Type
Single Family Residence
Sewer
Public Sewer
SqFt Total
1537
Style
Traditional
Water Source
Public
Interior Features
Appliances
ENERGY STAR Qualified AppliancesDisposalGas OvenMicrowaveFree-Standing RangeGas CooktopGas RangeIndoor GrillDishwasherOvenRefrigeratorCooktop
Cooling
Ceiling Fan(s)Electric
Fireplace
Yes
Fireplace Features
Outside
Flooring
BambooTileWood
Heating
ElectricNatural Gas
Interior
Crown MoldingDry BarWalk-In Closet(s)PantryMaster DownstairsGranite CountersKitchen IslandSmart Thermostat
Laundry Features
Electric Dryer HookupGas Dryer HookupWasher Hookup
Window Features
Low Emissivity Windows
Bathroom
Dimensions - 9'8 x 8'6Level - FirstArea - 82
Bedroom
Dimensions - 13'7 x 10'7Level - FirstArea - 143
Breakfast
Dimensions - 10'2 x 10'7Level - FirstArea - 107
Kitchen
Dimensions - 11'3 x 10'7Level - FirstArea - 119
Living Room
Dimensions - 17'11 x 12' 2Level - FirstArea - 217
Master Bathroom
Dimensions - 9'3 x 4'9Level - FirstArea - 43
Master Bedroom
Dimensions - 10'9 x 16'9Level - FirstArea - 180
Save
Ask
Tour
Hide
Exterior Features
Construction Details
Spray Foam InsulationBrick
Fencing
Back Yard
Lot Features
Back YardSubdivided
Patio And Porch
CoveredPorchPatio
Roof
Composition
Windows/Doors
Low Emissivity Windows
Community Features
Accessibility Features
Accessible EntranceAccessible Full Bath
Community Features
Curbs
MLS Area
9
School District
27 - Houston
Financing Terms Available
CashConventionalFHAVA Loan
Roads
Concrete
Schools
School District
27 - Houston
Elementary School
Wainwright Elementary School
Middle School
Clifton Middle School (Houston)
High School
Scarborough High School
Listing courtesy of HOMEROCK REALTY [email protected]
IDX information is provided exclusively for consumers’ personal, non-commercial use. It may not be used for any purpose other than to identify prospective properties consumers may be interested in purchasing. This data is deemed reliable but is not guaranteed accurate by the MLS.
Data provided by HAR.com © 2026. All information provided should be independently verified.
IDX information is provided exclusively for consumers’ personal, non-commercial use. It may not be used for any purpose other than to identify prospective properties consumers may be interested in purchasing. This data is deemed reliable but is not guaranteed accurate by the MLS.
Data provided by HAR.com © 2026. All information provided should be independently verified.
Neighborhood & Commute
Source: Walkscore
Disclosure: Community information and market data powered by Constellation Data Labs. Information is deemed reliable but not guaranteed.
Save
Ask
Tour
Hide
Did you know? You can invite friends and family to your search. They can join your search, rate and discuss listings with you.