Search For Homes

Save
Ask
Tour
Hide
Share
$3,200
12 Days On Site

6019 Bella Breeze Drive
Katy, TX 77493

For Rent|Single Family Residence|Pending
4
Beds
3
Total Baths
3
Full Baths
2,170
SqFt
$1
/SqFt
2026
Built
Subdivision:
Sunterra Sec 62
County:
Harris
Call Now: 346.202.7307
Is this the listing for you? We can help make it yours.
346.202.7307
6019 Bella Breeze Drive6019 Bella Breeze Drive6019 Bella Breeze Drive6019 Bella Breeze Drive
Save
Ask
Tour
Hide
Share

Mortgage Calculator

Monthly Payment (Est.)

Enter an interest rate to see your estimated monthly payment.
Calculator powered by Showcase IDX, a Constellation1 Company. Copyright ©2026 Information is deemed reliable but not guaranteed.

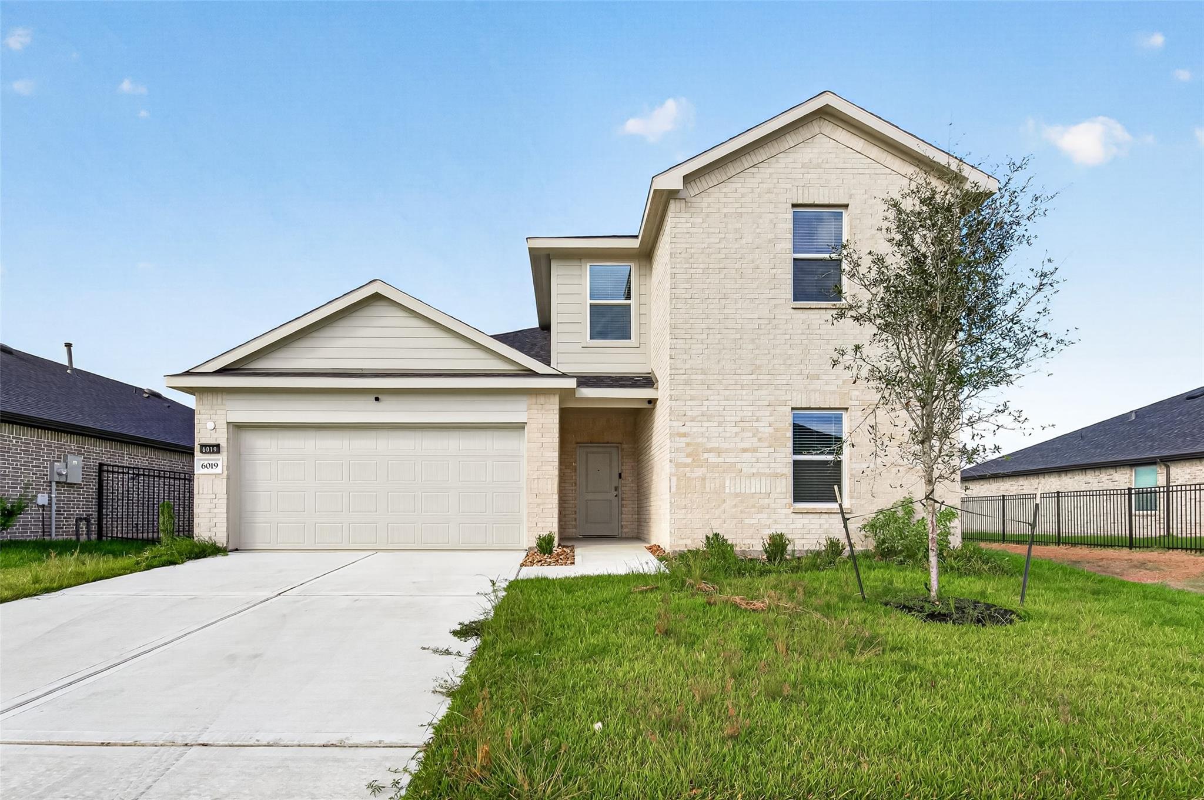
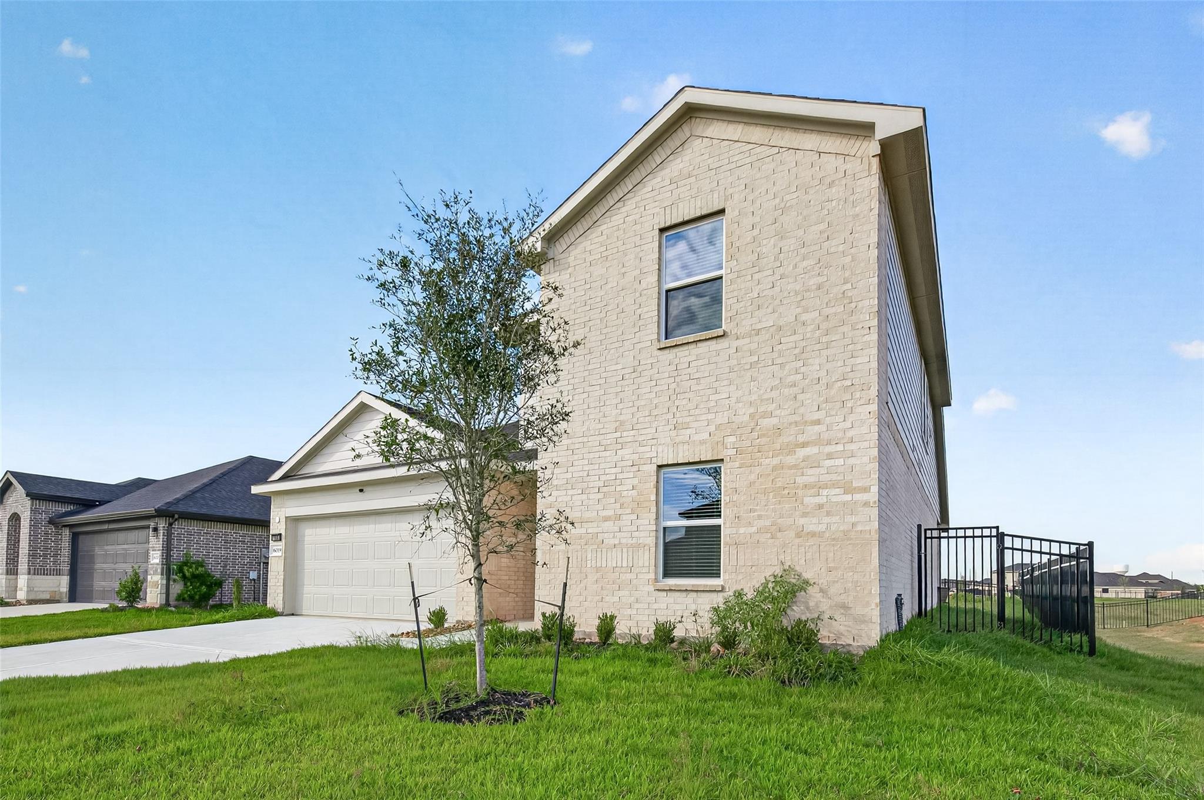
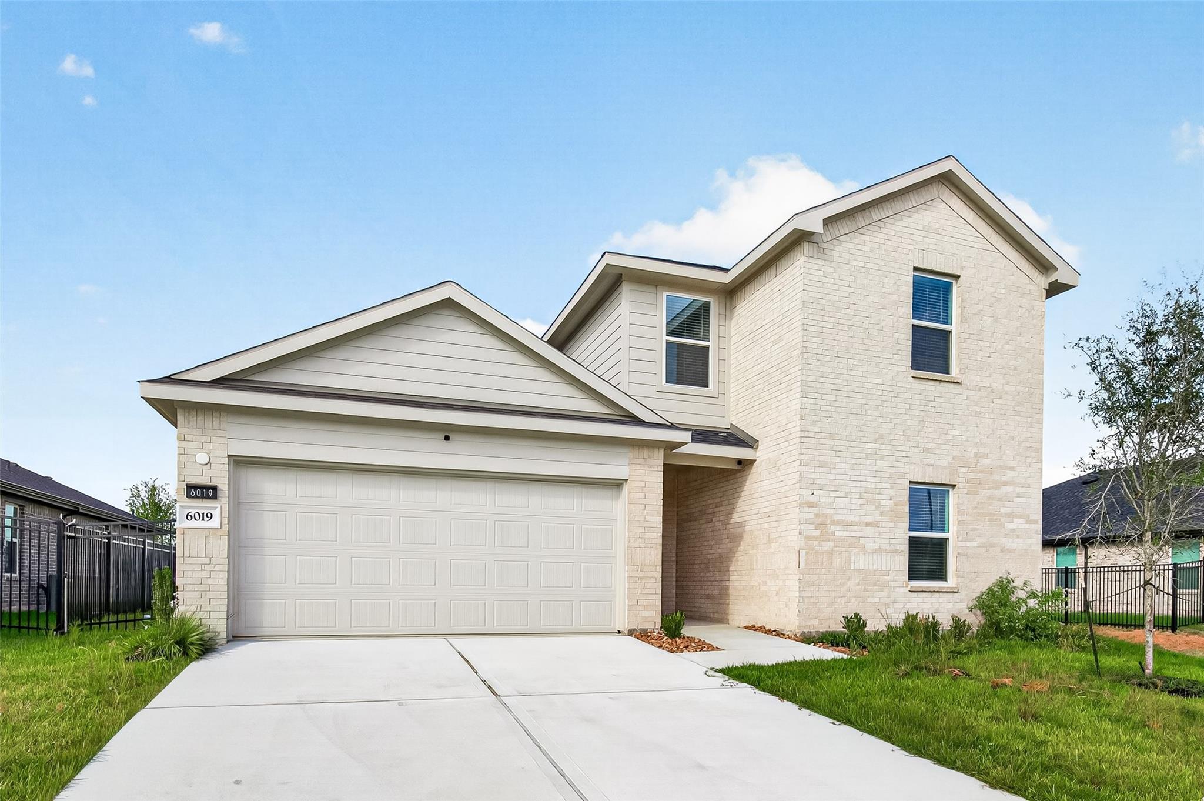
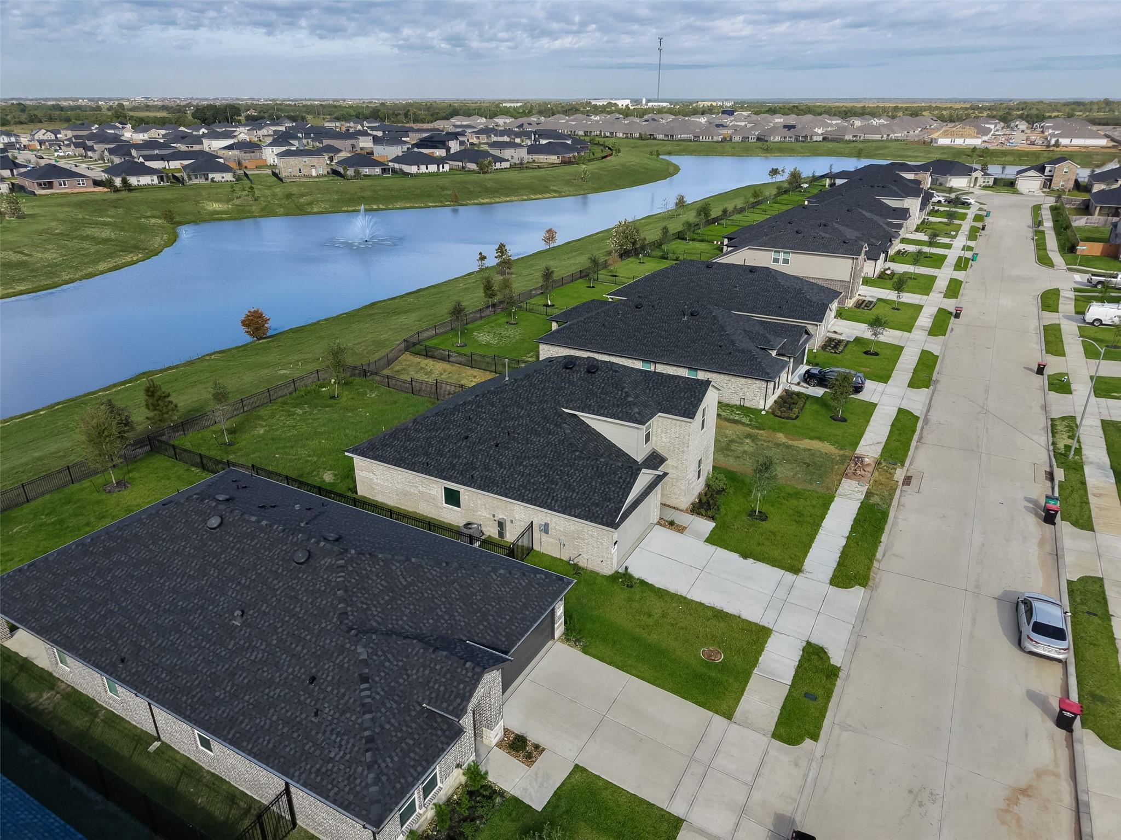
Experience resort-style living in the heart of Katy! This brand-new 4-bedroom, 3 full-bath home offers a bright open floor plan perfect for modern living and entertaining. The spacious kitchen flows seamlessly into the living area, creating a welcoming space for family and guests. Enjoy the convenience of two bedrooms and two full baths downstairs, with additional rooms upstairs for privacy and flexibility. Relax with a peaceful lake view, a fully fenced backyard, and a sprinkler system for easy maintenance. The home features vinyl flooring throughout, stainless steel appliances, and includes washer, dryer, and refrigerator. Located in top-rated Katy ISD, this vibrant resort community features a 2.7-acre crystal lagoon, lazy river, pickleball and tennis courts, and scenic walking trails. Just 5 minutes to H-E-B and 10 minutes to Costco, Walmart, and Kroger. With Katy’s rapid growth and strong job market, this stunning new home won’t last long—schedule your showing today!

Save
Ask
Tour
Hide
Share
Listing Snapshot
Price 
$3,200
Days On Site 
12 Days
Bedrooms 
4
Inside Area (SqFt) 
2,170 sqft
Total Baths 
3
Full Baths 
3
Partial Baths 
N/A
Lot Size 
0.1618 Acres
Year Built 
2026
MLS Number 
12045137
Status 
Pending
Property Tax 
N/A
HOA/Condo/Coop Fees 
N/A
Sq Ft Source 
N/A
Friends & Family
Recent Activity
4 days agoListing updated with changes from the MLS
4 days agoStatus changed to Pending
2 weeks agoListing first seen on site
General Features
Acres 
0.1618
Attached Garage 
Yes
Disclosures 
No Disclosures
Garage 
Yes
Garage Spaces 
2
Green Energy Efficient 
ThermostatLightingHVACAppliances
Lease Term 
12 Months
Parking 
Garage Door OpenerAttachedDetached
Parking Spaces 
2
Pets 
Call
Property Condition 
New Construction
Property Sub Type 
Single Family Residence
Security 
Security Service
Sewer 
Public Sewer
SqFt Total 
2170
Style 
Contemporary/Modern
Utilities 
Cable Connected
Water Source 
Public
Interior Features
Appliances 
ENERGY STAR Qualified AppliancesWater HeaterDisposalGas OvenOvenMicrowaveGas CooktopGas RangeDryerRefrigeratorWasherDishwasherInstant Hot Water
Cooling 
Ceiling Fan(s)Electric
Flooring 
CarpetVinyl
Heating 
Natural GasHot Water
Interior 
High CeilingsWalk-In Closet(s)Breakfast BarKitchen IslandPantryMaster DownstairsDouble VanitySoaking TubSmart Thermostat
Laundry Features 
Electric Dryer HookupGas Dryer HookupWasher Hookup
Window Features 
Low Emissivity Windows
Bedroom 
Dimensions - 11 x 11Level - FirstArea - 121
Dining Room 
Level - First
Game Room 
Dimensions - 18 x 12Level - SecondArea - 216
Kitchen 
Level - First
Living Room 
Dimensions - 18 x 15Level - FirstArea - 270
Master Bedroom 
Dimensions - 15 x 14Level - FirstArea - 210
Save
Ask
Tour
Hide
Share
Exterior Features
Construction Details 
Batts Insulation
Fencing 
Back YardFencedFull
Lot Features 
Back YardSubdivided
View 
LakeWater
Waterfront Features 
Pond
Waterview 
LakeWater
Windows/Doors 
Low Emissivity Windows
Community Features
Association Amenities 
ClubhouseDog ParkDry DockFitness CenterJogging PathParkParty RoomPicnic AreaPlaygroundPoolSecurityTennis Court(s)Trail(s)Maintenance GroundsSport Court
Community Features 
Tennis Court(s)Clubhouse
MLS Area 
25
School District 
30 - Katy
Schools
School District
30 - Katy
Elementary School
Youngblood Elementary School
Middle School
Nelson Junior High (Katy)
High School
Freeman High School
Listing courtesy of Keller Williams Premier Realty [email protected]

IDX information is provided exclusively for consumers’ personal, non-commercial use. It may not be used for any purpose other than to identify prospective properties consumers may be interested in purchasing. This data is deemed reliable but is not guaranteed accurate by the MLS.

Data provided by HAR.com © 2026. All information provided should be independently verified.

Neighborhood & Commute
Source: Walkscore
Disclosure: Community information and market data powered by Constellation Data Labs. Information is deemed reliable but not guaranteed.
Save
Ask
Tour
Hide
Share