Search For Homes

Save
Ask
Tour
Hide
Share
$350,000
New Listing

5101 W Zephyr Drive C378B
Alvin, TX 77511

For Sale|Single Family Residence|Active
2
Beds
2
Total Baths
2
Full Baths
1,494
SqFt
$234
/SqFt
1991
Built
Subdivision:
Mustang Estates Sec 2
County:
Brazoria
Call Now: 346.202.7307
Is this the listing for you? We can help make it yours.
346.202.7307
Upcoming Open Houses
Sat, Oct 10, 11:00 AM - 2:00 PM
5101 W Zephyr Drive C378B5101 W Zephyr Drive C378B5101 W Zephyr Drive C378B5101 W Zephyr Drive C378B
Save
Ask
Tour
Hide
Share

Mortgage Calculator

Monthly Payment (Est.)

Enter an interest rate to see your estimated monthly payment.
Calculator powered by Showcase IDX, a Constellation1 Company. Copyright ©2026 Information is deemed reliable but not guaranteed.

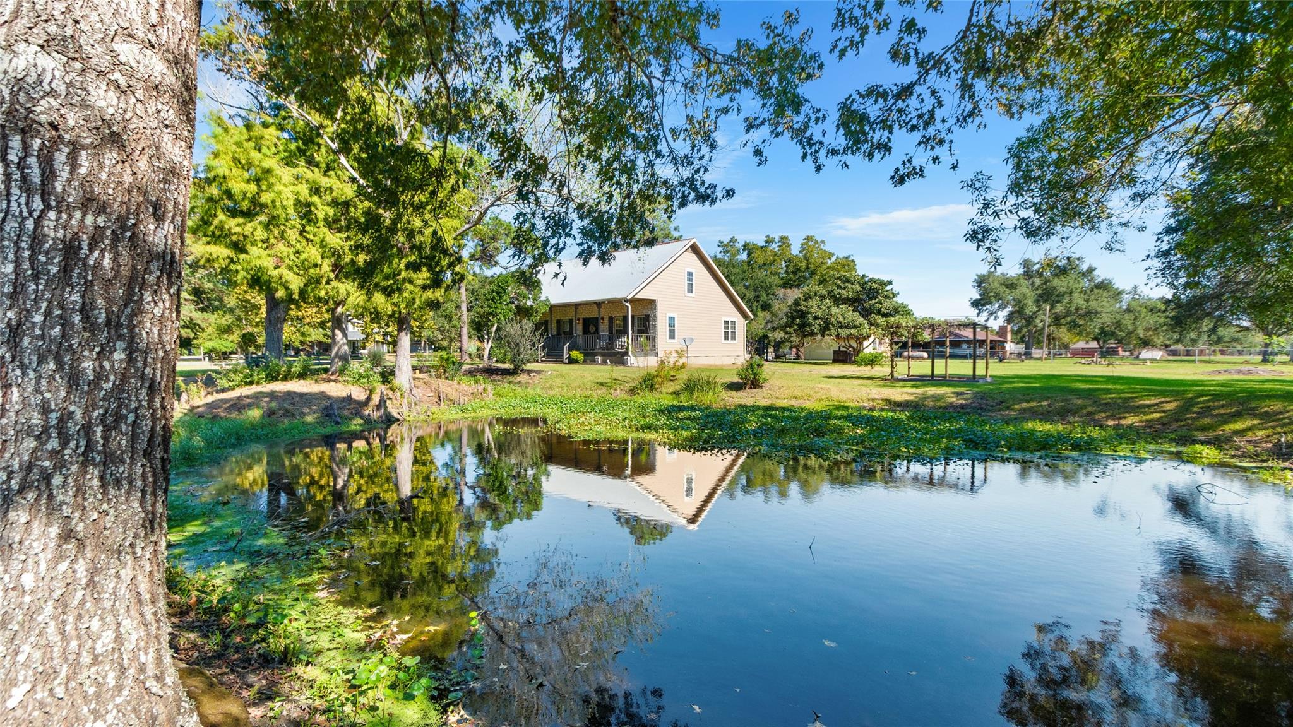
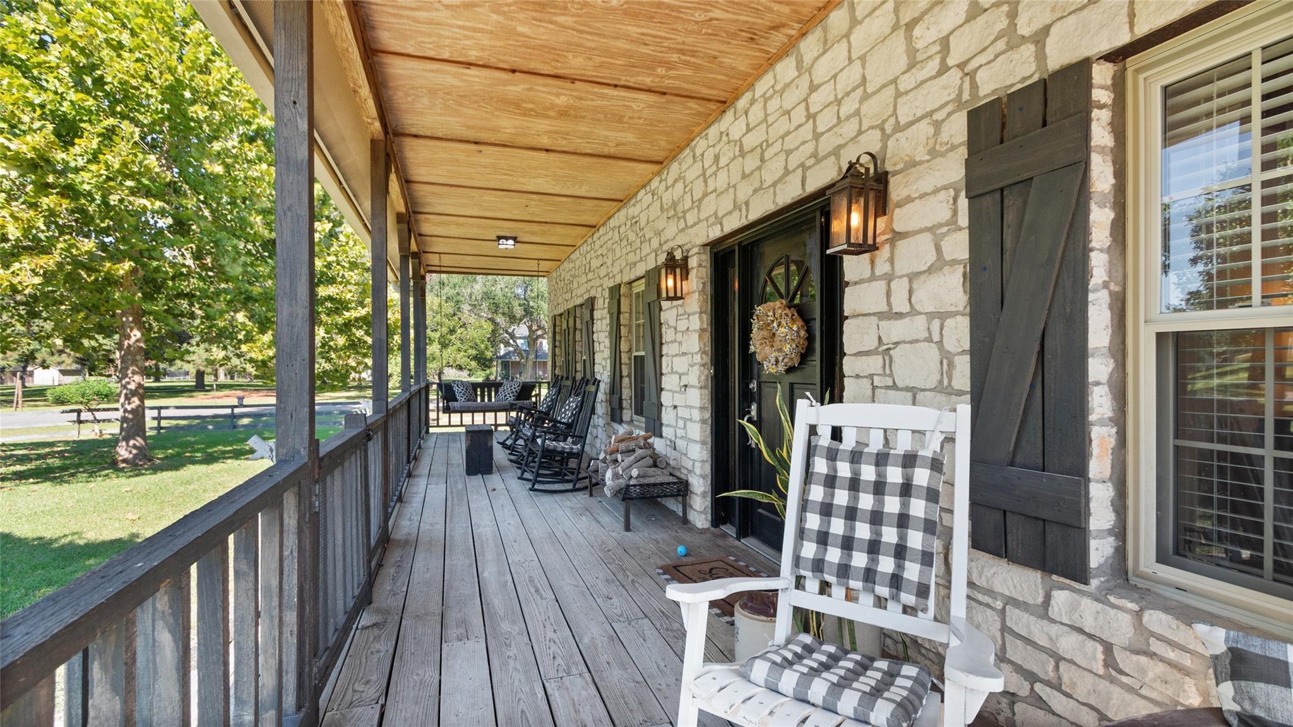
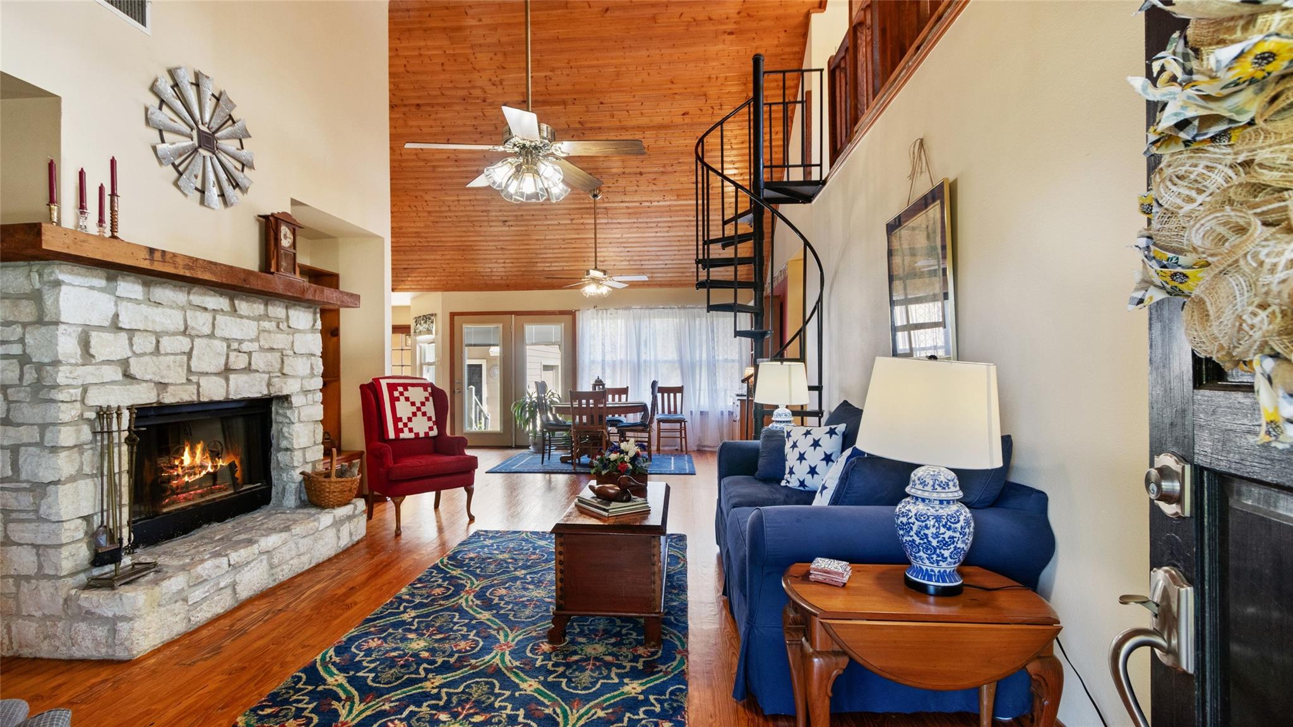
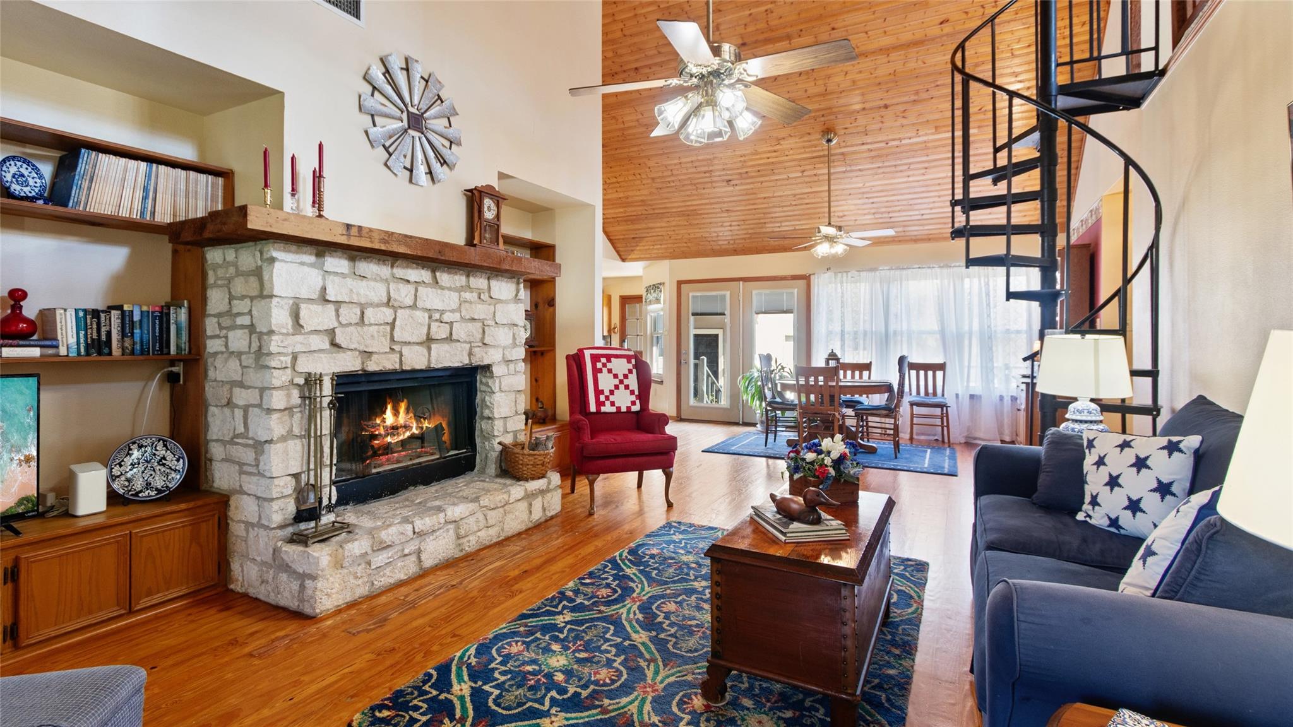
Welcome home to this charming 2-bedroom, 2-bath home nestled on 0.8 acres in a peaceful community! Built in 1991, this inviting property features a thoughtfully designed empty-nester floor plan with approximately 1,400 square feet of main-level living space, 300 square foot loft, warm pine wood floors, tile flooring, and a spacious 2-car garage. Step outside to enjoy your private pond, beautifully fenced yard, and an abundance of trees and plant life that create a serene, natural setting. Generator wiring adds extra peace of mind, while the quiet neighborhood and no HOA offer the freedom to enjoy your property your way. If you're looking for comfortable living, room to enjoy the outdoors, and a little extra tranquility, this hidden gem is ready to welcome you home!

Save
Ask
Tour
Hide
Share
Listing Snapshot
Price 
$350,000
Days On Site 
0 Days
Bedrooms 
2
Inside Area (SqFt) 
1,494 sqft
Total Baths 
2
Full Baths 
2
Partial Baths 
N/A
Lot Size 
0.891 Acres
Year Built 
1991
MLS® Number 
12101822
Status 
Active
Property Tax 
$5,276
HOA/Condo/Coop Fees 
N/A
Sq Ft Source 
N/A
Friends & Family
Recent Activity
13 hours agoListing updated with changes from the MLS®
13 hours agoListing first seen on site
General Features
Acres 
0.891
Attached Garage 
Yes
Direction Faces 
Southwest
Disclosures 
Seller's Disclosure
Foundation 
Pillar/Post/Pier
Garage 
Yes
Garage Spaces 
2
Green Energy Efficient 
ThermostatExposure/Shade
Parking 
Garage Door OpenerAttachedDetached
Parking Spaces 
2
Property Sub Type 
Single Family Residence
Sewer 
Septic Tank
SqFt Total 
1494
Style 
Traditional
Water Source 
Well
Interior Features
Appliances 
Water SoftenerConvection OvenElectric OvenGas CooktopDishwasherCooktop
Cooling 
Ceiling Fan(s)Gas
Fireplace 
Yes
Fireplace Features 
Wood Burning
Fireplaces 
1
Flooring 
CarpetTileWood
Heating 
Propane
Interior 
High CeilingsBreakfast BarPantryGranite CountersVaulted Ceiling(s)Kitchen IslandSmart Thermostat
Window Features 
Window Coverings
Dining Room 
Level - First
Save
Ask
Tour
Hide
Share
Exterior Features
Construction Details 
Cement SidingStone
Fencing 
Full
Lot Features 
Corner Lot
Patio And Porch 
CoveredPorchPatio
Roof 
Metal
View 
Water
Waterfront Features 
Pond
Waterview 
Water
Windows/Doors 
Window Coverings
Community Features
MLS Area 
5
School District 
3 - Alvin
Roads 
Concrete
Schools
School District
3 - Alvin
Elementary School
Walt Disney Elementary School
Middle School
Alvin Junior High School
High School
Alvin High School
Listing courtesy of RE/MAX American Dream [email protected]

IDX information is provided exclusively for consumers’ personal, non-commercial use. It may not be used for any purpose other than to identify prospective properties consumers may be interested in purchasing. This data is deemed reliable but is not guaranteed accurate by the MLS.

Data provided by HAR.com © 2026. All information provided should be independently verified.

Neighborhood & Commute
Source: Walkscore
Disclosure: Community information and market data powered by Constellation Data Labs. Information is deemed reliable but not guaranteed.
Save
Ask
Tour
Hide
Share