Search For Homes

Save
Ask
Tour
Hide
Share
$345,000
3 Days On Site

206 Scarlet Maple Drive
Sugar Land, TX 77479

For Sale|Single Family Residence|Active
4
Beds
3
Total Baths
2
Full Baths
1
Partial Bath
2,504
SqFt
$138
/SqFt
1989
Built
Subdivision:
New Territory
County:
Fort Bend
Call Now: 346.202.7307
Is this the listing for you? We can help make it yours.
346.202.7307
Upcoming Open Houses
Sat, Sep 19, 12:00 PM - 2:00 PM
206 Scarlet Maple Drive206 Scarlet Maple Drive206 Scarlet Maple Drive206 Scarlet Maple Drive
Save
Ask
Tour
Hide
Share

Mortgage Calculator

Monthly Payment (Est.)

$1,574
Calculator powered by Showcase IDX, a Constellation1 Company. Copyright ©2026 Information is deemed reliable but not guaranteed.

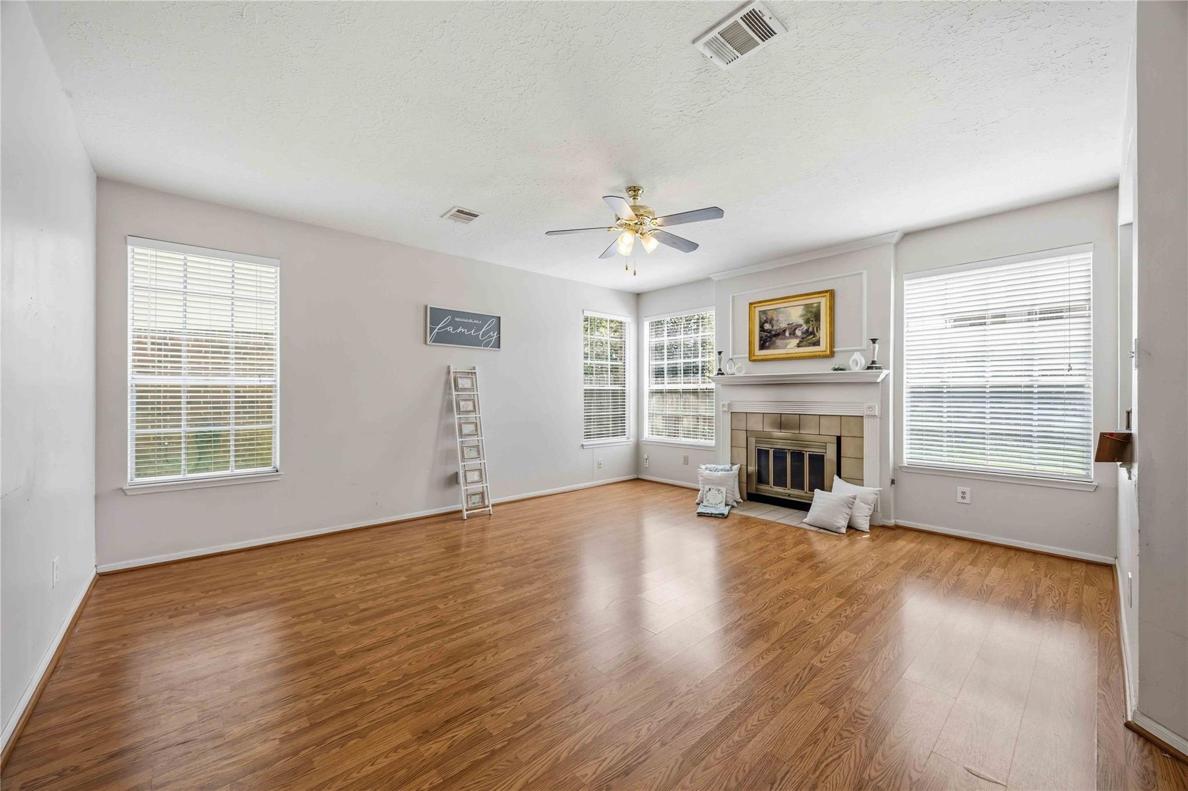
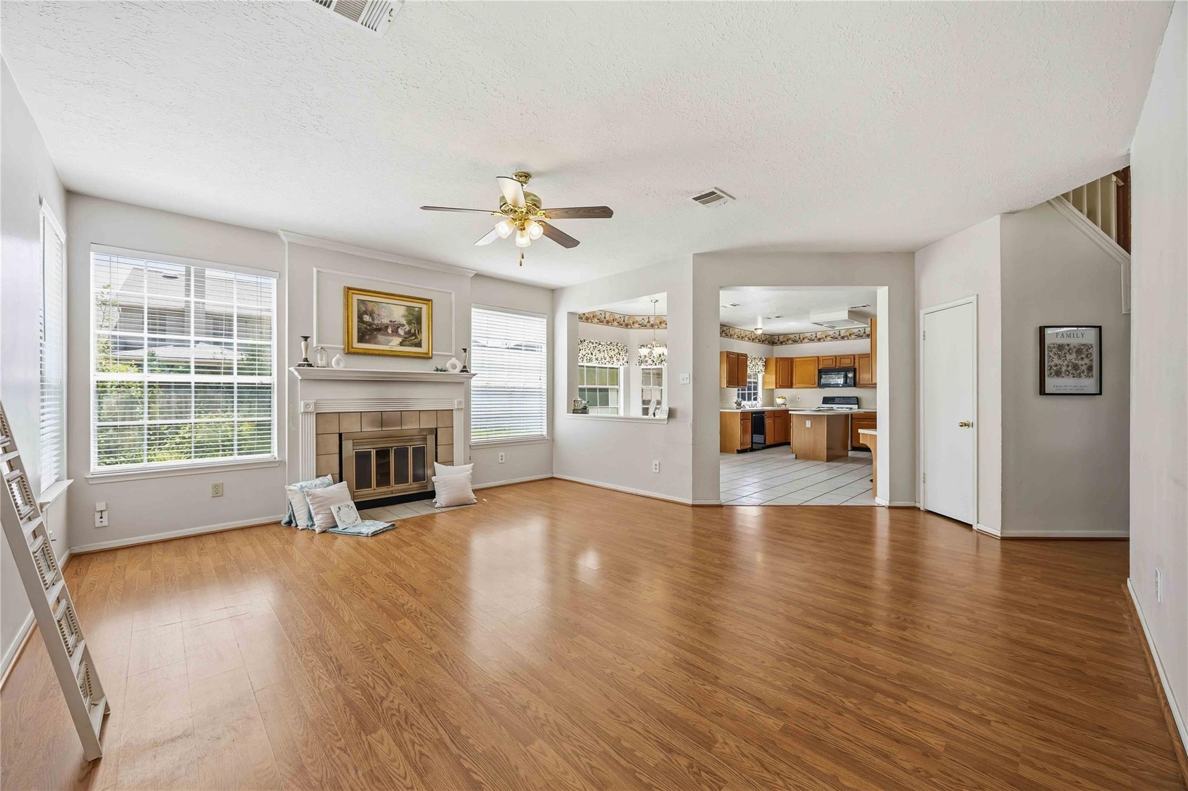
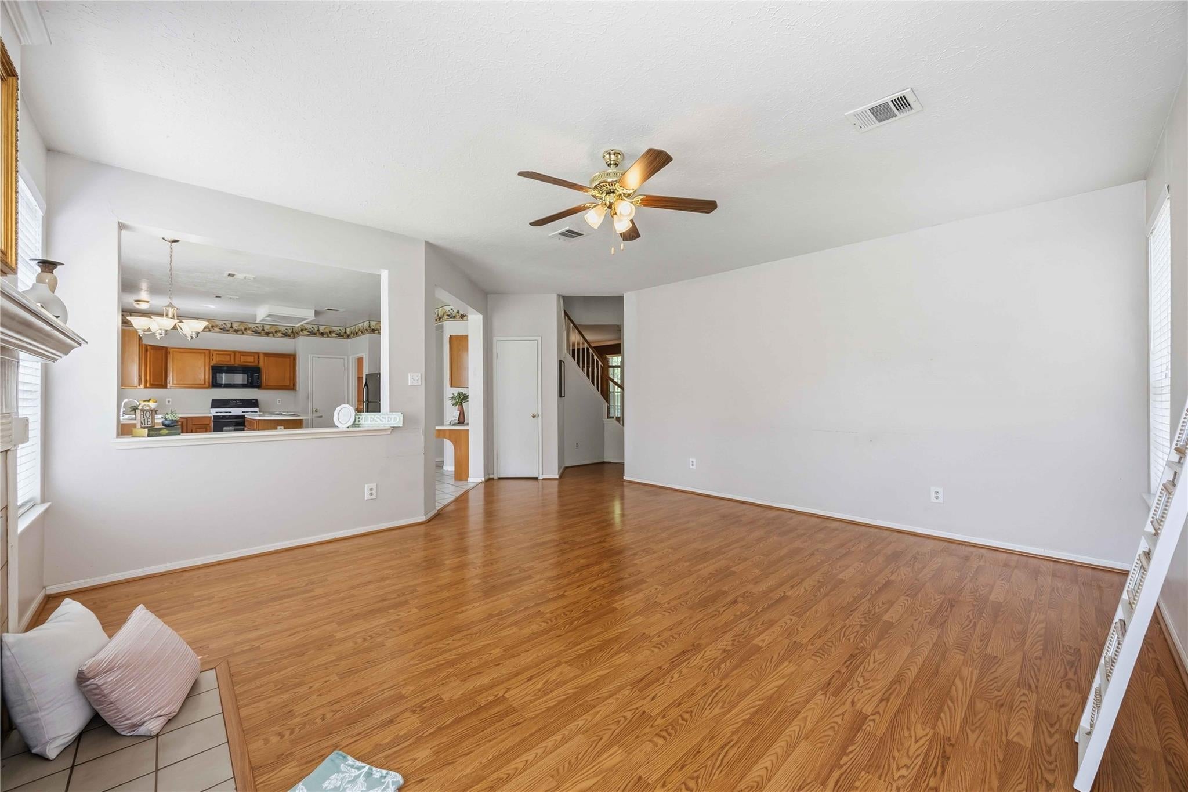
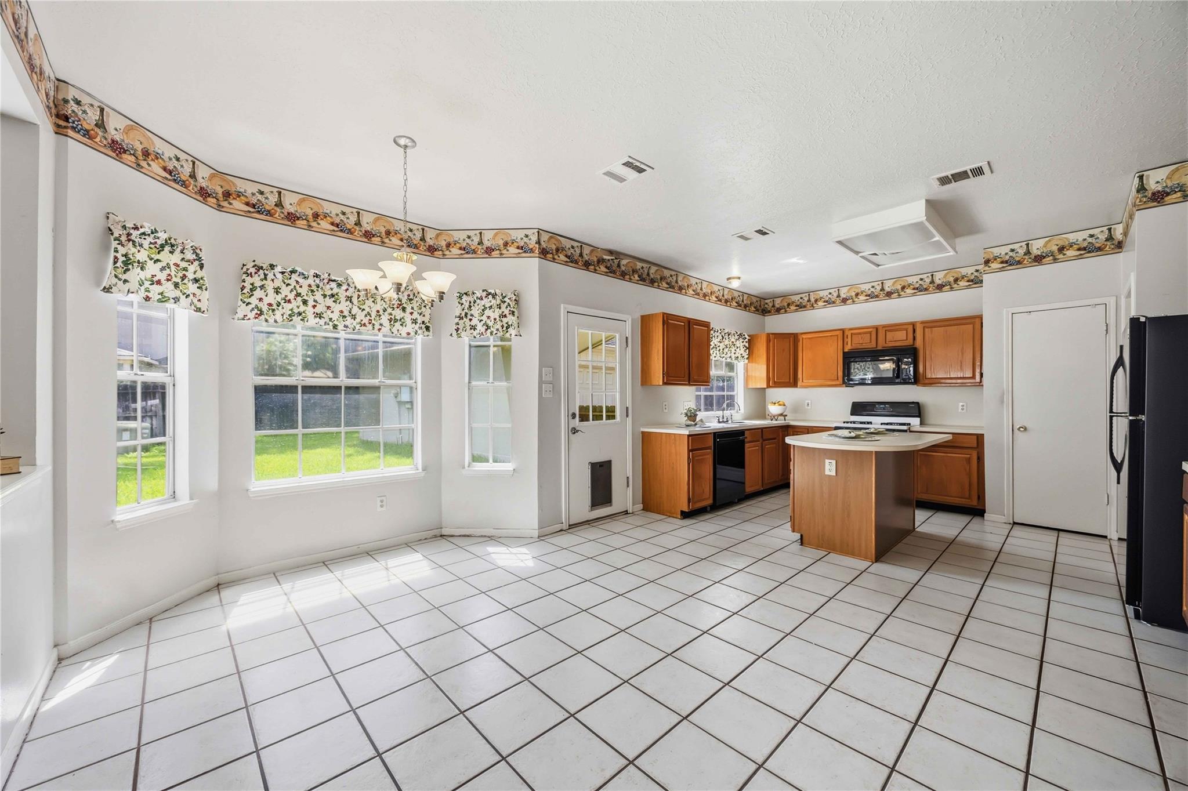
Situated on a picturesque tree-lined street in the desirable New Territory, this well-maintained property offers strong potential for anyone seeking a home with solid fundamentals and value-add opportunities. The spacious floor plan features generous living areas, abundant natural light, and a layout that appeals to a wide range of future occupants. With cosmetic updates, this property presents an excellent opportunity to increase value while benefiting from its sought-after location. Residents enjoy access to exceptional community amenities, including pools, parks, walking trails, sports courts, recreation centers, and top-rated Fort Bend ISD schools. Whether you're looking for your personal home, expand your rental portfolio, renovate and resell or secure a long-term investment in one of Sugar Land's most established master-planned communities, this property offers outstanding potential! Foundation work complete with LIFETIME WARRANTY provided!

Save
Ask
Tour
Hide
Share
Listing Snapshot
Price 
$345,000
Days On Site 
3 Days
Bedrooms 
4
Inside Area (SqFt) 
2,504 sqft
Total Baths 
3
Full Baths 
2
Partial Baths 
1
Lot Size 
0.1692 Acres
Year Built 
1989
MLS® Number 
12123823
Status 
Active
Property Tax 
$7,521
HOA/Condo/Coop Fees 
$107.08 monthly
Sq Ft Source 
N/A
Friends & Family
Recent Activity
3 days agoListing updated with changes from the MLS®
3 days agoListing first seen on site
General Features
Acres 
0.1692
Disclosures 
EstateLevee DistrictSellers Disclosure
Foundation 
Slab
Garage 
Yes
Garage Spaces 
2
Parking 
Detached
Parking Spaces 
2
Property Sub Type 
Single Family Residence
SqFt Total 
2504
Style 
Traditional
Water Source 
Public
Interior Features
Appliances 
DisposalGas OvenMicrowaveGas RangeDishwasher
Cooling 
Electric
Fireplace 
Yes
Fireplace Features 
Gas Log
Fireplaces 
1
Flooring 
CarpetLaminateTile
Heating 
Natural Gas
Interior 
Walk-In Closet(s)PantryDouble Vanity
Bedroom 
Dimensions - 11X11Level - SecondArea - 121
Family Room 
Dimensions - 17X15Level - FirstArea - 255
Kitchen 
Dimensions - 14X13Level - FirstArea - 182
Living Room 
Dimensions - 15X13Level - FirstArea - 195
Master Bedroom 
Dimensions - 18X15Level - SecondArea - 270
Save
Ask
Tour
Hide
Share
Exterior Features
Construction Details 
BrickCement Siding
Fencing 
Back Yard
Lot Features 
Back YardSubdivided
Patio And Porch 
Porch
Roof 
Composition
Waterfront Features 
Pond
Community Features
Association Amenities 
Basketball CourtClubhouseDog ParkFitness CenterJogging PathParkParty RoomPicnic AreaPlaygroundPoolSport CourtTennis Court(s)Trail(s)Recreation Facilities
Association Fee 
$1285.0
Association Fee Frequency 
Annually
Community Features 
Clubhouse
MLS Area 
29
School District 
19 - Fort Bend
Financing Terms Available 
CashConventionalVA Loan
Roads 
Concrete
Schools
School District
19 - Fort Bend
Elementary School
Walker Station Elementary School
Middle School
Sartartia Middle School
High School
Austin High School (Fort Bend)
Listing courtesy of Keller Williams Realty Southwest [email protected]

IDX information is provided exclusively for consumers’ personal, non-commercial use. It may not be used for any purpose other than to identify prospective properties consumers may be interested in purchasing. This data is deemed reliable but is not guaranteed accurate by the MLS.

Data provided by HAR.com © 2026. All information provided should be independently verified.

Neighborhood & Commute
Source: Walkscore
Disclosure: Community information and market data powered by Constellation Data Labs. Information is deemed reliable but not guaranteed.
Save
Ask
Tour
Hide
Share