Search For Homes

Save
Ask
Tour
Hide
Share
$699,000
9 Days On Site

961 Hamilton Drive
Crystal Beach, TX 77650

For Sale|Single Family Residence|Active
4
Beds
4
Total Baths
3
Full Baths
1
Partial Bath
2,343
SqFt
$298
/SqFt
2010
Built
Subdivision:
Singing Sands West
County:
Galveston
Call Now: 346.202.7307
Is this the listing for you? We can help make it yours.
346.202.7307
961 Hamilton Drive961 Hamilton Drive961 Hamilton Drive961 Hamilton Drive
Save
Ask
Tour
Hide
Share

Mortgage Calculator

Monthly Payment (Est.)

Enter an interest rate to see your estimated monthly payment.
Calculator powered by Showcase IDX, a Constellation1 Company. Copyright ©2026 Information is deemed reliable but not guaranteed.

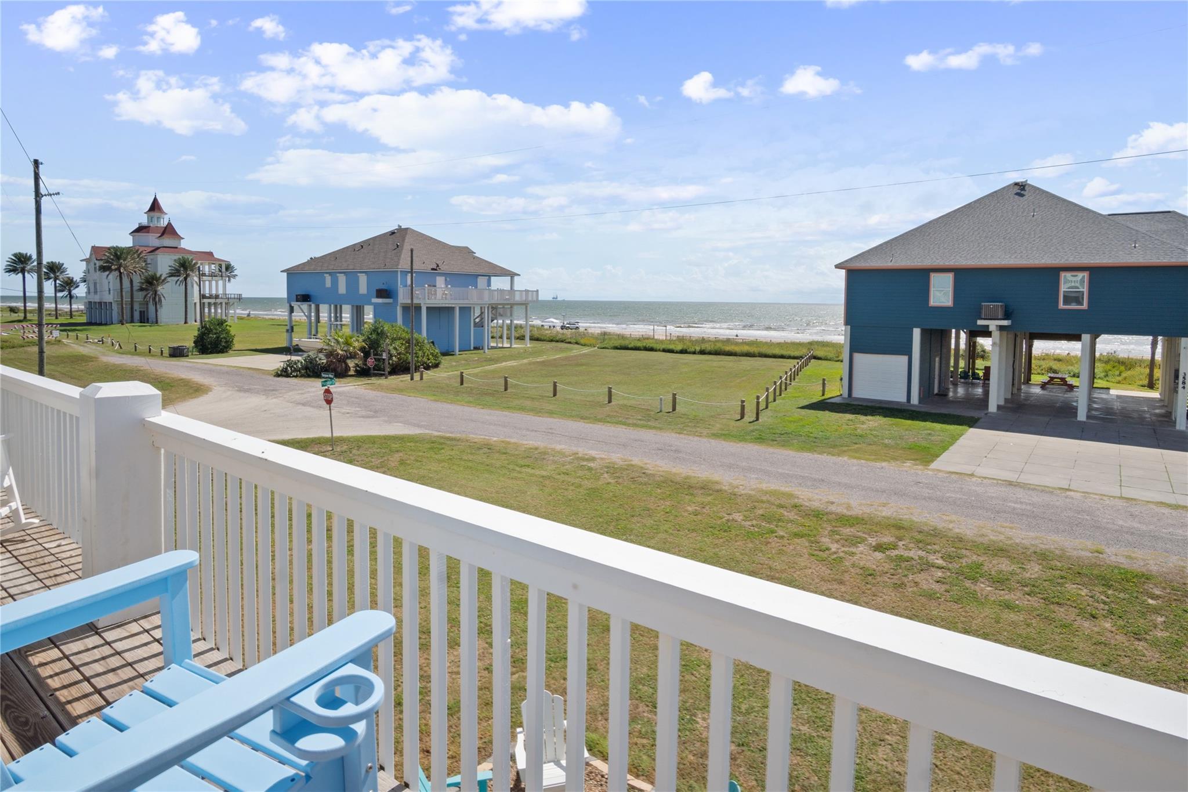
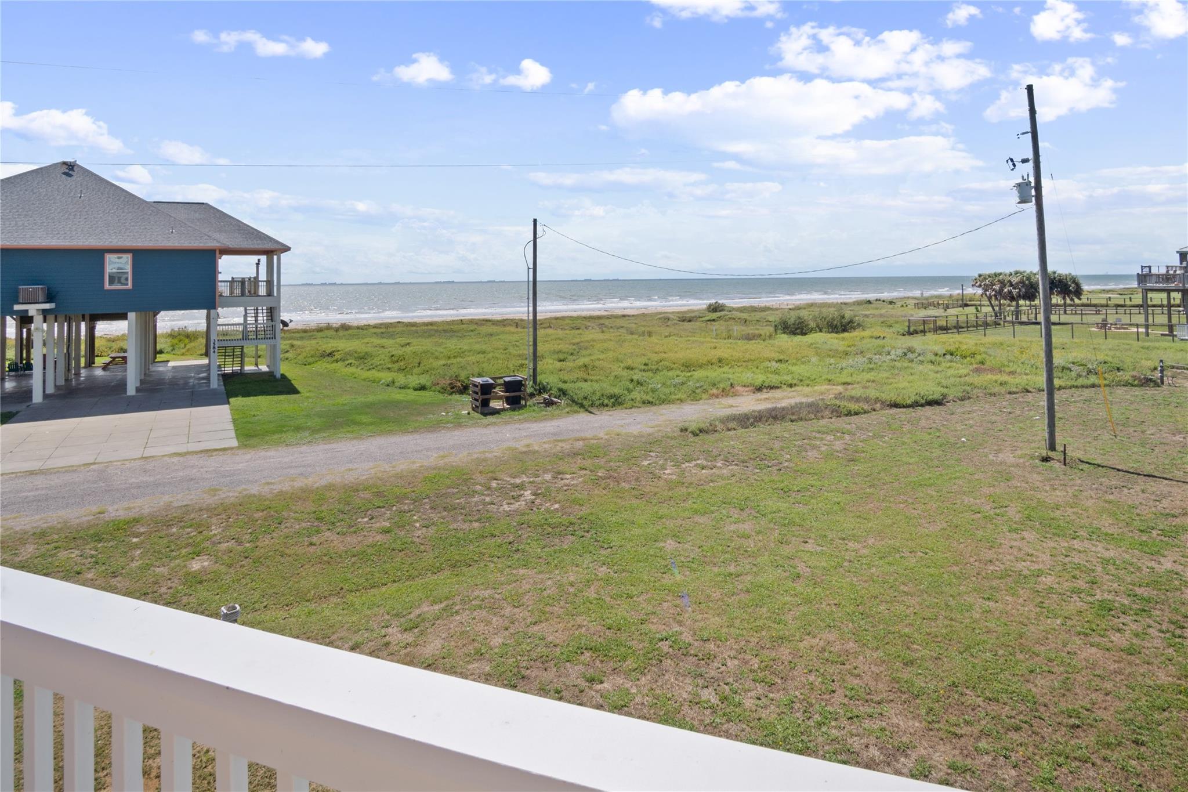
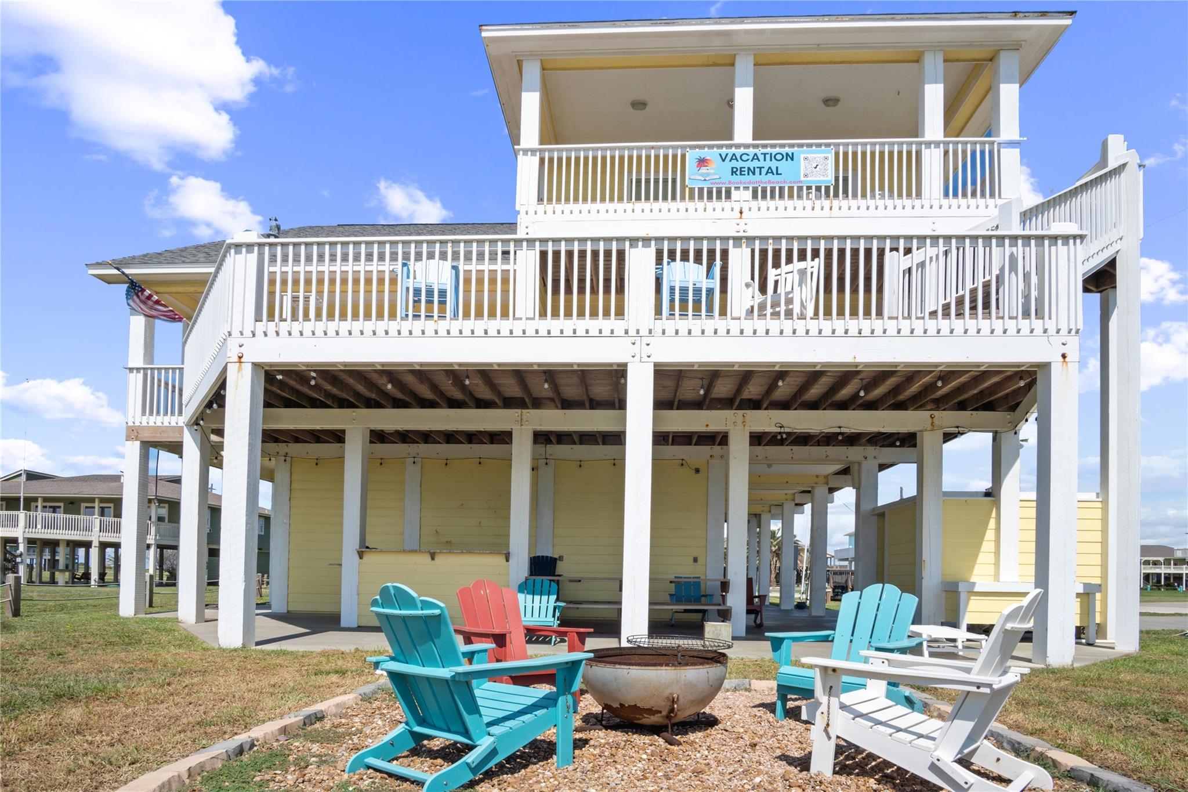
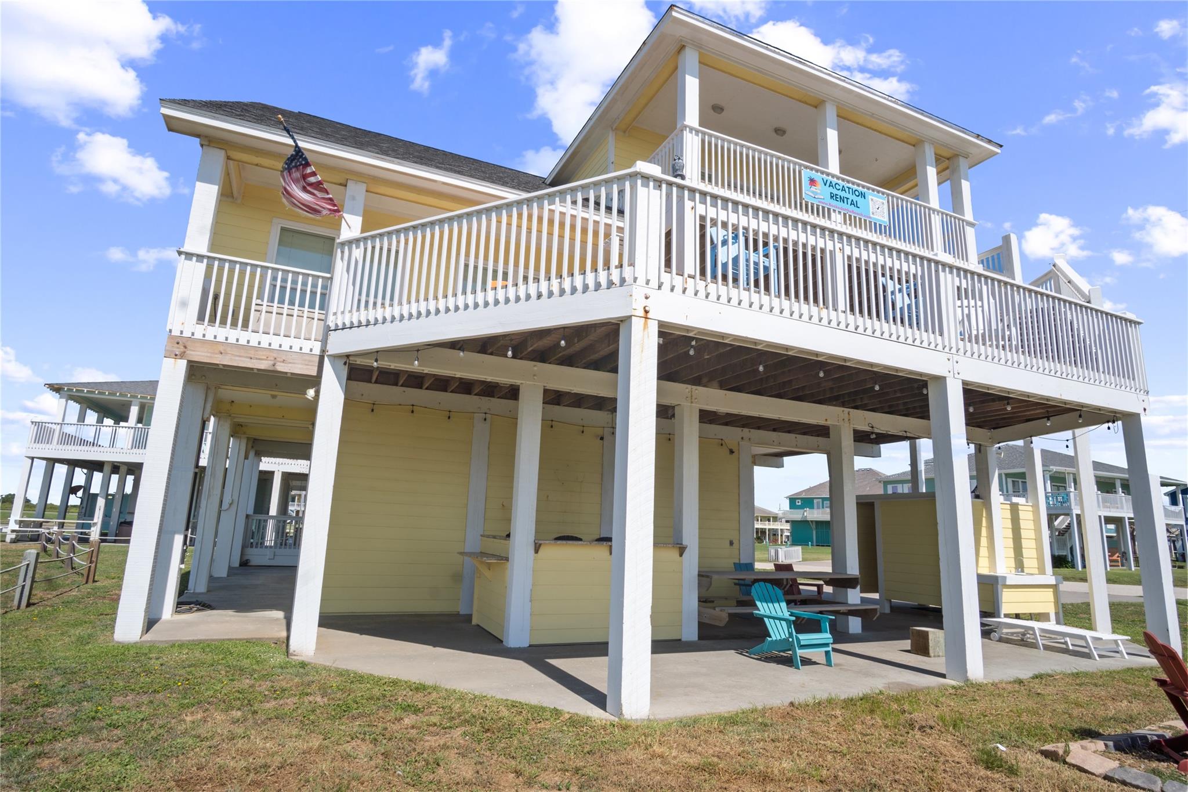
Looking for a 4/3.5 dream home on the Gulf with beach views, but require an elevator to both upper floors? This is the one! You will fall in love the instant you pull up! Downstairs offers entertainment area with picnic table, double garage, fire-pit area, sand shower, outdoor sink & plenty of parking! But wait, that’s just the beginning! 3 upper decks & cantilever walk offer amazing views! Open the front door & you’ll want to call this place home! Open living/dining/kitchen are the perfect gathering place for family! There are two bedrooms on main living + 2 bedrooms, coffee/wine bar with sink and extra space for office/kids play area on second level so everyone has a place to relax! Custom features throughout with lovely furnishings and fixtures! No HOA fee, association fee is optional for use of private community pool. Just scroll thru the photos & come take a tour of this glorious retreat! 961 Hamilton will check off all of your boxes!

Save
Ask
Tour
Hide
Share
Listing Snapshot
Price 
$699,000
Days On Site 
9 Days
Bedrooms 
4
Inside Area (SqFt) 
2,343 sqft
Total Baths 
4
Full Baths 
3
Partial Baths 
1
Lot Size 
0.165 Acres
Year Built 
2010
MLS® Number 
12154588
Status 
Active
Property Tax 
$15,353
HOA/Condo/Coop Fees 
N/A
Sq Ft Source 
N/A
Friends & Family
Recent Activity
a week agoListing updated with changes from the MLS®
a week agoListing first seen on site
General Features
Acres 
0.165
Attached Garage 
Yes
Disclosures 
Seller's Disclosure
Foundation 
Raised
Garage 
Yes
Garage Spaces 
2
Parking 
AttachedOversized
Parking Spaces 
2
Property Sub Type 
Single Family Residence
Sewer 
Septic Tank
SqFt Total 
2343
Style 
Traditional
Water Source 
Public
Interior Features
Appliances 
Double OvenElectric OvenMicrowaveElectric CooktopDishwasherDryerRefrigeratorWasher
Cooling 
Ceiling Fan(s)Electric
Heating 
Electric
Interior 
ElevatorDouble Vanity
Bedroom 
Dimensions - 13 x 10Level - SecondArea - 130
Save
Ask
Tour
Hide
Share
Exterior Features
Construction Details 
Cement SidingWood Siding
Fencing 
Partial
Lot Features 
Subdivided
Roof 
Composition
View 
BeachWater
Waterview 
BeachWater
Community Features
Association Amenities 
Pool
MLS Area 
33
School District 
25 - High Island
Roads 
Concrete
Schools
School District
25 - High Island
Elementary School
High Island School
Middle School
Unknown
High School
High Island School
Listing courtesy of BuyCrystalBeach.com [email protected]

IDX information is provided exclusively for consumers’ personal, non-commercial use. It may not be used for any purpose other than to identify prospective properties consumers may be interested in purchasing. This data is deemed reliable but is not guaranteed accurate by the MLS.

Data provided by HAR.com © 2026. All information provided should be independently verified.

Neighborhood & Commute
Source: Walkscore
Disclosure: Community information and market data powered by Constellation Data Labs. Information is deemed reliable but not guaranteed.
Save
Ask
Tour
Hide
Share