Search For Homes

Save
Ask
Tour
Hide
Share
$725,000
16 Days On Site

20202 Kentucky Trace
Hockley, TX 77447

For Sale|Single Family Residence|Active
3
Beds
3
Total Baths
2
Full Baths
1
Partial Bath
2,992
SqFt
$242
/SqFt
1996
Built
Subdivision:
Village New Kentucky
County:
Harris
Call Now: 346.202.7307
Is this the listing for you? We can help make it yours.
346.202.7307
20202 Kentucky Trace20202 Kentucky Trace20202 Kentucky Trace20202 Kentucky Trace
Save
Ask
Tour
Hide
Share

Mortgage Calculator

Monthly Payment (Est.)

Enter an interest rate to see your estimated monthly payment.
Calculator powered by Showcase IDX, a Constellation1 Company. Copyright ©2026 Information is deemed reliable but not guaranteed.

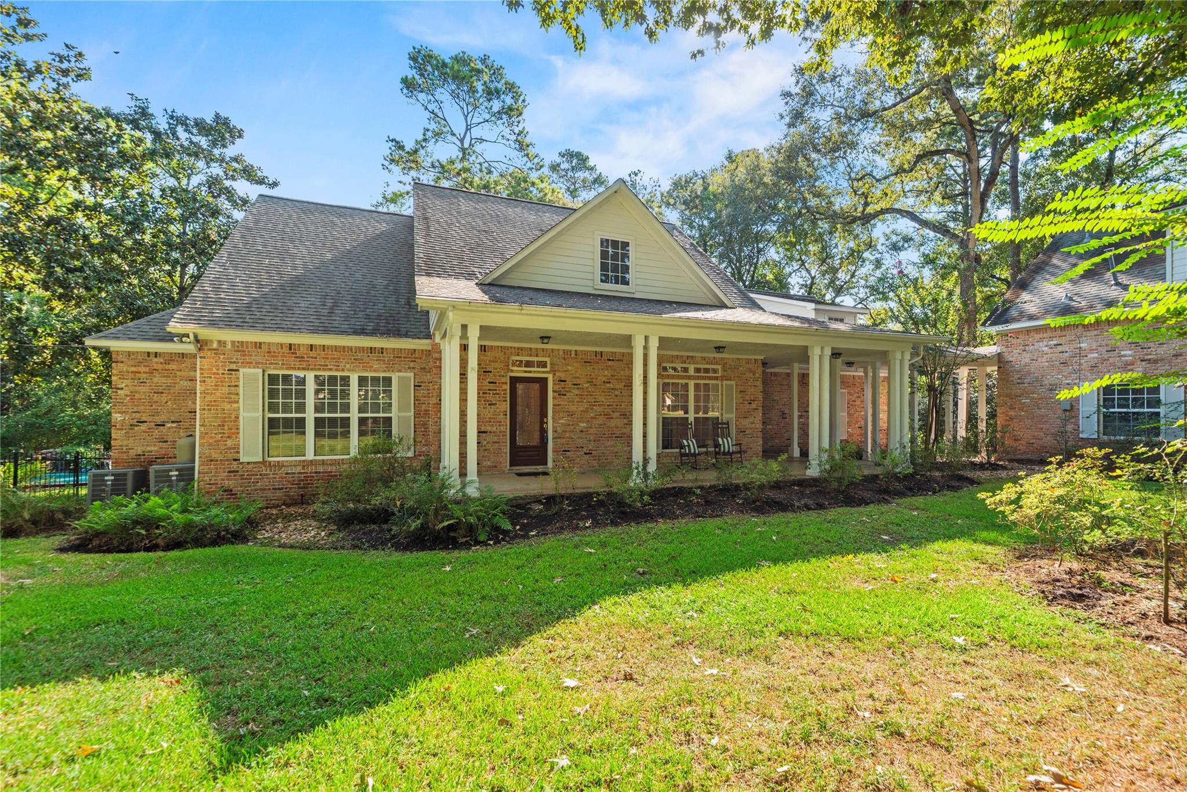
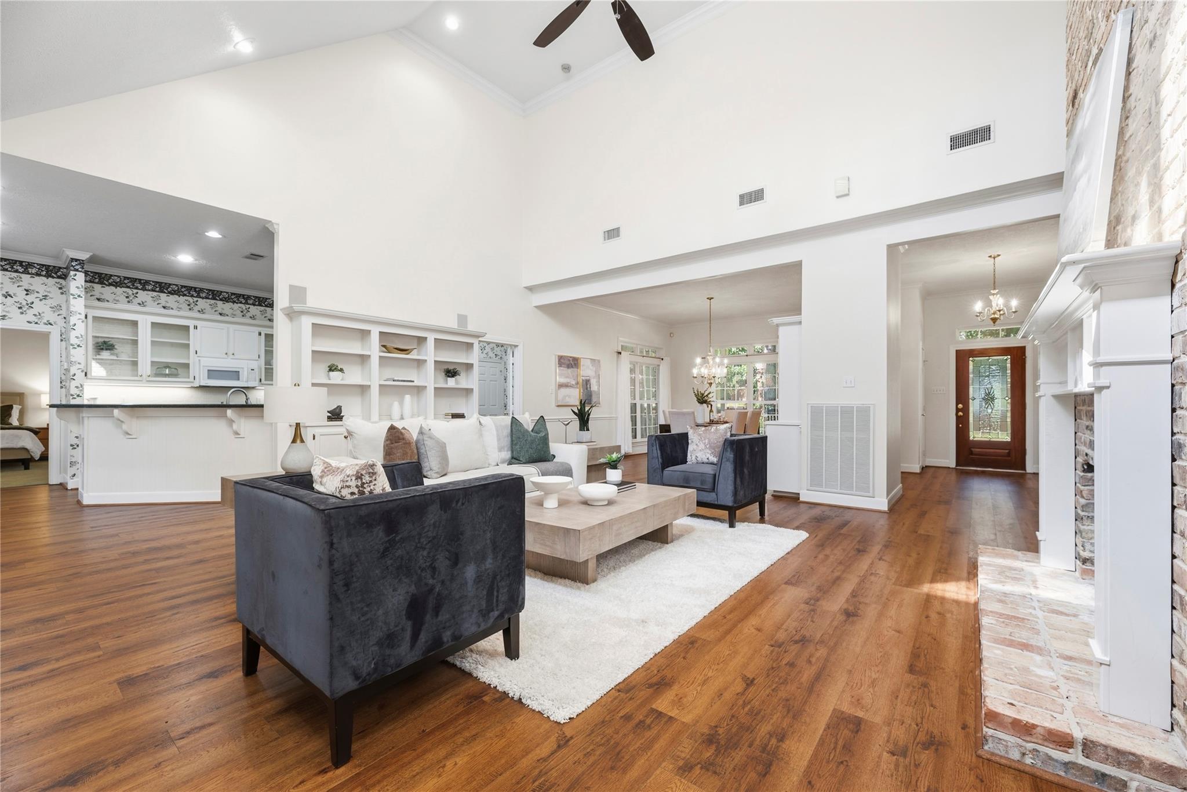
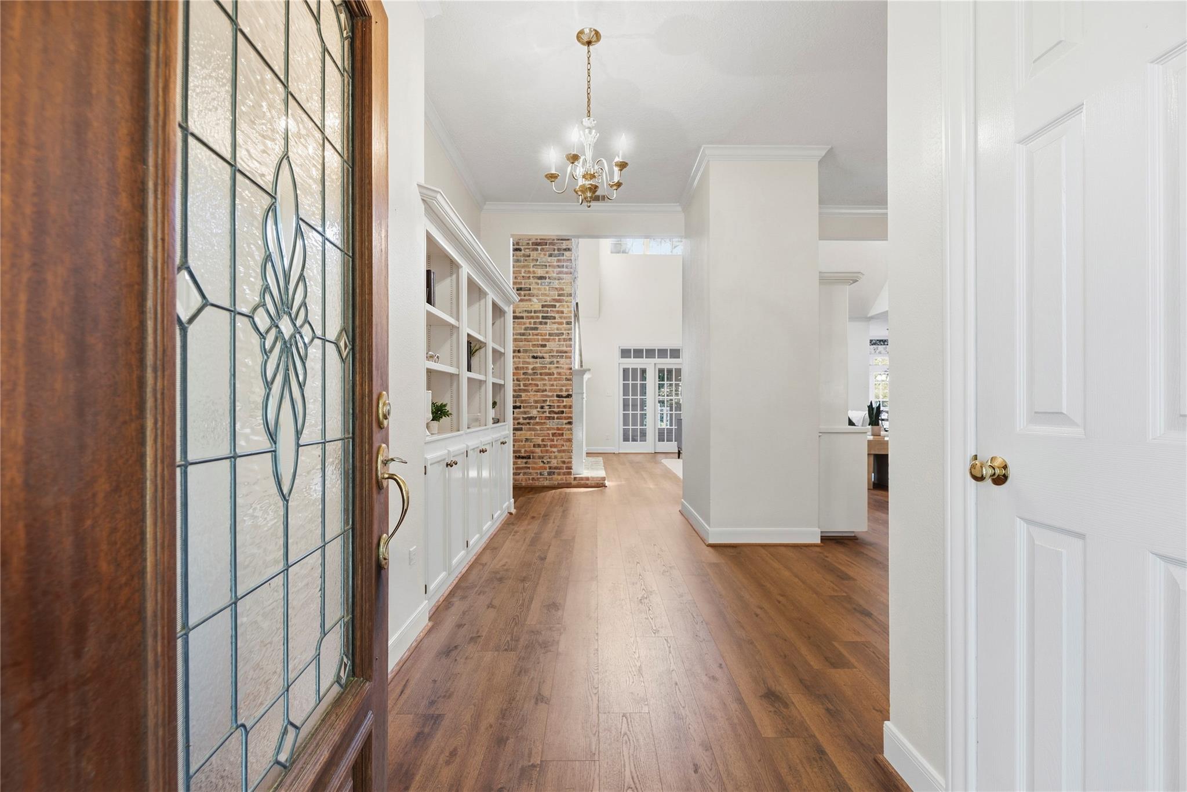
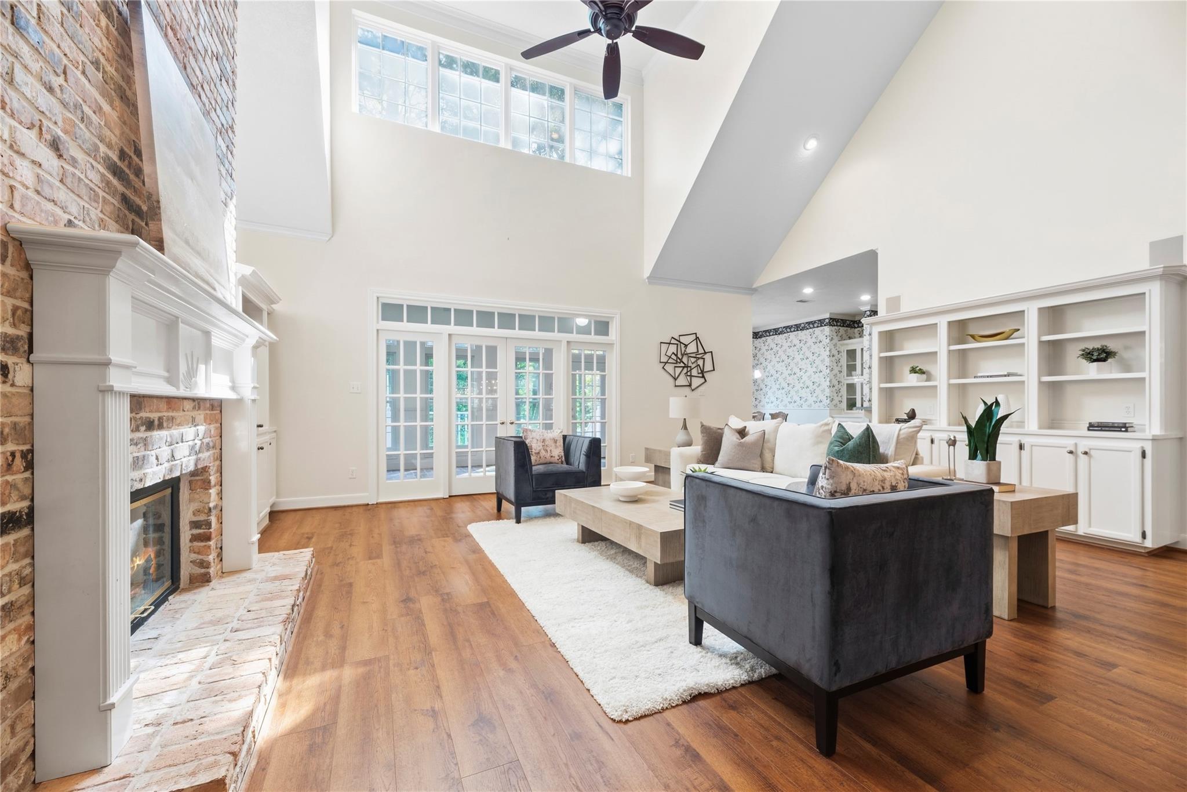
Set on approx. 2 acres across two lots in the Village of New Kentucky, this Southern Living 3-bedroom, 2.5-bath home offers character, space, and flexibility that are hard to find. TOTAL AIR CONDITIONED SQUARE FOOTAGE is 3,964 with above garage flex space included. Soaring ceilings and reclaimed Chicago brick give the home a distinctive feel, while the enclosed pool and spa create a private backyard retreat surrounded by mature landscaping and seasonal blooms. A detached 3-car garage includes nearly 1,000 square feet of additional living space; ideal for multigenerational living, guest quarters, a home office, game room, or potential income-producing space. Recent improvements include a recently replaced (all <1 year old) septic system, well pump servicing the sprinkler system, and dishwasher. With nearly 2 acres, multiple living options, a pool/spa, and room to personalize, this property offers an opportunity to own and create something truly special.

Save
Ask
Tour
Hide
Share
Listing Snapshot
Price 
$725,000
Days On Site 
16 Days
Bedrooms 
3
Inside Area (SqFt) 
2,992 sqft
Total Baths 
3
Full Baths 
2
Partial Baths 
1
Lot Size 
1.9735 Acres
Year Built 
1996
MLS® Number 
12156772
Status 
Active
Property Tax 
$14,189
HOA/Condo/Coop Fees 
$96.25 monthly
Sq Ft Source 
N/A
Friends & Family
Recent Activity
5 days agoListing updated with changes from the MLS®
7 days agoPrice changed to $725,000
2 weeks agoListing first seen on site
General Features
Acres 
1.9735
Direction Faces 
West
Disclosures 
Other DisclosuresSeller's Disclosure
Foundation 
Slab
Garage 
Yes
Garage Spaces 
3
Parking 
Detached
Parking Spaces 
3
Property Sub Type 
Single Family Residence
Sewer 
Septic Tank
SqFt Total 
2992
Style 
Traditional
Water Source 
Public
Interior Features
Appliances 
DisposalMicrowaveElectric CooktopDishwasher
Cooling 
Electric
Fireplace 
Yes
Fireplace Features 
Gas Log
Fireplaces 
1
Flooring 
BrickCarpetWood
Heating 
Natural Gas
Interior 
High CeilingsWired for SoundWalk-In Closet(s)Vaulted Ceiling(s)Double Vanity
Laundry Features 
Electric Dryer HookupGas Dryer HookupWasher Hookup
Spa 
Yes
Bedroom 
Dimensions - 12x13Level - FirstArea - 156
Dining Room 
Dimensions - 13x16Level - FirstArea - 208
Garage Apartment 
Dimensions - 21x30Area - 630
Kitchen 
Dimensions - 12x20Level - FirstArea - 240
Living Room 
Dimensions - 24x17Level - FirstArea - 408
Master Bedroom 
Dimensions - 14x17Level - FirstArea - 238
Sunroom 
Dimensions - 21x10Level - FirstArea - 210
Save
Ask
Tour
Hide
Share
Exterior Features
Construction Details 
Brick
Lot Features 
Back YardCorner LotSubdivided
Patio And Porch 
Porch
Pool Features 
Screen EnclosureIn Ground
Private Pool 
Yes
Roof 
Composition
Spa 
Yes
Community Features
Accessibility Features 
Therapeutic Whirlpool
Association Amenities 
Picnic AreaPlaygroundPoolTennis Court(s)
Association Fee 
$1155.0
Association Fee Frequency 
Annually
MLS Area 
35
School District 
55 - Waller
Financing Terms Available 
CashConventionalFHAVA Loan
Roads 
Asphalt
Schools
School District
55 - Waller
Elementary School
Evelyn Turlington Elementary School
Middle School
Schultz Junior High School
High School
Waller High School
Listing courtesy of Keller Williams Realty Professionals [email protected]

IDX information is provided exclusively for consumers’ personal, non-commercial use. It may not be used for any purpose other than to identify prospective properties consumers may be interested in purchasing. This data is deemed reliable but is not guaranteed accurate by the MLS.

Data provided by HAR.com © 2026. All information provided should be independently verified.

Neighborhood & Commute
Source: Walkscore
Disclosure: Community information and market data powered by Constellation Data Labs. Information is deemed reliable but not guaranteed.
Save
Ask
Tour
Hide
Share